
 BY EMAAR PROPERTIES
01 / The project
A closer look.
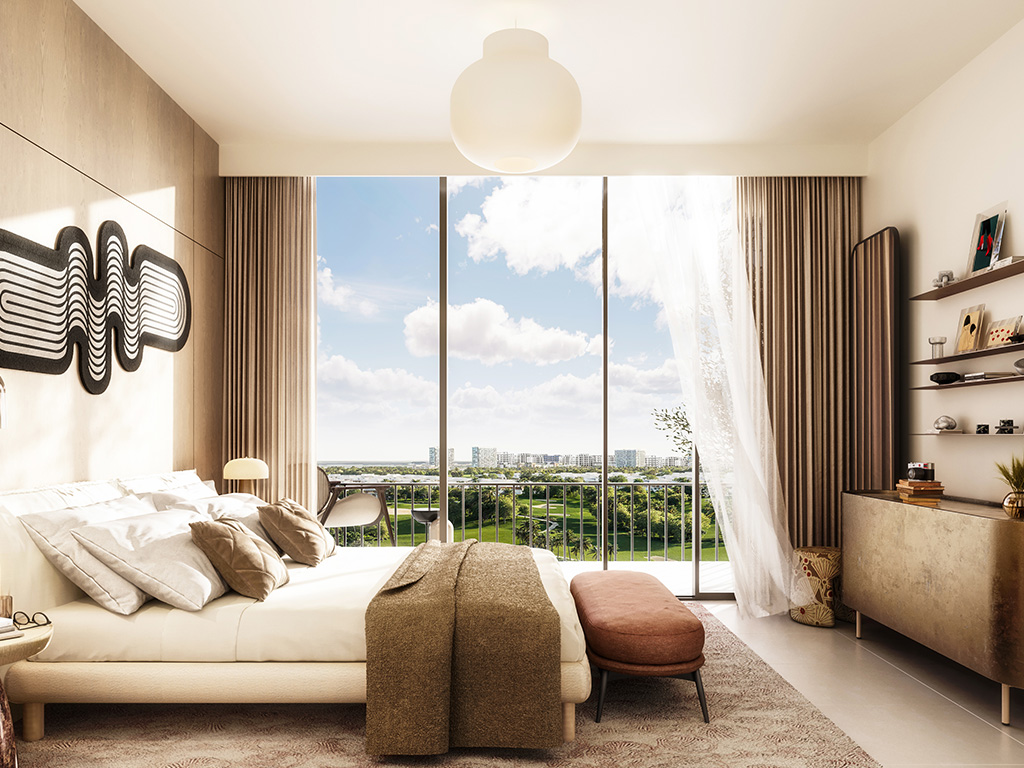
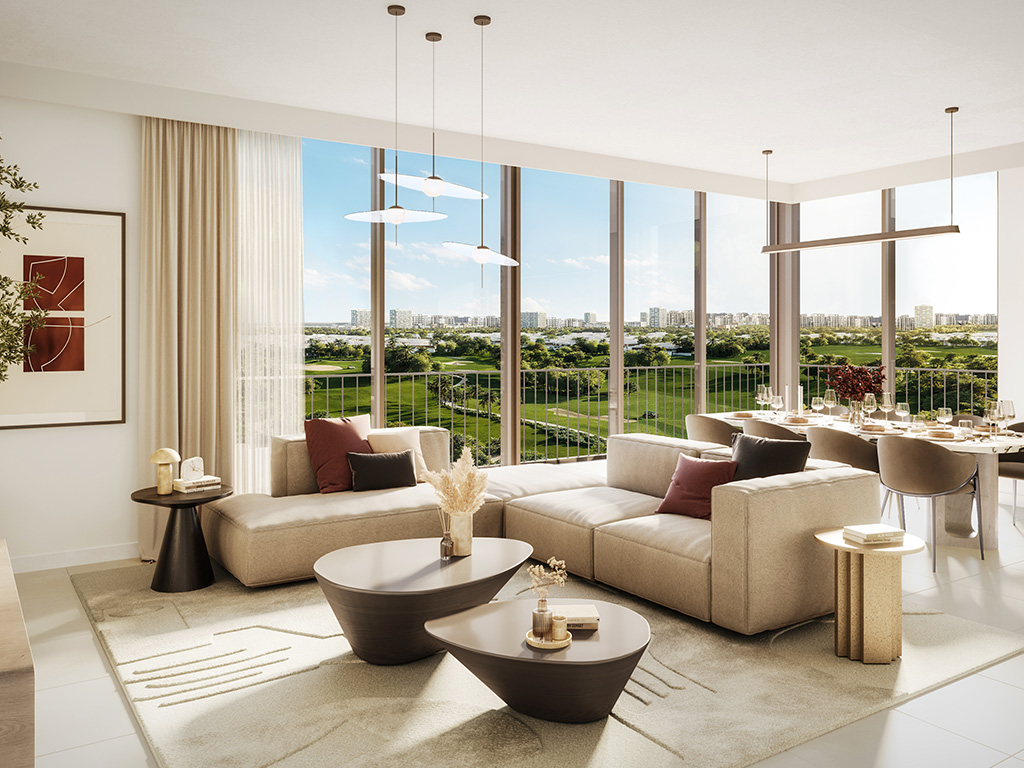
Golf Point is a two-tower apartment development at Emaar South, positioned beside the golf course’s ninth hole. It offers one-, two- and three-bedroom layouts, from compact balcony apartments to larger homes with substantial terraces. Leisure facilities are concentrated at podium level.
The brochure describes contemporary façades and an earthy interior palette, with the podium used for shared recreation. Apartment sizes vary considerably because outdoor areas differ between layouts. Comparing the suite and terrace components is more useful than relying on total area alone. The golf setting is a community feature; views and membership rights require separate confirmation.
A look inside Golf Point.
- Published unit mix
- The launch sheet lists 590 apartments: 300 one-bedroom, 242 two-bedroom and 48 three-bedroom homes. Tower 1 accounts for 283; Tower 2 for 307. These are development counts, not remaining inventory.Emaar launch fact sheet, public copy linked by 101 Properties
- Terrace-led size difference
- Tower 1’s three-bedroom G05 totals 2,191.21 sq ft, comprising 1,568.73 sq ft suite and 622.48 sq ft terrace. Its plan includes a maid’s room with bathroom, laundry, powder room and main-suite walk-in wardrobe.Emaar: Golf Point Tower 1 floor plans
- Compact apartment example
- Tower 2 type A.7 totals 674.79 sq ft, including 61.68 sq ft of outdoor space. Published size ranges include balconies or terraces and are not internal-only measurements.Emaar Tower 2 floor plans, copy hosted by Mitchell’s
- Availability cross-check
- Emaar displays a selected inventory panel, while Property Finder labels the developer project sold out. These changing sources do not establish what Aliyas can currently offer; availability needs a direct check.Emaar: Golf Point at Emaar SouthProperty Finder: Golf Point
02 / At a glance
The details.
- Residence type
- Apartment
- Bedrooms
- 1–3
- Handover
- Q4 2028 reported
- Developer
- Emaar Properties
Unit sizes & layouts
| Layout | Published area |
|---|---|
| Tower 1 · 1 bedroom | 674.57–906.97 sq ft total areaEmaar: Golf Point Tower 1 floor plans |
| Tower 1 · 2 bedrooms | 985.65–1,740.42 sq ft total areaEmaar: Golf Point Tower 1 floor plans |
| Tower 1 · 3 bedrooms | 1,677.12–2,191.21 sq ft total areaEmaar: Golf Point Tower 1 floor plans |
| Tower 2 · 1 bedroom | 674.79–906.97 sq ft total areaEmaar Tower 2 floor plans, copy hosted by Mitchell’s |
| Tower 2 · 2 bedrooms | 985.65–1,740.42 sq ft total areaEmaar Tower 2 floor plans, copy hosted by Mitchell’s |
| Tower 2 · 3 bedrooms | 1,677.12–2,180.01 sq ft total areaEmaar Tower 2 floor plans, copy hosted by Mitchell’s |
Amenities & lifestyle
- Adult swimming pool
- Children’s swimming pool
- Gym
- Multipurpose room
- Sports courts
- Open lawns
- Children’s play area
- Nearby golf clubhouse and driving range
Inside the home
Floor plans.
Explore the layouts and room dimensions. Open a floor plan for a closer look.
796.42 sq ft total area
The original Tower 2 PDF is credited to Mitchell’s. Its one-bedroom Type A.3 sheet lists component areas only. All other displayed totals follow the printed areas, including rounding of 0.01 sq ft. Confirm your signed unit plan.
Plan source · page 203 / Planning your purchase
Price & payment plan.
Current developer-advertised price fromAED 3.6M
Payment plan80/20 reported
At review, Emaar’s availability panel starts at AED 3,601,888, while its general key facts still mention the original AED 850,000 entry price. Launch-sheet category starts were AED 850,000, AED 1.20m and AED 2.05m for one, two and three bedrooms respectively. The current headline refers to the advertised selection, not every home type.
Emaar: Golf Point at Emaar SouthEmaar launch fact sheet, public copy linked by 101 PropertiesThe launch schedule totals 80% before completion, including booking, and 20% at completion. Property Finder corroborates 80/20. Later releases or resales may use different dates and balances; request current unit terms.
- 10%On booking · August 2024 launchEmaar launch fact sheet, public copy linked by 101 Properties
- 10%October 2024Emaar launch fact sheet, public copy linked by 101 Properties
- 10%March 2025Emaar launch fact sheet, public copy linked by 101 Properties
- 10%August 2025Emaar launch fact sheet, public copy linked by 101 Properties
- 10%February 2026Emaar launch fact sheet, public copy linked by 101 Properties
- 10%September 2026 · 20% constructionEmaar launch fact sheet, public copy linked by 101 Properties
- 10%March 2027 · 40% constructionEmaar launch fact sheet, public copy linked by 101 Properties
- 10%September 2027 · 60% constructionEmaar launch fact sheet, public copy linked by 101 Properties
- 20%October 2028 · estimated completionEmaar launch fact sheet, public copy linked by 101 Properties
The launch sheet and Property Finder both report October 2028. Q4 2028 is an estimated completion period, subject to contractual confirmation.
Emaar launch fact sheet, public copy linked by 101 PropertiesProperty Finder: Golf Point04 / The neighbourhood
Location & connectivity.
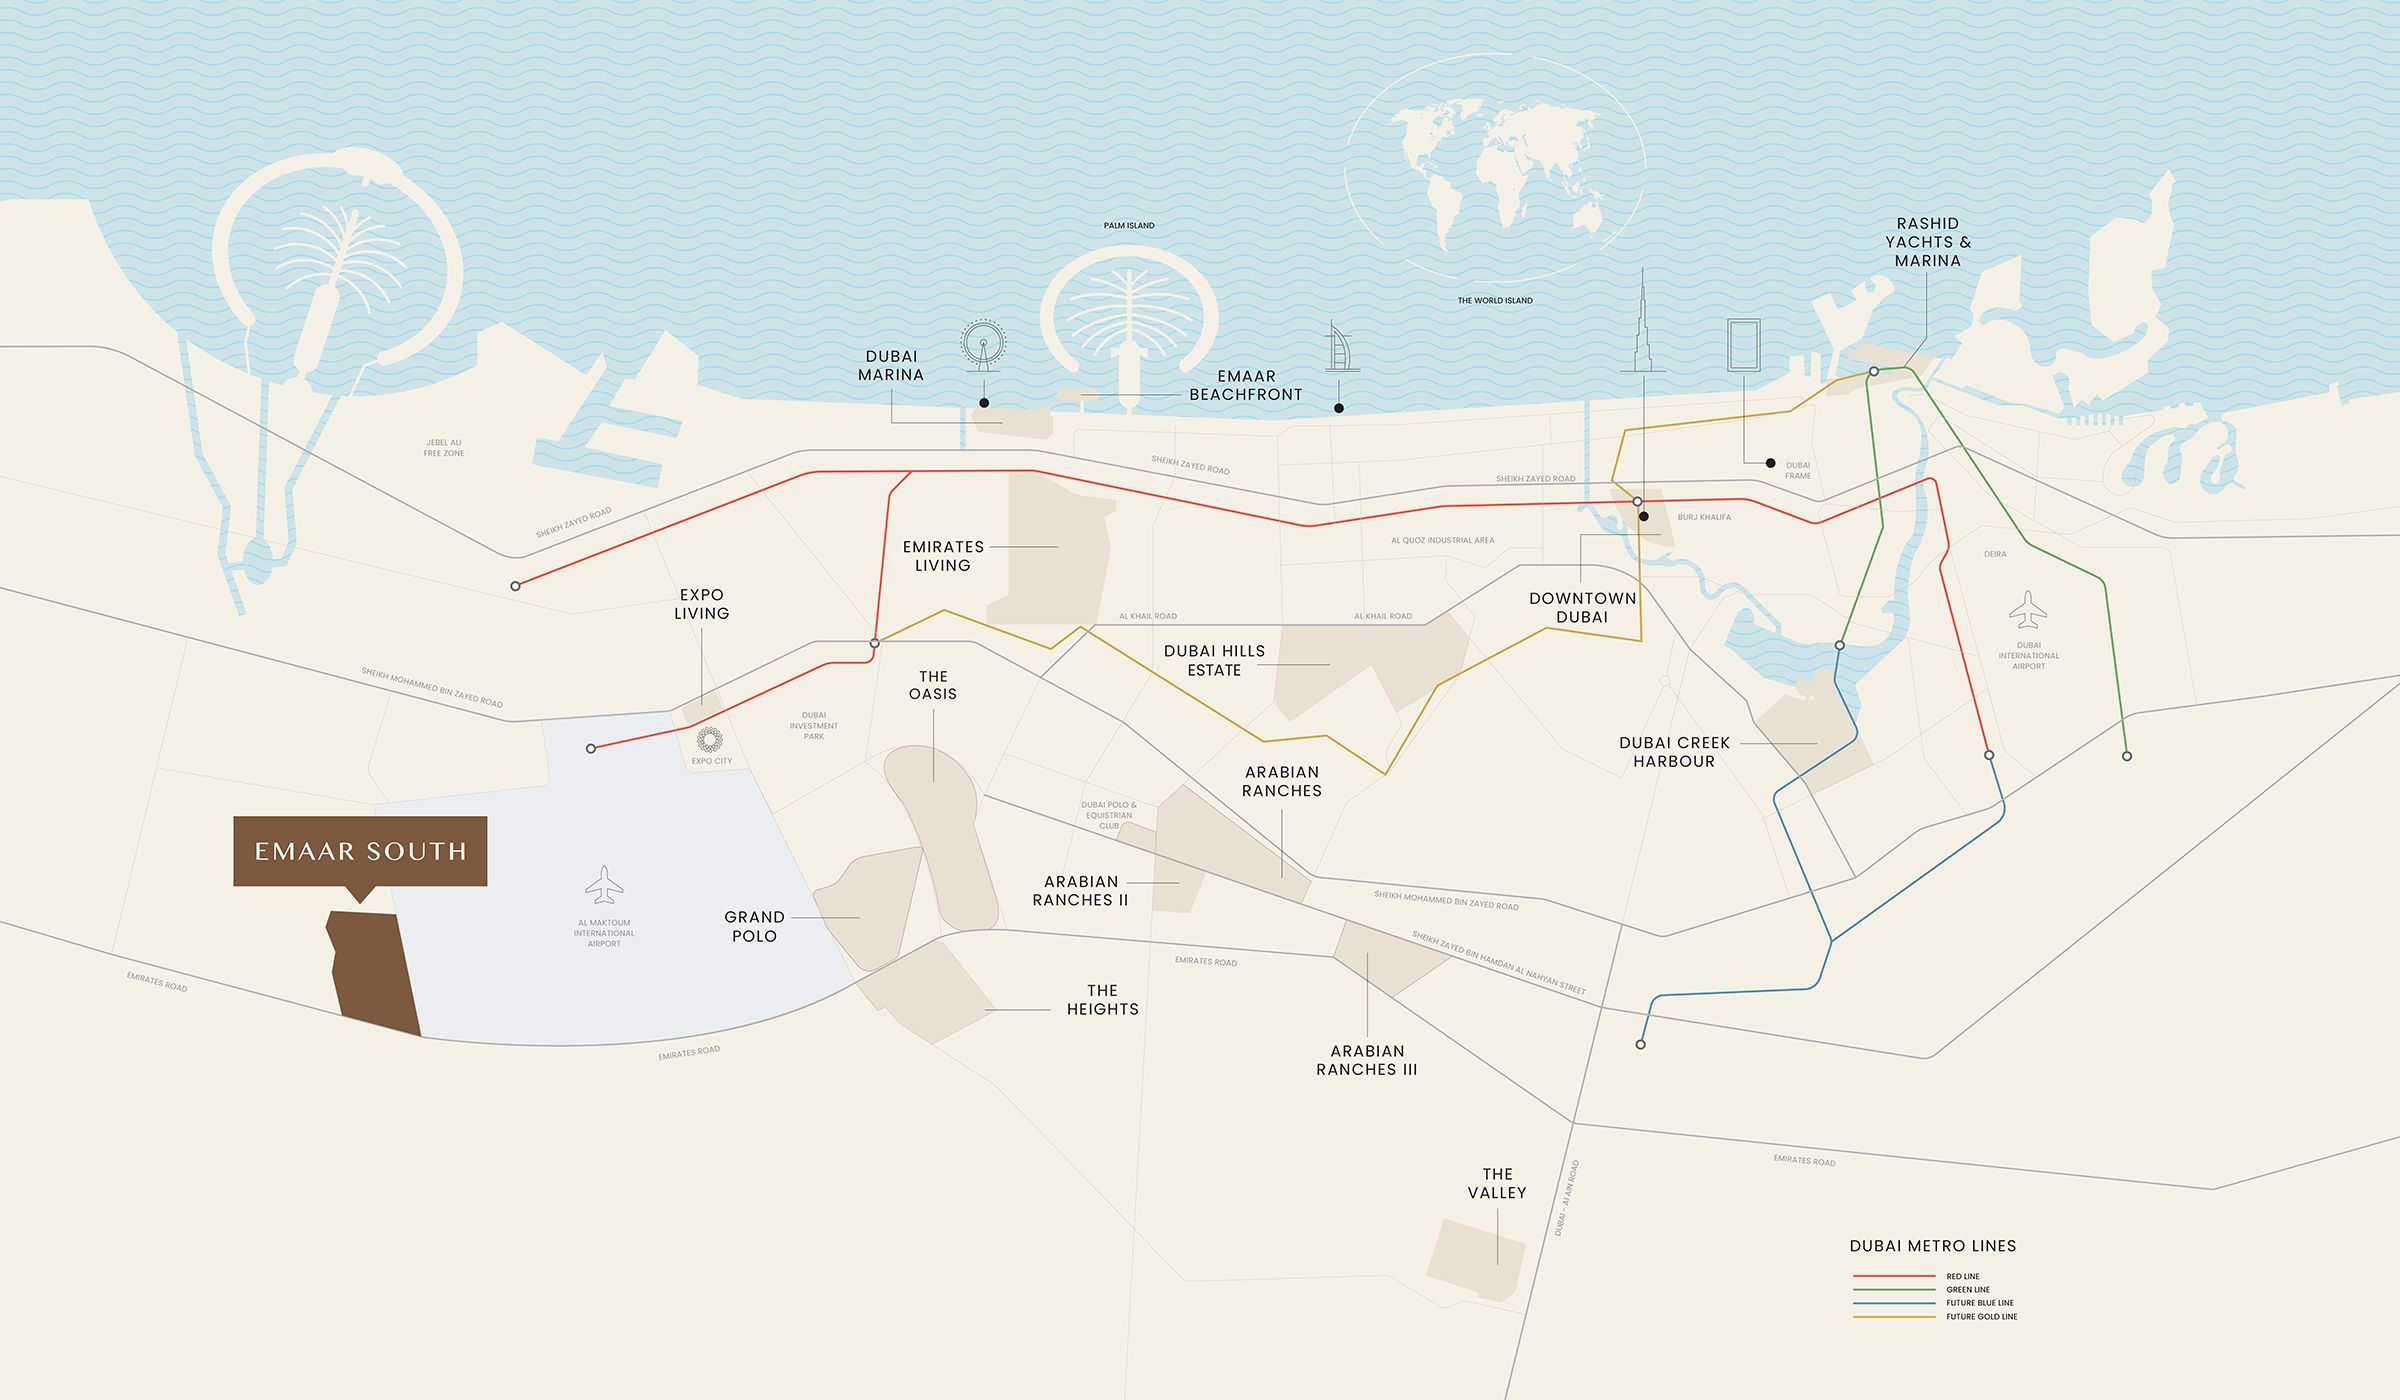
Emaar South
Explore interactive map
Emaar’s published Golf Point project point. Confirm your tower entrance before travelling.
Nearby destinations
Approximate driving times in the Golf Point launch fact sheet
- 7minAl Maktoum International Airport
- 10minExpo City Dubai
- 20minDubai Marina
- 30minDowntown Dubai
These are developer estimates from launch. Check live directions for your starting point.
05 / Look closer
Project resources.
06 / Further reading
Project sources.
- DeveloperEmaar: Golf Point at Emaar South
- Official documentEmaar: Golf Point brochure
- Official documentEmaar: Golf Point Tower 1 floor plans
- BrokerEmaar Tower 2 floor plans, copy hosted by Mitchell’s
- BrokerEmaar launch fact sheet, public copy linked by 101 Properties
- Property portalProperty Finder: Golf Point

