
 BY EMAAR PROPERTIES
01 / The project
A closer look.
Greencrest is an apartment development beside the golf landscape of Dubai Hills Estate. Emaar offers one to three bedroom homes with balconies and terraces. The official plans distinguish a taller Block A from a lower Block B, giving buyers a meaningful choice of floor level, outlook and outdoor-space proportions.
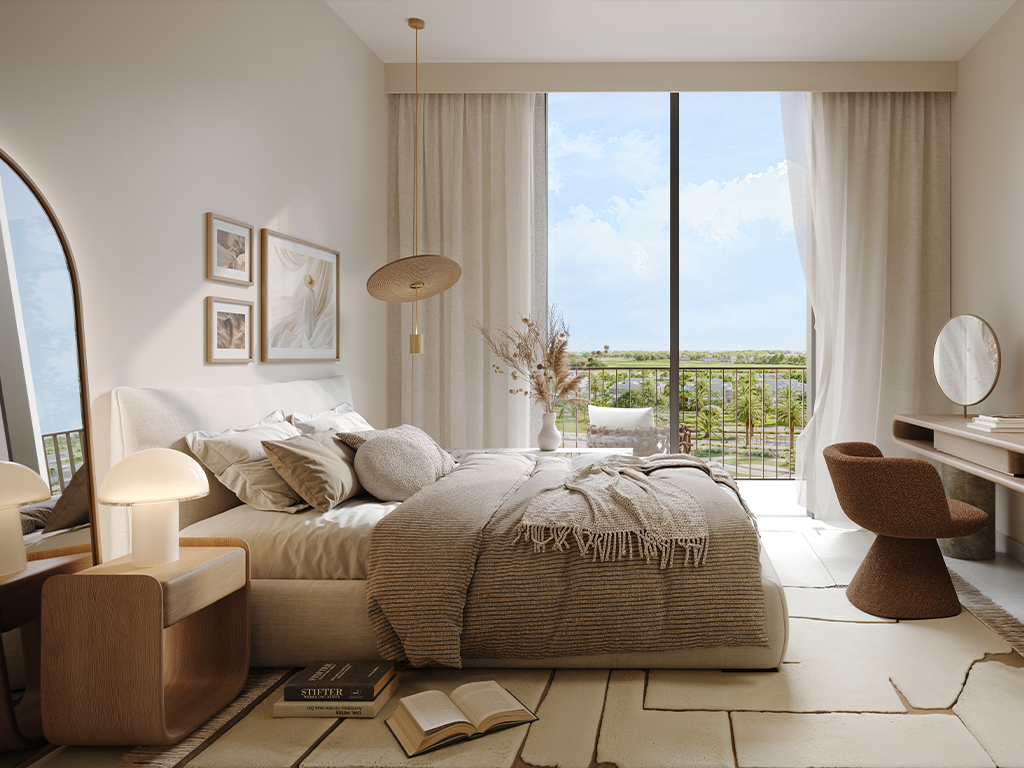
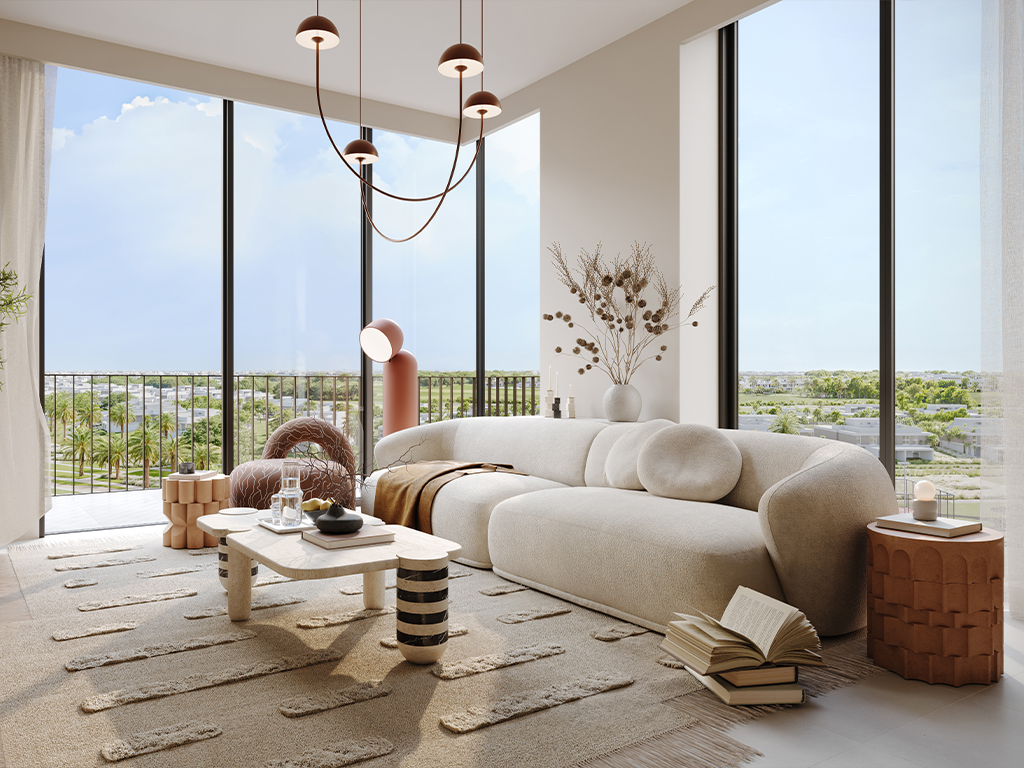
The brochure combines neutral interiors with facilities for exercise, play and meeting neighbours. Dubai Hills Mall, Dubai Hills Park, the golf course and King’s College Hospital appear in its neighbourhood context. A golf-facing setting does not guarantee the same view from every apartment, so the unit’s orientation matters.
A look inside Greencrest.
- Building arrangement
- The official massing plan labels Block A G + P + 20 and Block B G + P.Emaar: Greencrest floor plans
- Working from home
- The published three bedroom plans include a study; check its dimensions and the specific plan code when comparing units.Emaar: Greencrest floor plans
02 / At a glance
The details.
- Residence type
- Apartment
- Bedrooms
- 1–3
- Handover
- Q2 2029 reported
- Developer
- Emaar Properties
Unit sizes & layouts
| Layout | Published area |
|---|---|
| 1 bedroom · Block A | 773.71–847.34 sq ft total areaEmaar: Greencrest floor plans |
| 2 bedrooms · Block A | 1,265.84–1,543.12 sq ft total areaEmaar: Greencrest floor plans |
| 3 bedrooms · Block A | 1,877.12–1,927.50 sq ft total areaEmaar: Greencrest floor plans |
| 2 bedrooms · Block B | 1,270.25–1,359.59 sq ft total areaEmaar: Greencrest floor plans |
| 3 bedrooms · Block B | 1,735.03–1,820.61 sq ft total areaEmaar: Greencrest floor plans |
Amenities & lifestyle
- Indoor and outdoor gyms
- Indoor and outdoor children’s play areas
- Swimming pool
- Children’s pool
- Multi-use games court
- Yoga deck
- Barbecue area
- Multipurpose hall
- Seating deck
Inside the home
Floor plans.
Explore the layouts and room dimensions. Open a floor plan for a closer look.
773.71 sq ft total area
Plans and dimensions are approximate and subject to developer revisions. Drawings are not to scale; shown furnishings and generic view legends do not guarantee a particular unit’s outlook or sale inclusions.
Plan source · page 403 / Planning your purchase
Price & payment plan.
Published units fromAED 1.74M
Payment plan80/20 reported
Emaar currently displays units from AED 1,743,888 while retaining an earlier AED 1.57 million starting-price statement. The published unit figure is used here as a dated reference; it is not a guarantee of remaining stock or a specific view or floor.
Emaar: GreencrestProperty Finder and Bayut report 10% at booking, 70% during construction and 20% on handover. The split below is portal-reported. Ask for the current dated schedule for the chosen unit, including any charges outside the purchase price.
- 10%On booking, as reportedProperty Finder: Greencrest project terms
- 70%During construction, as reportedProperty Finder: Greencrest project terms
- 20%On handover, as reportedProperty Finder: Greencrest project terms
Property Finder reports June 2029 and Bayut reports Q2 2029. These references agree, but the reviewed developer page and brochure do not confirm a contractual completion date. The quarter shown remains a reported target.
Property Finder: Greencrest project termsBayut: Greencrest payment and completion references04 / The neighbourhood
Location & connectivity.
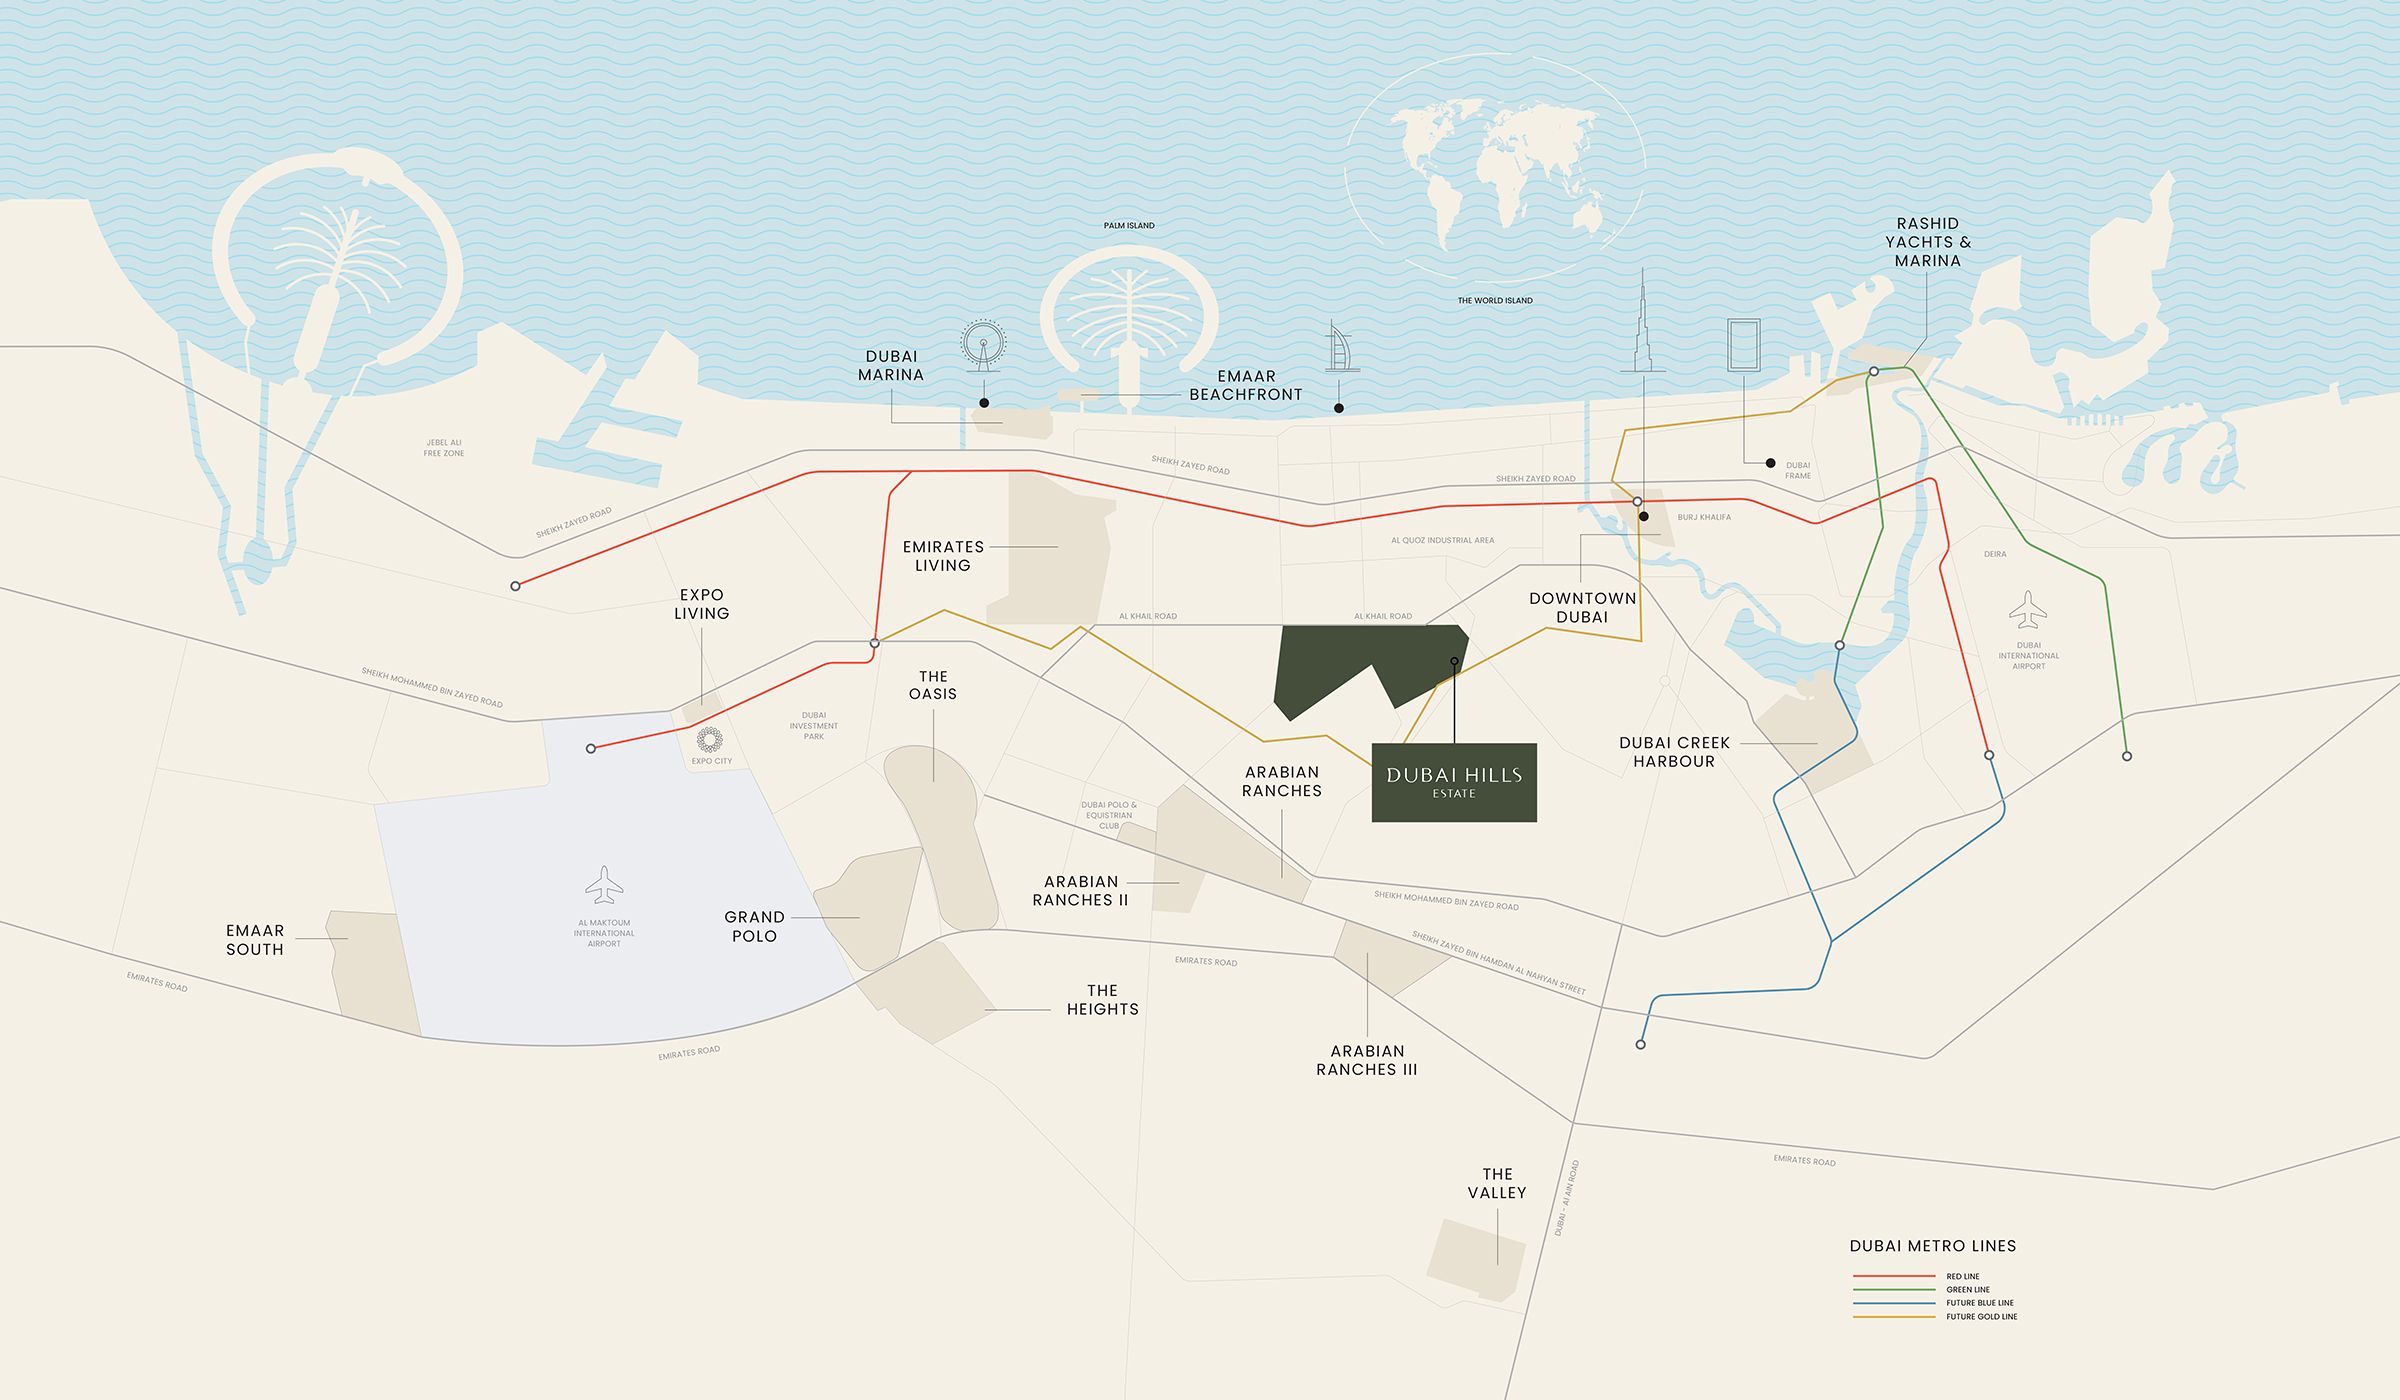
Dubai Hills Estate
Explore interactive map
Official page Greencrest pin; exact building entrances may differ.
Nearby destinations
Approximate travel times from Dubai Hills Estate
- 10minDowntown Dubai
- 10minDubai Marina
- 15minDubai International Airport
- 20minAl Maktoum International Airport
Travel times vary with traffic and route.
05 / Look closer
Project resources.
06 / Further reading

