
 BY EMAAR PROPERTIES
01 / The project
A closer look.
Greenridge is a townhouse neighbourhood at Emaar South with three- and four-bedroom homes in Grace and Pearl styles. The plans arrange four homes together, with three-bedroom layouts in the middle and four-bedroom layouts at the ends. Ground-floor living spaces open towards a rear terrace.
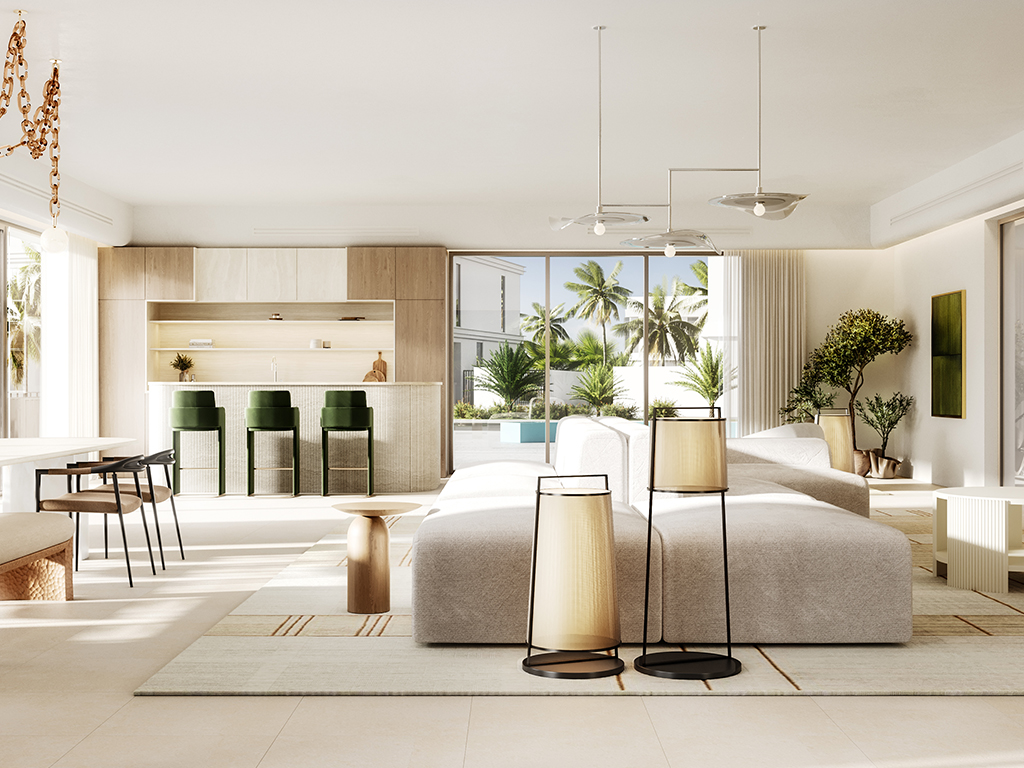
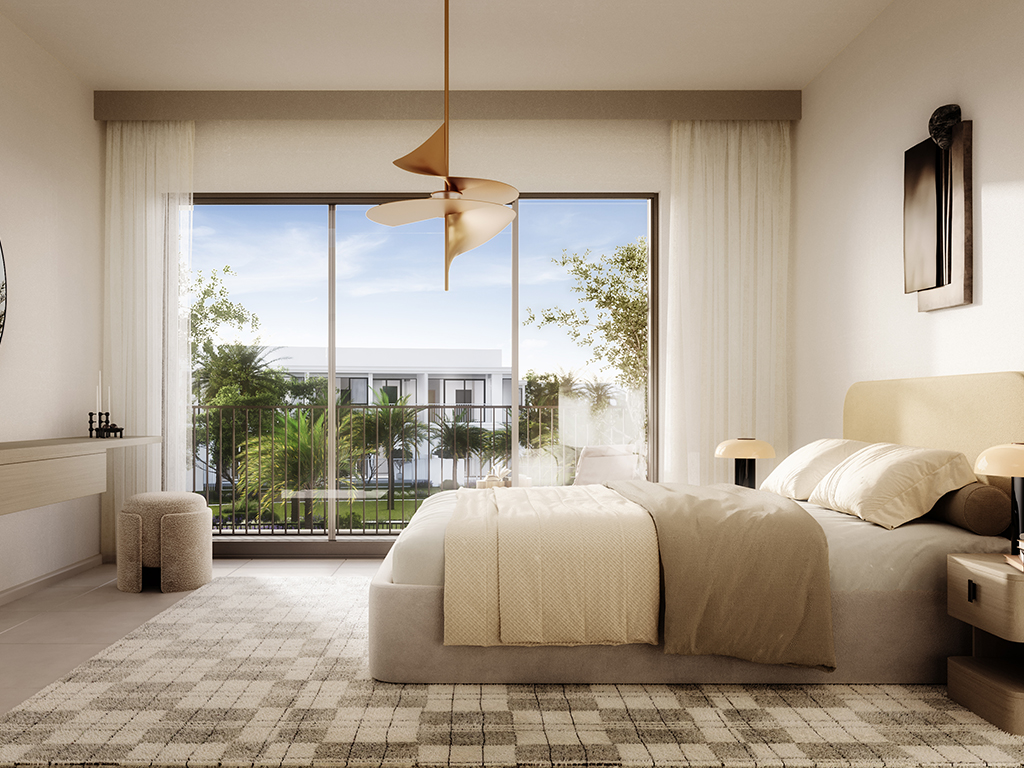
Greenridge’s brochure puts the community centre at the heart of everyday recreation, with a pool, gym and multipurpose room. Shaded walking routes, a community garden, outdoor fitness and a basketball court extend that activity outdoors. Interiors use earthy tones and separate family rooms from the service spaces at the front of the homes.
A look inside Greenridge.
- Published unit mix
- The launch sheet lists 260 three-bedroom and 260 four-bedroom townhouses, totalling 520.Emaar launch fact sheet, copy hosted by Mitchell’s
- Grace three-bedroom layout
- All three bedrooms are upstairs. The ground floor includes living/dining, kitchen, powder room, laundry and a maid’s room with bathroom, with a carport at the front.Emaar: Greenridge floor plans
- Four-bedroom arrangement
- The fourth bedroom is a ground-floor guest room; the other three are upstairs. The main suite has a walk-in wardrobe and balcony.Emaar: Greenridge floor plans
- Area definition
- Published totals include the garage and balcony/terrace allocations. Grace four-bedroom plans separate 2,223.82 sq ft suite, 363.07 sq ft garage and 120.66 sq ft balcony/terrace; these figures do not state plot area.Emaar: Greenridge floor plans
02 / At a glance
The details.
- Residence type
- Townhouse
- Bedrooms
- 3–4
- Handover
- Q4 2028 reported
- Developer
- Emaar Properties
Unit sizes & layouts
| Layout | Published area |
|---|---|
| 3 bedroom · Grace | 2,421.02 sq ft published total areaEmaar: Greenridge floor plans |
| 3 bedroom · Pearl | 2,450.40 sq ft published total areaEmaar: Greenridge floor plans |
| 4 bedroom · Grace | 2,707.55 sq ft published total areaEmaar: Greenridge floor plans |
| 4 bedroom · Pearl | 2,766.86 sq ft published total areaEmaar: Greenridge floor plans |
Amenities & lifestyle
- Community centre with pool, gym and multipurpose room
- Adult and children’s swimming pools
- Outdoor fitness areas
- Community garden
- Children’s play areas
- Basketball court
- Open lawns
- Walking and jogging paths
Inside the home
Floor plans.
Explore the layouts and room dimensions. Open a floor plan for a closer look.
2,707.55 sq ft total area
On the Grace TH03 sheet, the metric terrace figure contains an extra decimal point. The displayed square-foot areas follow the original imperial table. Confirm the signed unit plan and plot position.
Plan source · page 303 / Planning your purchase
Price & payment plan.
Developer-advertised starting priceAED 2.94M
Payment plan80/20 reported
Emaar advertises AED 2.94m. The launch sheet lists three-bedroom homes from AED 2.94m and four-bedroom homes from AED 3.37m. These are historical starting prices, not a current unit quotation or confirmation of available stock.
Emaar: Greenridge at Emaar SouthEmaar launch fact sheet, copy hosted by Mitchell’sThe launch plan combines 10% at booking, seven further 10% payments and 20% on estimated completion. Property Finder reports the same 10/70/20 structure. Later sale or transfer terms may differ.
- 10%On bookingEmaar launch payment plan, copy hosted by Mitchell’s
- 10%November 2024Emaar launch payment plan, copy hosted by Mitchell’s
- 10%April 2025Emaar launch payment plan, copy hosted by Mitchell’s
- 10%September 2025Emaar launch payment plan, copy hosted by Mitchell’s
- 10%March 2026 · 20% constructionEmaar launch payment plan, copy hosted by Mitchell’s
- 10%October 2026 · 40% constructionEmaar launch payment plan, copy hosted by Mitchell’s
- 10%April 2027 · 60% constructionEmaar launch payment plan, copy hosted by Mitchell’s
- 10%September 2027 · 80% constructionEmaar launch payment plan, copy hosted by Mitchell’s
- 20%December 2028 · estimated completionEmaar launch payment plan, copy hosted by Mitchell’s
The launch document estimates December 2028 completion, consistent with Property Finder’s Q4 2028 schedule. Confirm the applicable contractual date before purchase.
Emaar launch payment plan, copy hosted by Mitchell’sProperty Finder: Greenridge04 / The neighbourhood
Location & connectivity.
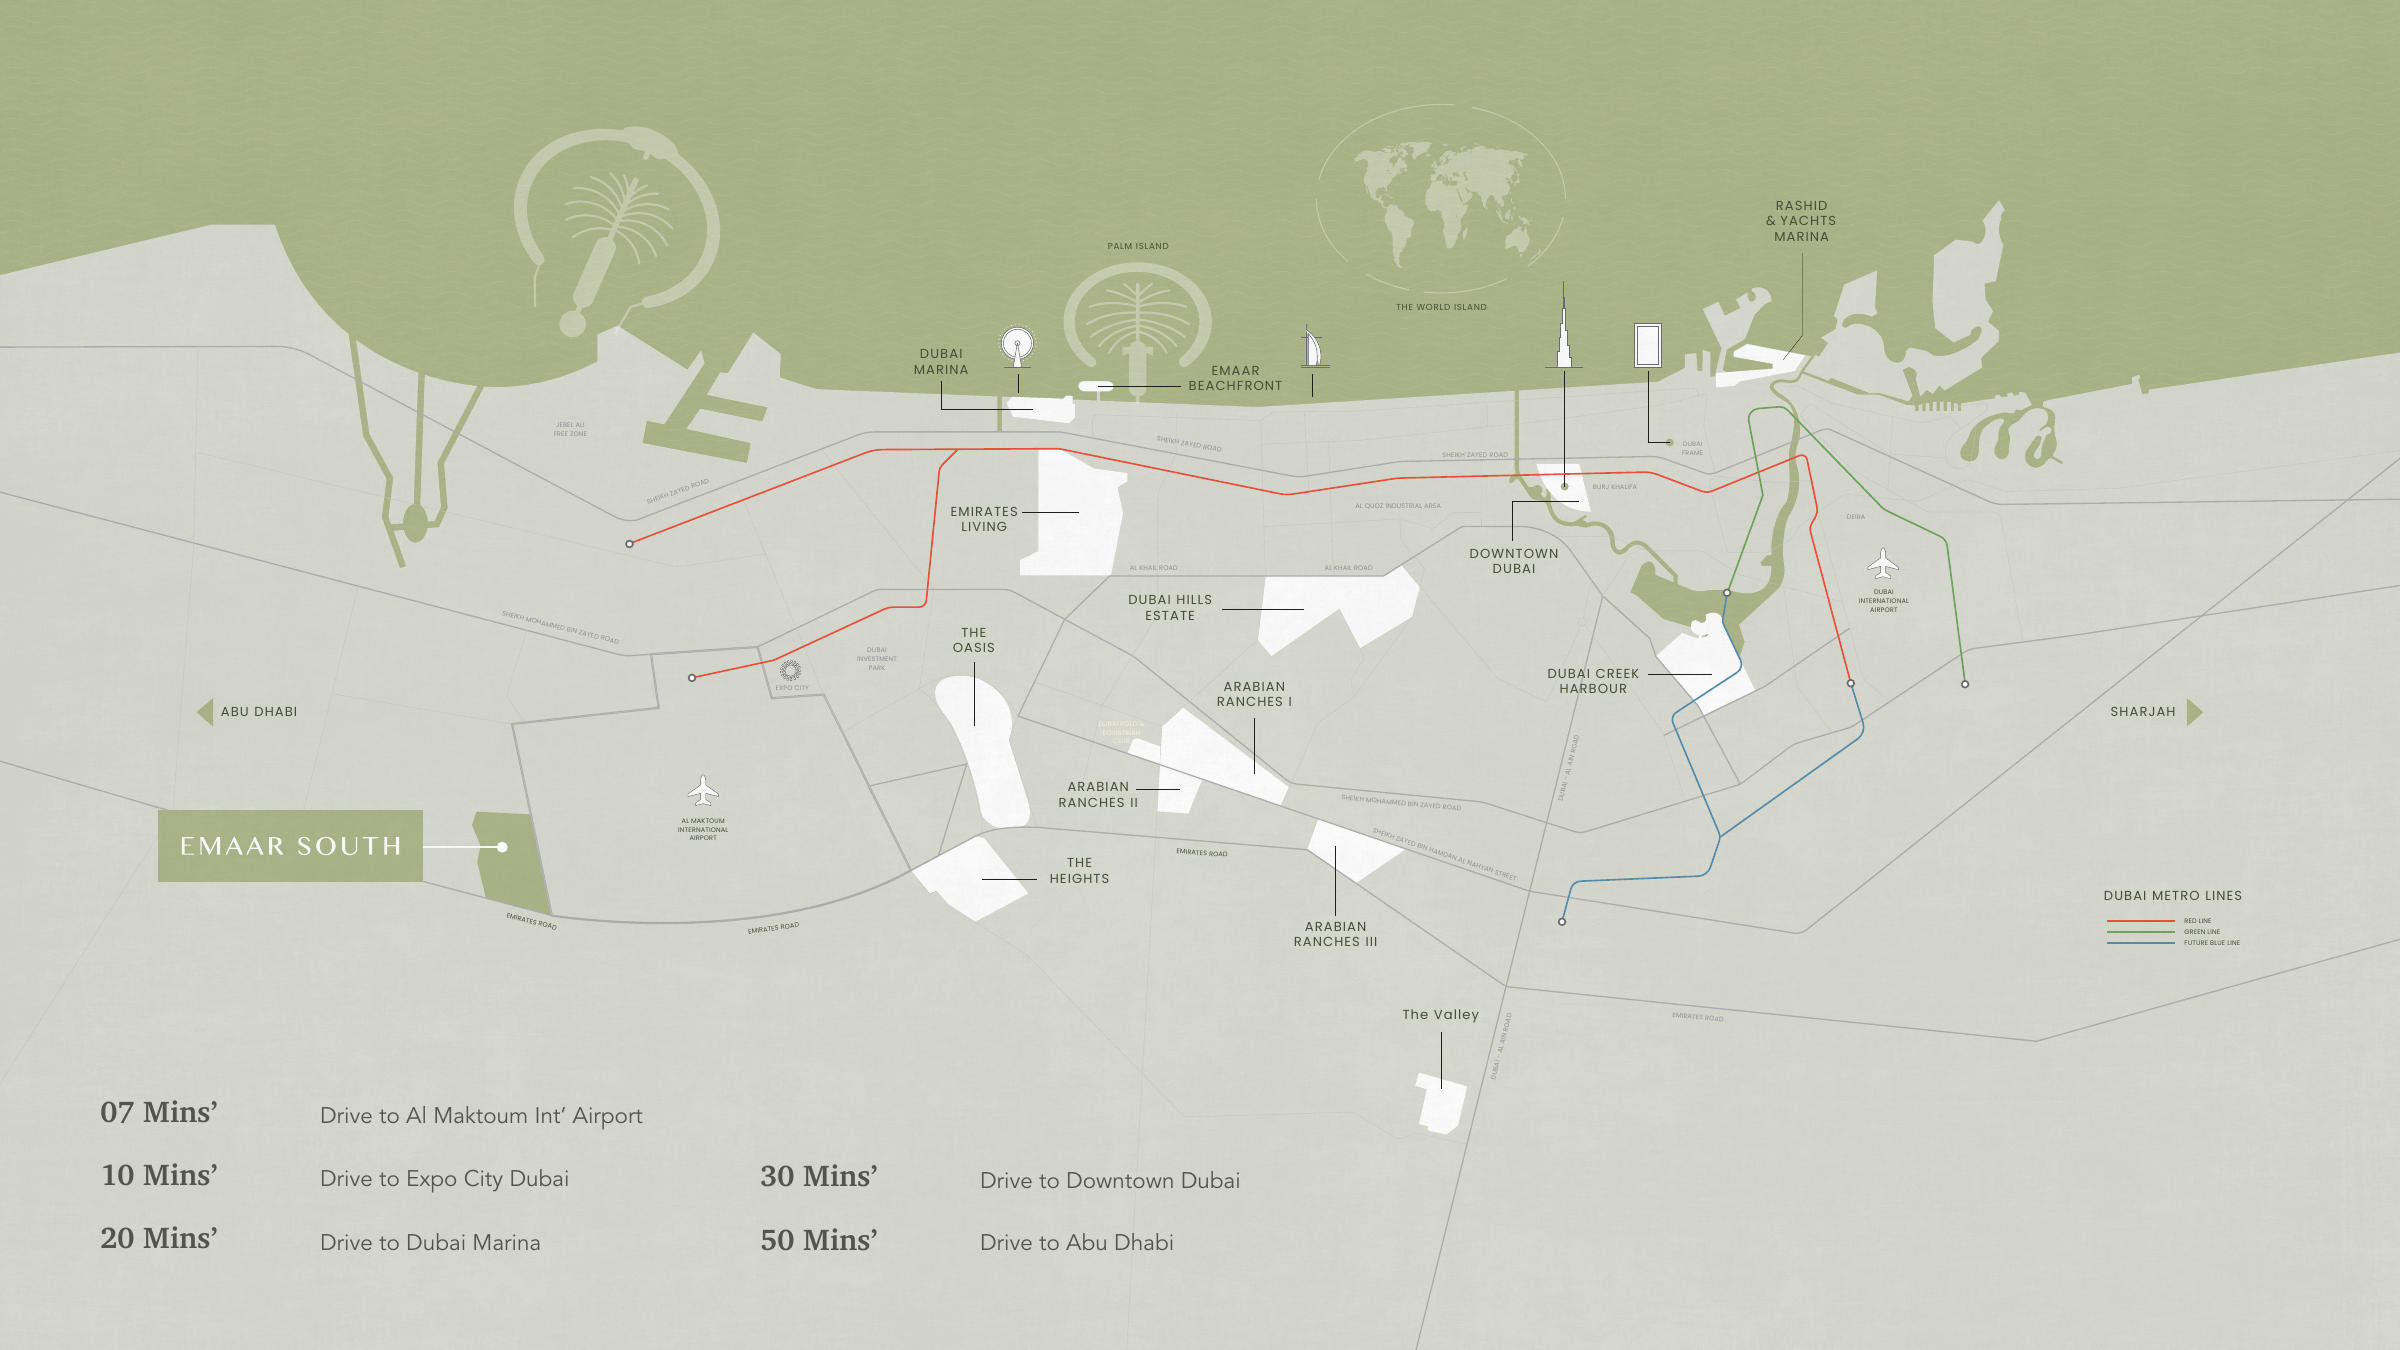
Emaar South
Explore interactive map
Emaar’s published Greenridge project point. Confirm directions to your own plot before visiting.
Nearby destinations
Approximate driving times published for Emaar South
- 7minAl Maktoum International Airport
- 10minExpo City Dubai
- 20minDubai Marina
- 30minDowntown Dubai
- 50minAbu Dhabi
The brochure gives estimates for the community. Check traffic and directions to your exact home.
05 / Look closer
Project resources.
06 / Further reading

