
 BY EMAAR PROPERTIES
01 / The project
A closer look.
Greenspoint is a gated townhouse neighbourhood in Emaar South, with three and four bedroom homes arranged in groups of four. Its outdoor spaces encourage an active routine: cycling paths, a looped jogging track, playgrounds and gardens sit alongside places to swim and gather. The homes pair contemporary façades with earthy colours and wood-inspired interiors.
Greenspoint’s paths connect recreation spaces rather than treating them as isolated amenities. The brochure describes a cycling route continuing through three neighbouring communities, alongside a local jogging loop, gardens and a sports court. Emaar South’s golf, retail, education and wellness facilities form the broader setting; their availability and access terms should be checked separately.
A look inside Greenspoint.
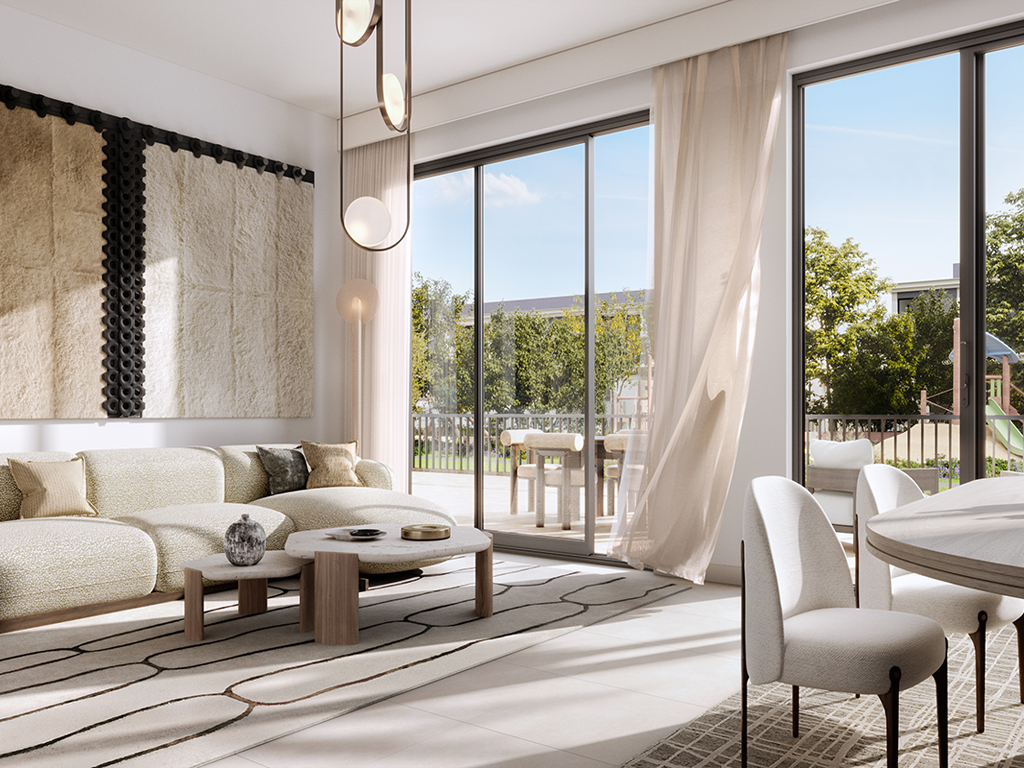
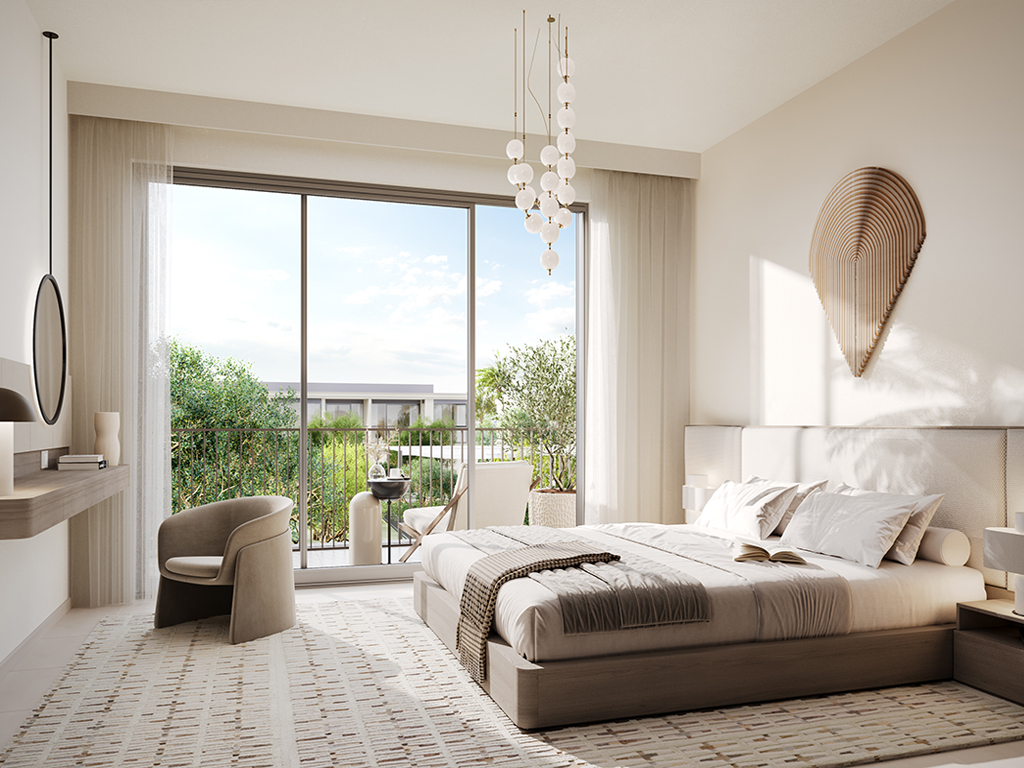
- Launch composition
- The launch sheet identifies 196 homes: 98 with three bedrooms and 98 with four. These are launch totals, not available inventory.Greenspoint launch fact sheet · Petkovic-hosted copy
- Plot and price context
- The launch sheet gives average plots of 1,882 sq ft for three bedroom homes and 3,236 sq ft for four bedroom homes. Historical starting prices were AED 3.36 million and AED 3.86 million respectively. A plot average is not the built-up area.Greenspoint launch fact sheet · Petkovic-hosted copy
- Four bedroom arrangement
- Both Lana and Ada plans place a guest bedroom, living and dining spaces downstairs, with three bedrooms upstairs. Maid’s accommodation, laundry and a carport are labelled. End homes and internal three bedroom homes occupy different positions within each four-home block.Emaar: Greenspoint Lana and Ada floor plans
- How areas are measured
- The plan’s total combines suite, garage and balcony/terrace areas. It should not be compared directly with internal living space or plot size.Emaar: Greenspoint Lana and Ada floor plans
02 / At a glance
The details.
- Residence type
- Townhouse
- Bedrooms
- 3–4
- Handover
- Q1 2029 reported
- Developer
- Emaar Properties
Unit sizes & layouts
| Layout | Published area |
|---|---|
| 3 bedrooms · Lana | 2,417.79 sq ft total areaEmaar: Greenspoint Lana and Ada floor plans |
| 4 bedrooms · Lana | 2,708.41 sq ft total areaEmaar: Greenspoint Lana and Ada floor plans |
| 3 bedrooms · Ada | 2,450.40 sq ft total areaEmaar: Greenspoint Lana and Ada floor plans |
| 4 bedrooms · Ada | 2,766.86 sq ft total areaEmaar: Greenspoint Lana and Ada floor plans |
Amenities & lifestyle
- Swimming pool
- Adventure playgrounds
- Outdoor fitness areas
- Sports court
- Cycling trail
- Jogging track
- Community and themed gardens
- Event lawn
Inside the home
Floor plans.
Explore the layouts and room dimensions. Open a floor plan for a closer look.
2,708.41 sq ft total area
Published total area includes the suite, garage and balcony or terrace; it is not plot area. These plans do not confirm current inventory. Dimensions and specifications may change; confirm the selected unit and final sale plan.
Plan source · page 203 / Planning your purchase
Price & payment plan.
Advertised fromAED 3.36M
Payment plan80/20 reported
Emaar advertises Greenspoint from AED 3,360,000. The figure is a starting headline, not a live unit quotation. Confirm the selected home, release and applicable charges before relying on it.
Emaar: Greenspoint at Emaar SouthThis is the February 2025 launch schedule: 10% at booking, seven 10% instalments and 20% at estimated completion. Dates already passed remain historical; a new purchase requires its own current payment agreement.
- 10%Booking · February 2025 launchGreenspoint launch payment plan · Petkovic-hosted copy
- 10%April 2025Greenspoint launch payment plan · Petkovic-hosted copy
- 10%September 2025Greenspoint launch payment plan · Petkovic-hosted copy
- 10%February 2026Greenspoint launch payment plan · Petkovic-hosted copy
- 10%July 2026 · 30% constructionGreenspoint launch payment plan · Petkovic-hosted copy
- 10%February 2027 · 50% constructionGreenspoint launch payment plan · Petkovic-hosted copy
- 10%July 2027 · 70% constructionGreenspoint launch payment plan · Petkovic-hosted copy
- 10%February 2028 · 90% constructionGreenspoint launch payment plan · Petkovic-hosted copy
- 20%March 2029 · estimated construction completionGreenspoint launch payment plan · Petkovic-hosted copy
The copied Emaar payment sheet targets March 2029 for estimated construction completion. Property Finder reports the same month. Neither replaces the contractual handover provisions.
Greenspoint launch payment plan · Petkovic-hosted copyProperty Finder: Greenspoint completion and payment terms04 / The neighbourhood
Location & connectivity.
Emaar South
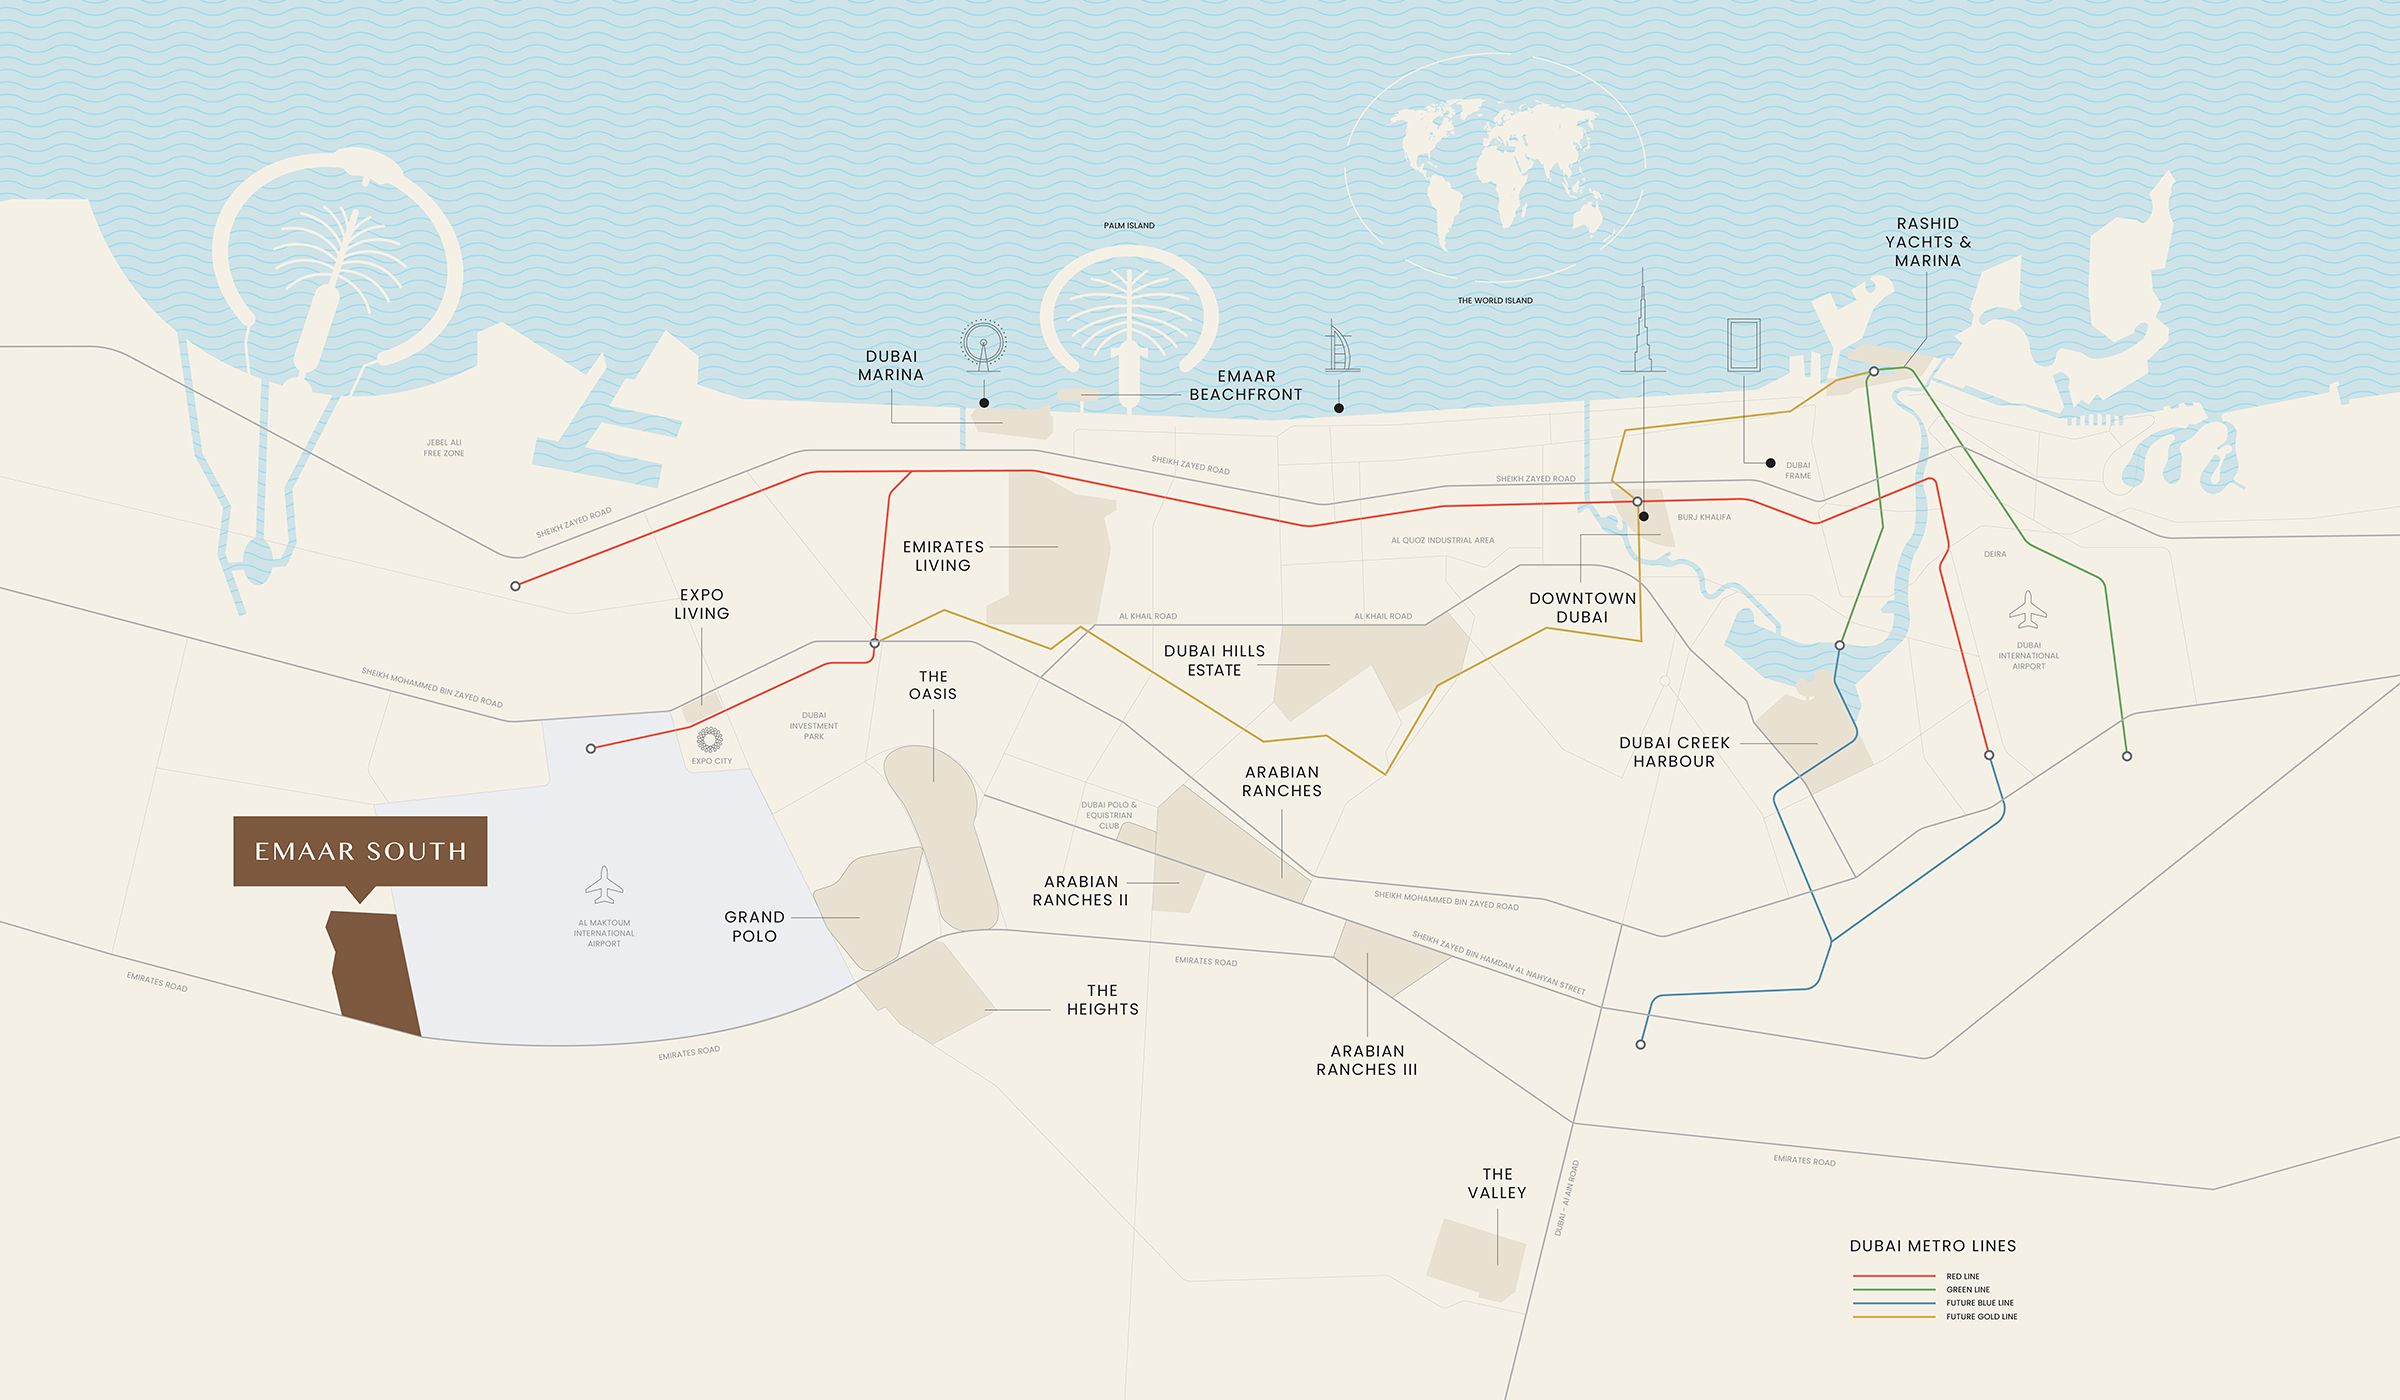
Explore interactive map
Developer-published Greenspoint reference point. Confirm the exact townhouse and entrance before travelling.
Nearby destinations
Approximate travel times from Emaar South
- 7minAl Maktoum International Airport
- 10minExpo City Dubai
- 20minDubai Marina
- 30minDowntown Dubai
Travel times vary with traffic and route.
05 / Look closer
Project resources.
06 / Further reading
Project sources.
- DeveloperEmaar: Greenspoint at Emaar South
- Official documentEmaar: Greenspoint brochure
- Official documentEmaar: Greenspoint Lana and Ada floor plans
- BrokerGreenspoint launch fact sheet · Petkovic-hosted copy
- BrokerGreenspoint launch payment plan · Petkovic-hosted copy
- Property portalProperty Finder: Greenspoint completion and payment terms

