
 BY EMAAR PROPERTIES
01 / The project
A closer look.
Greenville brings three- and four-bedroom townhouses to Emaar South, with Lyra and Zora facade options. The homes sit in four-unit groups: three-bedroom houses occupy the middle positions, while four-bedroom layouts have an additional guest bedroom downstairs. A rear terrace extends the ground-floor living space outdoors.
Greenville’s brochure places family recreation around gardens, play areas and outdoor routes. Earthy interior colours and large living areas carry that quieter character into the homes. Nearby community facilities include a nursery, mosque and park, while the wider Emaar South plan includes retail, dining and a golf clubhouse.
A look inside Greenville.
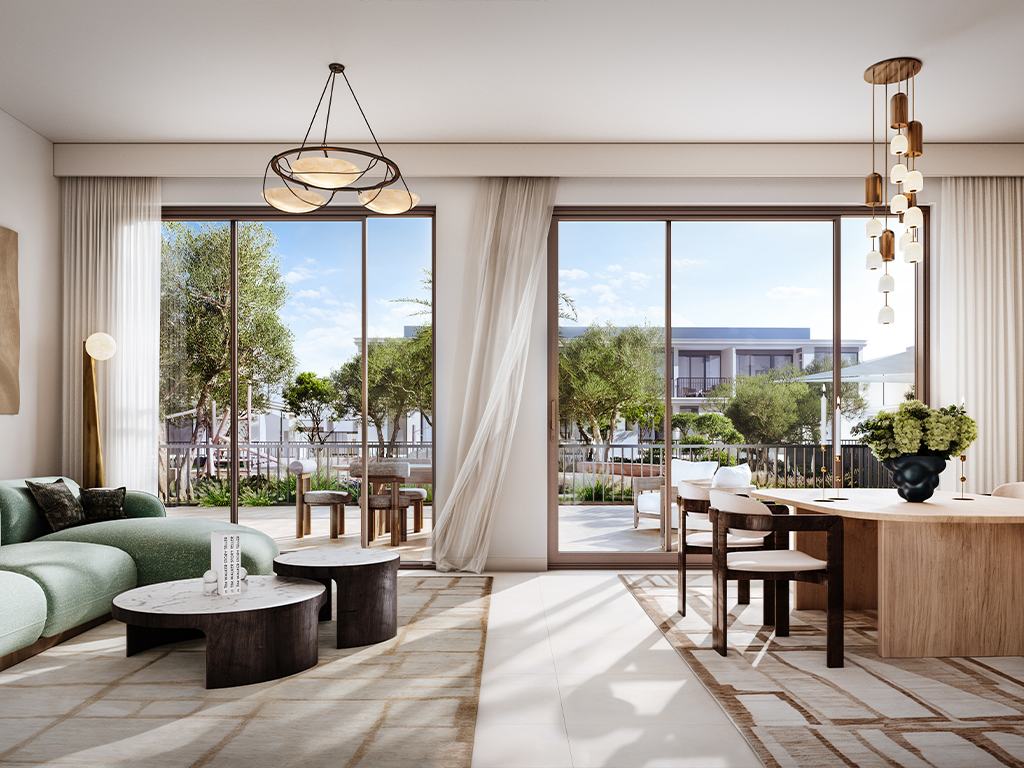
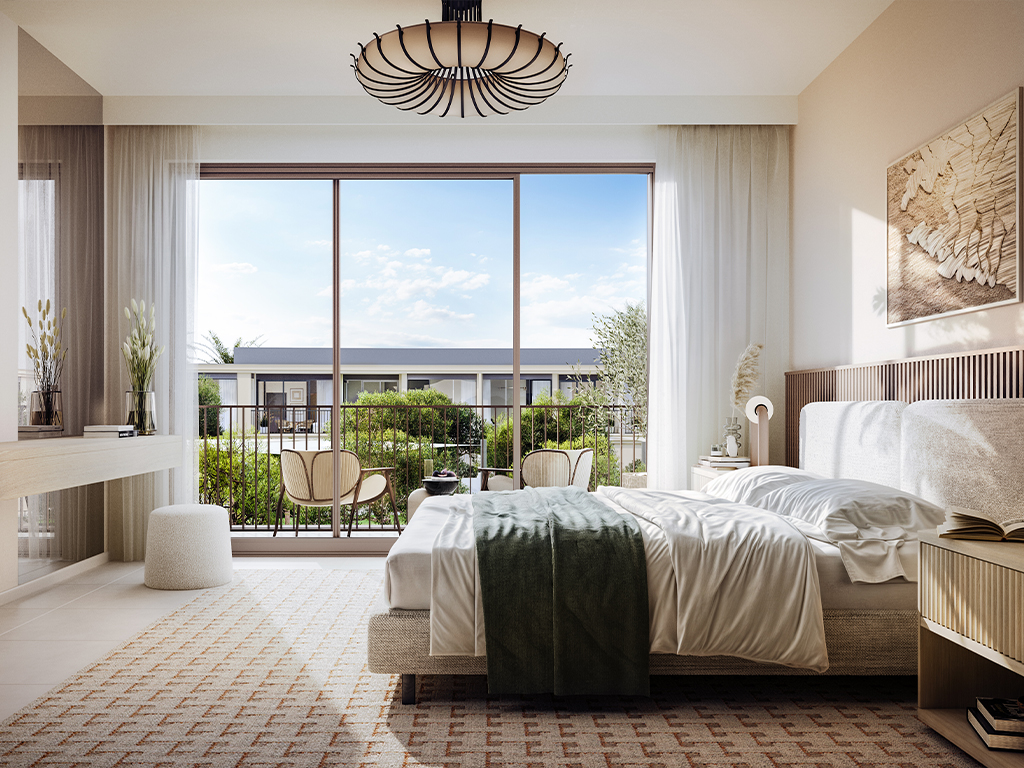
- Phase size
- The launch fact sheet identifies 140 homes: 70 three-bedroom and 70 four-bedroom townhouses. These counts describe the phase, not remaining inventory.Emaar launch fact sheet, copy hosted by Mitchell’s
- Lyra three-bedroom arrangement
- Bedrooms are upstairs, with a main-suite walk-in wardrobe and balcony. The ground floor has a maid’s room and bathroom, laundry, powder room, kitchen and living/dining space; the carport is at the front.Emaar: Greenville floor plans
- Area basis
- Plan totals include garage and balcony/terrace allocations. For example, Lyra four-bedroom layouts comprise 2,224.58 sq ft suite, 363.07 sq ft garage and 120.77 sq ft balcony/terrace. They are not plot-area figures.Emaar: Greenville floor plans
02 / At a glance
The details.
- Residence type
- Townhouse
- Bedrooms
- 3–4
- Handover
- Q1 2029 reported
- Developer
- Emaar Properties
Unit sizes & layouts
| Layout | Published area |
|---|---|
| 3 bedroom · Lyra | 2,417.79 sq ft published total areaEmaar: Greenville floor plans |
| 3 bedroom · Zora | 2,450.40 sq ft published total areaEmaar: Greenville floor plans |
| 4 bedroom · Lyra | 2,708.42 sq ft published total areaEmaar: Greenville floor plans |
| 4 bedroom · Zora | 2,766.86 sq ft published total areaEmaar: Greenville floor plans |
Amenities & lifestyle
- Community centre
- Adult and children’s swimming pools
- Gym
- Multipurpose room
- Adventure playgrounds
- Themed gardens
- Sports courts
- Jogging and cycling paths
- Linear park
Inside the home
Floor plans.
Explore the layouts and room dimensions. Open a floor plan for a closer look.
2,708.42 sq ft total area
The area figures include the suite, garage and outdoor area. Confirm the signed unit plan and plot position.
Plan source · page 303 / Planning your purchase
Price & payment plan.
Developer-advertised starting priceAED 3.2M
Payment plan80/20 reported
Emaar’s page advertises AED 3.2m. The launch fact sheet lists three-bedroom homes from AED 3.2m and four-bedroom homes from AED 3.8m. Property Finder separately displays a market-linked AED 3.4m headline and a sold-out label. These sources do not establish Aliyas stock or a current developer allocation; obtain a dated unit quotation.
Emaar: Greenville at Emaar SouthEmaar launch fact sheet, copy hosted by Mitchell’sProperty Finder: GreenvilleThe launch schedule is 10% at booking, seven further 10% instalments, and 20% on estimated completion. Property Finder corroborates 10/70/20. Historic dates below are the published launch schedule, not a new purchaser’s payment instructions.
- 10%October 2024 · bookingEmaar launch payment schedule, copy hosted by Mitchell’s
- 10%December 2024Emaar launch payment schedule, copy hosted by Mitchell’s
- 10%May 2025Emaar launch payment schedule, copy hosted by Mitchell’s
- 10%October 2025Emaar launch payment schedule, copy hosted by Mitchell’s
- 10%March 2026 · 20% constructionEmaar launch payment schedule, copy hosted by Mitchell’s
- 10%October 2026 · 40% constructionEmaar launch payment schedule, copy hosted by Mitchell’s
- 10%May 2027 · 60% constructionEmaar launch payment schedule, copy hosted by Mitchell’s
- 10%November 2027 · 80% constructionEmaar launch payment schedule, copy hosted by Mitchell’s
- 20%March 2029 · estimated completionEmaar launch payment schedule, copy hosted by Mitchell’s
The launch payment document estimates March 2029 completion, matching Property Finder’s Q1 2029 date. Delivery remains subject to the applicable sale contract and current developer confirmation.
Emaar launch payment schedule, copy hosted by Mitchell’sProperty Finder: Greenville04 / The neighbourhood
Location & connectivity.
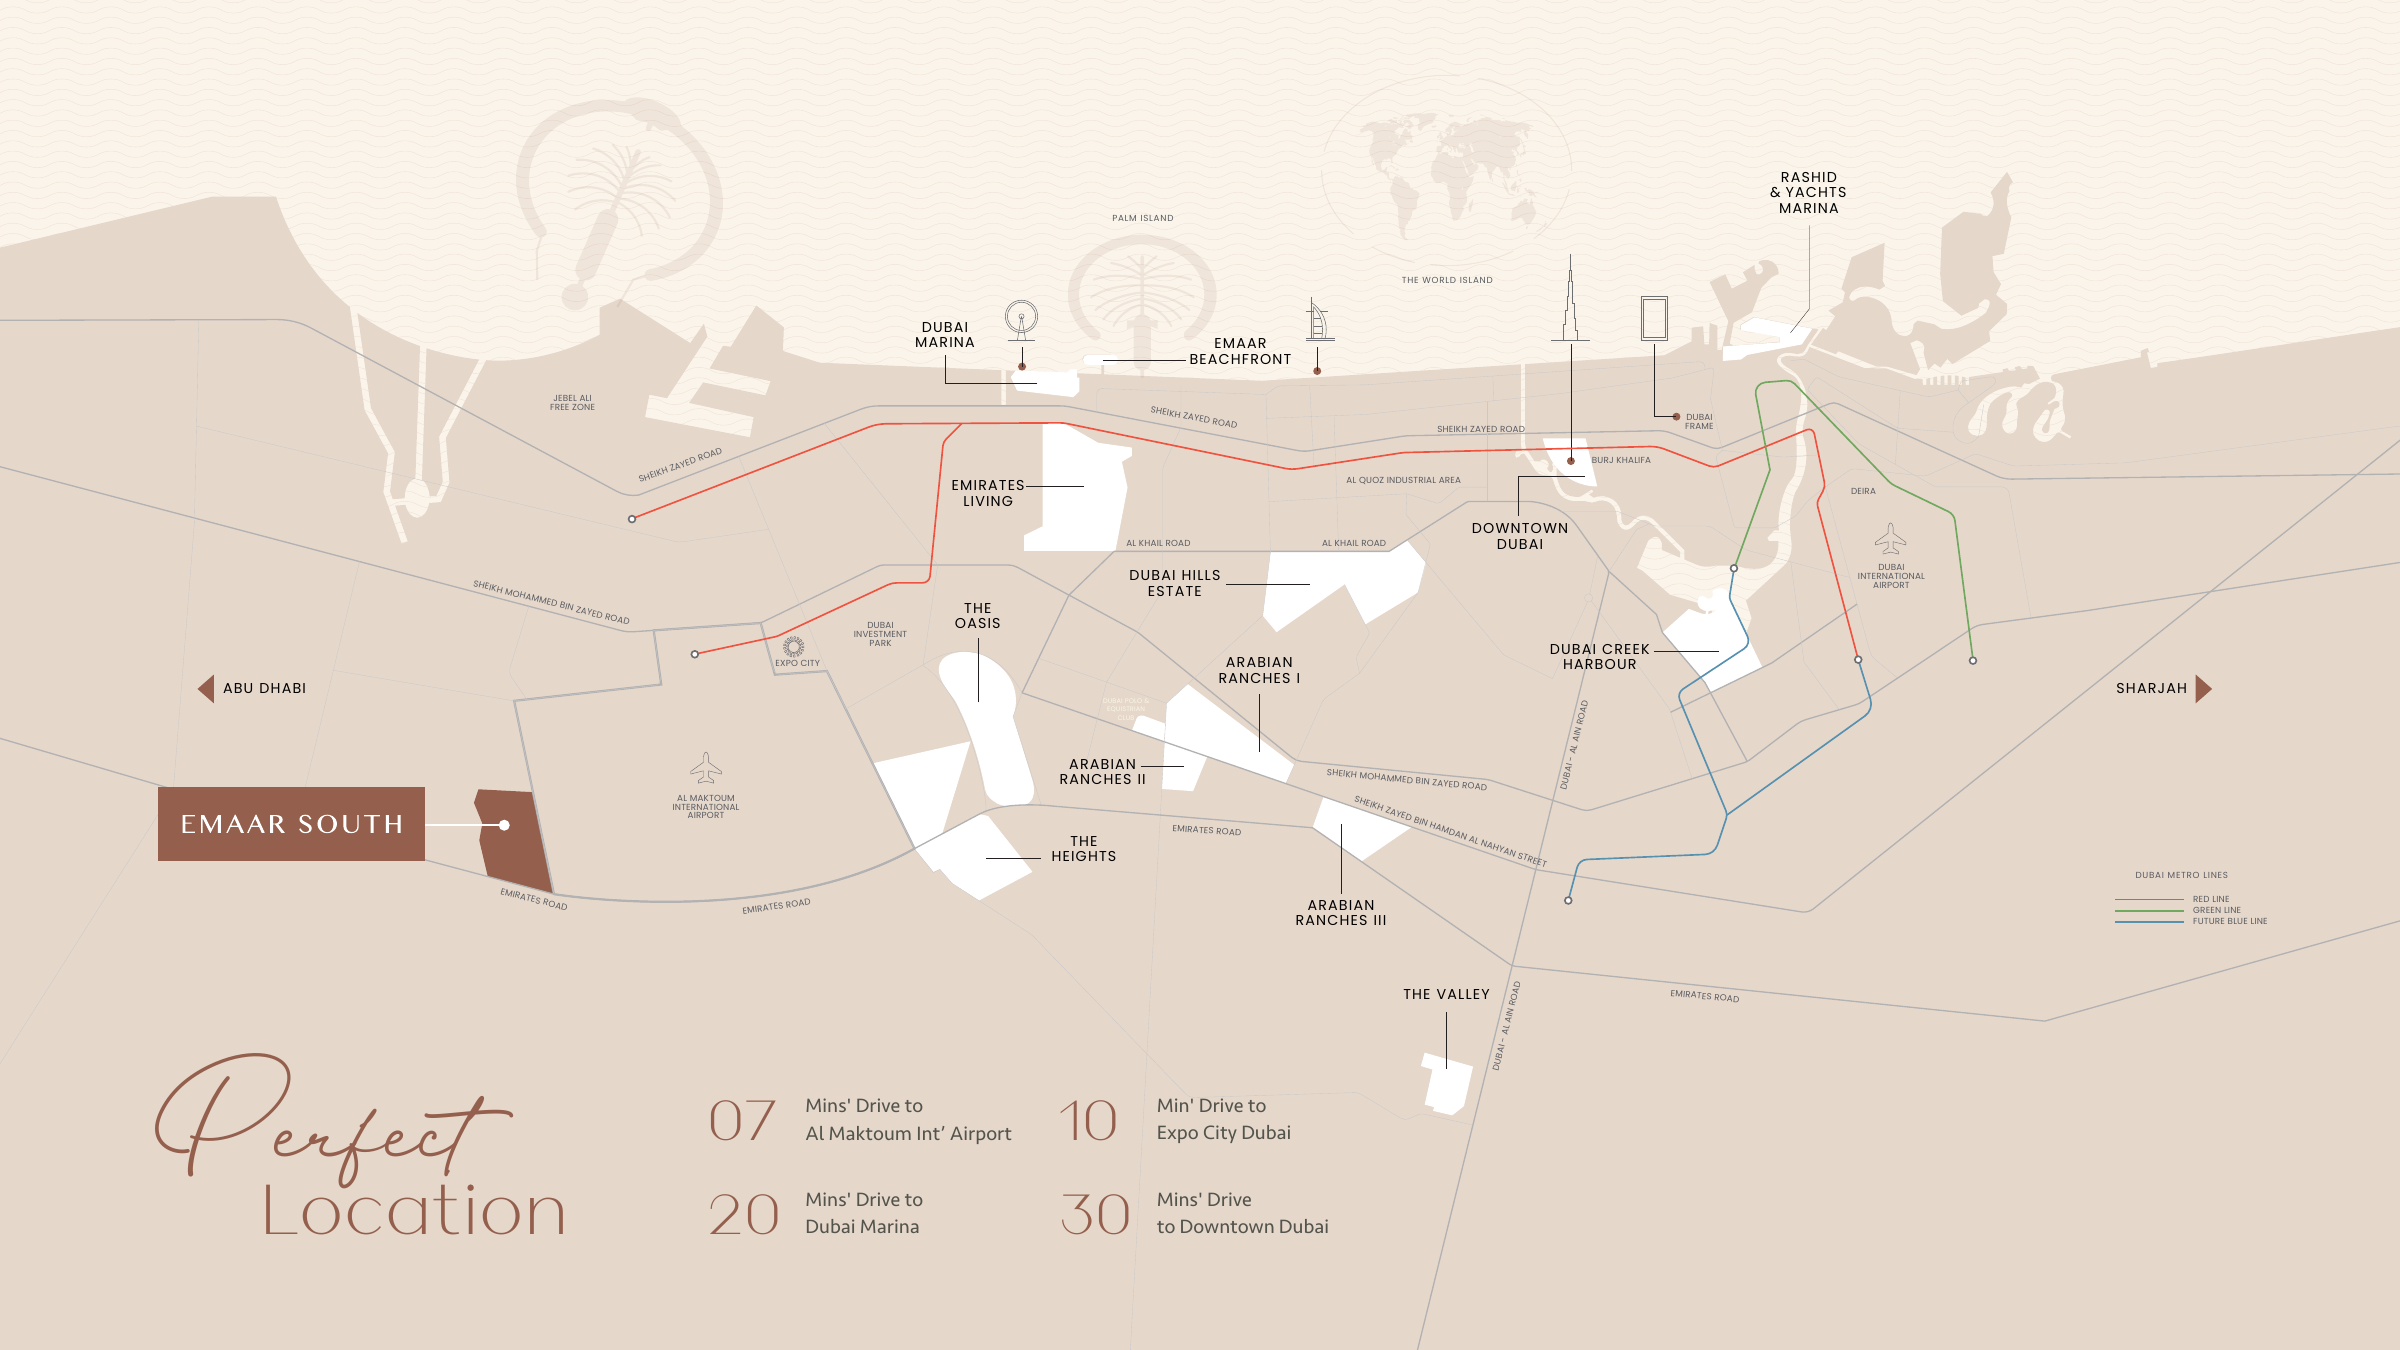
Emaar South
Explore interactive map
Emaar’s published Greenville project point. Confirm directions to your own plot before visiting.
Nearby destinations
Approximate driving times published for Emaar South
- 7minAl Maktoum International Airport
- 10minExpo City Dubai
- 20minDubai Marina
- 30minDowntown Dubai
The brochure gives estimates for the community. Check traffic and directions to your exact home.
05 / Look closer
Project resources.
06 / Further reading

