
 BY EMAAR PROPERTIES
01 / The project
A closer look.
Greenway brings three- and four-bedroom townhouses to Emaar South, arranged in groups of four. Classic and Modern façades use slightly different layouts and areas. Each home extends to a second-floor lounge and terrace, while the four-bedroom end units add a ground-floor guest bedroom.
The neighbourhood contains 232 townhouses set around landscaped outdoor space. Large windows, neutral interiors and roof terraces are the principal residential features described in the brochure. Its wider setting includes a community park and access towards retail and dining. Golf-course views depend on the position of the home; membership should not be inferred from proximity.
A look inside Greenway.
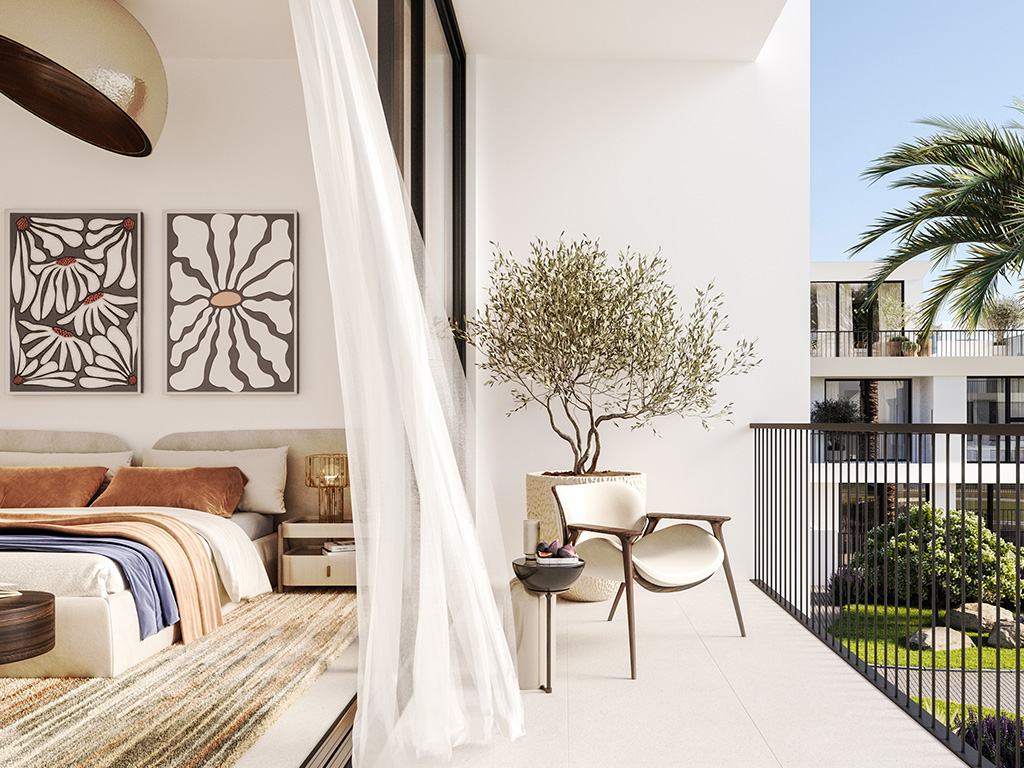
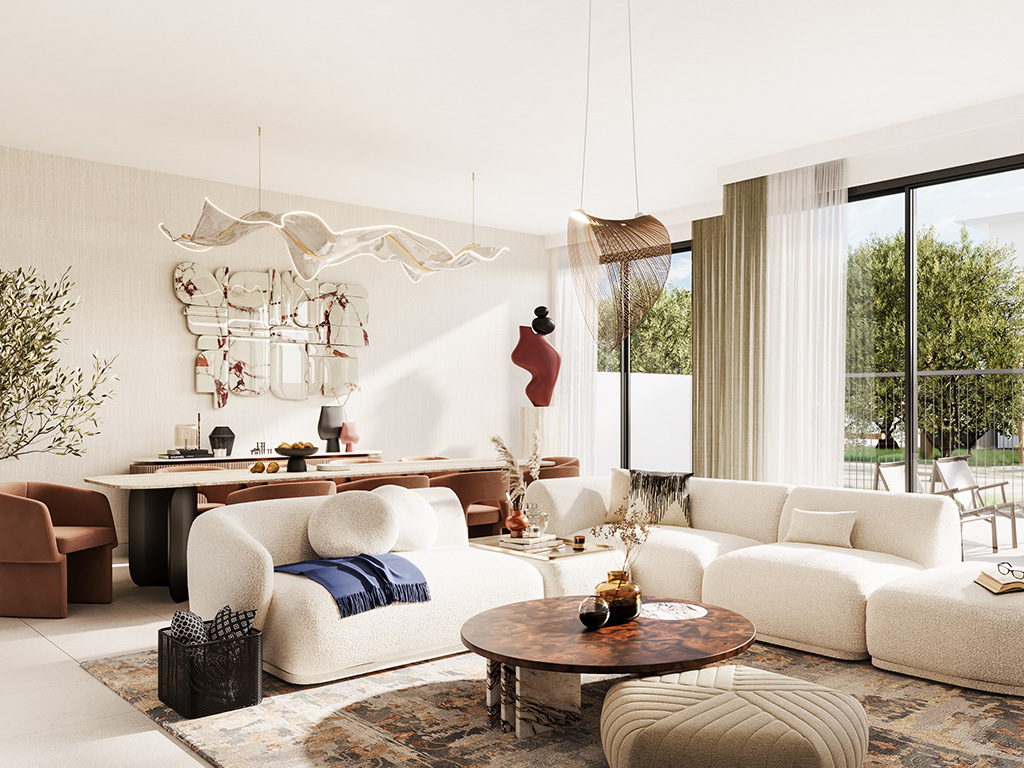
- Published unit mix
- The launch sheet divides 232 townhouses equally: 116 three-bedroom and 116 four-bedroom homes. These are development totals, not available stock.Emaar launch fact sheet, copy hosted by Mitchell’s
- Practical layout
- Plans show two-car parking, a maid’s room with bathroom, laundry and storage/pump space. Three bedrooms occupy the first floor; four-bedroom layouts add the ground-floor guest room. The roof level contains a lounge, bathroom and terrace.Emaar: Greenway floor plans
- Area basis
- Published totals include garage and balcony/terrace allocations. The Classic three-bedroom example separates 2,403.36 sq ft suite, 382.23 sq ft garage and 285.79 sq ft balcony/terrace. Mirrored layouts retain the same published totals.Emaar: Greenway floor plans
- Bedroom wording discrepancy
- A website highlight mentions six-bedroom homes, but its key facts, brochure and floor plans show three and four bedrooms. Only the supported types are included here.Emaar: Greenway at Emaar SouthEmaar: Greenway brochureEmaar: Greenway floor plans
02 / At a glance
The details.
- Residence type
- Townhouse
- Bedrooms
- 3–4
- Handover
- Q2 2028 reported
- Developer
- Emaar Properties
Unit sizes & layouts
| Layout | Published area |
|---|---|
| 3 bedroom · Classic | 3,071.37 sq ft published total areaEmaar: Greenway floor plans |
| 3 bedroom · Modern | 3,092.90 sq ft published total areaEmaar: Greenway floor plans |
| 4 bedroom · Classic | 3,513.01 sq ft published total areaEmaar: Greenway floor plans |
| 4 bedroom · Modern | 3,512.05 sq ft published total areaEmaar: Greenway floor plans |
| 3 bedroom plot | 1,811–2,200 sq ft land areaEmaar launch fact sheet, copy hosted by Mitchell’s |
| 4 bedroom plot | 2,748–5,487 sq ft land areaEmaar launch fact sheet, copy hosted by Mitchell’s |
Amenities & lifestyle
- Community centre
- Adult and children’s swimming pools
- Children’s play areas
- Linear park and jogging paths
- Gym
- Multipurpose room
- Community retail and dining
- Emaar South golf-course setting
Inside the home
Floor plans.
Explore the layouts and room dimensions. Open a floor plan for a closer look.
3,513.01 sq ft total area
The plans include mirrored layouts. Total area includes the suite, garage and balcony or terrace. The displayed totals retain the developer’s rounding of up to 0.02 sq ft.
Plan source · page 203 / Planning your purchase
Price & payment plan.
Developer-advertised starting priceAED 3.15M
Payment plan90/10 reported
Emaar shows AED 3.15m. The April 2024 launch sheet lists three-bedroom homes from AED 3.15m and four-bedroom homes from AED 3.68m. These historical category starts do not establish current availability or an individual resale price.
Emaar: Greenway at Emaar SouthEmaar launch fact sheet, copy hosted by Mitchell’sThe published launch schedule totals 90% before completion and 10% at completion. Property Finder also reports 10% booking, 80% during construction and 10% at handover. An existing buyer’s outstanding balance may follow different transfer terms.
- 10%On booking · April 2024 launchEmaar launch fact sheet, copy hosted by Mitchell’sEmaar launch payment plan, copy hosted by Mitchell’s
- 10%June 2024Emaar launch payment plan, copy hosted by Mitchell’s
- 10%November 2024Emaar launch payment plan, copy hosted by Mitchell’s
- 10%April 2025Emaar launch payment plan, copy hosted by Mitchell’s
- 10%October 2025Emaar launch payment plan, copy hosted by Mitchell’s
- 10%June 2026 · 20% constructionEmaar launch payment plan, copy hosted by Mitchell’s
- 10%November 2026 · 40% constructionEmaar launch payment plan, copy hosted by Mitchell’s
- 10%April 2027 · 60% constructionEmaar launch payment plan, copy hosted by Mitchell’s
- 10%September 2027 · 80% constructionEmaar launch payment plan, copy hosted by Mitchell’s
- 10%May 2028 · estimated completionEmaar launch payment plan, copy hosted by Mitchell’s
The launch payment document estimates May 2028 completion, also reported by Property Finder. Q2 2028 is an estimate requiring confirmation against the applicable sale agreement.
Emaar launch payment plan, copy hosted by Mitchell’sProperty Finder: Greenway04 / The neighbourhood
Location & connectivity.
Emaar South
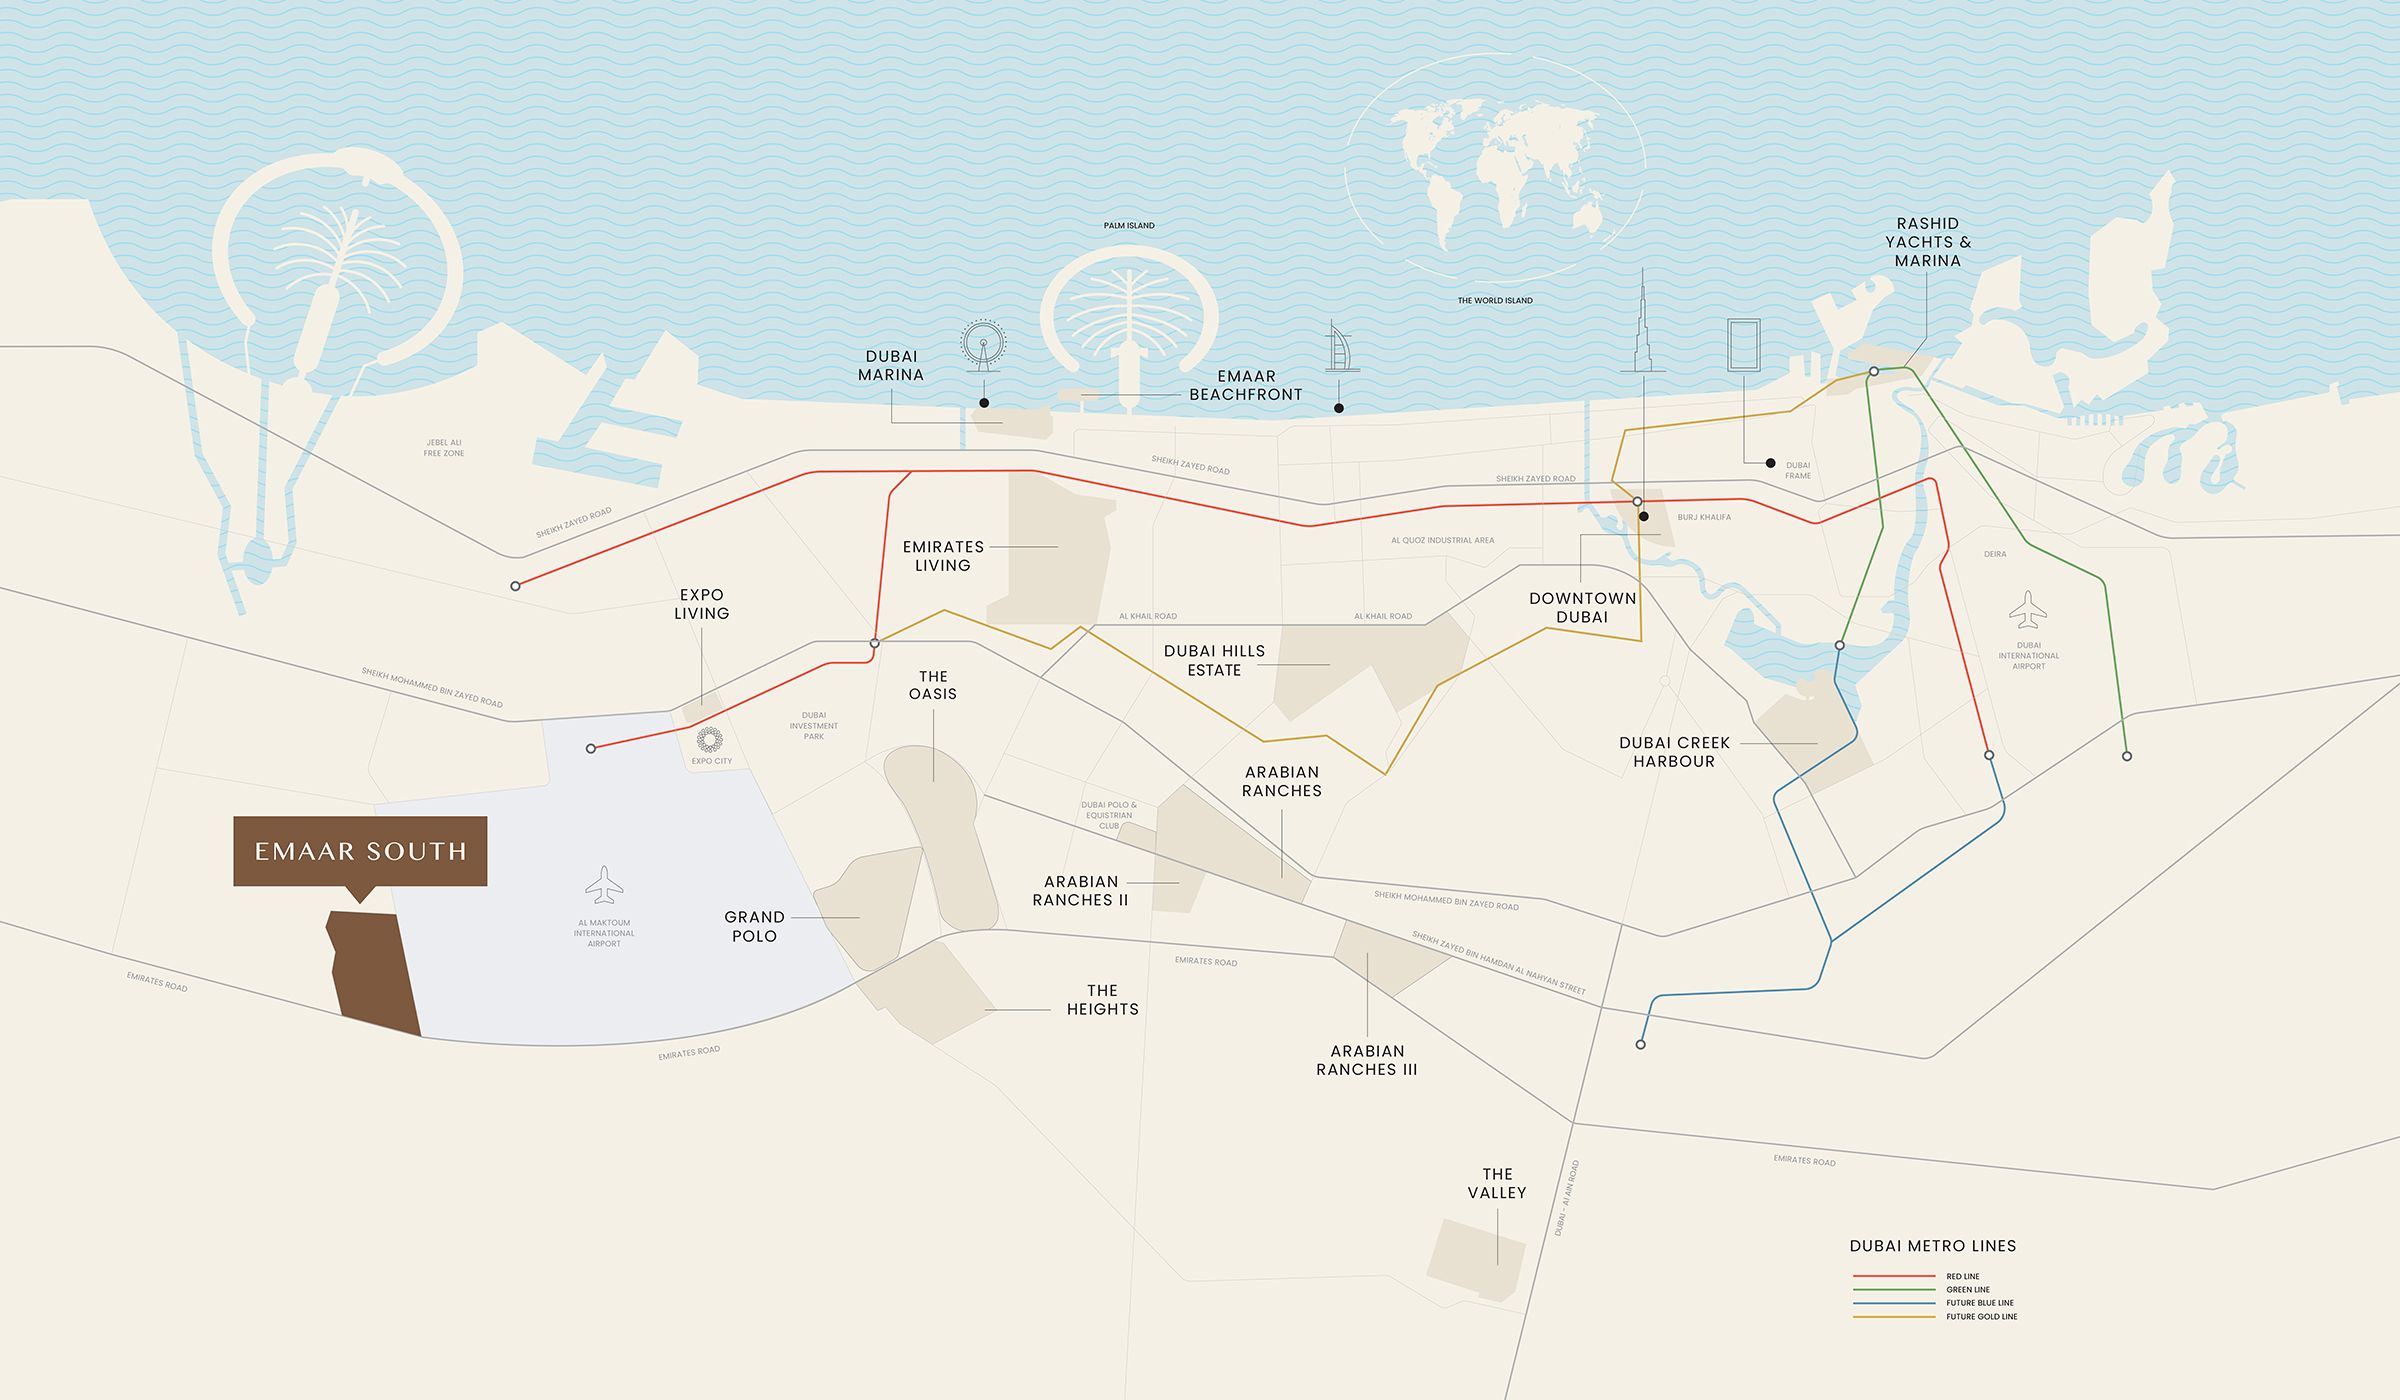
Explore interactive map
Emaar’s published Greenway location reference in Emaar South. Confirm your townhouse entrance before visiting.
Nearby destinations
Approximate travel times from Emaar South
- 7minAl Maktoum International Airport
- 10minExpo City Dubai
- 20minDubai Marina
- 30minDowntown Dubai
- 50minAbu Dhabi
The developer’s estimates describe Emaar South. Actual times vary by route and traffic.
05 / Look closer
Project resources.
06 / Further reading

