
 BY EMAAR PROPERTIES
01 / The project
A closer look.
Greenway 2 is a gated townhouse neighbourhood at Emaar South with three- and four-bedroom homes. Ivy and Ilya façade styles have their own published layouts. The plans show homes across two levels, with living areas opening towards a rear terrace and bedrooms arranged around the first-floor landing.
The developer presents Greenway 2 as a contemporary residential setting organised around landscaped outdoor space. The brochure identifies a community park and centre, dining, retail and the wider championship golf course. Its facilities support day-to-day leisure, but final access arrangements and the outlook of an individual townhouse require a plot-specific check.
A look inside Greenway 2.
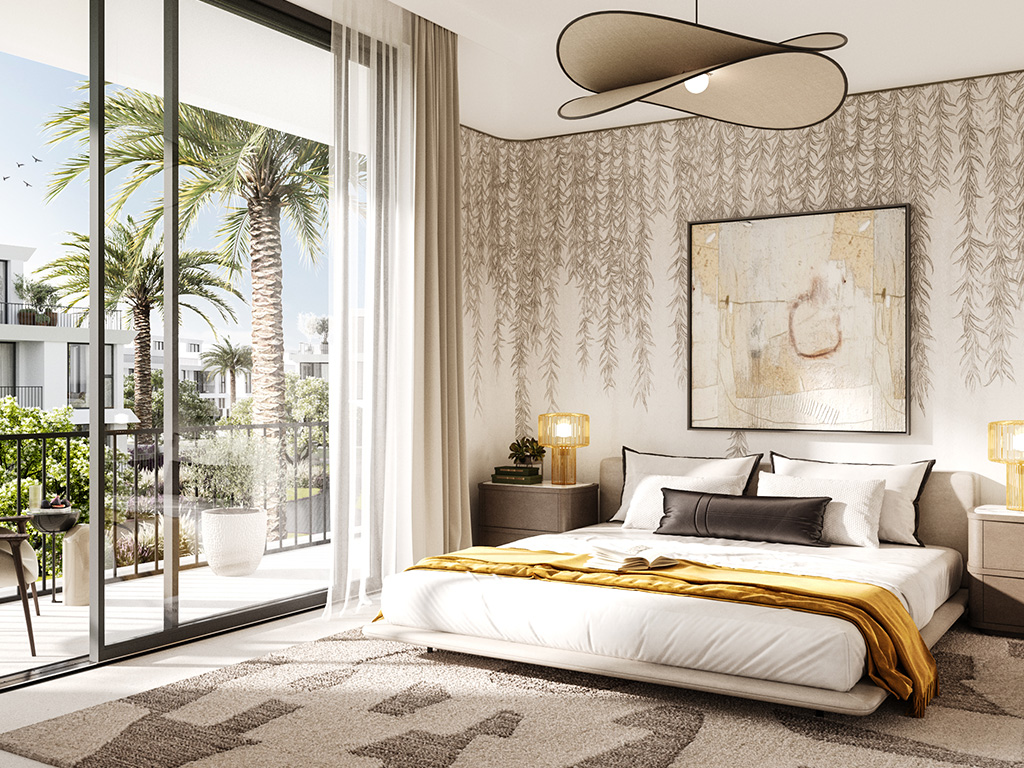
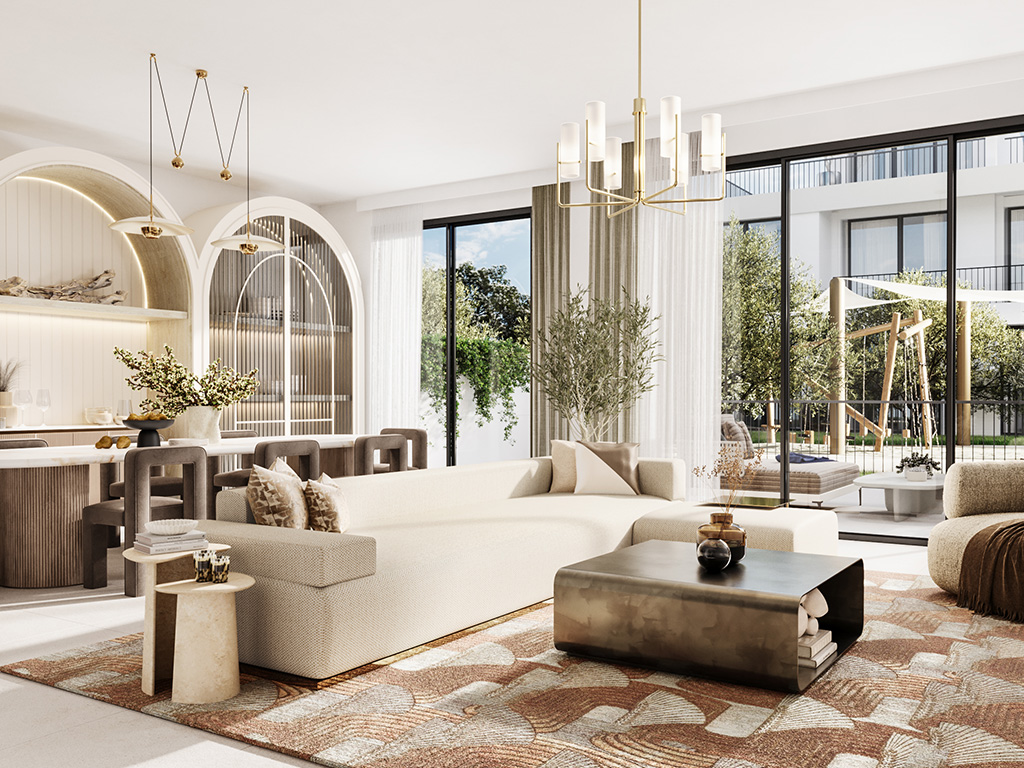
- Published unit mix
- The launch sheet lists 492 homes: 246 three-bedroom and 246 four-bedroom townhouses. Availability must be checked separately.Emaar launch fact sheet, copy hosted by Mitchell’s
- Area basis
- Plan totals include the suite, garage and balcony/terrace allocation. Plot figures above are launch averages, not minimum/maximum ranges or measurements for a particular home.Emaar: Greenway 2 floor plansEmaar launch fact sheet, copy hosted by Mitchell’s
- Ivy four-bedroom example
- The ground floor contains a guest bedroom, bathroom, maid’s room, laundry and carport. Three bedrooms are upstairs, including the main suite with walk-in wardrobe and balcony.Emaar: Greenway 2 floor plans
- Cluster arrangement
- The brochure describes clusters of two, while the detailed plan key explicitly shows four homes, TH01–TH04. Use the selected plot’s approved plan to establish its actual neighbours and position.Emaar: Greenway 2 brochureEmaar: Greenway 2 floor plans
02 / At a glance
The details.
- Residence type
- Townhouse
- Bedrooms
- 3–4
- Handover
- Q2 2028 reported
- Developer
- Emaar Properties
Unit sizes & layouts
| Layout | Published area |
|---|---|
| 3 bedroom · Ivy | 2,447.71 sq ft published total areaEmaar: Greenway 2 floor plans |
| 3 bedroom · Ilya | 2,446.20 sq ft published total areaEmaar: Greenway 2 floor plans |
| 4 bedroom · Ivy | 2,755.45 sq ft published total areaEmaar: Greenway 2 floor plans |
| 4 bedroom · Ilya | 2,753.08 sq ft published total areaEmaar: Greenway 2 floor plans |
| 3 bedroom plot · launch average | 1,876 sq ft average land areaEmaar launch fact sheet, copy hosted by Mitchell’s |
| 4 bedroom plot · launch average | 3,097 sq ft average land areaEmaar launch fact sheet, copy hosted by Mitchell’s |
Amenities & lifestyle
- Community centre
- Adult and children’s swimming pools
- Children’s play areas
- Gym
- Multipurpose room
- Linear park and jogging paths
- Community sports court
- Golf-course setting within Emaar South
Inside the home
Floor plans.
Explore the layouts and room dimensions. Open a floor plan for a closer look.
2,755.45 sq ft total area
Imperial figures follow the original sheets. The Ivy TH02 and TH03 plans print different metric suite figures for the same imperial suite area. Confirm the signed plan for your home.
Plan source · page 303 / Planning your purchase
Price & payment plan.
Developer-advertised starting priceAED 2.7M
Payment plan90/10 reported
Emaar currently displays AED 2.7m. The June 2024 launch fact sheet instead lists starts of AED 2.72m for three bedrooms and AED 3.11m for four bedrooms. The small headline difference is retained transparently; none of these figures is a current unit quotation.
Emaar: Greenway 2 at Emaar SouthEmaar launch fact sheet, copy hosted by Mitchell’sThe launch plan comprises ten equal payments: 10% on booking, 80% in later construction-period instalments and 10% on completion. Current developer or resale terms should be confirmed for the selected home.
- 10%On booking · June 2024 launchEmaar launch fact sheet, copy hosted by Mitchell’sEmaar launch payment plan, copy hosted by Mitchell’s
- 10%August 2024Emaar launch payment plan, copy hosted by Mitchell’s
- 10%January 2025Emaar launch payment plan, copy hosted by Mitchell’s
- 10%June 2025Emaar launch payment plan, copy hosted by Mitchell’s
- 10%November 2025 · 10% constructionEmaar launch payment plan, copy hosted by Mitchell’s
- 10%April 2026 · 20% constructionEmaar launch payment plan, copy hosted by Mitchell’s
- 10%October 2026 · 40% constructionEmaar launch payment plan, copy hosted by Mitchell’s
- 10%March 2027 · 60% constructionEmaar launch payment plan, copy hosted by Mitchell’s
- 10%September 2027 · 80% constructionEmaar launch payment plan, copy hosted by Mitchell’s
- 10%May 2028 · estimated completionEmaar launch payment plan, copy hosted by Mitchell’s
The launch plan estimates May 2028 completion, also reported by Property Finder. Q2 2028 remains provisional and subject to the sale agreement and actual construction programme.
Emaar launch payment plan, copy hosted by Mitchell’sProperty Finder: Greenway Phase 204 / The neighbourhood
Location & connectivity.
Emaar South
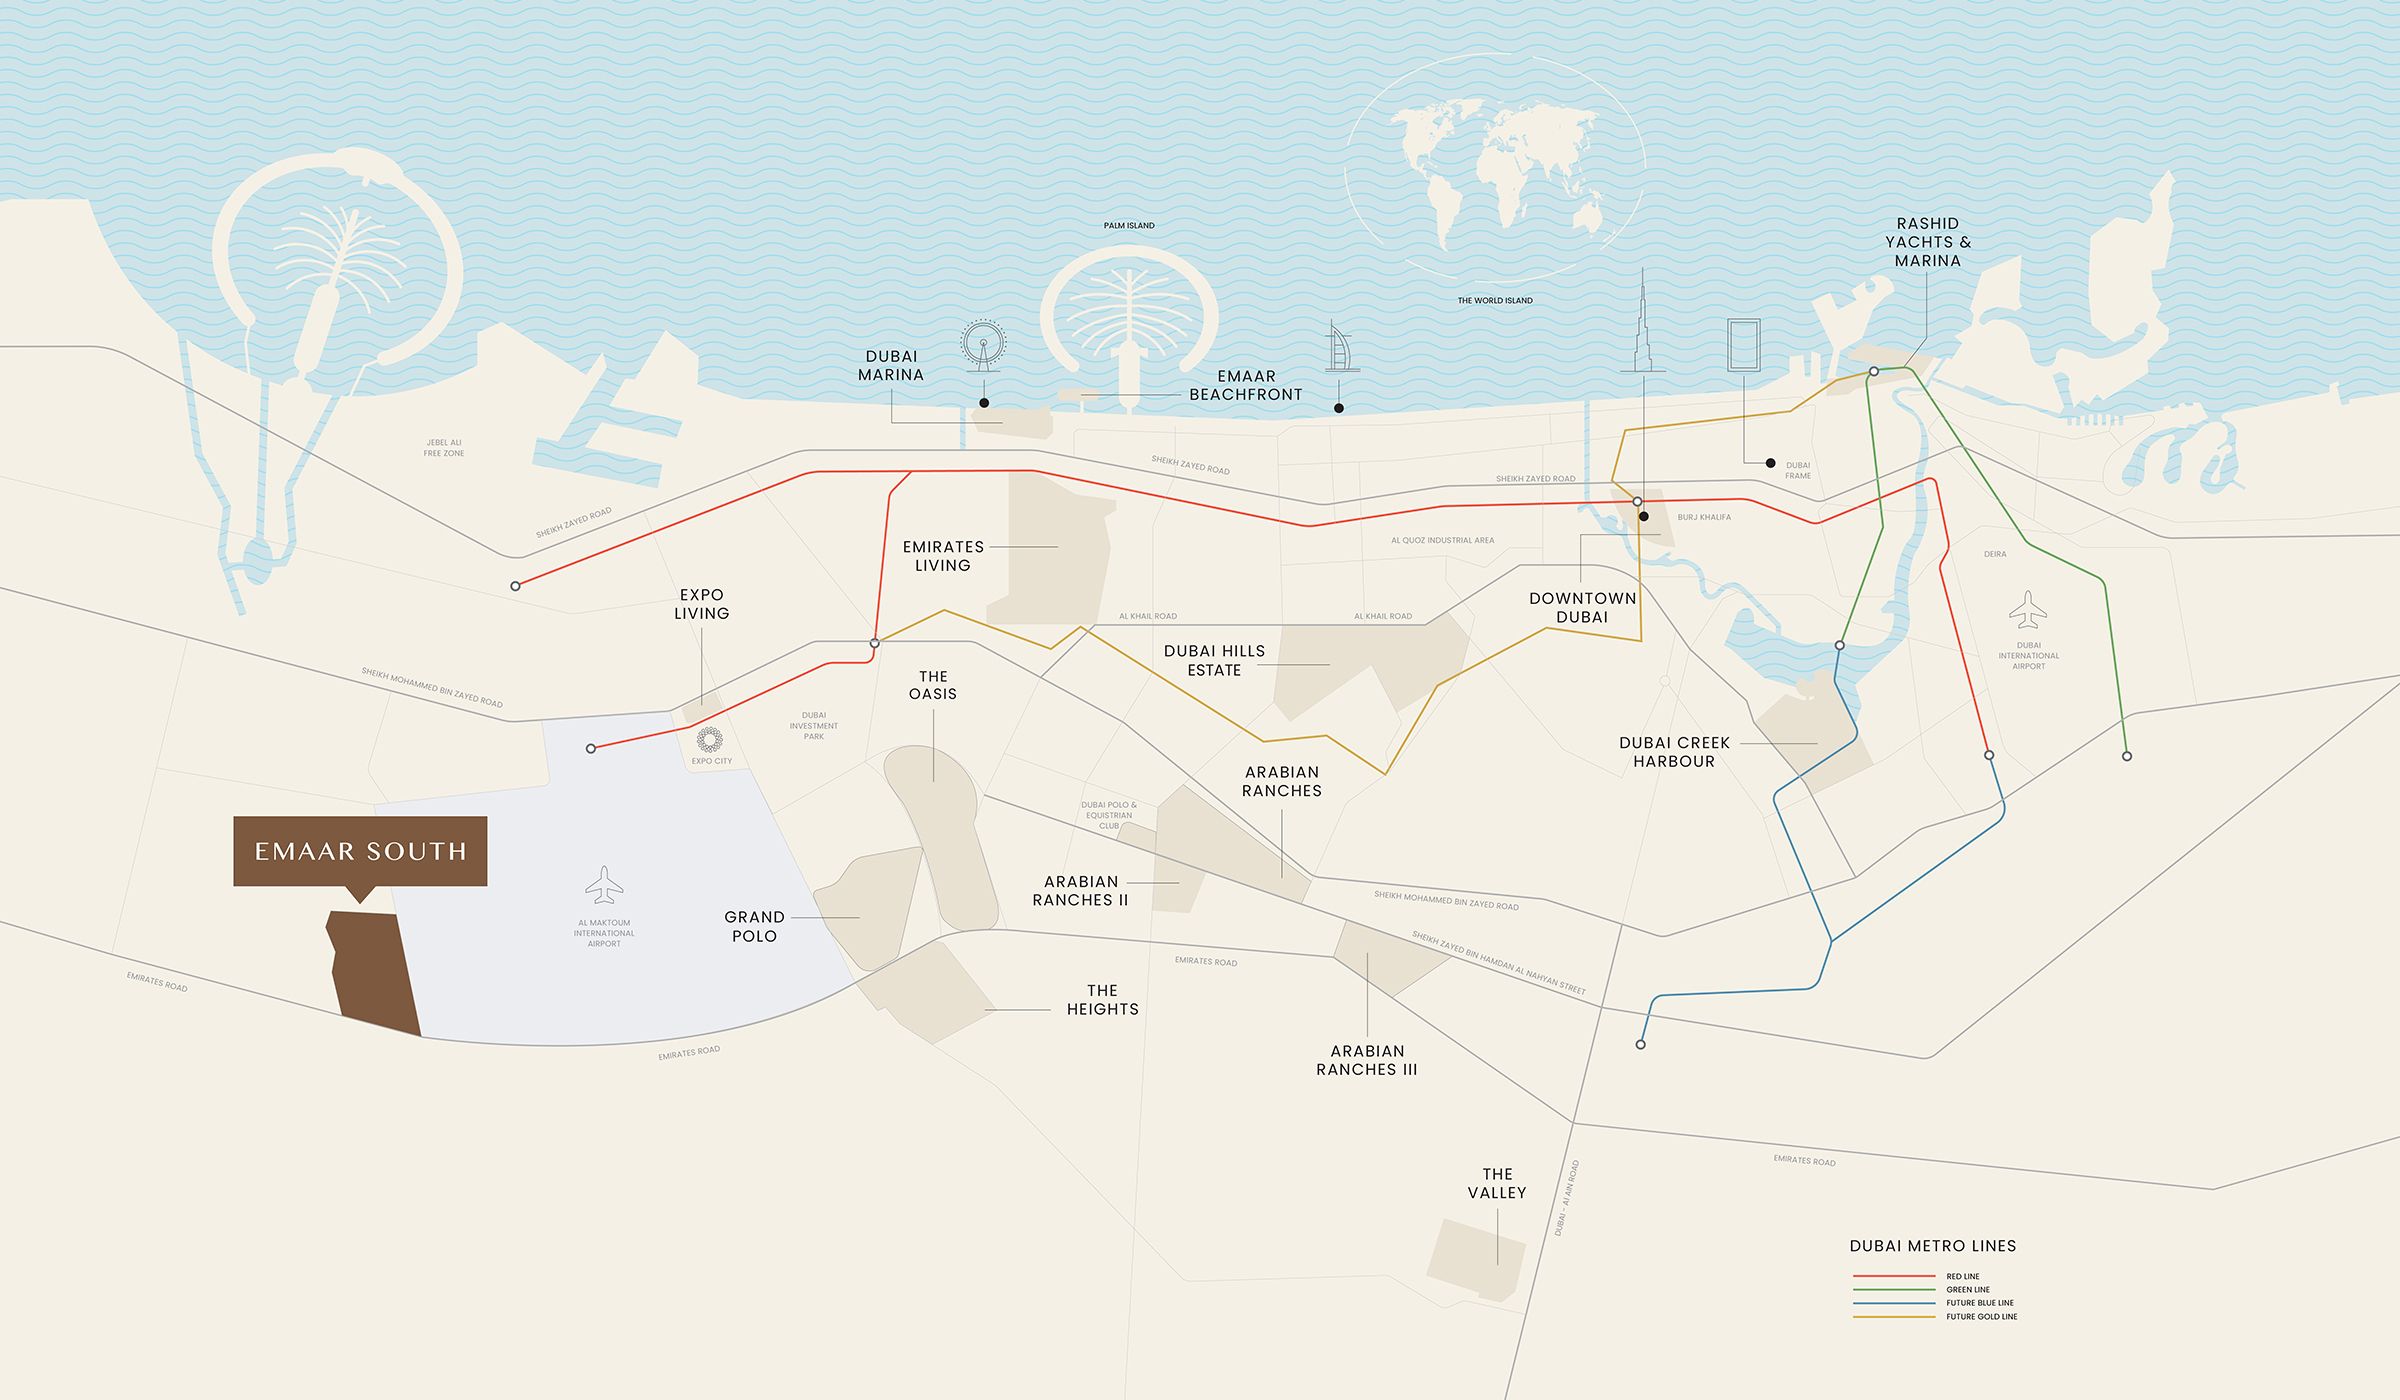
Explore interactive map
Emaar’s published Greenway 2 project point. Confirm the exact entrance before travelling.
Nearby destinations
Approximate driving times published for Emaar South
- 7minAl Maktoum International Airport
- 10minExpo City Dubai
- 20minDubai Marina
- 30minDowntown Dubai
- 50minAbu Dhabi
These estimates describe the wider community. Check current travel times and the route to your home.
05 / Look closer
Project resources.
06 / Further reading

