
 BY EMAAR PROPERTIES
01 / The project
A closer look.
Grove Ridge is an Emaar South development with one to three bedroom apartments and a small collection of three bedroom townhouses. Two apartment towers share the golf-course neighbourhood, while the townhouses provide living space across two levels. The plans include both compact balconies and larger terraces, so homes with the same bedroom count can feel quite different.
The brochure’s emphasis is on an open-plan home within a green neighbourhood, with pools, play areas and indoor and outdoor exercise spaces. An 18-hole golf course is part of the surrounding community. A fairway-facing lifestyle does not establish a particular apartment view or include a golf membership; those details need a unit-level check.
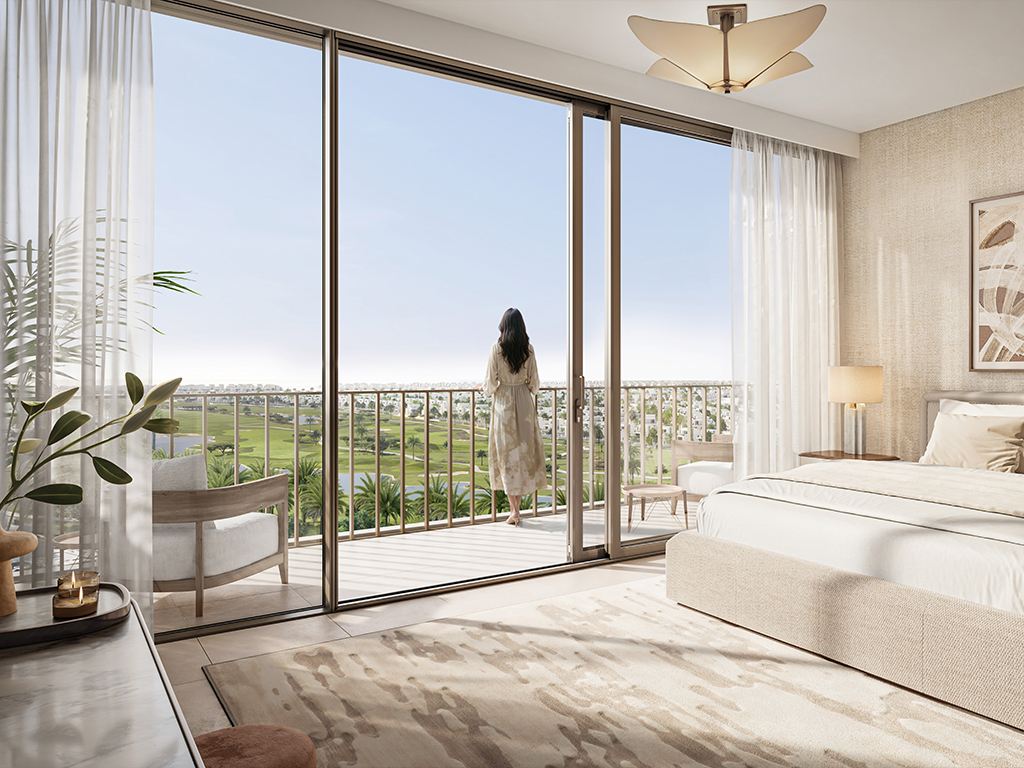
A look inside Grove Ridge.

- Launch unit mix
- The broker-hosted Emaar-branded fact sheet describes 193 homes: 64 one bedroom, 106 two bedroom and 18 three bedroom apartments, plus five townhouses. This is a launch mix, not available inventory.Grove Ridge launch fact sheet · broker-hosted copy
- Building layout
- Official plans distinguish two apartment towers from a G + P townhouse wing. Tower 1’s floor-count annotations differ within the massing graphic; confirm the precise floor numbering for any reservation.Emaar: Grove Ridge floor plans
- Area basis
- The published totals combine suite and balcony areas. Larger terrace layouts can substantially increase the total without a matching increase in indoor space.Emaar: Grove Ridge floor plans
02 / At a glance
The details.
- Residence type
- Apartment / Townhouse
- Bedrooms
- 1–3
- Handover
- Q3 2029 reported
- Developer
- Emaar Properties
Unit sizes & layouts
| Layout | Published area |
|---|---|
| 1 bedroom · Tower 1 | 788.56–825.38 sq ft total areaEmaar: Grove Ridge floor plans |
| 2 bedrooms · Tower 1 | 1,158.09–1,664.64 sq ft total areaEmaar: Grove Ridge floor plans |
| 3 bedrooms · Tower 1 | 1,649.46–1,754.41 sq ft total areaEmaar: Grove Ridge floor plans |
| 1 bedroom · Tower 2 | 788.46–1,003.95 sq ft total areaEmaar: Grove Ridge floor plans |
| 2 bedrooms · Tower 2 | 1,282.84–1,643.00 sq ft total areaEmaar: Grove Ridge floor plans |
| 3 bedrooms · Tower 2 | 1,649.46–1,754.41 sq ft total areaEmaar: Grove Ridge floor plans |
| 3 bedroom townhouse | 2,651.37–2,799.26 sq ft total areaEmaar: Grove Ridge floor plans |
Amenities & lifestyle
- Adult swimming pool
- Children’s pool
- Splash pad
- Children’s play area
- Padel court
- Event lawn
- Barbecue area
- Table tennis
- Indoor and outdoor yoga areas
- Indoor and outdoor gyms
- Multipurpose room
Inside the home
Floor plans.
Explore the layouts and room dimensions. Open a floor plan for a closer look.
788.56–801.70 sq ft total area
Plans and dimensions are approximate and subject to developer revisions. Drawings are not to scale; shown furnishings and generic view legends do not guarantee a particular unit’s outlook or sale inclusions.
Plan source · page 403 / Planning your purchase
Price & payment plan.
Published units fromAED 2.63M
Payment plan80/20 reported
Emaar currently shows units from AED 2,626,888. Its earlier AED 1.2 million headline and the copied launch fact sheet’s AED 1.27 million entry price describe different references. Neither establishes an available home today; request a dated quotation for the selected unit.
Emaar: Grove RidgeThe Emaar-branded launch schedule below is hosted by a broker and totals 80% before completion, then 20% at completion. Property Finder corroborates the overall split. Several launch instalments are already in the past; the schedule is historical and must be replaced by current written terms for a new purchase.
- 10%On booking · launch scheduleGrove Ridge launch payment sheet · broker-hosted copy
- 10%March 2026Grove Ridge launch payment sheet · broker-hosted copy
- 10%August 2026Grove Ridge launch payment sheet · broker-hosted copy
- 10%January 2027Grove Ridge launch payment sheet · broker-hosted copy
- 10%July 2027 · 30% constructionGrove Ridge launch payment sheet · broker-hosted copy
- 10%January 2028 · 50% constructionGrove Ridge launch payment sheet · broker-hosted copy
- 10%June 2028 · 70% constructionGrove Ridge launch payment sheet · broker-hosted copy
- 10%January 2029 · 90% constructionGrove Ridge launch payment sheet · broker-hosted copy
- 20%September 2029 · estimated construction completionGrove Ridge launch payment sheet · broker-hosted copy
The copied payment sheet targets September 2029 for estimated construction completion, consistent with Property Finder’s Q3 2029 reference. Confirm the current contractual target and any revised schedule directly before purchase.
Grove Ridge launch payment sheet · broker-hosted copyProperty Finder: Grove Ridge project terms04 / The neighbourhood
Location & connectivity.
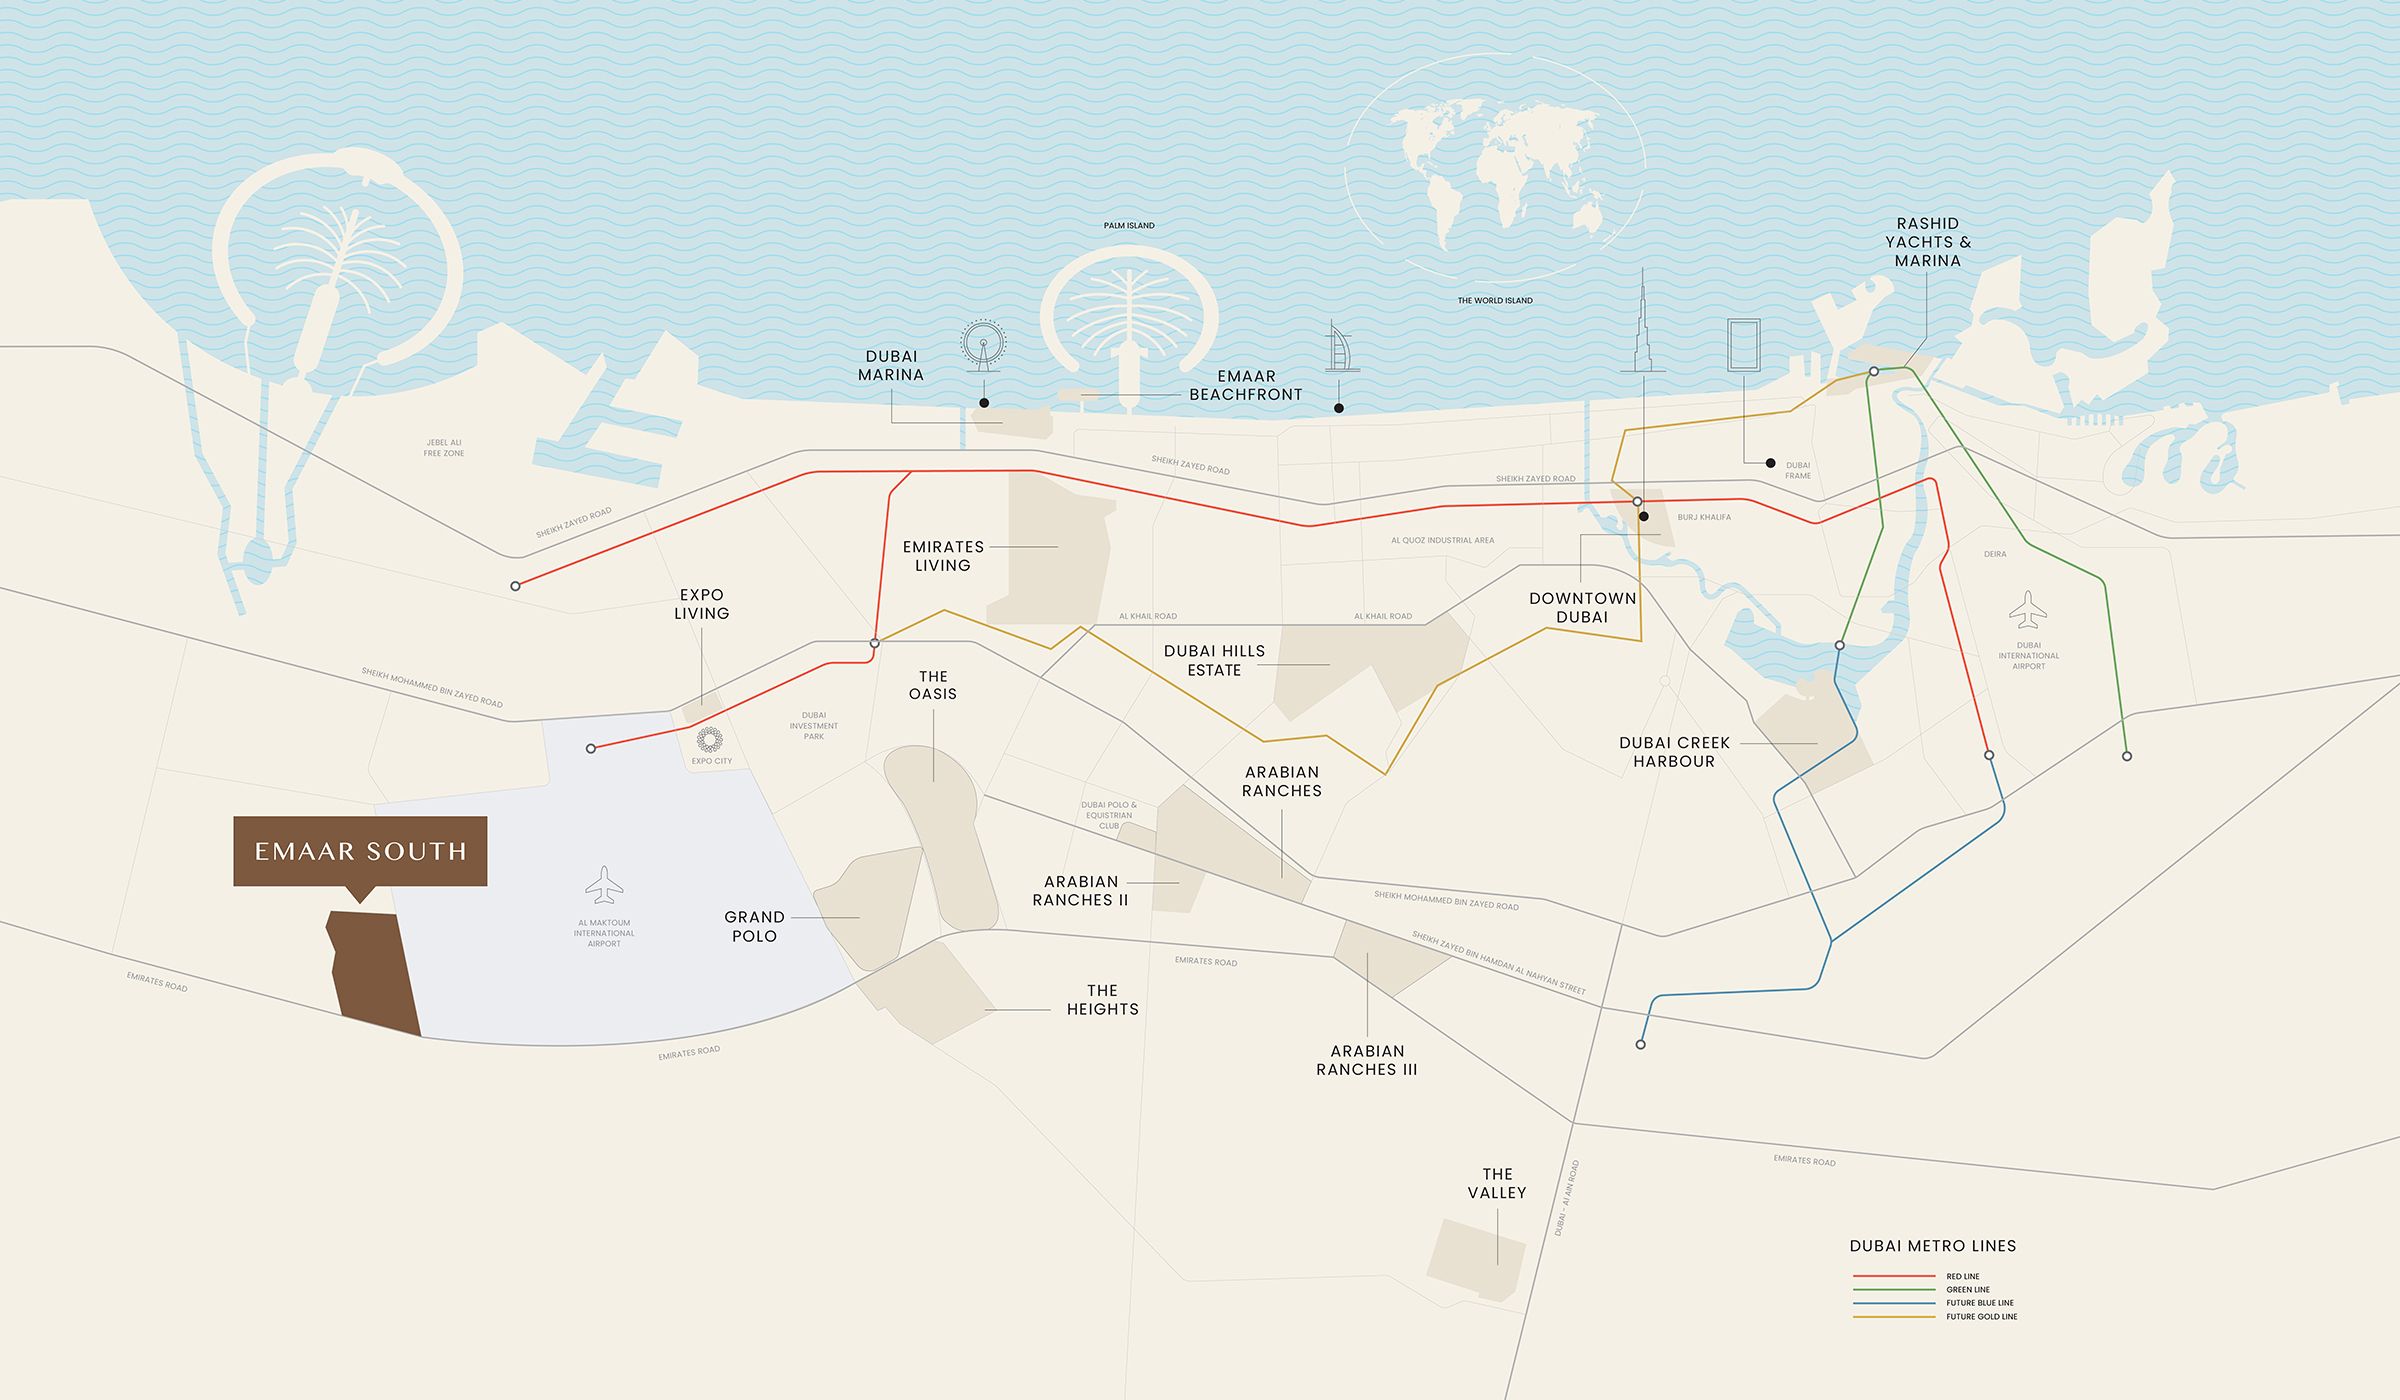
Emaar South
Explore interactive map
Developer reference point shared with Vista Ridge. Confirm the exact building entrance before travelling.
Nearby destinations
Approximate travel times from Emaar South
- 5minAl Maktoum International Airport
- 30minDubai Marina
- 35minDowntown Dubai / Burj Khalifa
- 45minDubai International Airport
Travel times vary with traffic and route.
05 / Look closer
Project resources.
06 / Further reading

