
 BY EMAAR PROPERTIES
01 / The project
A closer look.
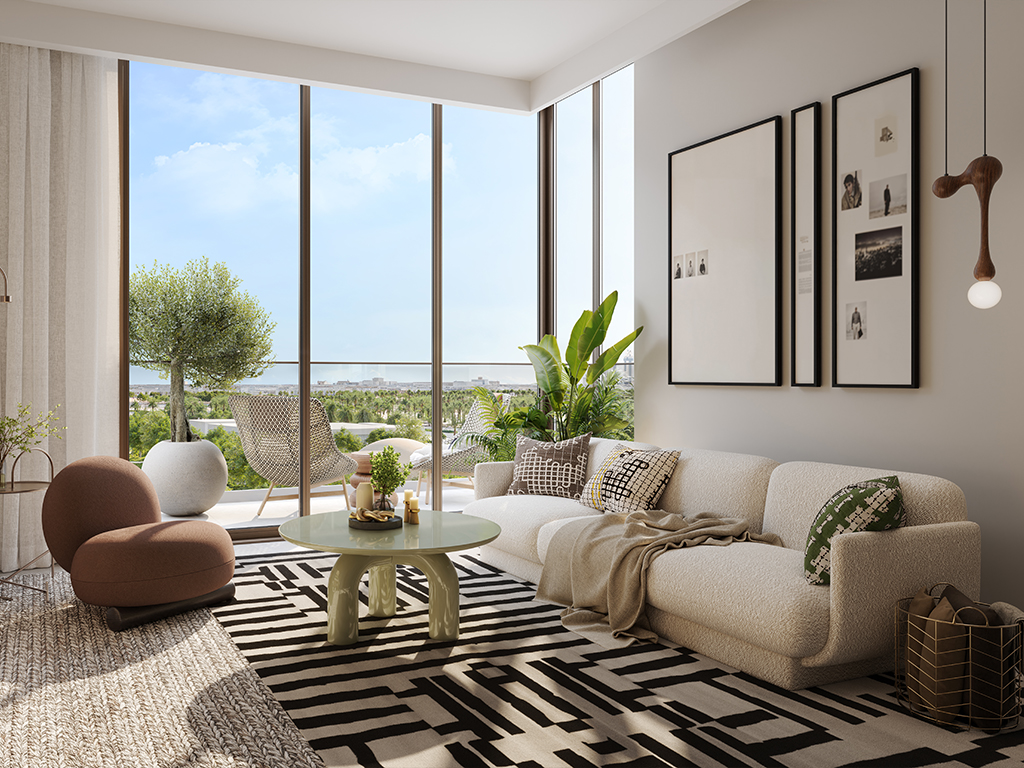
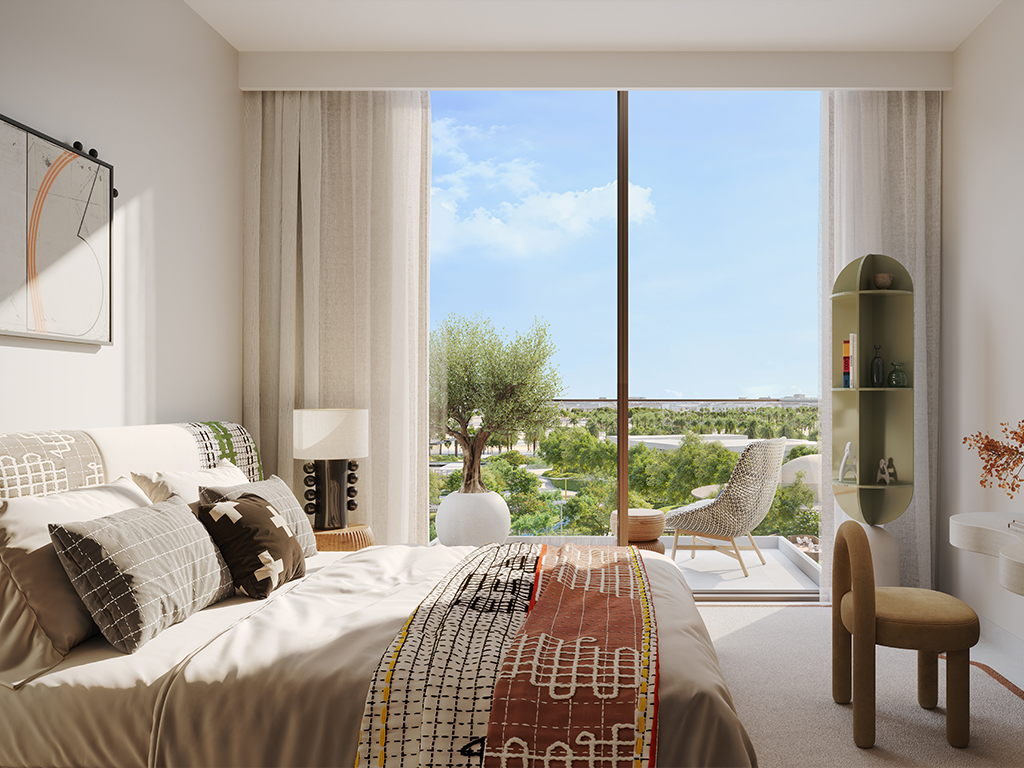
Hillsedge offers one and two bedroom apartments beside Hillside Park in Dubai Hills Estate. The scheme combines two residential towers with lower-level Park Apartments. Its appeal centres on outdoor activity, with building pools and a gym complemented by the neighbouring park’s recreation spaces.
Open kitchens, neutral interior finishes and balconies define the apartment layouts. Hillside Park broadens the outdoor offering with sports, play and social spaces. The brochure explicitly locates facilities across the podium and adjacent park, so the cinema, amphitheatre, skate facilities and jogging areas should not be read as private amenities inside every tower.
A look inside Hillsedge.
- Published development mix
- The launch fact sheet lists 204 one-bedroom and 202 two-bedroom homes, totalling 406 apartments. This is the development mix, not remaining availability.Emaar Hillsedge launch fact sheet, copy hosted by Mitchell’s
- Park Apartment layout
- Two-bedroom Park type B has two balconies, two bathrooms, a walk-in wardrobe and laundry. Its 1,092.43 sq ft total includes 70.61 sq ft of balconies. The plan locates these homes on ground and podium levels.Emaar: Tower A and Park Apartment floor plans
- A larger one-bedroom variant
- Tower B unit 109, type A.3, totals 840.23 sq ft, including a 168.02 sq ft balcony. This exceeds the launch fact sheet’s rounded 779 sq ft maximum; the detailed plan is used here.Emaar Tower B plans, copy hosted by Mitchell’sEmaar Hillsedge launch fact sheet, copy hosted by Mitchell’s
- Later purchase terms may differ
- Property Finder also lists a 30/50/20 option alongside 10/70/20. The schedules above reproduce the dated tower launch documents, not a promise of the deposit required for a purchase today.Property Finder: Hillsedge
02 / At a glance
The details.
- Residence type
- Apartment
- Bedrooms
- 1–2
- Handover
- Q1 2029 reported
- Developer
- Emaar Properties
Unit sizes & layouts
| Layout | Published area |
|---|---|
| Tower A · 1 bedroom | 708.38–778.98 sq ft totalEmaar: Tower A and Park Apartment floor plans |
| Tower A · 2 bedrooms | 1,139.04–1,351.84 sq ft totalEmaar: Tower A and Park Apartment floor plans |
| Park Apartments · 2 bedrooms | 1,092.43–1,143.13 sq ft totalEmaar: Tower A and Park Apartment floor plans |
| Tower B · 1 bedroom | 709.56–840.23 sq ft totalEmaar Tower B plans, copy hosted by Mitchell’s |
| Tower B · 2 bedrooms | 1,093.93–1,351.84 sq ft totalEmaar Tower B plans, copy hosted by Mitchell’s |
Amenities & lifestyle
- Building adult and children’s pools
- Building gym
- Landscaped podium
- Hillside Park access
- Park sports courts and jogging tracks
- Park yoga and fitness areas
- Park skate and pump tracks
- Park outdoor cinema and amphitheatre
- Park picnic and barbecue spaces
- Children’s play areas
Inside the home
Floor plans.
Explore the layouts and room dimensions. Open a floor plan for a closer look.
708.38 sq ft total area
Some Tower B types appear in separate ground and podium and upper-level sheets. The original PDF for Tower B is credited to Petkovic Properties. Confirm your signed unit plan.
Plan source · page 303 / Planning your purchase
Price & payment plan.
Developer’s displayed units fromAED 1.84M
Payment plan80/20 reported
Emaar’s unit panel starts at AED 1,844,888 on the review date. Its headline rounds this to AED 1.84m; the launch fact sheet lists one-bedroom starts of AED 1.84m and two-bedroom starts of AED 2.69m. Request a current quotation for the chosen unit.
Emaar: Hillsedge at Dubai Hills EstateEmaar Hillsedge launch fact sheet, copy hosted by Mitchell’sBoth launch schedules allocate 80% before completion and 20% at completion. Tower B’s first four payments fall one month later than Tower A’s. The combined table identifies the tower-specific dates; it is not an additional set of instalments.
- 10%Booking · A: December 2024 / B: January 2025Emaar Tower A launch payment plan, copy hosted by Mitchell’sEmaar Tower B launch payment plan, copy hosted by Mitchell’s
- 10%A: February 2025 / B: March 2025Emaar Tower A launch payment plan, copy hosted by Mitchell’sEmaar Tower B launch payment plan, copy hosted by Mitchell’s
- 10%A: July 2025 / B: August 2025Emaar Tower A launch payment plan, copy hosted by Mitchell’sEmaar Tower B launch payment plan, copy hosted by Mitchell’s
- 10%A: January 2026 / B: February 2026Emaar Tower A launch payment plan, copy hosted by Mitchell’sEmaar Tower B launch payment plan, copy hosted by Mitchell’s
- 10%Both towers · July 2026 · 30% constructionEmaar Tower A launch payment plan, copy hosted by Mitchell’sEmaar Tower B launch payment plan, copy hosted by Mitchell’s
- 10%Both towers · January 2027 · 50% constructionEmaar Tower A launch payment plan, copy hosted by Mitchell’sEmaar Tower B launch payment plan, copy hosted by Mitchell’s
- 10%Both towers · June 2027 · 70% constructionEmaar Tower A launch payment plan, copy hosted by Mitchell’sEmaar Tower B launch payment plan, copy hosted by Mitchell’s
- 10%Both towers · January 2028 · 90% constructionEmaar Tower A launch payment plan, copy hosted by Mitchell’sEmaar Tower B launch payment plan, copy hosted by Mitchell’s
- 20%Both towers · January 2029 · estimated completionEmaar Tower A launch payment plan, copy hosted by Mitchell’sEmaar Tower B launch payment plan, copy hosted by Mitchell’s
Both tower payment plans estimate January 2029 completion, corroborated by Property Finder. Confirm the current construction position and applicable contractual date before relying on this target.
Emaar Tower A launch payment plan, copy hosted by Mitchell’sEmaar Tower B launch payment plan, copy hosted by Mitchell’sProperty Finder: Hillsedge04 / The neighbourhood
Location & connectivity.
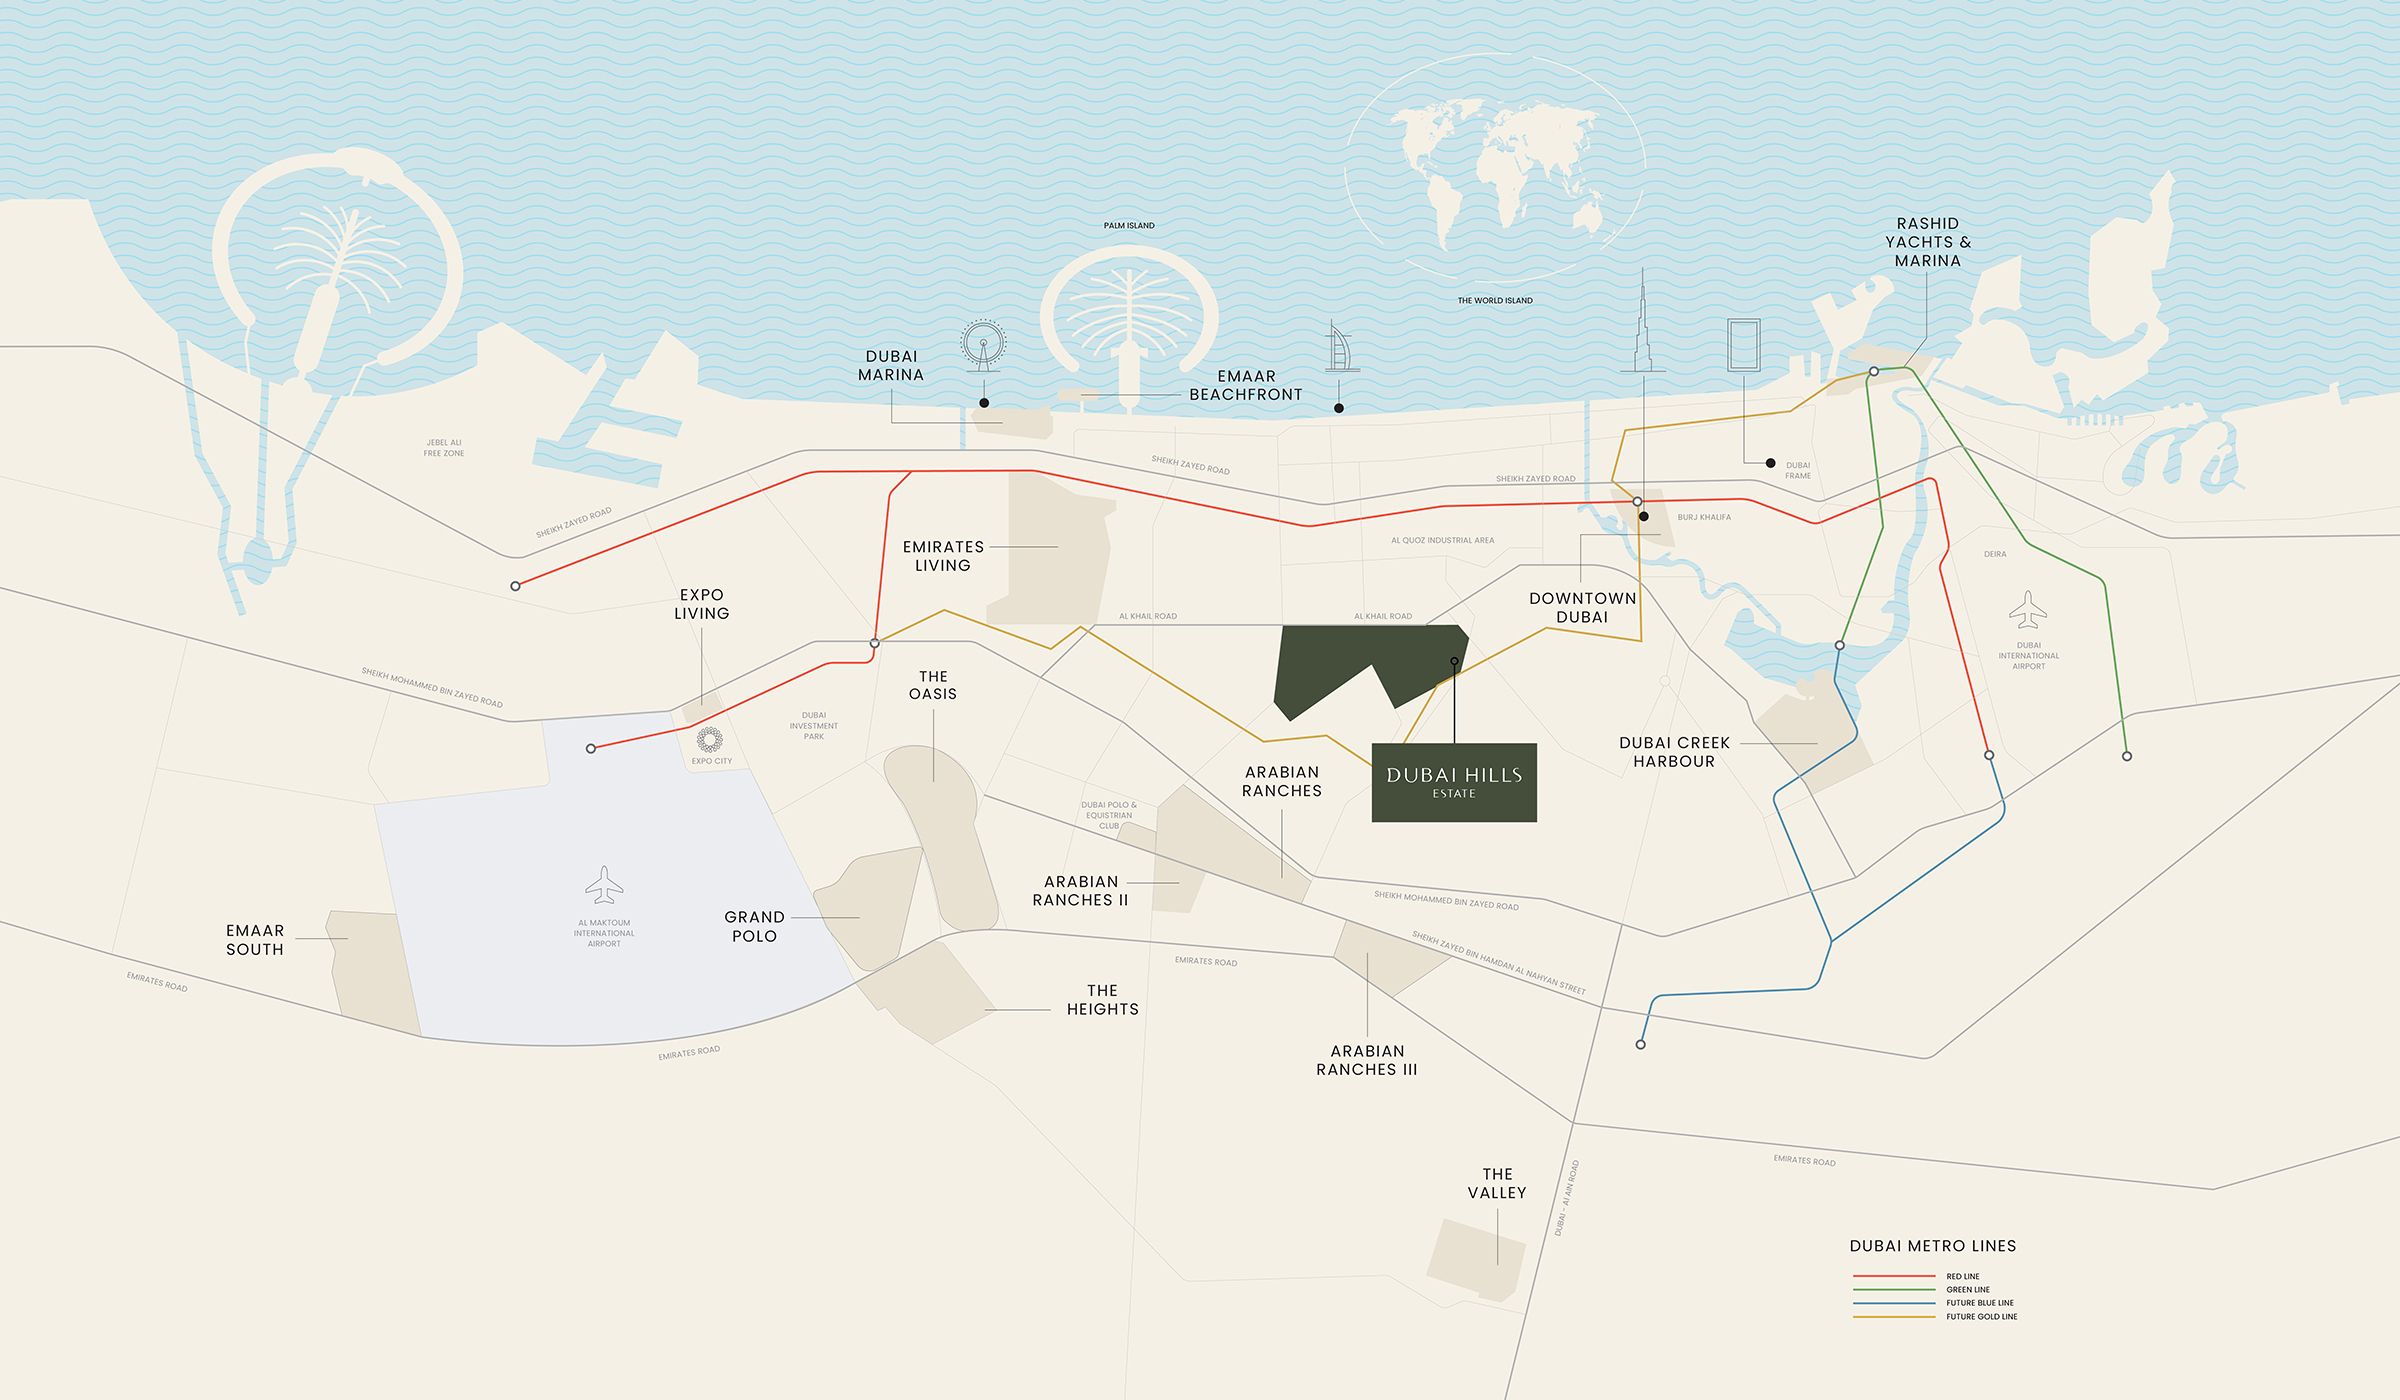
Dubai Hills Estate
Al Khail Road
Explore interactive map
Emaar’s Hillsedge project point in Dubai Hills Estate. Confirm the entrance for your building before visiting.
Nearby destinations
Approximate travel times from Dubai Hills Estate
- 10minDowntown Dubai
- 10minDubai Marina
- 15minDubai International Airport
- 25minAl Maktoum International Airport
Use current directions for the building and check current service where the brochure describes future transit.
05 / Look closer
Project resources.
06 / Further reading
Project sources.
- DeveloperEmaar: Hillsedge at Dubai Hills Estate
- Official documentEmaar: Hillsedge brochure
- Official documentEmaar: Tower A and Park Apartment floor plans
- BrokerEmaar Tower B plans, copy hosted by Mitchell’s
- BrokerEmaar Hillsedge launch fact sheet, copy hosted by Mitchell’s
- BrokerEmaar Tower A launch payment plan, copy hosted by Mitchell’s
- BrokerEmaar Tower B launch payment plan, copy hosted by Mitchell’s
- Property portalProperty Finder: Hillsedge

