
 BY EMAAR PROPERTIES
01 / The project
A closer look.
Kaia brings three and four bedroom townhouses to The Valley, with landscaped paths and places for children to play. The project’s launch documents describe six-home and eight-home groups rather than a single repeated layout. Ava and Vina belong to the six-home designs; Luna is the eight-home option.
A neutral interior palette and straightforward modern façades are common to the shared Kaia, Elea and Elva brochure. The more specific Kaia drawings show how the home changes between a middle position and an end position, making the individual plan more informative than a generic bedroom count.
A look inside Kaia.
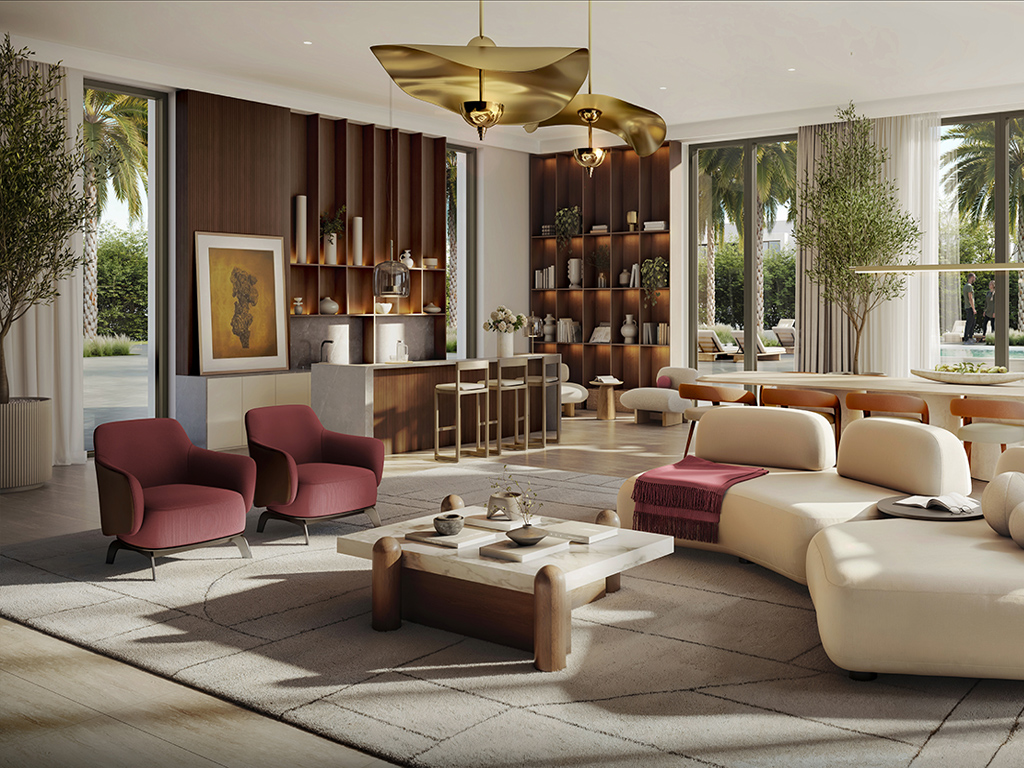
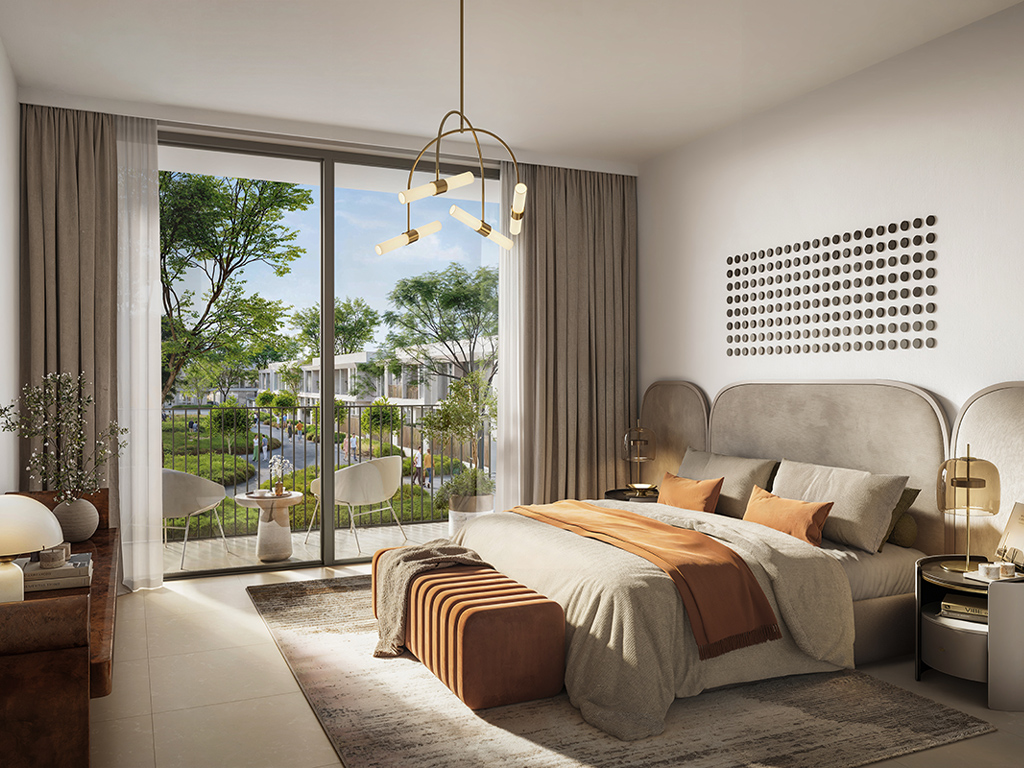
- Launch composition
- The copied launch fact sheet lists 112 three bedroom and 44 four bedroom homes. This 156-home launch mix does not establish current stock.Kaia launch fact sheet · broker-hosted copy
- Land and floor area
- Launch plot ranges are 1,871–1,875 sq ft for three bedrooms and 2,792–4,018 sq ft for four. The fact sheet’s 2,323 and 2,754 sq ft figures are average built-up areas, not minimum and maximum sizes.Kaia launch fact sheet · broker-hosted copy
- Plan provenance
- The developer page’s plan download returned an Elea document when checked. The linked Kaia pack is an Emaar-branded copy hosted by a broker; request the current developer-issued revision before selecting a unit.Emaar: Kaia at The ValleyKaia plans · broker-hosted Emaar document
02 / At a glance
The details.
- Residence type
- Townhouse
- Bedrooms
- 3–4
- Handover
- Q3 2028 reported
- Developer
- Emaar Properties
Unit sizes & layouts
| Layout | Published area |
|---|---|
| 3 bedrooms · Vina, six-home group | 2,494.32–2,494.96 sq ft printed built-up areaKaia plans · broker-hosted Emaar document |
| 4 bedrooms · Vina, six-home group | 2,610.68 sq ft printed built-up areaKaia plans · broker-hosted Emaar document |
| 3 bedrooms · Ava, six-home group | 2,375.49–2,375.59 sq ft printed built-up areaKaia plans · broker-hosted Emaar document |
| 4 bedrooms · Ava, six-home group | 2,624.78–2,625.42 sq ft printed BUA; TH01 area breakdown needs confirmationKaia plans · broker-hosted Emaar document |
| 3 bedrooms · Luna, eight-home group | 2,259.34–2,265.48 sq ft printed built-up areaKaia plans · broker-hosted Emaar document |
| 4 bedrooms · Luna, eight-home group | 2,868.04 sq ft printed built-up areaKaia plans · broker-hosted Emaar document |
Amenities & lifestyle
- Communal landscaped grounds
- Pool deck
- Children’s playground
- Fitness centre
- Indoor multipurpose room
- Pet park
Inside the home
Floor plans.
Explore the layouts and room dimensions. Open a floor plan for a closer look.
2,610.68 sq ft published built-up area
The official Kaia download currently opens an Elea-branded booklet; it is excluded here. The Kaia-branded mirror is provided with its source and original notices. Published areas and component tables can contain rounding or transcription differences; confirm the selected unit and final sale plan.
Plan source · page 203 / Planning your purchase
Price & payment plan.
Advertised fromAED 2.72M
Payment plan80/20 reported
The official page advertises AED 2,720,000. The copied launch fact sheet gives AED 2.72 million for three bedrooms and AED 3.29 million for four. Launch prices do not establish a currently available home or today’s resale terms.
Emaar: Kaia at The ValleyKaia launch fact sheet · broker-hosted copyThe broker-hosted Emaar launch schedule sets out 10% on booking, seven further 10% instalments and 20% at completion. Several dates are historical. Although one portal calls the plan post-handover, the document places the final balance at completion, with no later instalments shown.
- 10%On booking · January 2025 launchKaia launch payment sheet · broker-hosted copy
- 10%March 2025Kaia launch payment sheet · broker-hosted copy
- 10%August 2025Kaia launch payment sheet · broker-hosted copy
- 10%January 2026Kaia launch payment sheet · broker-hosted copy
- 10%July 2026 · 30% constructionKaia launch payment sheet · broker-hosted copy
- 10%December 2026 · 50% constructionKaia launch payment sheet · broker-hosted copy
- 10%April 2027 · 70% constructionKaia launch payment sheet · broker-hosted copy
- 10%October 2027 · 90% constructionKaia launch payment sheet · broker-hosted copy
- 20%July 2028 · estimated construction completionKaia launch payment sheet · broker-hosted copy
The launch sheet targets July 2028, consistent with Property Finder’s Q3 2028. Treat this as a reported completion target; the current contractual date and construction position need confirmation.
Kaia launch payment sheet · broker-hosted copyProperty Finder: Kaia project terms04 / The neighbourhood
Location & connectivity.
The Valley

Explore interactive map
Official Kaia reference point. Individual townhouse plots and entrances differ; confirm access before travelling.
Nearby destinations
Approximate travel times from The Valley
- 15minDowntown Dubai
- 20minDubai International Airport
- 20minDubai Marina
- 25minExpo City Dubai
Travel times vary with traffic and route.
05 / Look closer
Project resources.
06 / Further reading
Project sources.
- DeveloperEmaar: Kaia at The Valley
- Official documentEmaar: shared Valley brochure
- BrokerKaia plans · broker-hosted Emaar document
- BrokerKaia launch fact sheet · broker-hosted copy
- BrokerKaia launch payment sheet · broker-hosted copy
- Property portalProperty Finder: Kaia project terms
- Property portalBayut: Kaia area guide

