
 BY EMAAR PROPERTIES
01 / The project
A closer look.
Lavita is a collection of six- and seven-bedroom mansions at The Oasis. Emaar’s launch material describes 43 homes beside waterways and gardens, with substantial family accommodation and separate entertaining and service areas. The architecture combines broad glazed openings with stone, timber and metal finishes.
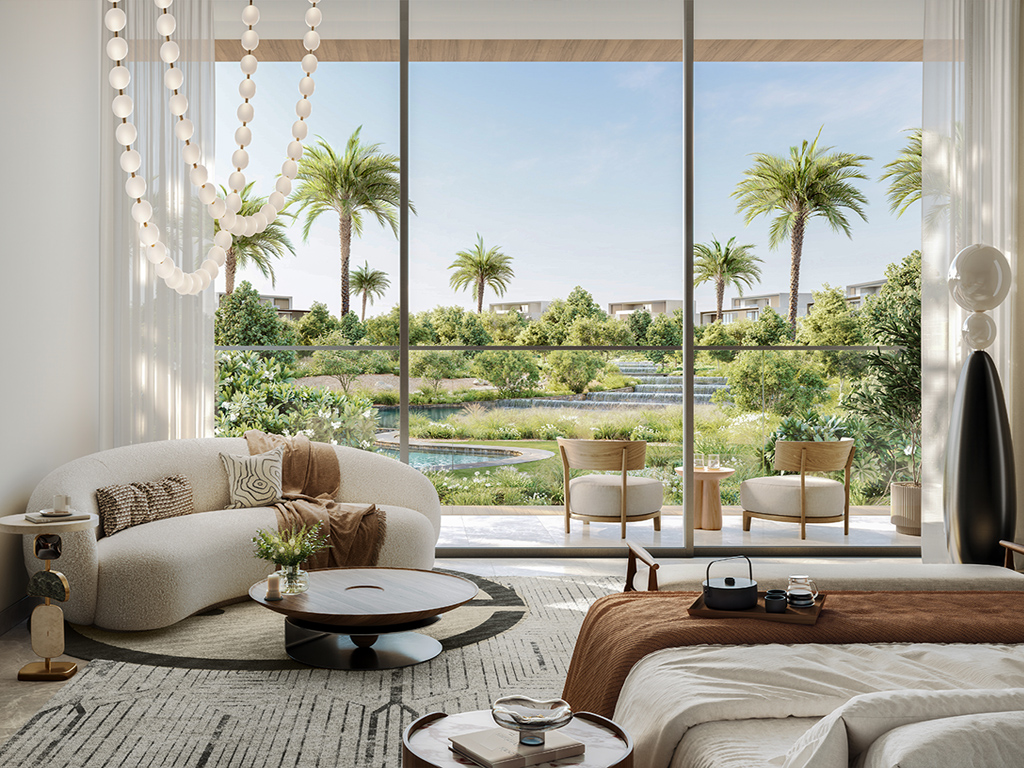
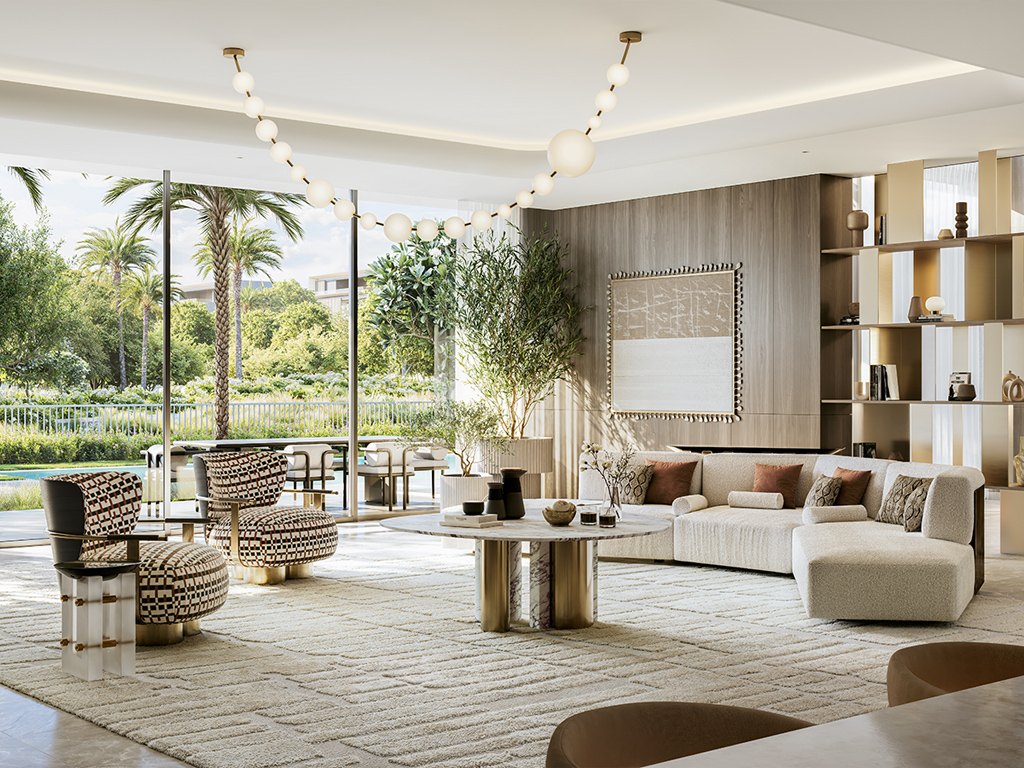
Lavita’s brochure sets out four architectural identities: Ayanna, Aman, Naya and Faya. Its interior palette uses marble, timber, glass and warm metal tones, with large windows intended to bring daylight into principal rooms. The community plan places a centre, lagoon and entrance facilities around the mansion enclave. These are design proposals; the final contracted specification governs each home.
A look inside Lavita.
- Launch mix
- 43 mansions: 26 six-bedroom and 17 seven-bedroom homes. Fact-sheet average built-up areas are 19,099 and 28,039 sq ft respectively.Emaar Lavita fact sheet, Mitchells-hosted copy
- Area basis
- Plan totals combine the labelled floor areas, including basements; they are not plot sizes. The smaller mansion plans show three levels, while the medium mansions add a roof floor.Emaar: Ayanna M1-A mansion plansEmaar Aman plans, Mitchells-hosted copyEmaar Naya plans, Mitchells-hosted copyEmaar Faya plans, Mitchells-hosted copy
- Ayanna layout
- The reviewed M1-A plans include a car gallery, cinema, gym, hammam, sauna, entertainment room, office, guest suite, staff spaces, lift and roof lounge. These details belong to this layout.Emaar: Ayanna M1-A mansion plans
- Materials
- The brochure presents marble surfaces, timber joinery, glass and brass/bronze-toned metal details; it does not establish a final supplier schedule.Emaar: Lavita brochure
02 / At a glance
The details.
- Residence type
- Villa
- Bedrooms
- 6–7
- Handover
- 2028–2029 · confirm
- Developer
- Emaar Properties
Unit sizes & layouts
| Layout | Published area |
|---|---|
| 6 bedrooms · S1-B Faya | 19,012.40 sq ft published totalEmaar Faya plans, Mitchells-hosted copyProperty Finder: Lavita The Oasis |
| 6 bedrooms · S1-A Naya | 19,174.29 sq ft published totalEmaar Naya plans, Mitchells-hosted copyProperty Finder: Lavita The Oasis |
| 7 bedrooms · M1-B Aman | 27,517.29 sq ft published totalEmaar Aman plans, Mitchells-hosted copyProperty Finder: Lavita The Oasis |
| 7 bedrooms · M1-A Ayanna | 28,502.83 sq ft published totalEmaar: Ayanna M1-A mansion plans |
Amenities & lifestyle
- Community parks
- Pocket parks
- Children’s play areas
- Fitness centre
- Resident clubhouses
- Wellness facilities
- Jogging and cycling routes
- Community pools
- Swimmable lagoon
- Community beaches
Inside the home
Floor plans.
Explore the layouts and room dimensions. Open a floor plan for a closer look.
28,502.83 sq ft total area
The area next to each drawing is the entire mansion’s printed total. The original sheet highlights the area for the selected level. Mitchell’s hosts the Aman, Naya and Faya originals.
Plan source · page 203 / Planning your purchase
Price & payment plan.
Developer-advertised starting priceAED 36.0M
Payment plan80/20 launch plan
The current Emaar page displays AED 36m. The launch fact sheet gives AED 36.61m for six bedrooms and AED 54.77m for seven; Property Finder lists higher launch references. These differently dated figures are not an available-unit quotation.
Emaar: Lavita at The OasisEmaar Lavita fact sheet, Mitchells-hosted copyProperty Finder: Lavita The OasisThe dated launch schedule is 20% booking, 60% across six stages and 20% at completion. The Emaar-branded fact and payment sheets are hosted by a broker. Confirm terms applying to any remaining or resale home.
- 20%On booking · September 2024 launchEmaar Lavita fact sheet, Mitchells-hosted copyEmaar Lavita payment plan, Mitchells-hosted copy
- 10%April 2025Emaar Lavita fact sheet, Mitchells-hosted copyEmaar Lavita payment plan, Mitchells-hosted copy
- 10%September 2025Emaar Lavita fact sheet, Mitchells-hosted copyEmaar Lavita payment plan, Mitchells-hosted copy
- 10%February 2026Emaar Lavita fact sheet, Mitchells-hosted copyEmaar Lavita payment plan, Mitchells-hosted copy
- 10%September 2026 · 50% constructionEmaar Lavita fact sheet, Mitchells-hosted copyEmaar Lavita payment plan, Mitchells-hosted copy
- 10%March 2027 · 70% constructionEmaar Lavita fact sheet, Mitchells-hosted copyEmaar Lavita payment plan, Mitchells-hosted copy
- 10%October 2027 · 90% constructionEmaar Lavita fact sheet, Mitchells-hosted copyEmaar Lavita payment plan, Mitchells-hosted copy
- 20%December 2028 · estimated completionEmaar Lavita fact sheet, Mitchells-hosted copyEmaar Lavita payment plan, Mitchells-hosted copy
The launch payment sheet estimates December 2028; Property Finder reports January 2029. The published dates do not align, so the current contractual completion date needs confirmation.
Emaar Lavita payment plan, Mitchells-hosted copyProperty Finder: Lavita The Oasis04 / The neighbourhood
Location & connectivity.
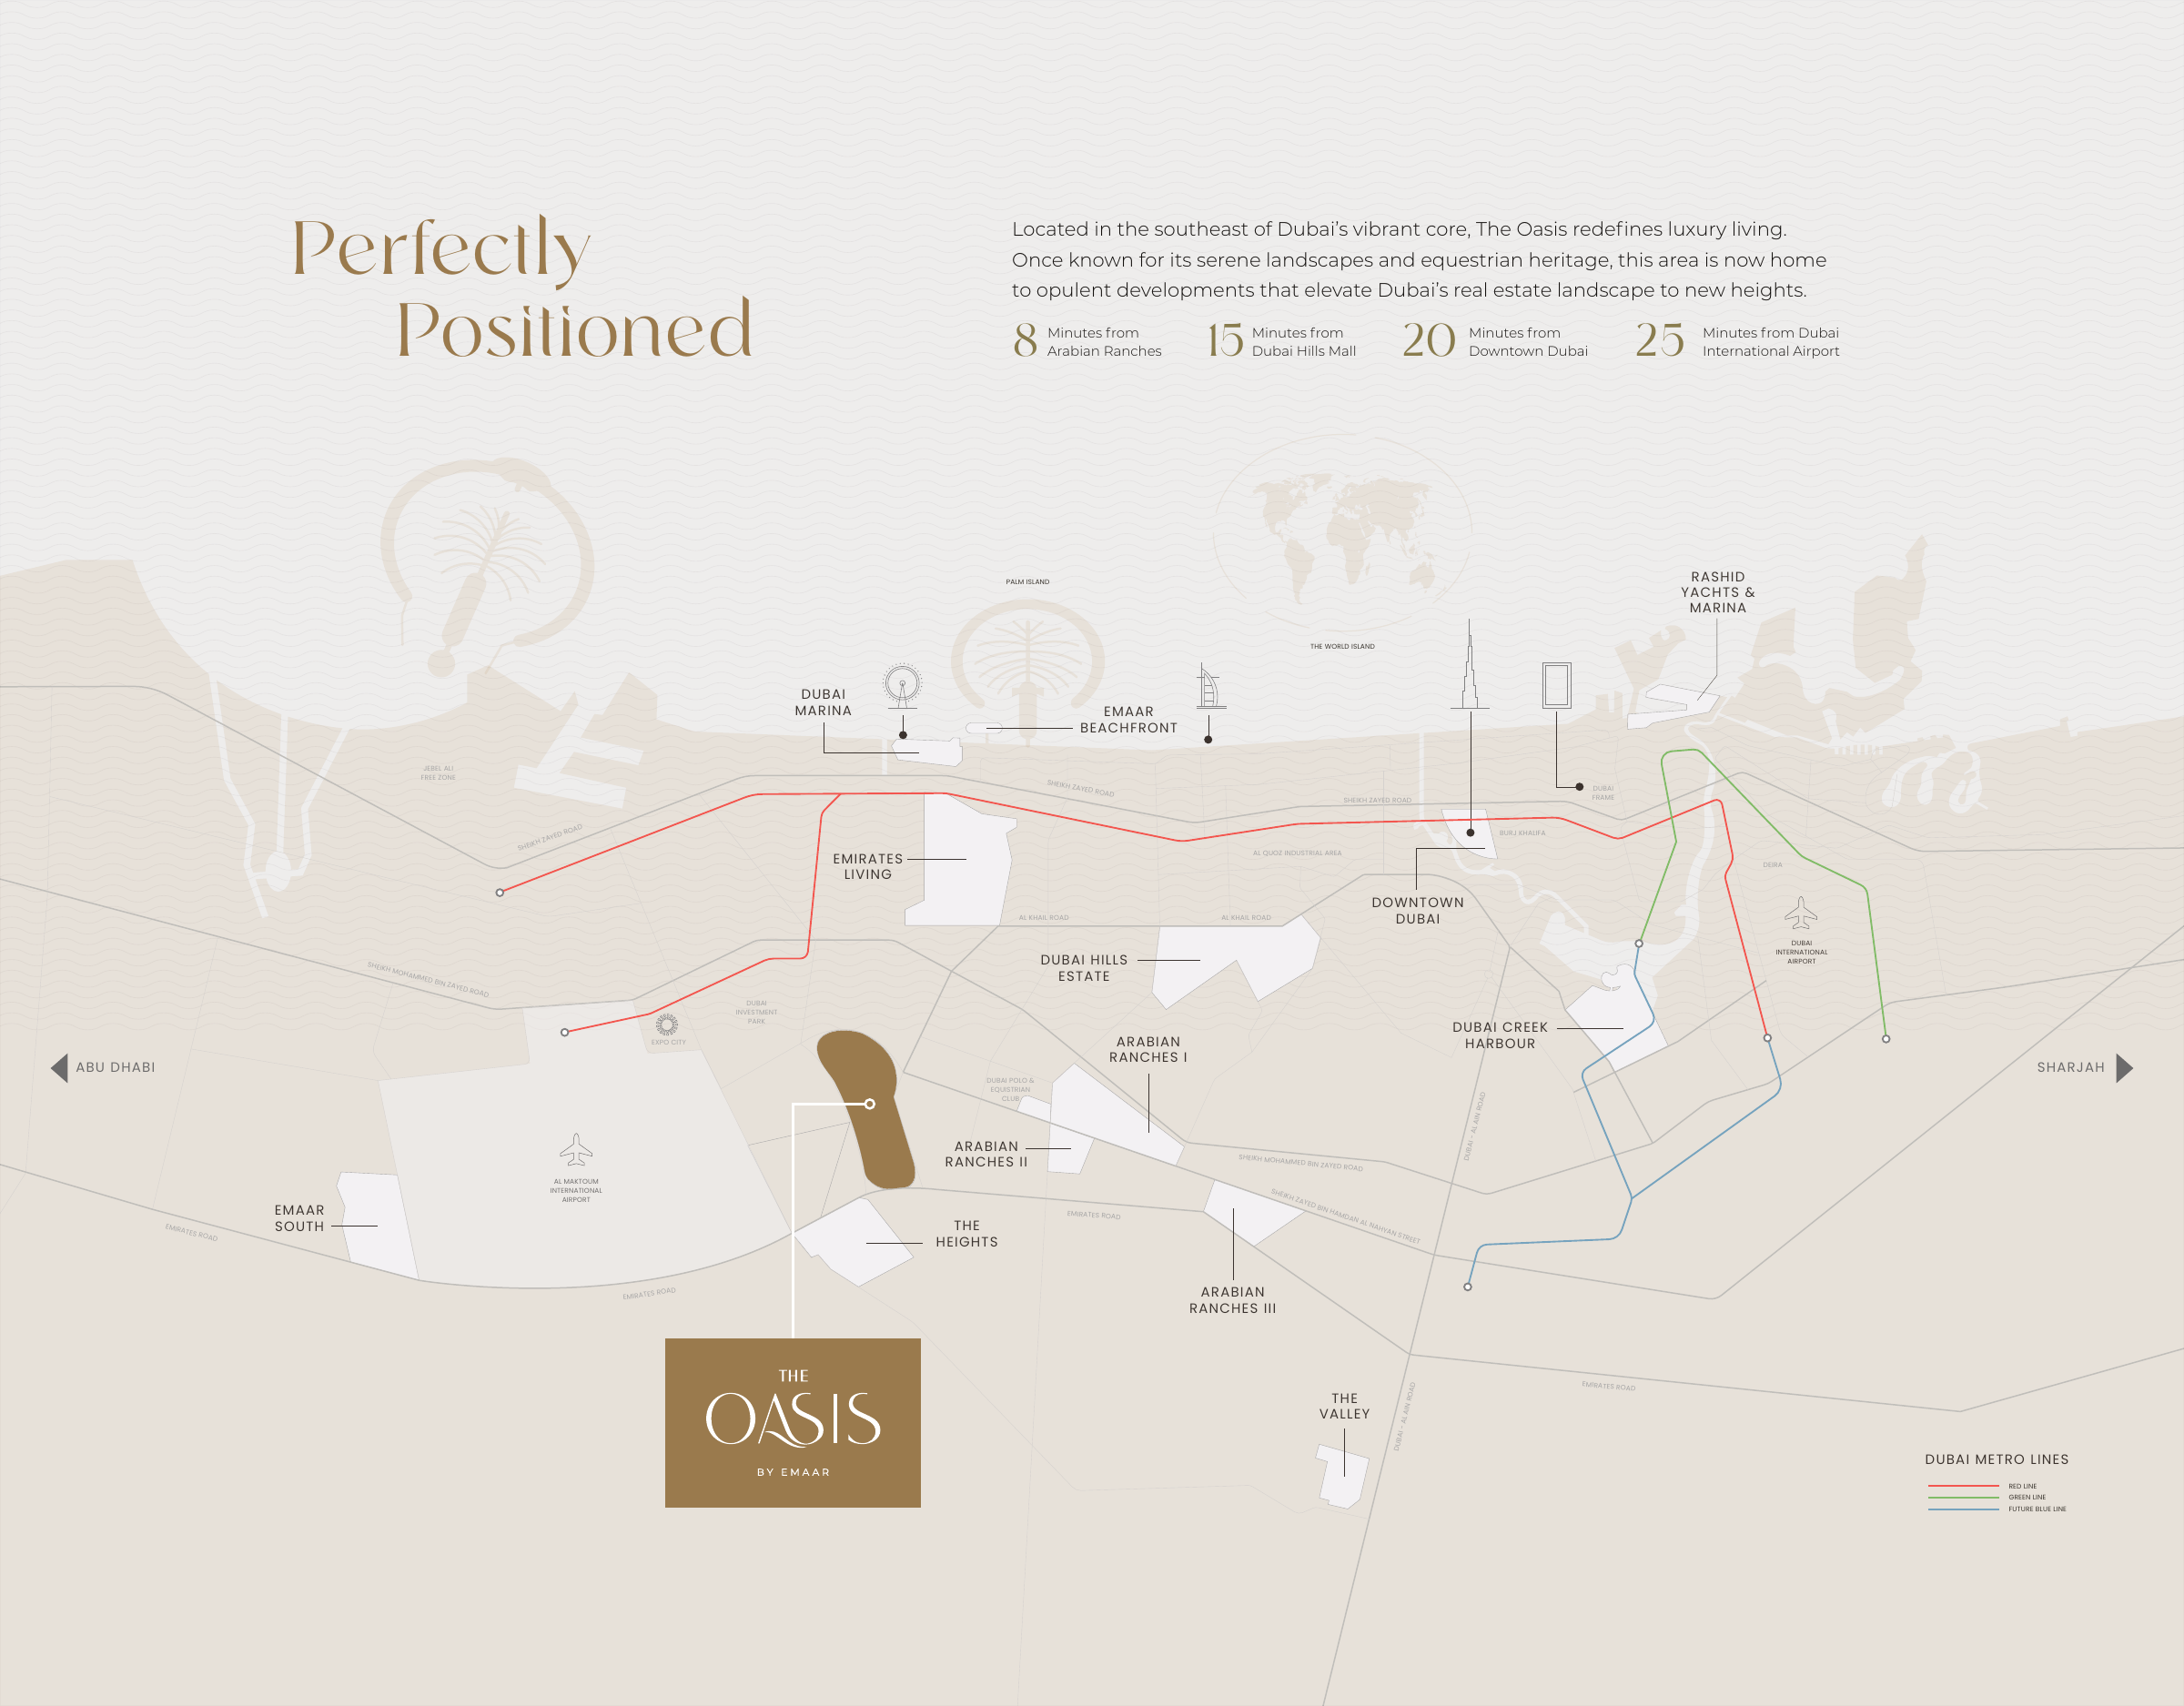
The Oasis
Explore interactive map
Emaar’s published Lavita collection point. Confirm the entrance for the selected mansion.
Nearby destinations
Estimated travel times in the Emaar brochure
- 8minArabian Ranches
- 15minDubai Hills Mall
- 20minDowntown Dubai
- 25minDubai International Airport
These are approximate Emaar brochure estimates. Check live directions. The Blue Line on the brochure map is shown as a future route.
05 / Look closer
Project resources.
06 / Further reading
Project sources.
- DeveloperEmaar: Lavita at The Oasis
- Official documentEmaar: Lavita brochure
- Official documentEmaar: Ayanna M1-A mansion plans
- BrokerEmaar Aman plans, Mitchells-hosted copy
- BrokerEmaar Naya plans, Mitchells-hosted copy
- BrokerEmaar Faya plans, Mitchells-hosted copy
- BrokerEmaar Lavita fact sheet, Mitchells-hosted copy
- BrokerEmaar Lavita payment plan, Mitchells-hosted copy
- Property portalProperty Finder: Lavita The Oasis
- BrokerMitchells: Lavita plan revisions and project summary

