
 BY EMAAR PROPERTIES
01 / The project
A closer look.
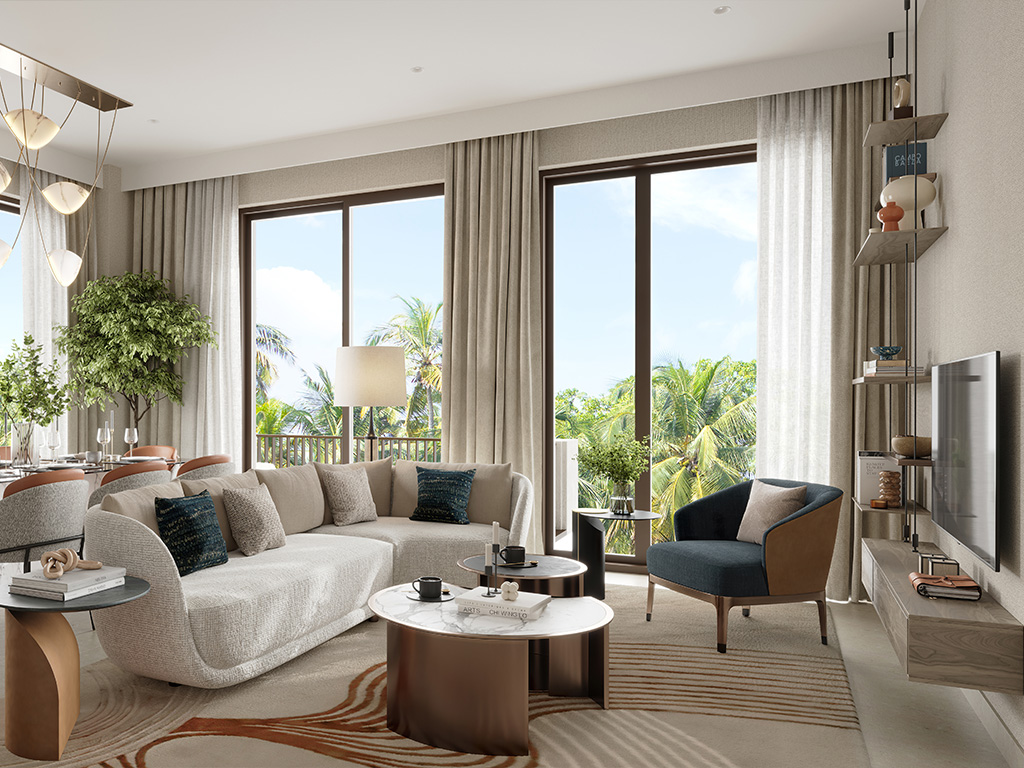
Mangrove is a two-building apartment collection at Creek Beach, arranged around landscaped shared spaces beside a park. The launch mix contains 135 one, two and three bedroom homes. Buildings 1 and 2 have their own layouts and size ranges, with balconies linking the apartments to the surrounding courtyard, park and neighbourhood.
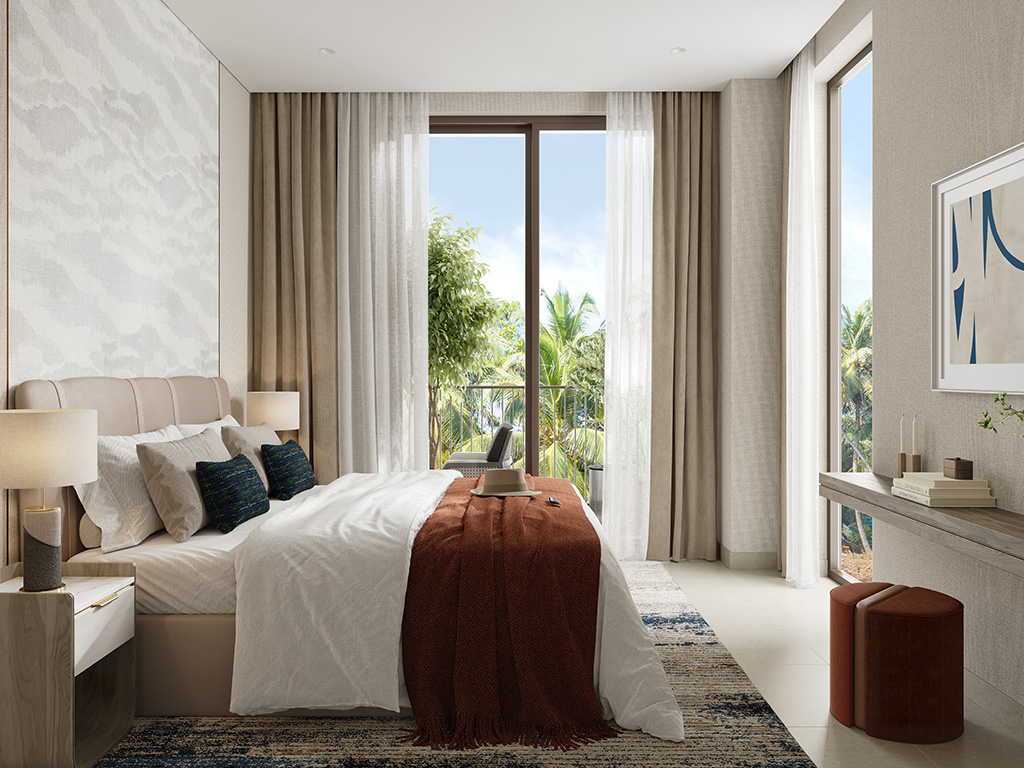
Mangrove’s smaller buildings frame a central plaza and landscaped courtyard. Its brochure describes restrained interiors, private balconies and terraces, and shared spaces intended for everyday use rather than occasional visits. A gym, outdoor cinema and separate toddler play space supplement the pool and garden areas. The surrounding Creek Beach neighbourhood provides additional shops, restaurants and walking destinations; access and operating arrangements should be checked separately.
A look inside MANGROVE.
- Launch mix
- 63 one-bedroom, 52 two-bedroom and 20 three-bedroom apartments total 135 homes. This is the launch collection, not current available inventory.Mangrove launch fact sheet · Mitchell’s-hosted Emaar copy
- Compact apartment example
- Building 2 level 1 unit 101 totals 614.62 sq ft, comprising 548.53 sq ft of apartment area and a 66.09 sq ft balcony. Its plan includes a separate laundry space and an open kitchen/dining arrangement.Mangrove Building 2 plans · Petkovic-hosted Emaar copy
- Larger family layout
- Building 2 levels 2–8 unit 10 totals 1,700.81 sq ft, with 1,566.26 sq ft inside and a 134.55 sq ft balcony. The drawing includes three bedrooms, a maid’s room, laundry and a separate powder room.Mangrove Building 2 plans · Petkovic-hosted Emaar copy
- Building-specific documents
- The primary floor-plan download covers Building 1 only. Building 2 has its own linked source and different measurements. Published areas include balconies; approved unit plans and contractual measurements should be checked before purchase.Emaar: Mangrove Building 1 plansMangrove Building 2 plans · Petkovic-hosted Emaar copy
02 / At a glance
The details.
- Residence type
- Apartment
- Bedrooms
- 1–3
- Handover
- Q3 2026 launch estimate
- Developer
- Emaar Properties
Unit sizes & layouts
| Layout | Published area |
|---|---|
| Building 1 · 1 bedroom | 673.07–756.06 sq ft total areaEmaar: Mangrove Building 1 plans |
| Building 1 · 2 bedrooms | 1,024.83–1,059.39 sq ft total areaEmaar: Mangrove Building 1 plans |
| Building 1 · 3 bedrooms | 1,612.75 sq ft total areaEmaar: Mangrove Building 1 plans |
| Building 2 · 1 bedroom | 614.62–699.97 sq ft total areaMangrove Building 2 plans · Petkovic-hosted Emaar copy |
| Building 2 · 2 bedrooms | 986.51–1,021.71 sq ft total areaMangrove Building 2 plans · Petkovic-hosted Emaar copy |
| Building 2 · 3 bedrooms | 1,488.65–1,700.81 sq ft total areaMangrove Building 2 plans · Petkovic-hosted Emaar copy |
Amenities & lifestyle
- Community swimming pool
- Children’s pool
- Outdoor play area
- Toddlers’ play area
- Gym
- Barbecue facilities
- Landscaped seating and lawn
- Community room
- Co-working space
- Outdoor cinema
Inside the home
Floor plans.
Explore the layouts and room dimensions. Open a floor plan for a closer look.
1,055.94 sq ft total area
B1 and B2 refer to Buildings 1 and 2. The published totals include the suite and balcony. Confirm the signed drawing for a specific home.
Plan source · page 203 / Planning your purchase
Price & payment plan.
Developer-listed units fromAED 4.11M
Payment plan80/20 launch plan
Emaar’s available-unit section lists AED 4,109,888, while its headline retains AED 1.48m. The May 2024 launch fact sheet listed one, two and three bedrooms from AED 1.48m, 2.31m and 3.49m respectively. These refer to different dates and unit selections; obtain a current written quotation.
Emaar: Mangrove at Dubai Creek HarbourMangrove launch fact sheet · Mitchell’s-hosted Emaar copyThe May 2024 launch plan required 80% before completion and 20% at estimated completion. Every scheduled date has now passed. It is retained as historical project information, not a payment offer for a new purchase; confirm the selected unit’s present sale and settlement terms.
- 10%May 2024 · launch down paymentMangrove launch payment plan · Mitchell’s-hosted Emaar copy
- 10%July 2024Mangrove launch payment plan · Mitchell’s-hosted Emaar copy
- 10%December 2024Mangrove launch payment plan · Mitchell’s-hosted Emaar copy
- 10%April 2025 · 50% constructionMangrove launch payment plan · Mitchell’s-hosted Emaar copy
- 10%June 2025 · 60% constructionMangrove launch payment plan · Mitchell’s-hosted Emaar copy
- 15%November 2025 · 80% constructionMangrove launch payment plan · Mitchell’s-hosted Emaar copy
- 15%February 2026 · 90% constructionMangrove launch payment plan · Mitchell’s-hosted Emaar copy
- 20%July 2026 · original estimated completionMangrove launch payment plan · Mitchell’s-hosted Emaar copy
July 2026 is the original estimated completion month, not a future handover promise. The date has passed. Current broker descriptions vary between completed and status-on-request, and the reviewed official project page does not confirm possession. Request completion and handover documentation for the specific building and unit.
Mangrove launch payment plan · Mitchell’s-hosted Emaar copyMitchell’s: Mangrove · current handover status on request04 / The neighbourhood
Location & connectivity.
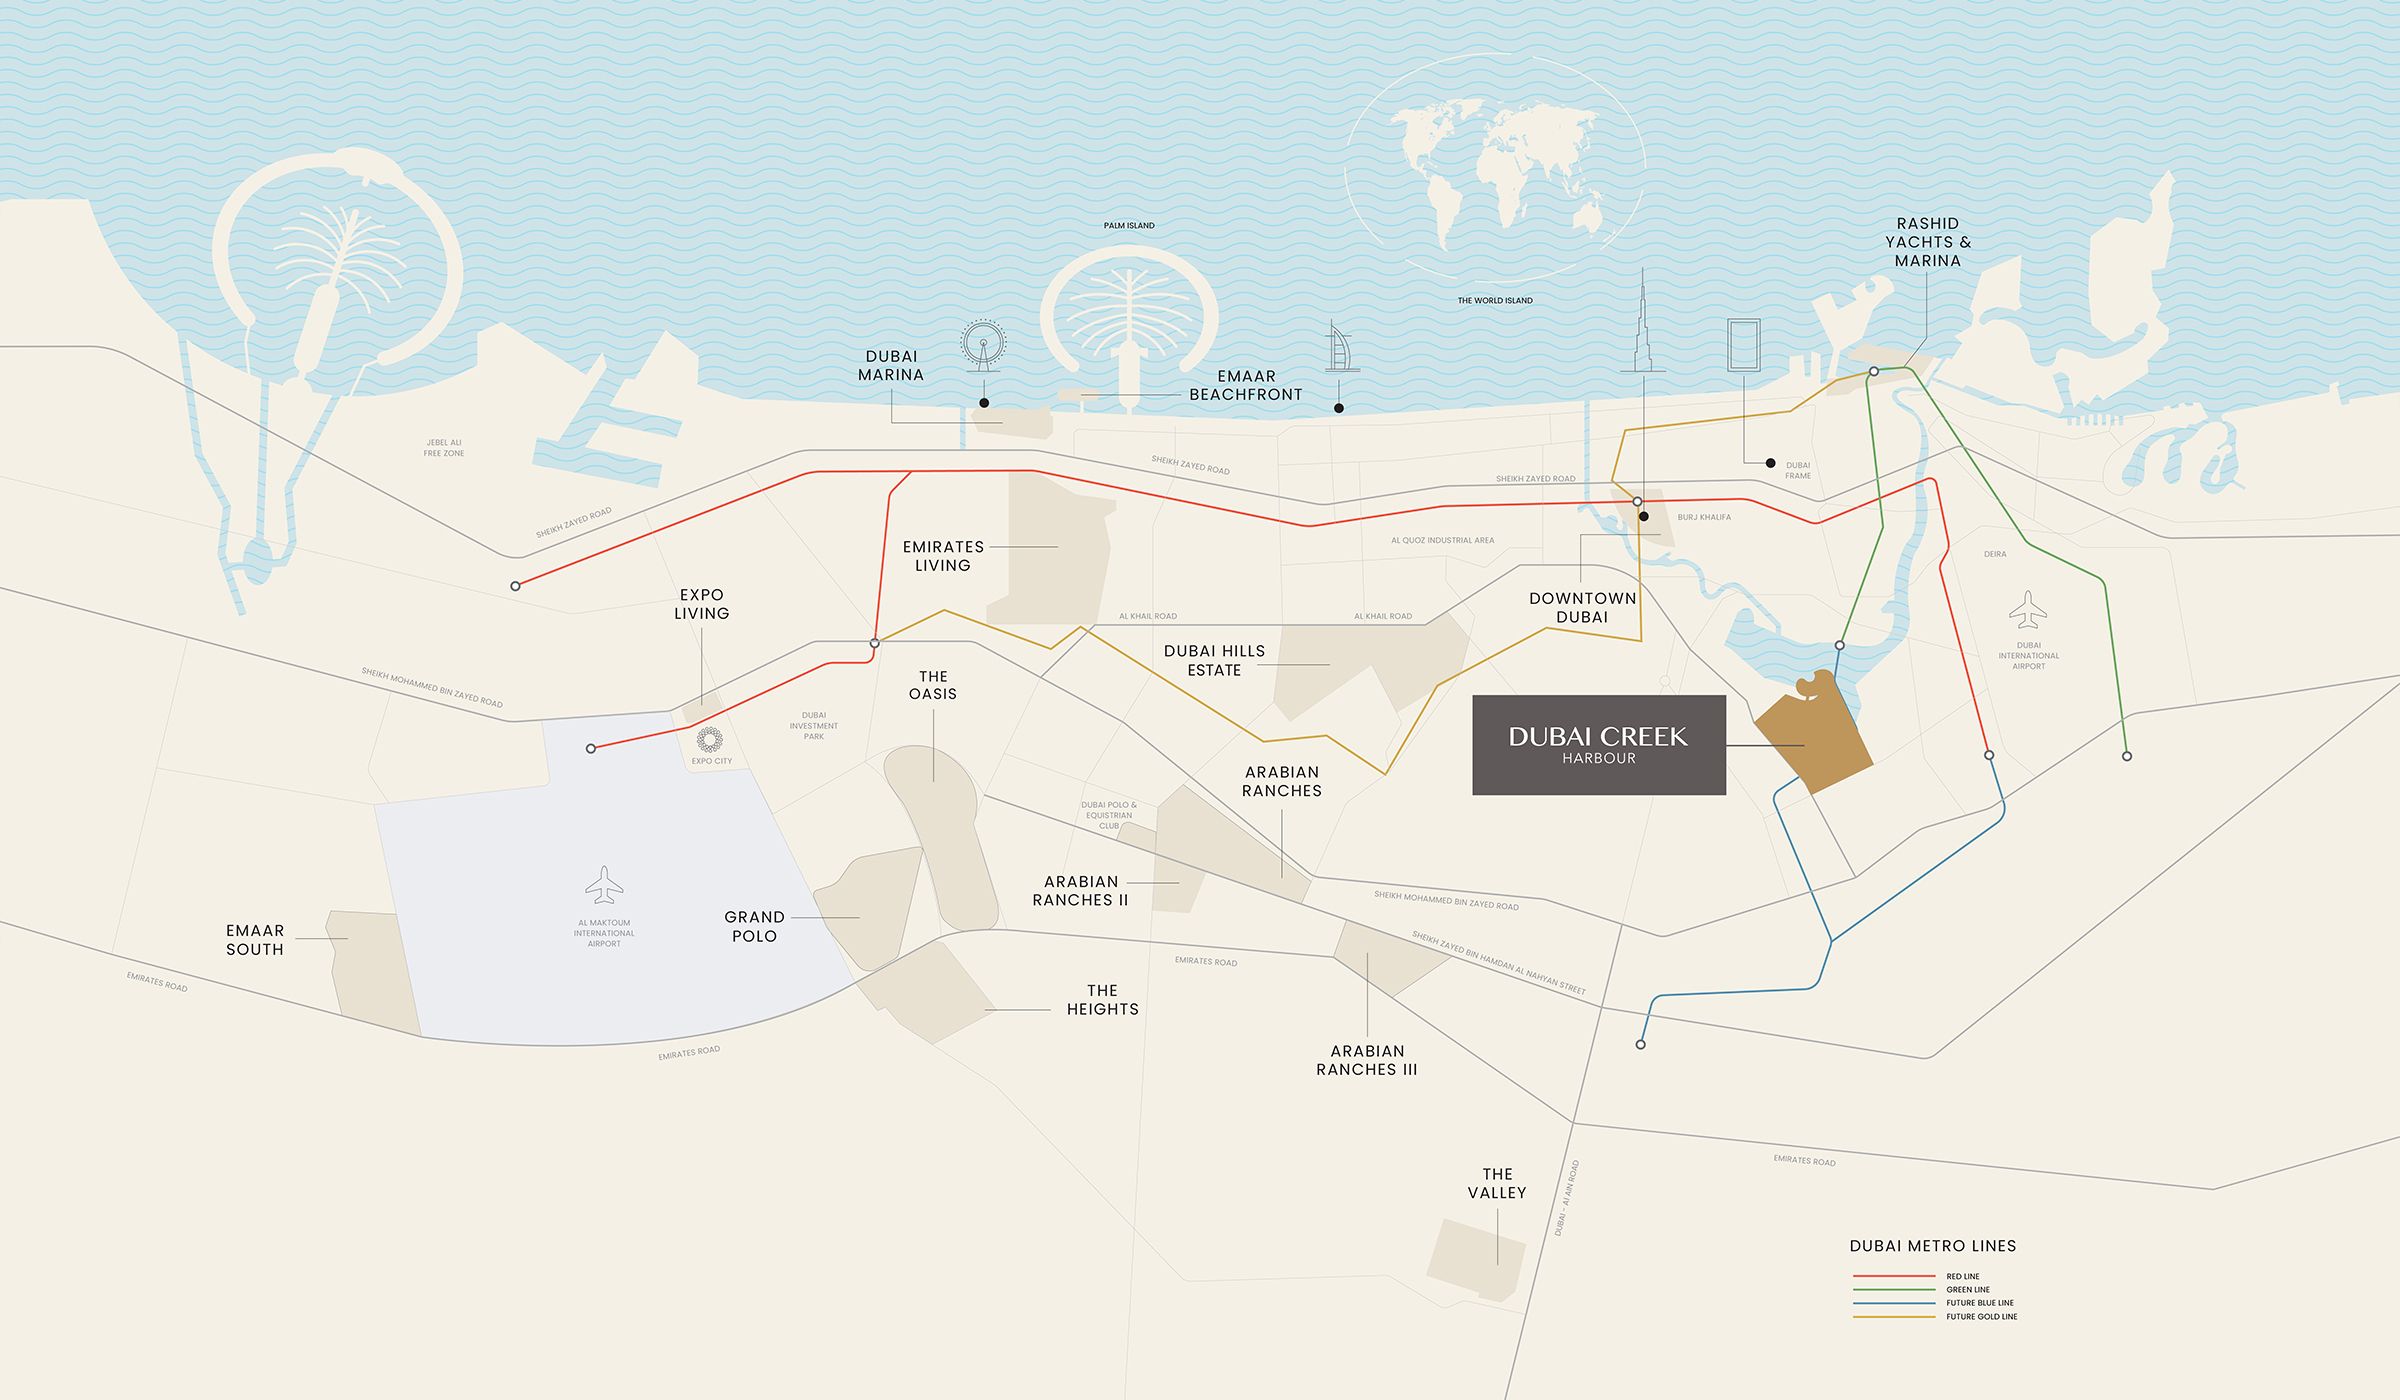
Creek Beach, Dubai Creek Harbour
Explore interactive map
Emaar’s published reference point for Mangrove in the Creek Beach neighbourhood. Check the entrance for the specific building before visiting.
Nearby destinations
Approximate travel times from Creek Beach, Dubai Creek Harbour
- 5minCreek Marina
The brochure gives an indicative time to Creek Marina. Its 700-metre figure describes the beach length. Check the actual route and building entrance before travelling.
05 / Look closer
Project resources.
06 / Further reading
Project sources.
- DeveloperEmaar: Mangrove at Dubai Creek Harbour
- Official documentEmaar: Mangrove brochure
- Official documentEmaar: Mangrove Building 1 plans
- BrokerMangrove Building 2 plans · Petkovic-hosted Emaar copy
- BrokerMangrove launch fact sheet · Mitchell’s-hosted Emaar copy
- BrokerMangrove launch payment plan · Mitchell’s-hosted Emaar copy
- BrokerMitchell’s: Mangrove · current handover status on request

