
 BY EMAAR PROPERTIES
01 / The project
A closer look.
Marèva is Emaar’s four to six bedroom villa collection at The Oasis. The neighbourhood is planned around water, greenery and shared recreation, with contemporary homes designed for family living and entertaining. Its 311-villa launch release is distinct from Marèva 2.
The brochure presents a waterfront community with beaches, landscaped paths and outdoor recreation. Villa interiors use warm neutral colours, while balconies and roof terraces extend the living spaces outside. Facility opening dates and the outlook of an individual plot should be checked separately.
A look inside Marèva.
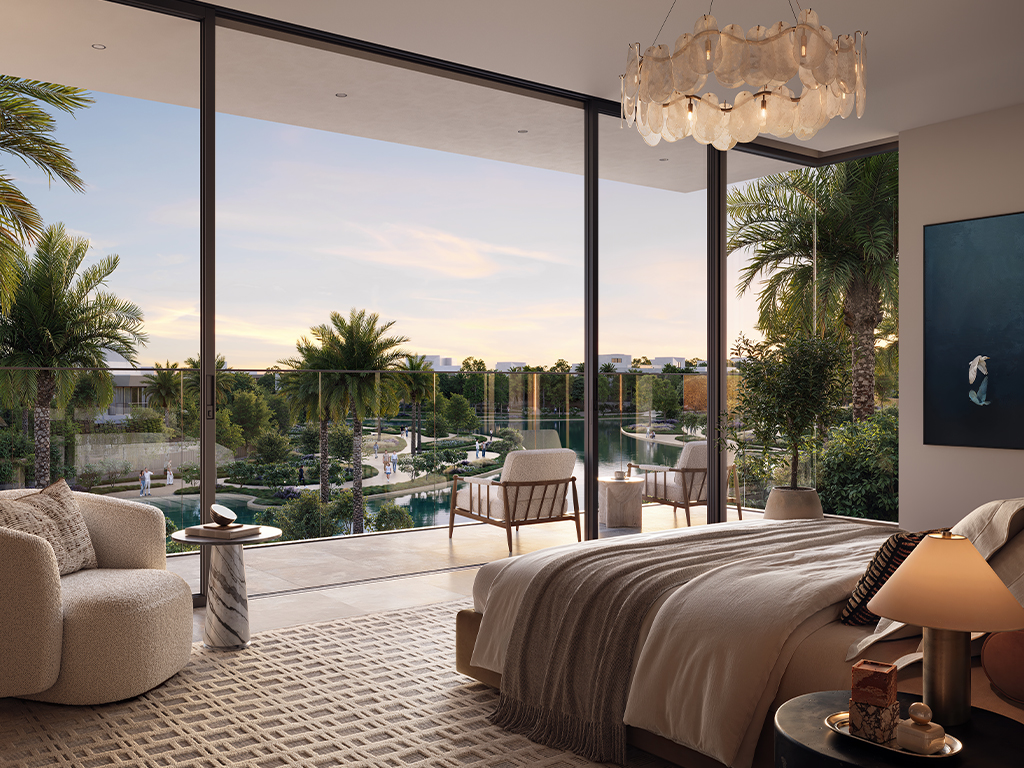
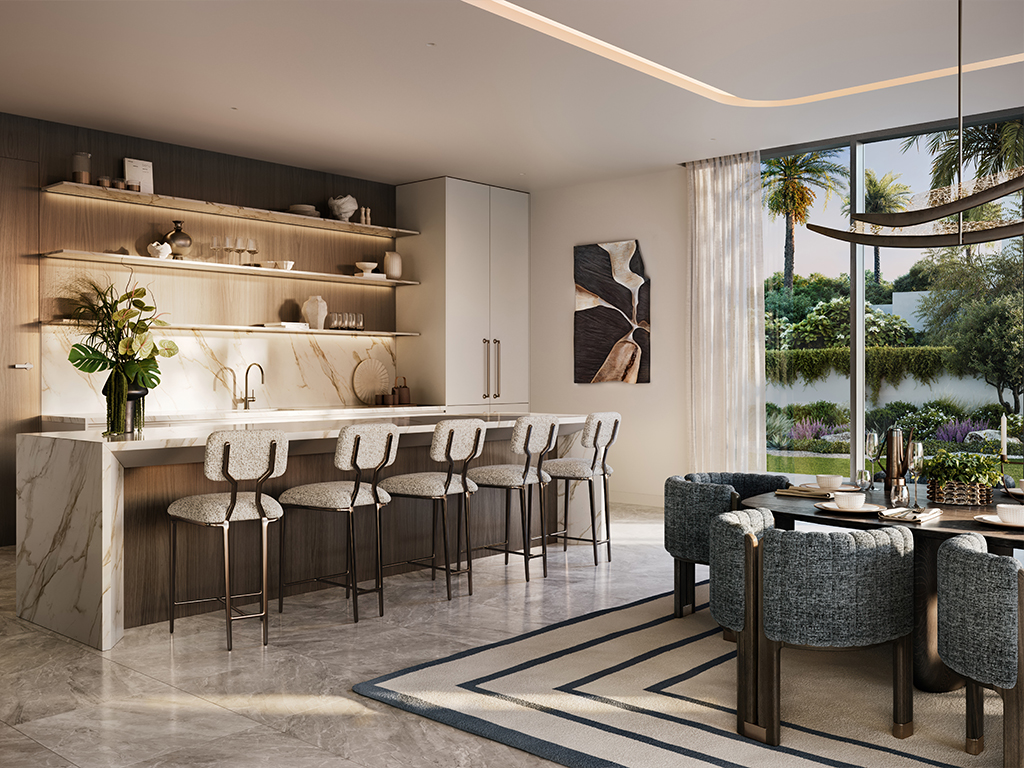
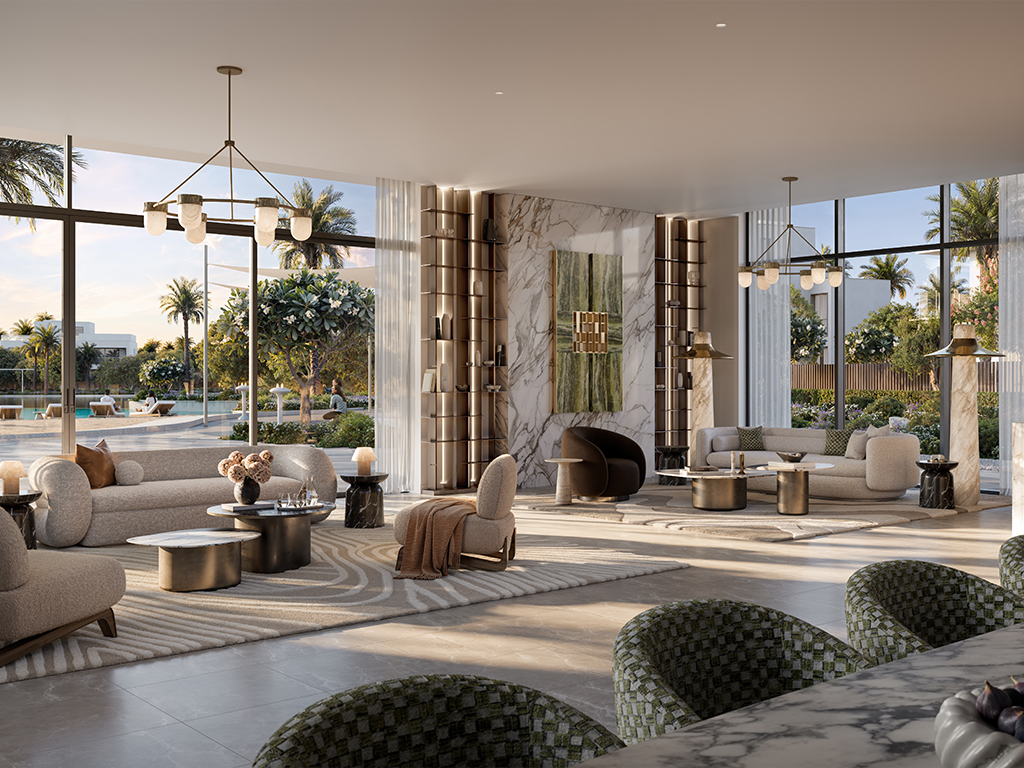
- Marèva launch collection
- 311 standalone villas: 155 four-bedroom, 69 five-bedroom and 87 six-bedroom homes. Launch minimum plots are respectively 8,105, 8,705 and 14,384 sq ft; actual plots vary.Marèva fact sheet · Mitchell’s-hosted Emaar copy
- Area basis
- Plan totals include floors, carports and terraces/balconies; they are not plot sizes.Emaar: Marèva villa plans
- Landscape specification
- Drawings show pools and landscaping, but their disclaimer assigns actual landscape design to the owner. Confirm inclusions and costs.Emaar: Marèva villa plans
02 / At a glance
The details.
- Residence type
- Villa
- Bedrooms
- 4–6
- Handover
- Q1 2030 reported
- Developer
- Emaar Properties
Unit sizes & layouts
| Layout | Published area |
|---|---|
| 4 bedroom + basement · Chamfer | 7,257.77 sq ft totalEmaar: Marèva villa plans |
| 4 bedroom + basement · Contemporary | 7,254.33 sq ft totalEmaar: Marèva villa plans |
| 4 bedroom + basement · Classic | 7,301.80 sq ft totalEmaar: Marèva villa plans |
| 5 bedroom · Chamfer | 7,965.50 sq ft totalEmaar: Marèva villa plans |
| 5 bedroom · Contemporary | 8,101.02 sq ft totalEmaar: Marèva villa plans |
| 5 bedroom + basement · Chamfer | 10,398.90 sq ft totalEmaar: Marèva villa plans |
| 5 bedroom + basement · Contemporary | 10,290.50 sq ft totalEmaar: Marèva villa plans |
| 5 bedroom + basement · Classic | 10,363.05 sq ft totalEmaar: Marèva villa plans |
| 6 bedroom + basement · Chamfer | 12,986.43 sq ft totalEmaar: Marèva villa plans |
| 6 bedroom + basement · Contemporary | 12,778.79 sq ft totalEmaar: Marèva villa plans |
Amenities & lifestyle
- Community swimmable lagoon
- Swimming pools
- Pocket parks
- Beaches
- Wellness and spa facilities
- Community parks and playgrounds
- Jogging and cycling tracks
- Sports courts and fitness facilities
- Retail centres
- Community centre
- Planned schools
- Clubhouse
Inside the home
Floor plans.
Explore the layouts and room dimensions. Open a floor plan for a closer look.
7,257.77 sq ft total area
The printed totals include the levels, terraces, balconies and carport listed on each original drawing. Where a printed total differs from its component sum, confirm the area on the signed unit drawing.
Plan source · page 203 / Planning your purchase
Price & payment plan.
Developer-advertised starting priceAED 13.47M
Payment plan80/20 reported
Emaar advertises Marèva from AED 13.47m. Its launch sheet lists four-bedroom villas from AED 13.47m, five-bedroom villas from AED 15.38m and six-bedroom villas from AED 23.47m. Property Finder displays a higher current headline around AED 14m while also marking the developer project sold out. Confirm a current unit quotation and availability.
Emaar: Marèva at The OasisMarèva fact sheet · Mitchell’s-hosted Emaar copyProperty Finder: Mareva The OasisThe launch plan is 10% on booking, seven further 10% instalments and 20% at estimated completion. Later stages are linked to 40%, 60% and 80% construction. Past calendar dates are historical obligations, not a fresh payment offer; request the schedule applicable to your purchase.
- 10%Booking · launch scheduleMarèva payment schedule · Mitchell’s-hosted Emaar copy
- 10%February 2026Marèva payment schedule · Mitchell’s-hosted Emaar copy
- 10%August 2026Marèva payment schedule · Mitchell’s-hosted Emaar copy
- 10%February 2027Marèva payment schedule · Mitchell’s-hosted Emaar copy
- 10%August 2027Marèva payment schedule · Mitchell’s-hosted Emaar copy
- 10%June 2028 · 40% constructionMarèva payment schedule · Mitchell’s-hosted Emaar copy
- 10%November 2028 · 60% constructionMarèva payment schedule · Mitchell’s-hosted Emaar copy
- 10%May 2029 · 80% constructionMarèva payment schedule · Mitchell’s-hosted Emaar copy
- 20%February 2030 · estimated construction completionMarèva payment schedule · Mitchell’s-hosted Emaar copy
The Marèva payment sheet estimates completion in February 2030, consistent with Property Finder. The contractual date and latest construction programme require confirmation.
Marèva payment schedule · Mitchell’s-hosted Emaar copyProperty Finder: Mareva The Oasis04 / The neighbourhood
Location & connectivity.
The Oasis
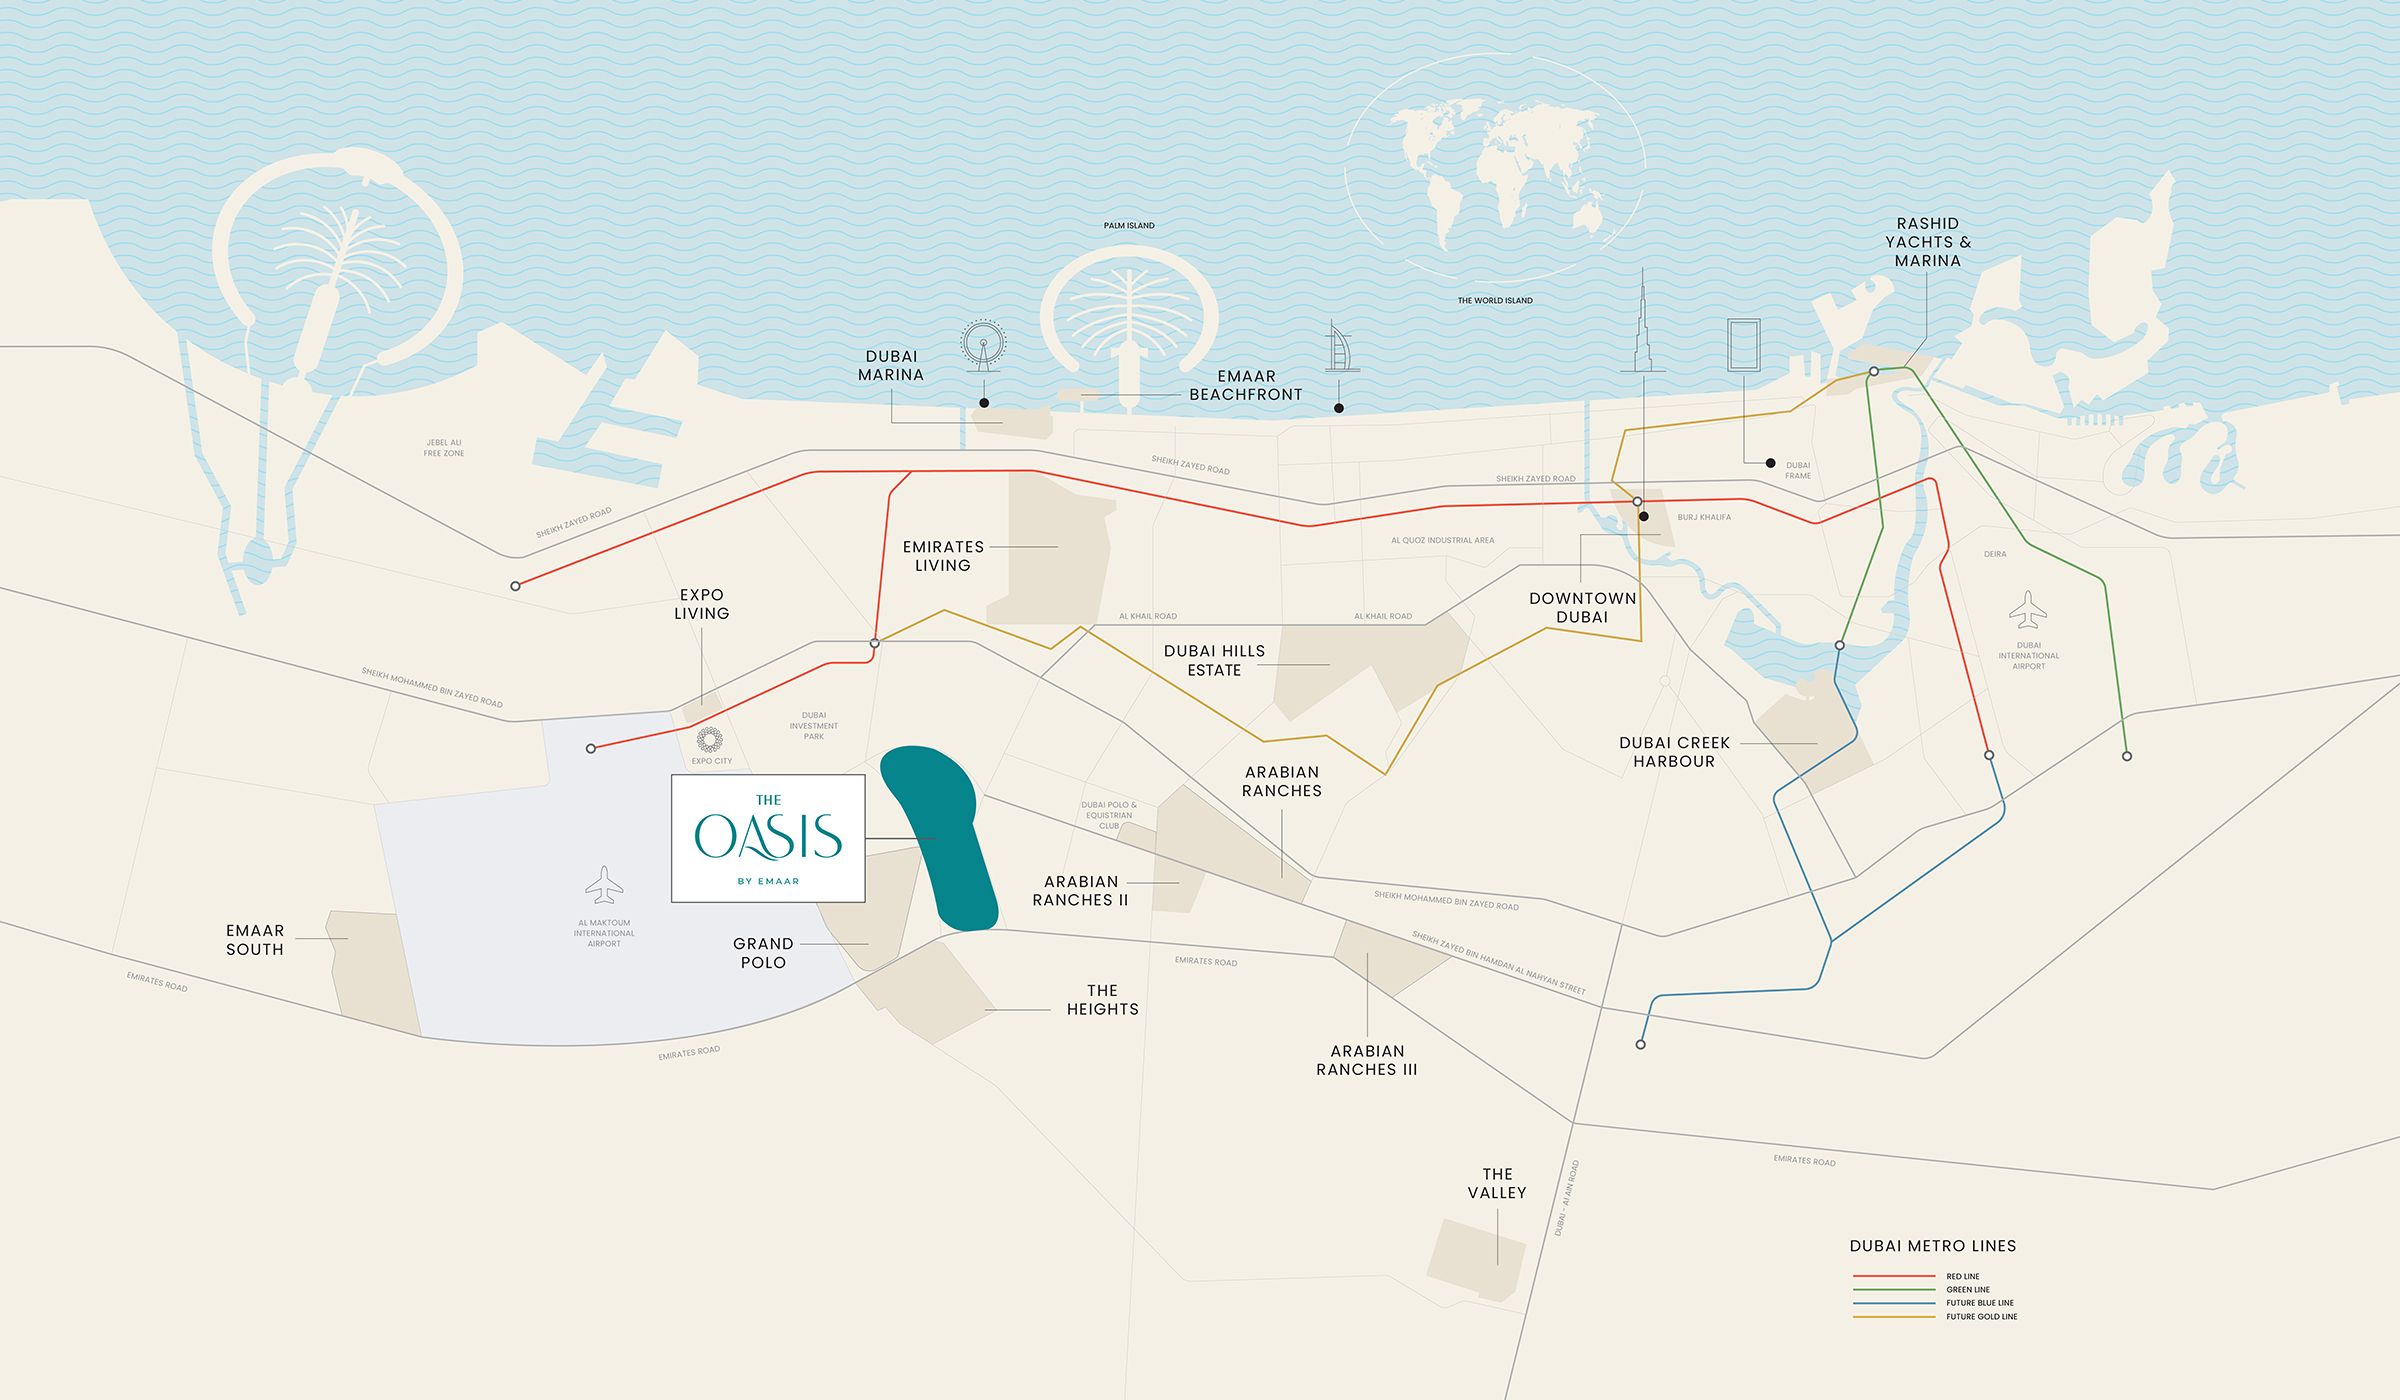
Explore interactive map
Emaar’s Marèva page publishes this reference point in The Oasis. Confirm the approach and entrance for the specific villa.
Nearby destinations
Approximate travel times from The Oasis
- 18minAl Maktoum International Airport
- 20minDubai Hills Estate / Dubai Hills Mall
- 28minDubai Marina / Dubai Marina Mall
- 35minDowntown Dubai / Dubai Mall
Emaar’s community estimates vary with traffic, route and villa access. Proposed metro lines are shown for regional context.
05 / Look closer
Project resources.
06 / Further reading

