
 BY EMAAR PROPERTIES
01 / The project
A closer look.
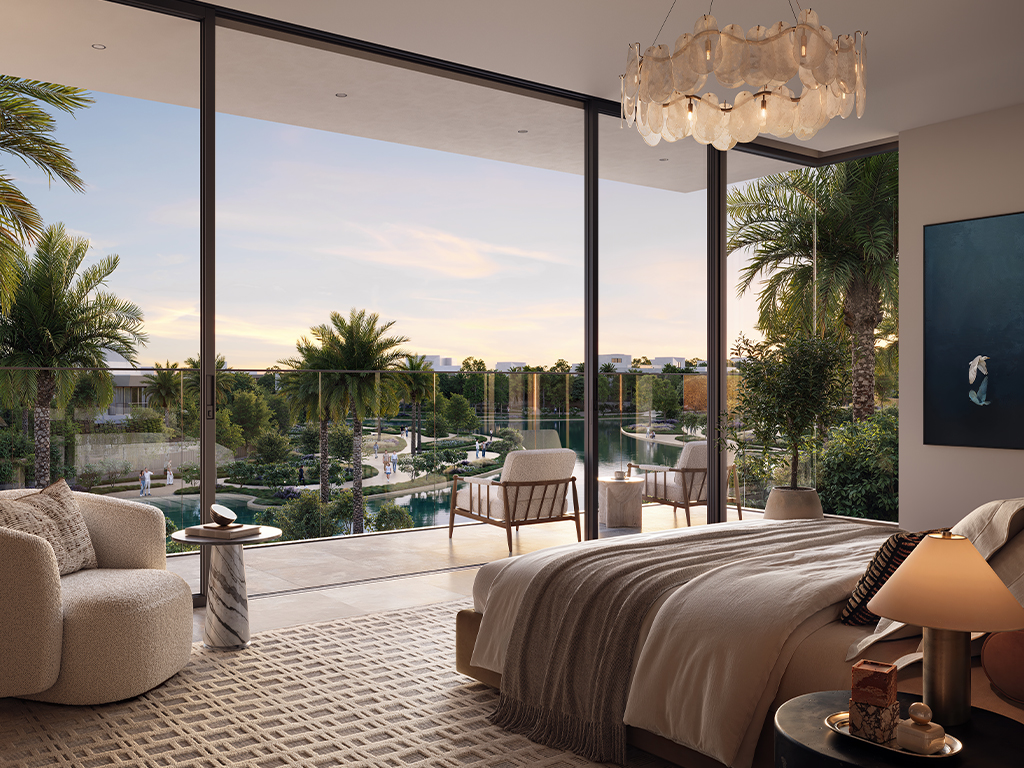
Marèva 2 is a four- to six-bedroom villa release within The Oasis. Its setting centres on lagoons, landscaped open spaces and outdoor recreation, with contemporary homes arranged as part of the wider waterfront community. This second release has its own villa mix and launch schedule.
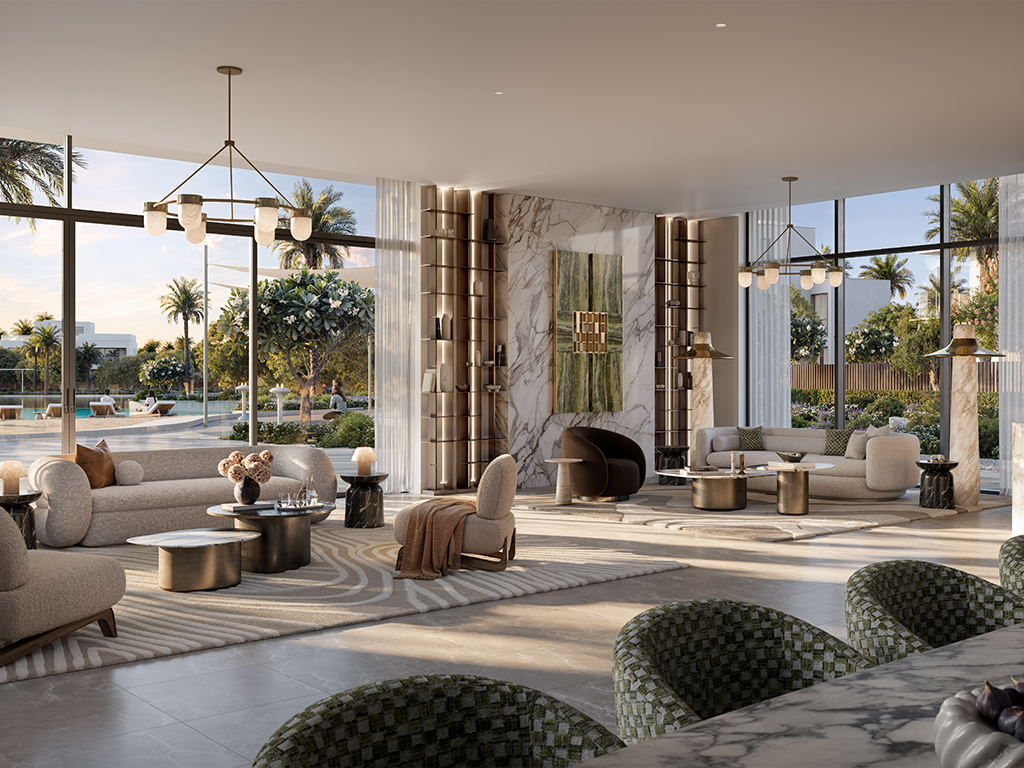
The shared collection brochure describes neutral interiors, contrasting textures and homes oriented towards outdoor living. Its community programme combines water-based leisure with parks, sports and wellness facilities. These are masterplan features; their exact delivery and access arrangements need to be checked for the selected plot.
Marèva 2’s own fact sheet is the basis for this page’s minimum built-up and plot areas. A minimum land area and a minimum built-up area need not describe the same villa. Compare the individual plot schedule and plan before judging garden space, privacy or frontage.
A look inside Marèva 2.
- Phase-two launch mix
- 346 standalone villas: 177 four-bedroom, 119 five-bedroom and 50 six-bedroom homes. This is the launched collection rather than available inventory.Emaar Marèva 2 fact sheet, Mitchells-hosted copy
- Shared plan collection
- Developer floor plans linked.Emaar: shared Marèva collection floor plans
- Availability distinction
- Property Finder labels the release sold out while Emaar retains a starting price and interest form. A published price is therefore not a confirmation of direct availability.Emaar: Marèva 2 at The OasisProperty Finder: Mareva 2 The Oasis
02 / At a glance
The details.
- Residence type
- Villa
- Bedrooms
- 4–6
- Handover
- Q1 2030 · estimated
- Developer
- Emaar Properties
Unit sizes & layouts
| Layout | Published area |
|---|---|
| 4-bedroom villa · phase-two minimums | BUA from 7,254 sq ft; plot from 7,790 sq ftEmaar Marèva 2 fact sheet, Mitchells-hosted copy |
| 5-bedroom villa · phase-two minimums | BUA from 7,965 sq ft; plot from 8,274 sq ftEmaar Marèva 2 fact sheet, Mitchells-hosted copy |
| 6-bedroom villa · phase-two minimums | BUA from 12,779 sq ft; plot from 14,455 sq ftEmaar Marèva 2 fact sheet, Mitchells-hosted copy |
Amenities & lifestyle
- Swimmable lagoon
- Swimming pools
- Beaches
- Community parks and playgrounds
- Pocket parks
- Jogging and cycling tracks
- Wellness and spa facilities
- Sports courts and fitness facilities
- Community centre
- Planned community retail
- Wider-community schools and clubhouse
Inside the home
Floor plans.
Explore the layouts and room dimensions. Open a floor plan for a closer look.
7,257.77 sq ft total area
The two releases share this Emaar design pack. The five-bedroom Chamfer sheet without a basement prints 7,965.50 sq ft, 0.28 sq ft above its listed components. Confirm the signed plan and area for your plot.
Plan source · page 203 / Planning your purchase
Price & payment plan.
Developer-advertised starting priceAED 13.83M
Payment plan80/20 launch plan
Emaar displays AED 13.83m. The Marèva 2 launch sheet lists four-bedroom villas from AED 13.83m, five-bedroom villas from AED 15.85m and six-bedroom villas from AED 27.05m. These references do not confirm current stock or a unit quotation.
Emaar: Marèva 2 at The OasisEmaar Marèva 2 fact sheet, Mitchells-hosted copyThe release schedule totals 80% before completion and 20% at completion. Later payments depend on construction milestones. Historical instalment dates are retained as launch information; current balances and revised terms require confirmation.
- 10%Launch bookingEmaar Marèva 2 payment plan, Mitchells-hosted copy
- 10%February 2026Emaar Marèva 2 payment plan, Mitchells-hosted copy
- 10%August 2026Emaar Marèva 2 payment plan, Mitchells-hosted copy
- 10%February 2027Emaar Marèva 2 payment plan, Mitchells-hosted copy
- 10%August 2027Emaar Marèva 2 payment plan, Mitchells-hosted copy
- 10%June 2028 · 40% constructionEmaar Marèva 2 payment plan, Mitchells-hosted copy
- 10%November 2028 · 60% constructionEmaar Marèva 2 payment plan, Mitchells-hosted copy
- 10%May 2029 · 80% constructionEmaar Marèva 2 payment plan, Mitchells-hosted copy
- 20%February 2030 · estimated completionEmaar Marèva 2 payment plan, Mitchells-hosted copy
The phase-two payment sheet estimates February 2030. Property Finder reports the same month. Treat this as a published target subject to the sale agreement and current developer updates.
Emaar Marèva 2 payment plan, Mitchells-hosted copyProperty Finder: Mareva 2 The Oasis04 / The neighbourhood
Location & connectivity.
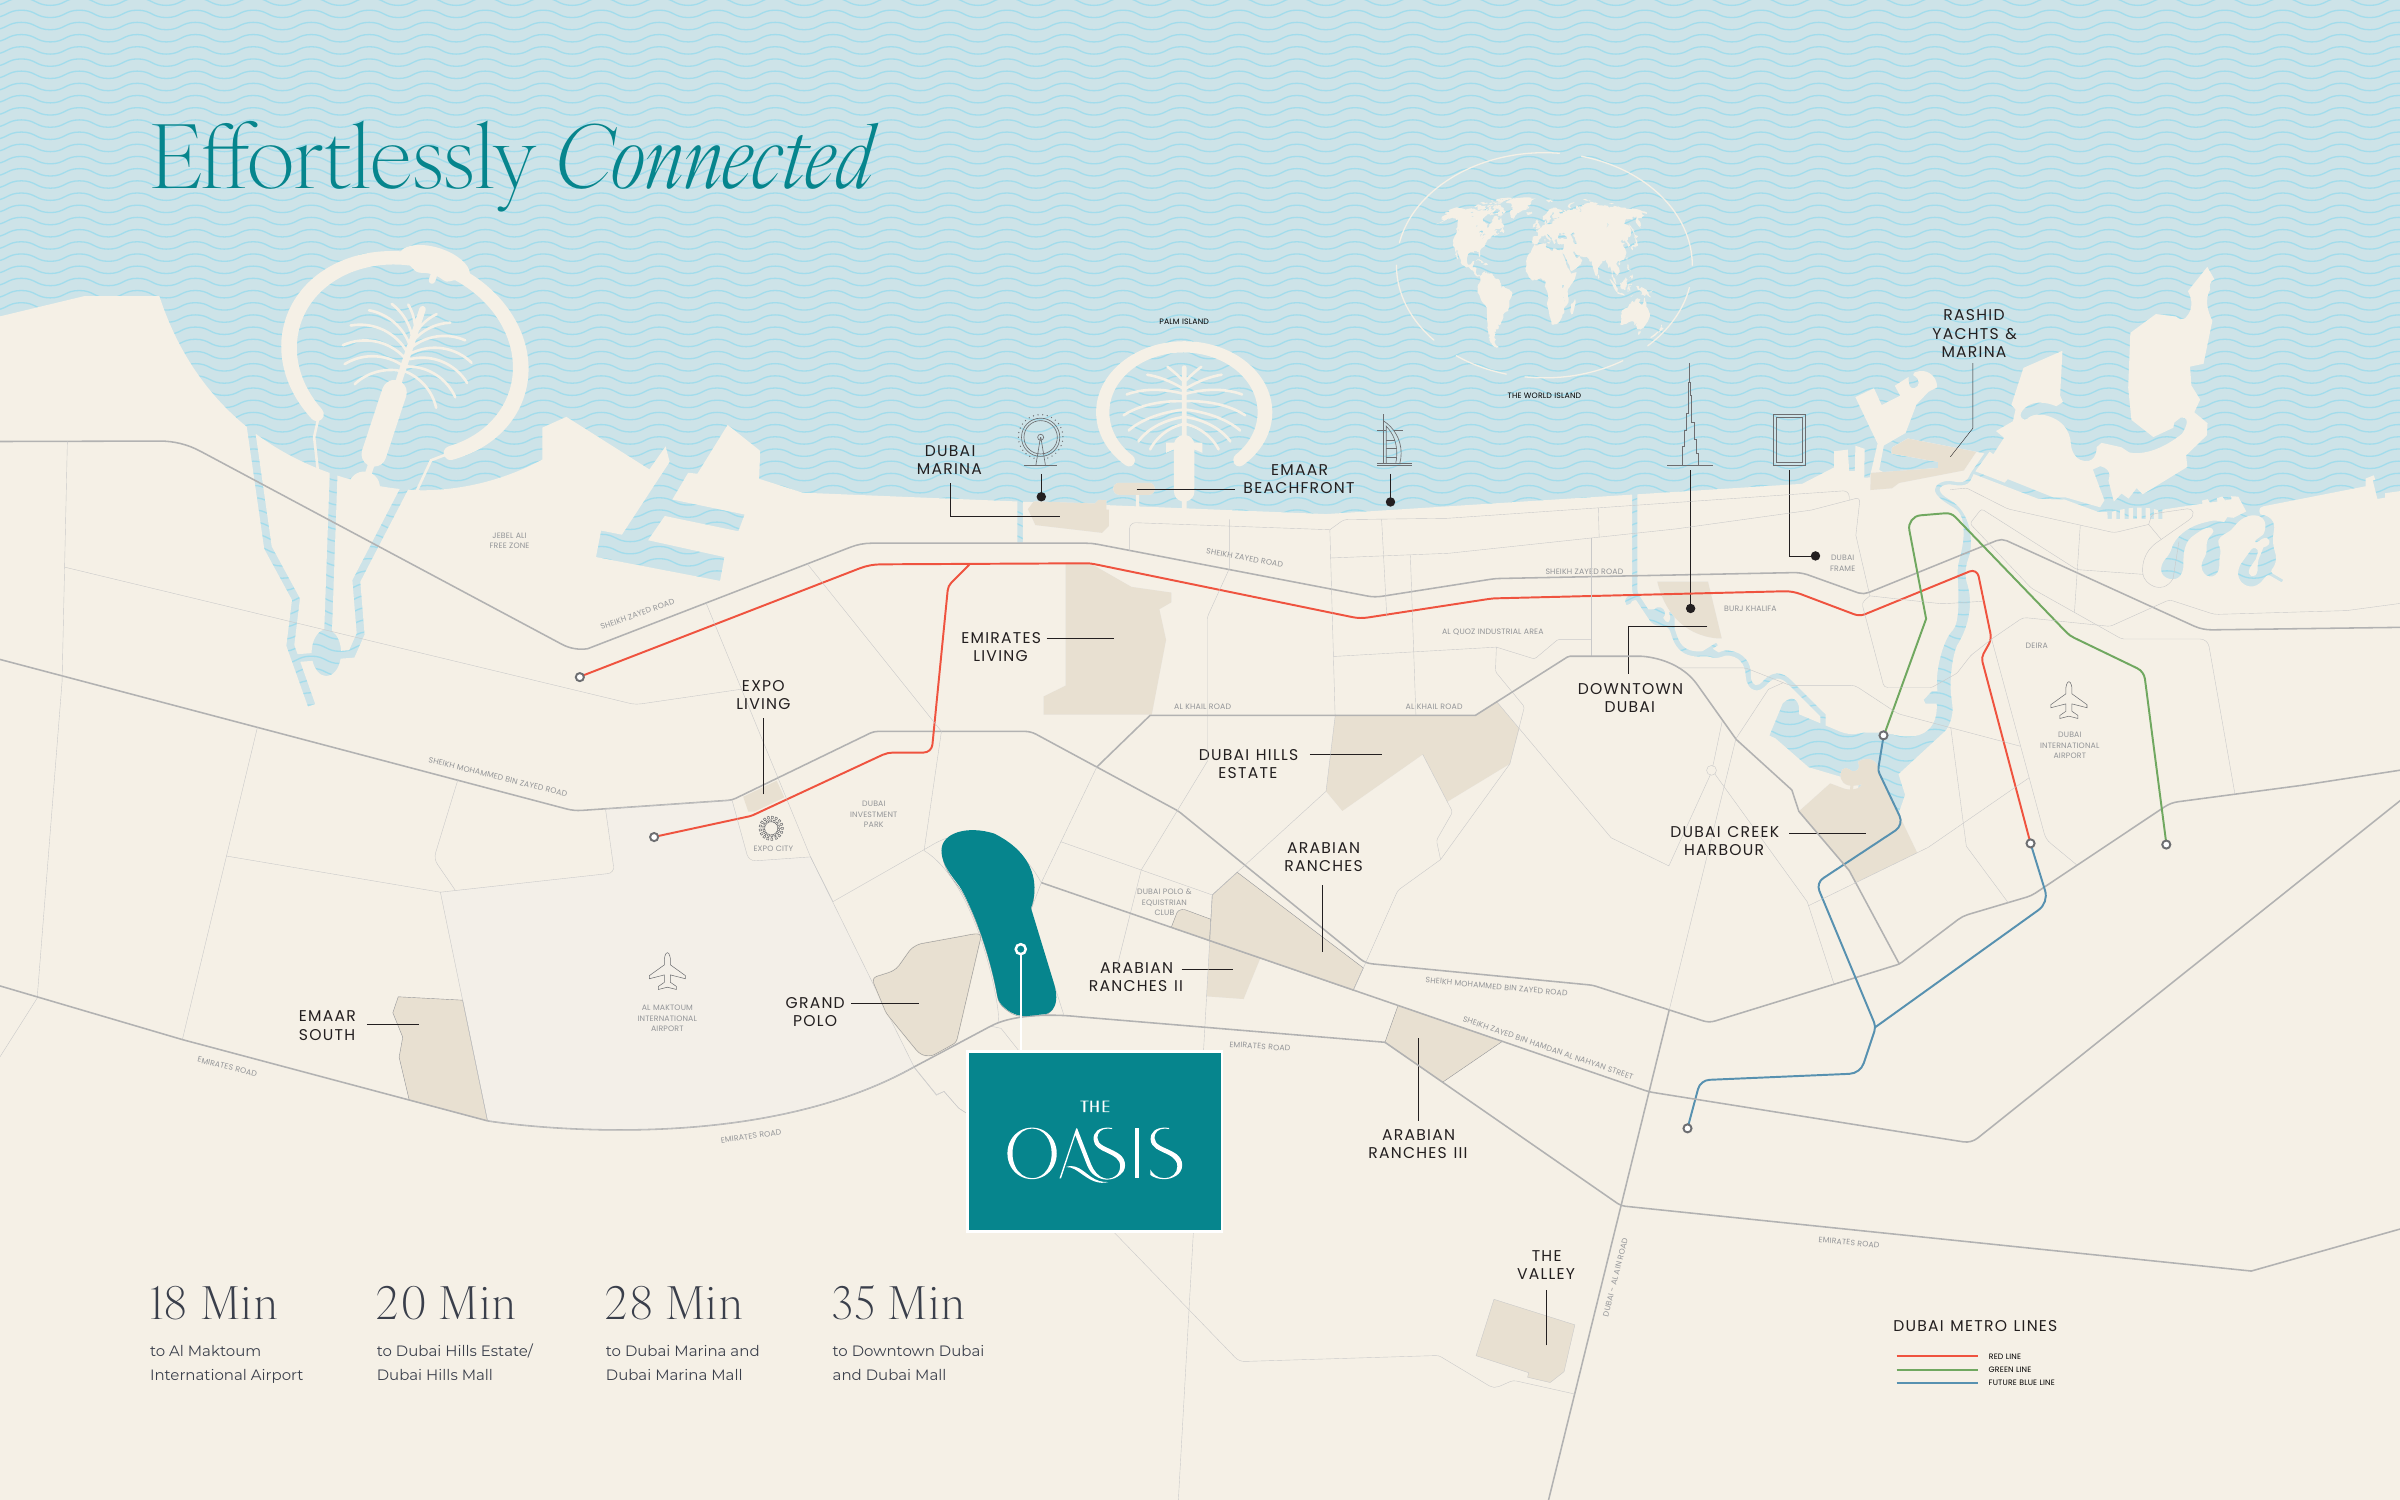
The Oasis
Explore interactive map
Emaar’s published Marèva 2 reference point. Confirm the entrance before travelling.
Nearby destinations
Estimated driving times in the Emaar brochure
- 18minAl Maktoum International Airport
- 20minDubai Hills Estate and Dubai Hills Mall
- 28minDubai Marina and Dubai Marina Mall
- 35minDowntown Dubai and Dubai Mall
Emaar’s combined brochure provides these regional driving estimates. Its map identifies the Blue Line as future. Confirm current access and travel times.
05 / Look closer
Project resources.
06 / Further reading
Project sources.
- DeveloperEmaar: Marèva 2 at The Oasis
- Official documentEmaar: shared Marèva / Marèva 2 brochure
- Official documentEmaar: shared Marèva collection floor plans
- BrokerEmaar Marèva 2 fact sheet, Mitchells-hosted copy
- BrokerEmaar Marèva 2 payment plan, Mitchells-hosted copy
- Property portalProperty Finder: Mareva 2 The Oasis

