
 BY EMAAR PROPERTIES
01 / The project
A closer look.
Marina Place 2 is the second residential tower in Emaar’s Marina Place collection at Rashid Yachts & Marina. One-, two- and three-bedroom apartments sit alongside three two-level townhouses. Its own layouts differ from Marina Place 1: terrace sizes, apartment totals and the townhouse footprint should be compared against the Phase 2 plans.
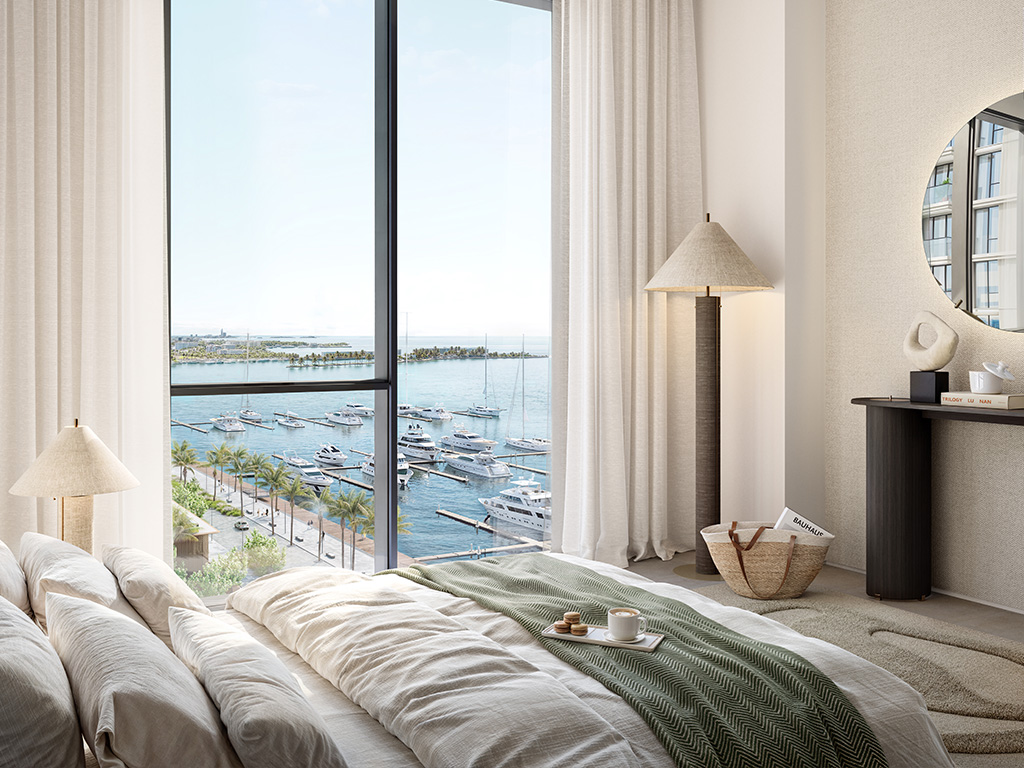
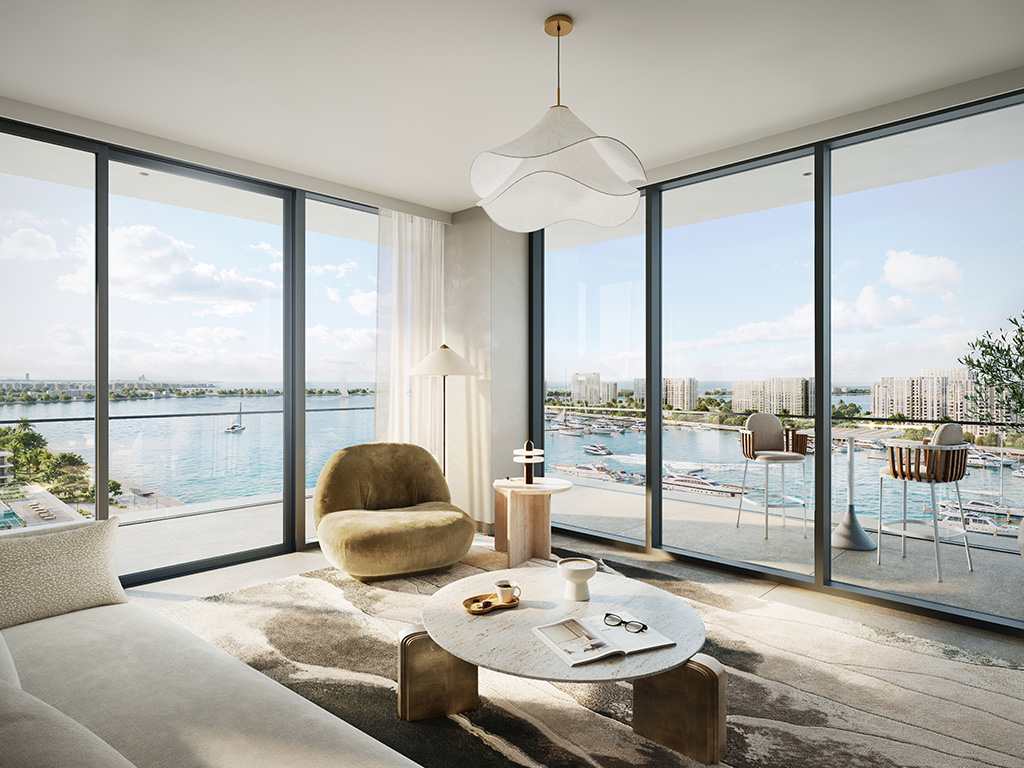
The shared brochure places Marina Place around a planted podium with spaces for exercise, children and informal gatherings. Glazing and balconies connect homes to the surrounding neighbourhood. The development’s waterside setting is part of the proposition, but the outlook, daylight and privacy of each apartment depend on its position.
A look inside Marina Place 2.
- Phase 2 launch mix
- 81 one-bedroom, 74 two-bedroom and 21 three-bedroom apartments, plus three townhouses: 179 homes in the launch sheet, not remaining stock.Emaar Marina Place 2 launch facts, Petkovic-hosted copy
- Townhouse 03
- Its 2,557.08 sq ft total includes 2,162.58 sq ft suite and 394.50 sq ft outdoor space. Bedrooms are above the living level, with a maid’s room, laundry and storage below.Emaar Marina Place 2 plans, Petkovic-hosted copy
- Three-bedroom Type 2
- The plan includes a study, laundry, walk-in wardrobe and two balconies; its published total is 1,744.19 sq ft.Emaar Marina Place 2 plans, Petkovic-hosted copy
- Published finish palette
- The Phase 2 material board shows pale flooring and wall finishes, wood-toned joinery, joinery glass and a veined countertop/backsplash sample. It is a design palette, not a signed specification or confirmation of suppliers.Emaar Marina Place 2 material board, Petkovic-hosted copy
02 / At a glance
The details.
- Residence type
- Apartment / Townhouse
- Bedrooms
- 1–3
- Handover
- Q4 2028 reported
- Developer
- Emaar Properties
Unit sizes & layouts
| Layout | Published area |
|---|---|
| 1-bedroom apartment | 801.16–910.95 sq ft published total areaEmaar Marina Place 2 plans, Petkovic-hosted copy |
| 2-bedroom apartment | 1,163.69–1,402.64 sq ft published total areaEmaar Marina Place 2 plans, Petkovic-hosted copy |
| 3-bedroom apartment | 1,718.24–1,954.83 sq ft published total areaEmaar Marina Place 2 plans, Petkovic-hosted copy |
| 3-bedroom townhouse | 2,543.08–2,557.08 sq ft published total areaEmaar Marina Place 2 plans, Petkovic-hosted copy |
Amenities & lifestyle
- Infinity pool
- Fitness centre
- Children’s play areas
- Landscaped gardens
- Yoga platforms
- Barbecue areas
- Multipurpose community rooms
- Retail spaces
Inside the home
Floor plans.
Explore the layouts and room dimensions. Open a floor plan for a closer look.
2,543.08 sq ft (units 01 and 02) / 2,557.08 sq ft (unit 03)
Where a drawing gives two area groups, match the unit number to the correct table.
Plan source · page 203 / Planning your purchase
Price & payment plan.
Developer-advertised starting priceAED 2.08M
Payment plan80/20 reported
Emaar advertises AED 2.08m. Phase 2’s launch sheet starts one/two/three-bedroom apartments at AED 2.08m/3.08m/4.3m and three-bedroom townhouses at AED 8.95m. These are launch references, not a current stock list.
Emaar: Marina Place 2Emaar Marina Place 2 launch facts, Petkovic-hosted copyThe phase-specific launch document sets eight payments of 10%, including booking, followed by 20% at estimated completion. Its construction milestones and dates are historical terms; confirm the schedule offered for a current purchase.
- 10%On bookingEmaar Marina Place 2 payment schedule, Petkovic-hosted copy
- 10%January 2025Emaar Marina Place 2 payment schedule, Petkovic-hosted copy
- 10%June 2025Emaar Marina Place 2 payment schedule, Petkovic-hosted copy
- 10%January 2026Emaar Marina Place 2 payment schedule, Petkovic-hosted copy
- 10%August 2026 · 20% constructionEmaar Marina Place 2 payment schedule, Petkovic-hosted copy
- 10%April 2027 · 50% constructionEmaar Marina Place 2 payment schedule, Petkovic-hosted copy
- 10%September 2027 · 70% constructionEmaar Marina Place 2 payment schedule, Petkovic-hosted copy
- 10%February 2028 · 90% constructionEmaar Marina Place 2 payment schedule, Petkovic-hosted copy
- 20%December 2028 · estimated completionEmaar Marina Place 2 payment schedule, Petkovic-hosted copy
December 2028 is the launch completion estimate and the date reported by Property Finder. It remains subject to the sale agreement and construction progress.
Emaar Marina Place 2 payment schedule, Petkovic-hosted copyProperty Finder: Marina Place Phase 204 / The neighbourhood
Location & connectivity.
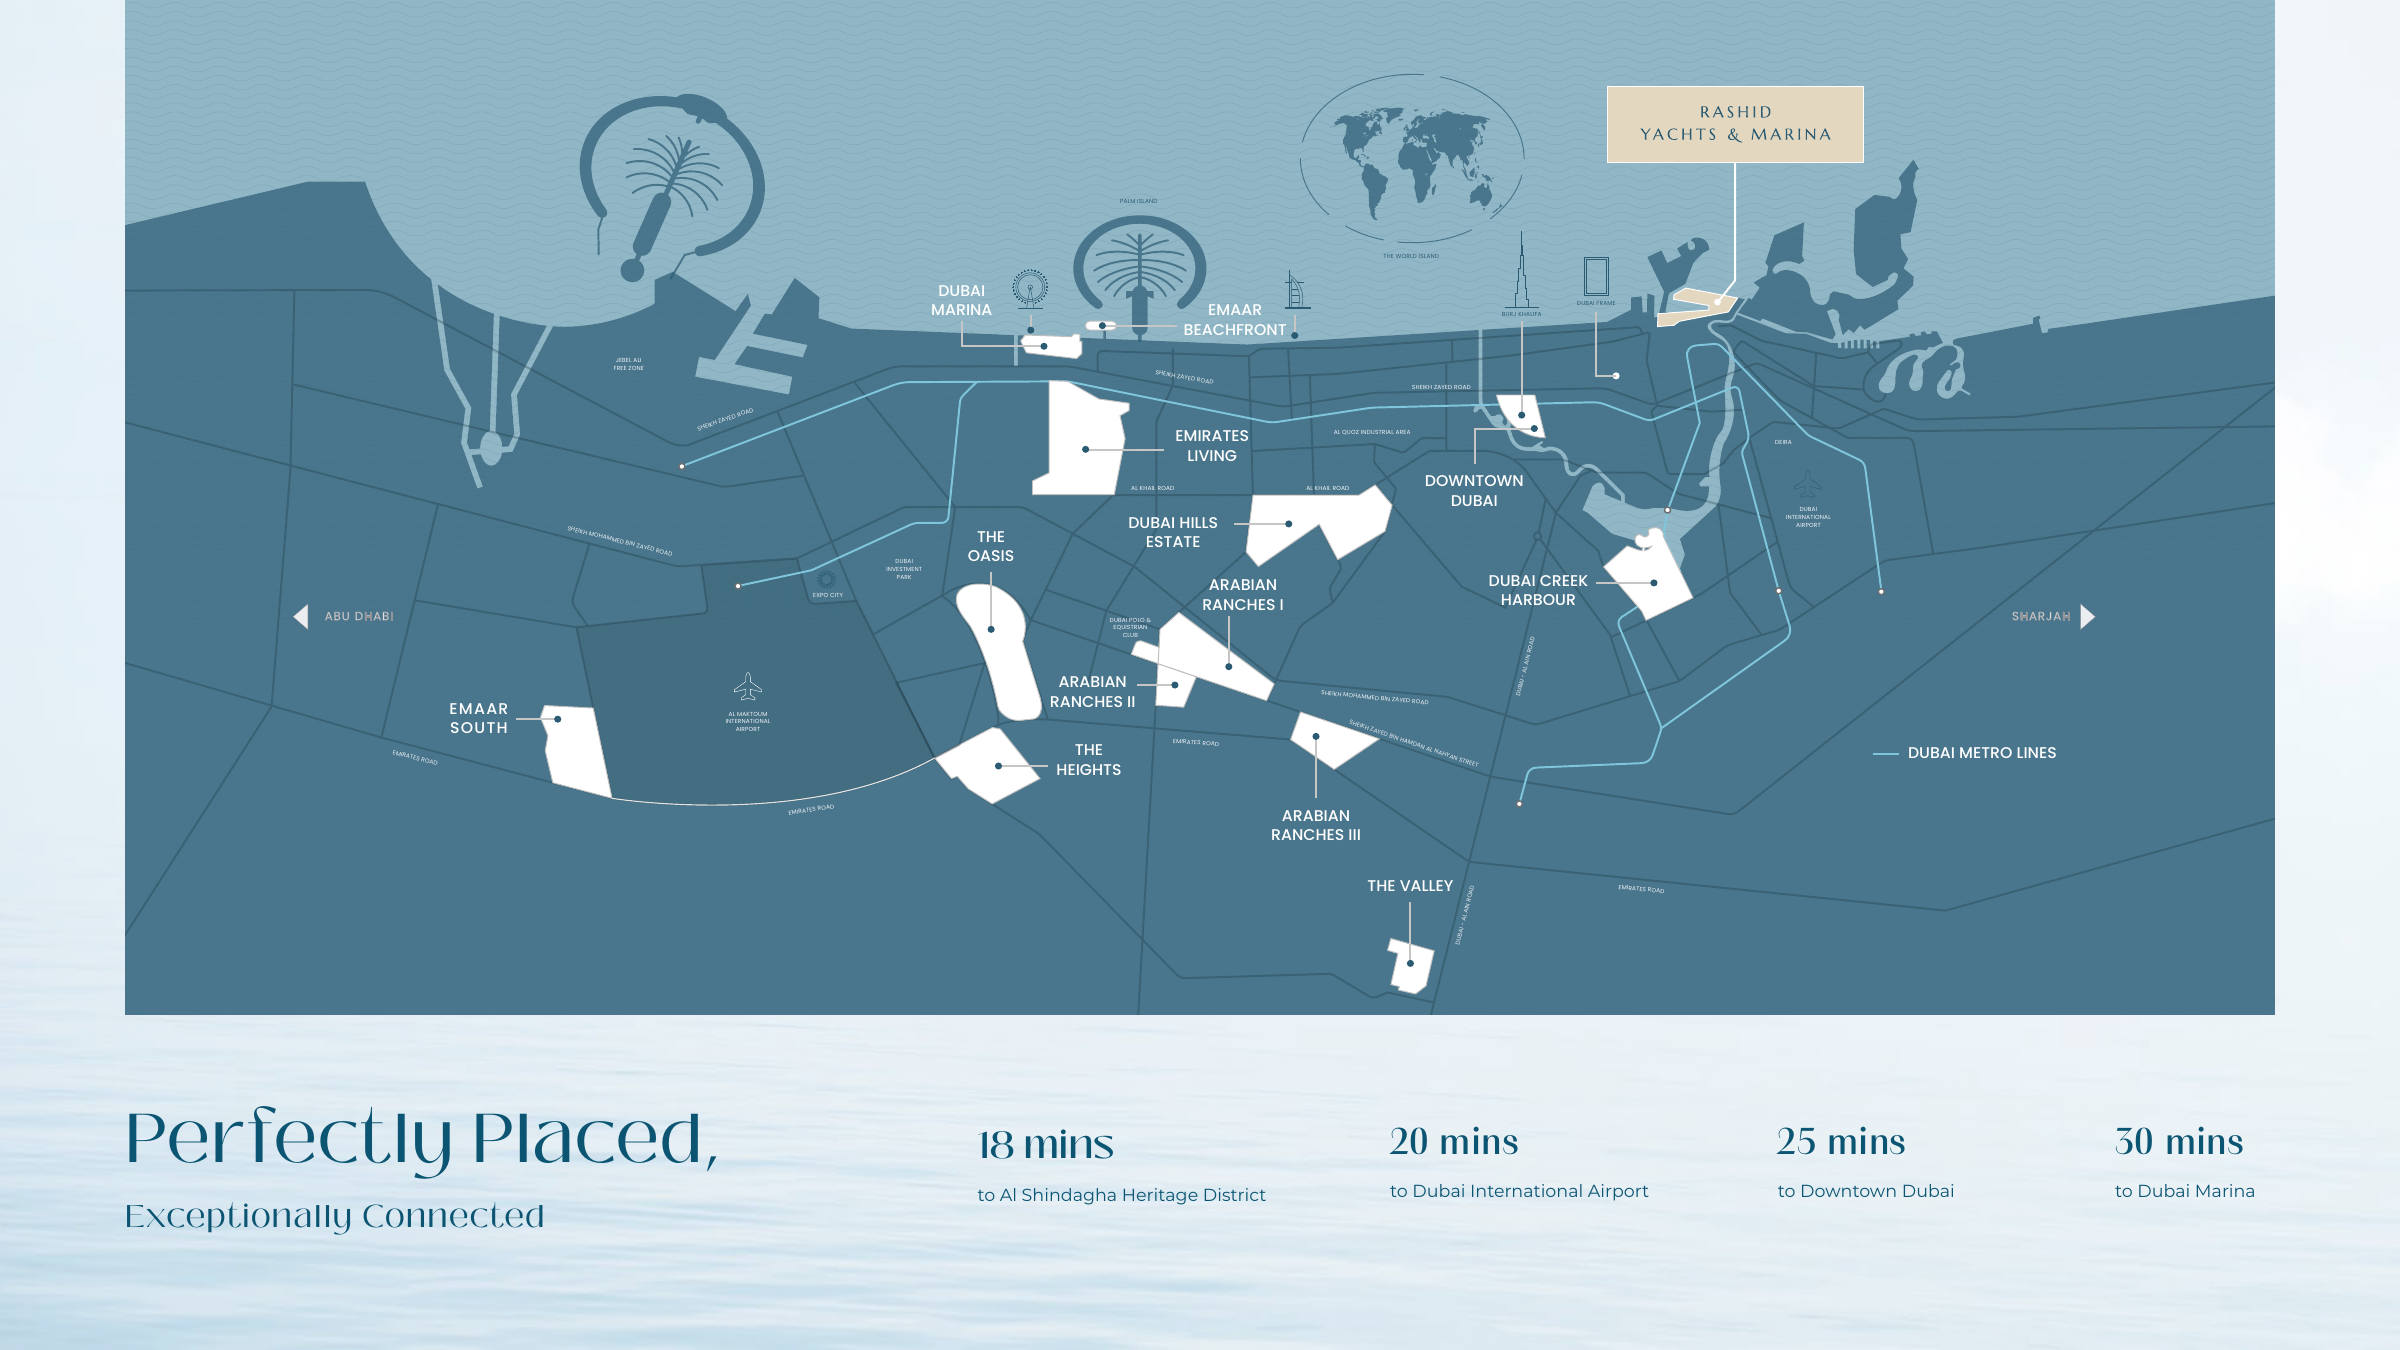
Rashid Yachts & Marina
Explore interactive map
Emaar publishes the same Marina Place point for both releases. Confirm the building before visiting.
Nearby destinations
Estimated travel times in the Emaar brochure
- 18minAl Shindagha Heritage District
- 20minDubai International Airport
- 25minDowntown Dubai
- 30minDubai Marina
These travel estimates apply to the shared Marina Place brochure map. Check your route and current traffic before visiting.
05 / Look closer
Project resources.
06 / Further reading
Project sources.
- DeveloperEmaar: Marina Place 2
- Official documentEmaar: Marina Place brochure
- BrokerEmaar Marina Place 2 plans, Petkovic-hosted copy
- BrokerEmaar Marina Place 2 launch facts, Petkovic-hosted copy
- BrokerEmaar Marina Place 2 payment schedule, Petkovic-hosted copy
- BrokerEmaar Marina Place 2 material board, Petkovic-hosted copy
- Property portalProperty Finder: Marina Place Phase 2

