
 BY EMAAR PROPERTIES
01 / The project
A closer look.
Marina Views is a three-tower apartment collection at Rashid Yachts & Marina. A landscaped podium connects the buildings, with pools, fitness spaces and ground-level retail shaping daily life around the marina. The detailed plans cover one- to four-bedroom homes, including larger upper-floor layouts with separate study and family spaces.
The brochure positions Marina Views between the older waterfront districts and central Dubai. Its homes range from compact one-bedroom layouts to substantially larger four-bedroom apartments. Views depend on tower, floor and orientation; marina-facing marketing imagery should not be treated as a promise for every home.
A look inside Marina Views.
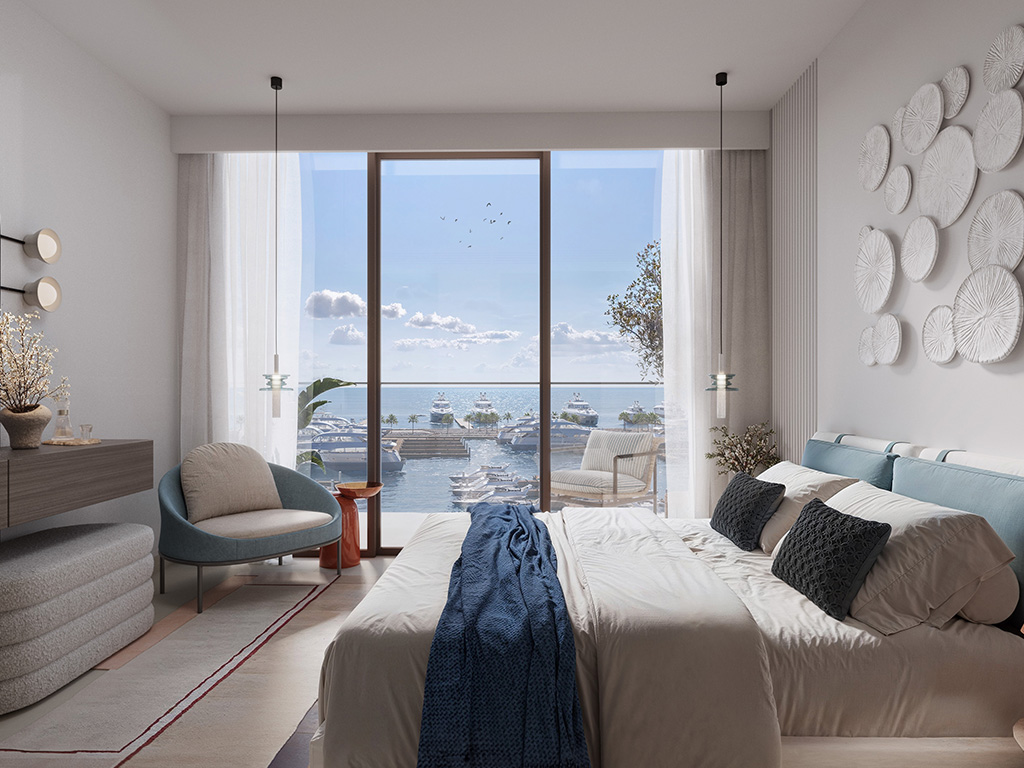
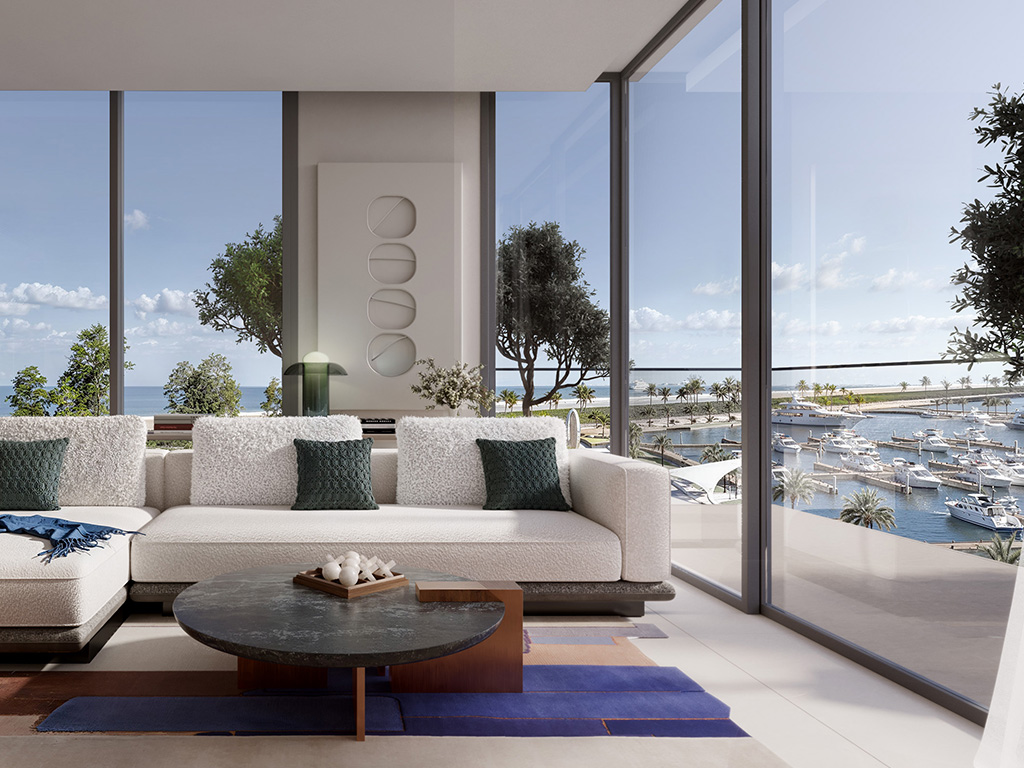
- Launch composition
- 249 one-bedroom, 175 two-bedroom, 107 three-bedroom and 14 four-bedroom homes: 545 apartments in the launch sheet. This is not remaining stock.Emaar launch fact sheet, Mitchell’s-hosted copy
- Larger upper-floor layout
- Tower 1 four-bedroom Type A is shown on levels 19–20. The plan includes a study, laundry and multiple balconies; its 2,976.76 sq ft total includes 374.80 sq ft of balconies.Emaar: Marina Views Tower 1 plans
- Compare outdoor and indoor areas
- Apartment totals include balconies or terraces. The tower-specific ranges matter: Tower 2’s largest two-bedroom plan is substantially larger than its standard layouts.Emaar Tower 2 plans, Mitchell’s-hosted copy
02 / At a glance
The details.
- Residence type
- Apartment
- Bedrooms
- 1–4
- Handover
- Q4 2028 reported
- Developer
- Emaar Properties
Unit sizes & layouts
| Layout | Published area |
|---|---|
| Tower 1 · 1 bedroom | 740.88–807.29 sq ft totalEmaar: Marina Views Tower 1 plans |
| Tower 1 · 2 bedrooms | 1,251.41–1,278.75 sq ft totalEmaar: Marina Views Tower 1 plans |
| Tower 1 · 3 bedrooms | 1,687.35–1,691.55 sq ft totalEmaar: Marina Views Tower 1 plans |
| Tower 1 · 4 bedrooms | 2,925.09–2,976.76 sq ft totalEmaar: Marina Views Tower 1 plans |
| Tower 2 · 1 bedroom | 723.98–819.78 sq ft totalEmaar Tower 2 plans, Mitchell’s-hosted copy |
| Tower 2 · 2 bedrooms | 1,219.98–1,925.56 sq ft totalEmaar Tower 2 plans, Mitchell’s-hosted copy |
| Tower 2 · 3 bedrooms | 1,693.81–1,701.88 sq ft totalEmaar Tower 2 plans, Mitchell’s-hosted copy |
| Tower 2 · 4 bedrooms | 2,904.64–2,953.19 sq ft totalEmaar Tower 2 plans, Mitchell’s-hosted copy |
| Tower 3 · 1 bedroom | 741.96–807.40 sq ft totalEmaar Tower 3 plans, Mitchell’s-hosted copy |
| Tower 3 · 2 bedrooms | 1,250.76–1,425.68 sq ft totalEmaar Tower 3 plans, Mitchell’s-hosted copy |
| Tower 3 · 3 bedrooms | 1,687.35–1,884.65 sq ft totalEmaar Tower 3 plans, Mitchell’s-hosted copy |
| Tower 3 · 4 bedrooms | 2,925.20–2,974.82 sq ft totalEmaar Tower 3 plans, Mitchell’s-hosted copy |
Amenities & lifestyle
- Gym
- Children’s play areas
- Multipurpose rooms
- Landscaped podium
- Infinity pool
- Children’s pool
- Ground-floor retail
Inside the home
Floor plans.
Explore the layouts and room dimensions. Open a floor plan for a closer look.
740.88 sq ft total area
Tower 1 is hosted by Emaar. Mitchell’s Commercial Realty hosts the original Tower 2 and Tower 3 plans. Check the selected floor and unit against the signed plan.
Plan source · page 303 / Planning your purchase
Price & payment plan.
Developer-advertised starting priceAED 1.65M
Payment plan80/20 reported
Emaar’s headline is AED 1.65m. The launch sheet lists one-bedroom homes from AED 1.65m, two-bedroom from AED 2.52m, three-bedroom from AED 4.30m and four-bedroom from AED 9.10m. These are historical category starts, not current offers or available inventory.
Emaar: Marina ViewsEmaar launch fact sheet, Mitchell’s-hosted copyThe launch plan allocates 10% at booking, seven further 10% instalments and 20% at completion. Several later dates are linked to construction milestones. Property Finder corroborates 10/70/20; confirm purchase-specific terms before relying on this historical schedule.
- 10%On bookingEmaar launch payment plan, Mitchell’s-hosted copy
- 10%September 2024Emaar launch payment plan, Mitchell’s-hosted copy
- 10%February 2025Emaar launch payment plan, Mitchell’s-hosted copy
- 10%July 2025Emaar launch payment plan, Mitchell’s-hosted copy
- 10%June 2026 · 10% constructionEmaar launch payment plan, Mitchell’s-hosted copy
- 10%November 2026 · 20% constructionEmaar launch payment plan, Mitchell’s-hosted copy
- 10%May 2027 · 40% constructionEmaar launch payment plan, Mitchell’s-hosted copy
- 10%October 2027 · 60% constructionEmaar launch payment plan, Mitchell’s-hosted copy
- 20%December 2028 · estimated completionEmaar launch payment plan, Mitchell’s-hosted copy
The launch payment document estimates December 2028 completion. Property Finder also reports Q4 2028. The contractual date and current construction position require building-specific confirmation.
Emaar launch payment plan, Mitchell’s-hosted copyProperty Finder: Marina Views04 / The neighbourhood
Location & connectivity.
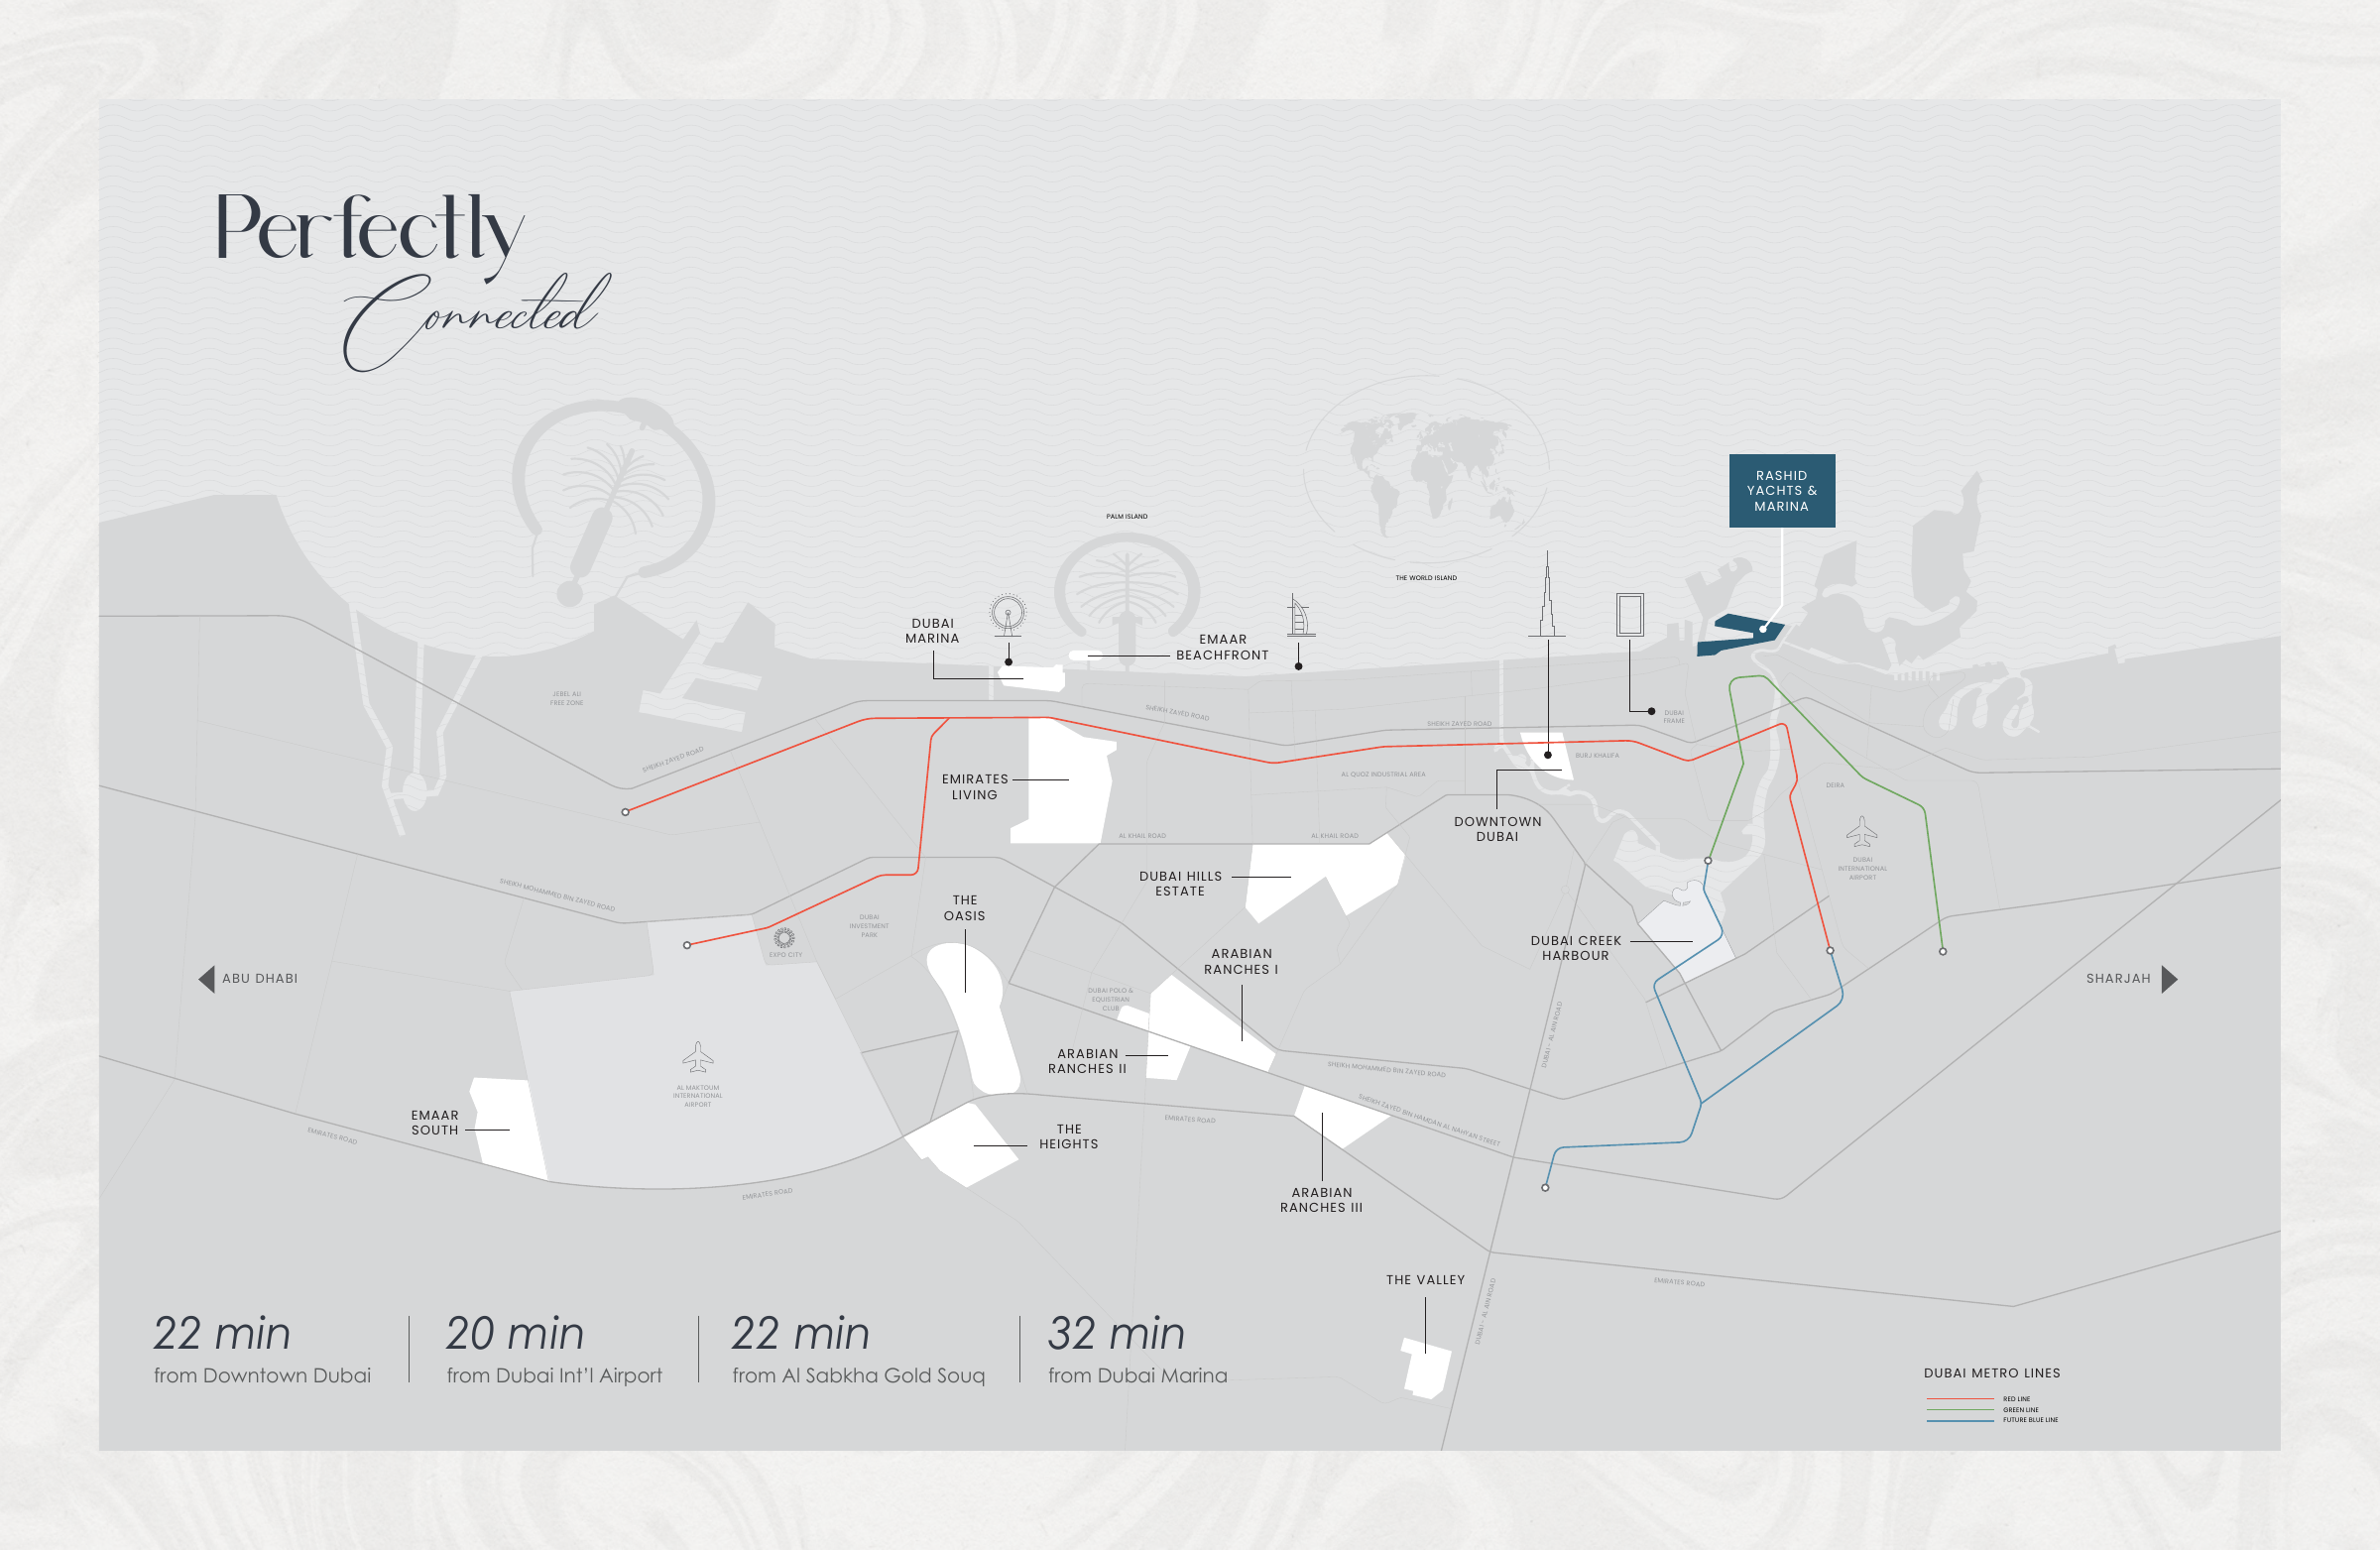
Rashid Yachts & Marina
Explore interactive map
Emaar’s published Marina Views project point. Confirm access to the relevant building before visiting.
Nearby destinations
Estimated travel times from the Marina Views brochure
- 22minDowntown Dubai
- 20minDubai International Airport
- 22minAl Sabkha Gold Souq
- 32minDubai Marina
The Emaar brochure map gives approximate times. The launch fact sheet gives 20 minutes for Downtown Dubai and 15 for the airport. Check the current route and traffic.
05 / Look closer
Project resources.
06 / Further reading
Project sources.
- DeveloperEmaar: Marina Views
- Official documentEmaar: Marina Views brochure
- Official documentEmaar: Marina Views Tower 1 plans
- BrokerEmaar Tower 2 plans, Mitchell’s-hosted copy
- BrokerEmaar Tower 3 plans, Mitchell’s-hosted copy
- BrokerEmaar launch fact sheet, Mitchell’s-hosted copy
- BrokerEmaar launch payment plan, Mitchell’s-hosted copy
- Property portalProperty Finder: Marina Views

