
 BY EMAAR PROPERTIES
01 / The project
A closer look.
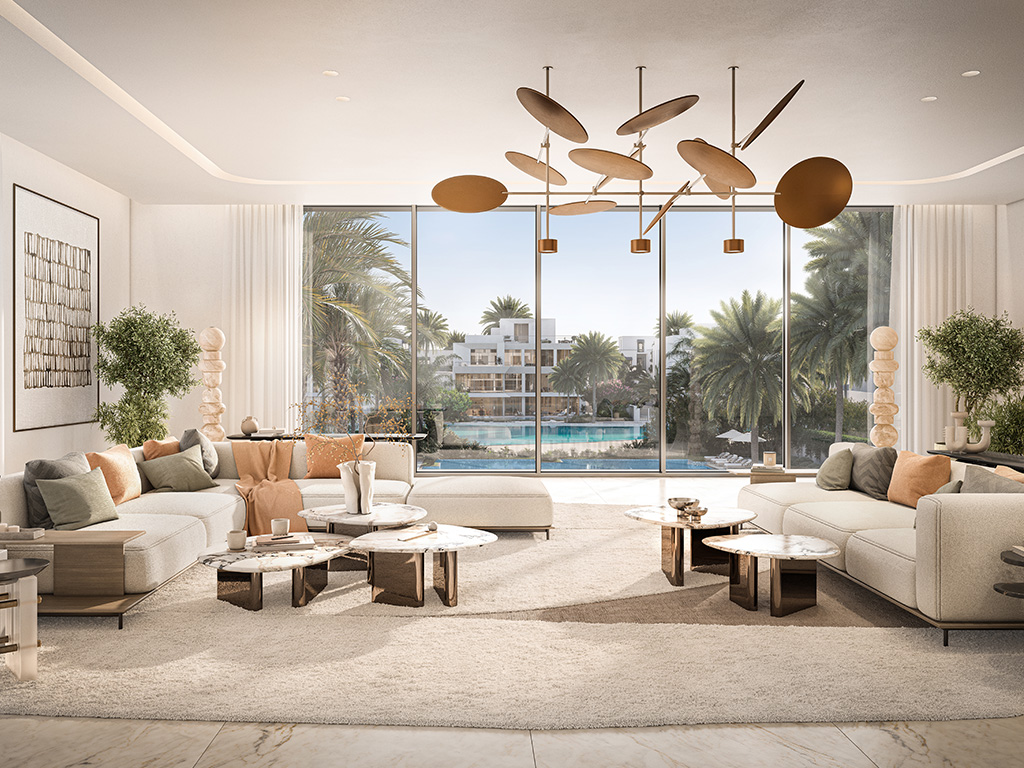
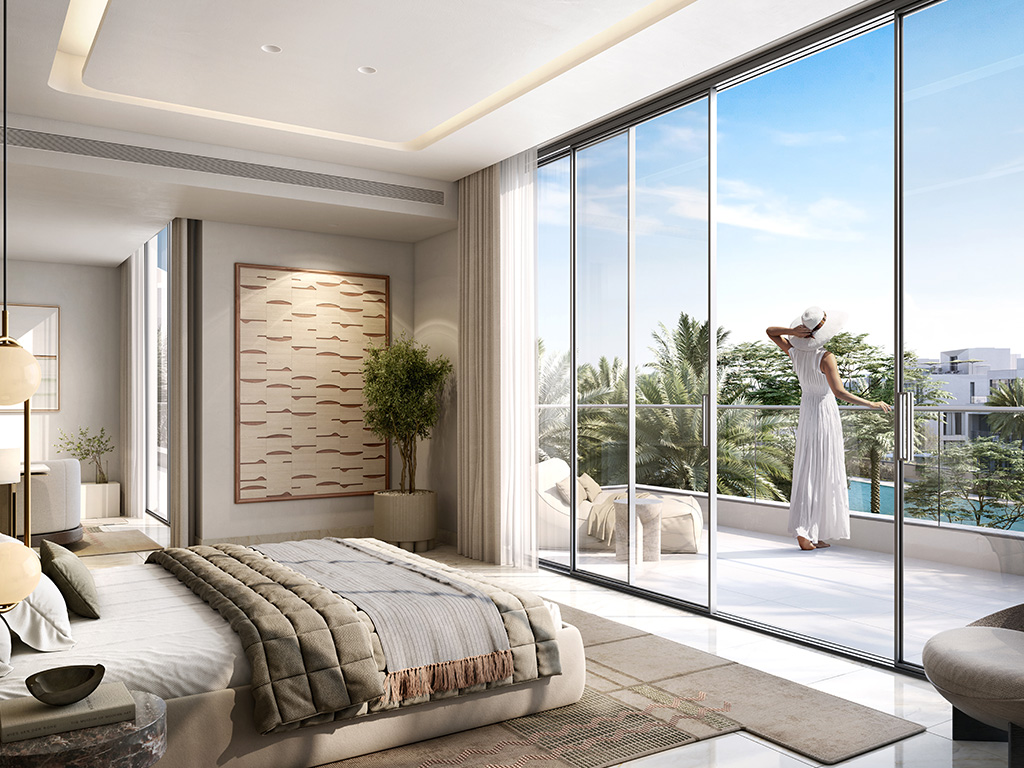
Mirage brings five- and six-bedroom villas to The Oasis, with homes arranged beside waterways and landscaped public spaces. The collection includes different elevations and flat or drop configurations. Large windows, planted surroundings and separate service areas shape the residential design.
The brochure gives Mirage a water-led landscape, with gardens, play spaces and places for exercise spread through the neighbourhood. Five-bedroom villas are presented in Classic, Contemporary and Chamfered styles; the six-bedroom examples use Contemporary and Chamfered elevations. The visual language varies, while the emphasis on generous family accommodation remains consistent.
A look inside Mirage.
- Launch mix
- 204 villas: 123 five-bedroom and 81 six-bedroom homes. This is the development mix, not available stock.Emaar Mirage fact sheet, Mitchells-hosted copy
- Area basis
- Plan totals include basement, floors, terraces and carport; they are not plot measurements. Flat and drop describe villa configurations.Emaar: Mirage villa plans
- Layouts
- The six-bedroom drop sheets show basement, ground and first floors; the other reviewed variants also show a roof floor. A lift and driver’s accommodation appear in the plans.Emaar: Mirage villa plans
- Outdoor works
- The official plans mark landscaping as owner-designed. Confirm pool, garden and other external works in the sale specification.Emaar: Mirage villa plans
02 / At a glance
The details.
- Residence type
- Villa
- Bedrooms
- 5–6
- Handover
- Q2 2028 estimated
- Developer
- Emaar Properties
Unit sizes & layouts
| Layout | Published area |
|---|---|
| 5 bedrooms · Flat Contemporary | 10,224.95 sq ft published totalEmaar: Mirage villa plans |
| 5 bedrooms · Flat Classic | 10,336.25 sq ft published totalEmaar: Mirage villa plans |
| 5 bedrooms · Flat Chamfered | 10,388.13 sq ft published totalEmaar: Mirage villa plans |
| 5 bedrooms · Drop Contemporary | 10,996.40 sq ft published totalEmaar: Mirage villa plans |
| 5 bedrooms · Drop Chamfered | 11,163.03 sq ft published totalEmaar: Mirage villa plans |
| 6 bedrooms · Drop Contemporary | 11,297.90 sq ft published totalEmaar: Mirage villa plans |
| 6 bedrooms · Drop Chamfered | 11,357.31 sq ft published totalEmaar: Mirage villa plans |
| 6 bedrooms · Flat Contemporary | 12,718.09 sq ft published totalEmaar: Mirage villa plans |
| 6 bedrooms · Flat Chamfered | 12,967.06 sq ft published totalEmaar: Mirage villa plans |
| Average plots · launch fact sheet | 5 bedrooms: 11,340 sq ft; 6 bedrooms: 15,578 sq ftEmaar Mirage fact sheet, Mitchells-hosted copy |
Amenities & lifestyle
- Landscaped parks and gardens
- Children’s play areas
- Outdoor gym
- Sports courts
- Community centre
- Yoga spaces
- Dog parks
- Community pools
- Jogging and cycling routes
- Wellness facilities
Inside the home
Floor plans.
Explore the layouts and room dimensions. Open a floor plan for a closer look.
10,388.13 sq ft total area
Flat and Drop are villa plan names used by Emaar. The printed totals cover the components listed on each plan. Confirm the signed area and pool or garden specifications for the selected home.
Plan source · page 103 / Planning your purchase
Price & payment plan.
Developer-advertised starting priceAED 15.8M
Payment plan90/10 launch plan
Emaar advertises AED 15.8m. The launch fact sheet quotes five-bedroom villas from AED 15.8m and six-bedroom villas from AED 20.5m. These are historic entry references, not confirmation of current available homes.
Emaar: Mirage at The OasisEmaar Mirage fact sheet, Mitchells-hosted copyThe launch schedule allocates 90% before completion and 10% at completion. The two Emaar-branded documents are hosted by a broker; their dated instalments are historical launch terms, not a fresh offer.
- 10%On booking · April 2024 launchEmaar Mirage fact sheet, Mitchells-hosted copyEmaar Mirage payment plan, Mitchells-hosted copy
- 10%June 2024Emaar Mirage fact sheet, Mitchells-hosted copyEmaar Mirage payment plan, Mitchells-hosted copy
- 10%November 2024Emaar Mirage fact sheet, Mitchells-hosted copyEmaar Mirage payment plan, Mitchells-hosted copy
- 10%April 2025Emaar Mirage fact sheet, Mitchells-hosted copyEmaar Mirage payment plan, Mitchells-hosted copy
- 10%October 2025 · 20% constructionEmaar Mirage fact sheet, Mitchells-hosted copyEmaar Mirage payment plan, Mitchells-hosted copy
- 10%February 2026 · 30% constructionEmaar Mirage fact sheet, Mitchells-hosted copyEmaar Mirage payment plan, Mitchells-hosted copy
- 10%September 2026 · 50% constructionEmaar Mirage fact sheet, Mitchells-hosted copyEmaar Mirage payment plan, Mitchells-hosted copy
- 10%April 2027 · 70% constructionEmaar Mirage fact sheet, Mitchells-hosted copyEmaar Mirage payment plan, Mitchells-hosted copy
- 10%November 2027 · 90% constructionEmaar Mirage fact sheet, Mitchells-hosted copyEmaar Mirage payment plan, Mitchells-hosted copy
- 10%June 2028 · estimated completionEmaar Mirage fact sheet, Mitchells-hosted copyEmaar Mirage payment plan, Mitchells-hosted copy
The launch payment document estimates June 2028. Property Finder reports May 2028. Both fall in Q2, but the month remains inconsistent; confirm the current contractual date.
Emaar Mirage payment plan, Mitchells-hosted copyProperty Finder: Mirage The Oasis04 / The neighbourhood
Location & connectivity.
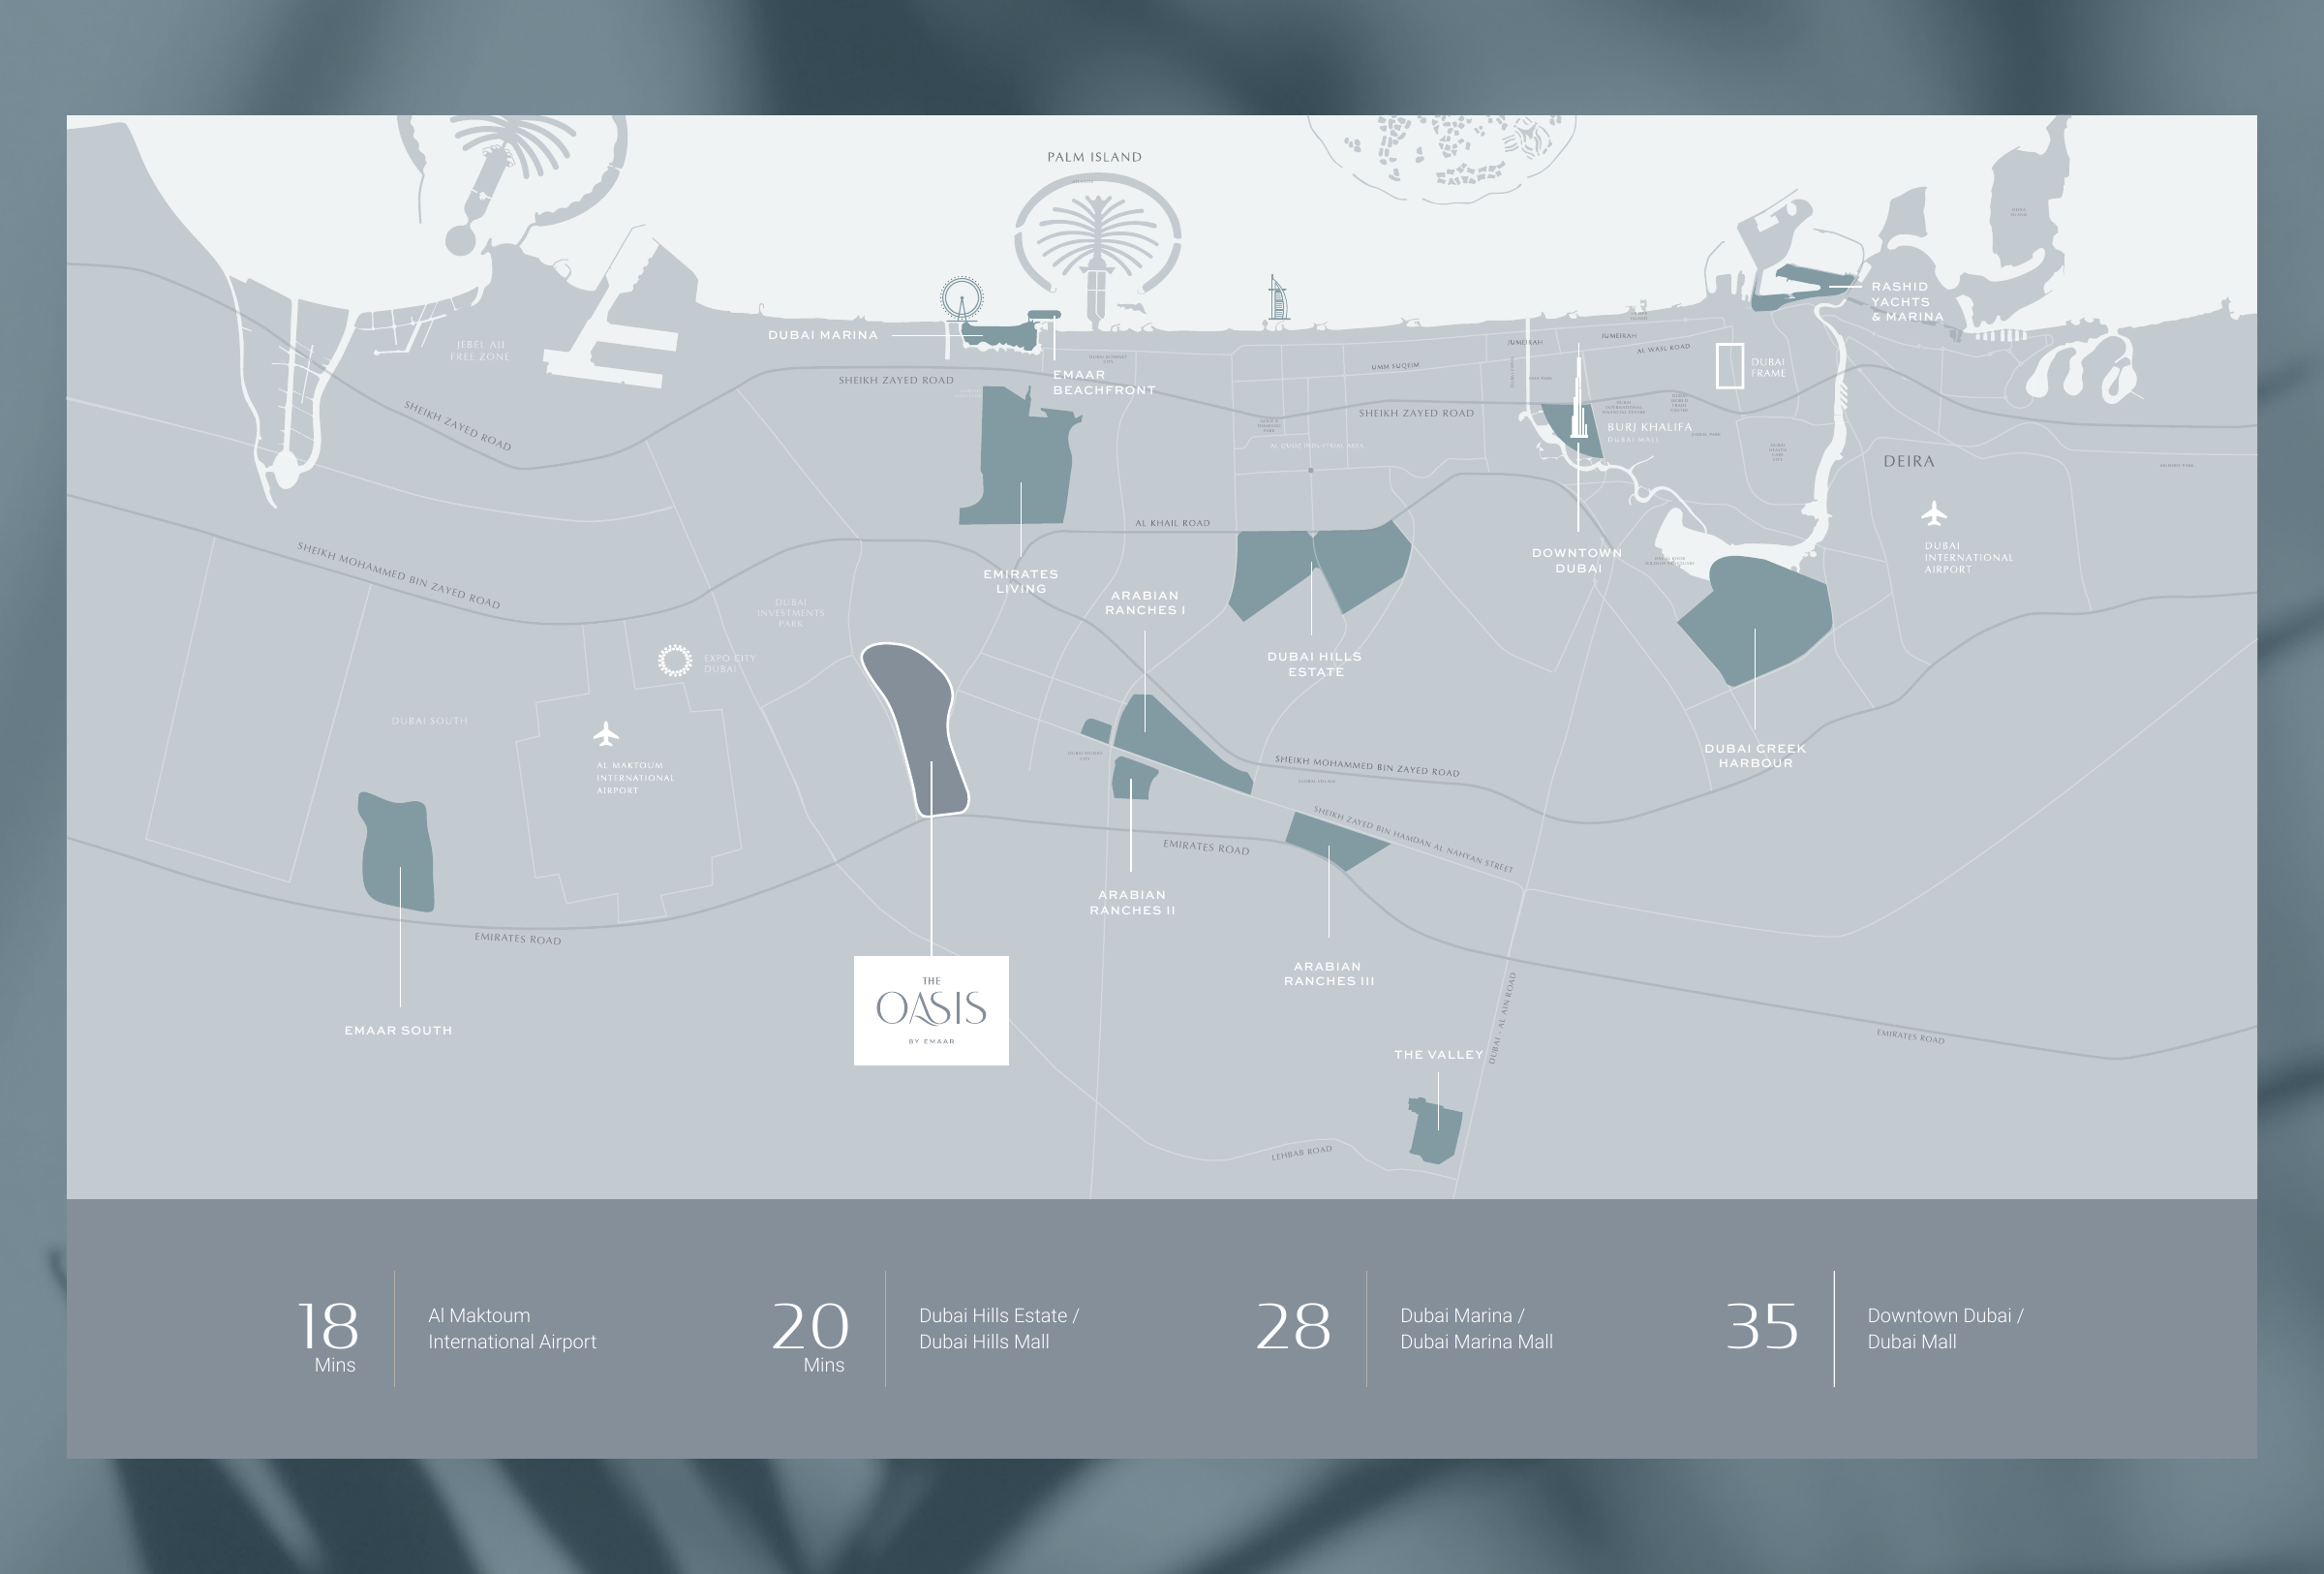
The Oasis
Explore interactive map
Emaar’s published Mirage collection point. Confirm the address for a specific villa.
Nearby destinations
Estimated travel times in the Emaar brochure
- 18minAl Maktoum International Airport
- 20minDubai Hills Estate and Dubai Hills Mall
- 28minDubai Marina and Dubai Marina Mall
- 35minDowntown Dubai and Dubai Mall
The brochure gives community travel estimates. Check the current route and traffic.
05 / Look closer
Project resources.
06 / Further reading

