
 BY EMAAR PROPERTIES
01 / The project
A closer look.
Montura 2 is a villa release at Grand Polo Club & Resort with three- and five-bedroom homes. The two bedroom categories have distinctly different layouts: three-bedroom villas occupy two floors, while the five-bedroom plans extend to a second floor. The launch fact sheet lists 206 homes.
The official project page places Montura 2 within an equestrian landscape, with a community clubhouse and outdoor spaces for both sport and informal recreation. Its programme includes courts, a soccer pitch, a skatepark, gardens and a dog park. These amenities describe the wider planned setting; they should not be read as facilities already operating beside every villa.
A look inside Montura 2.

- Launch mix and average areas
- The launch sheet lists 195 three-bedroom and 11 five-bedroom villas. Their average BUA is respectively 2,981 and 5,303 sq ft, with average plots of 5,196 and 6,127 sq ft. Counts are launch figures, not available stock.Emaar Montura 2 fact sheet, Mitchells-hosted copy
- Different floor arrangements
- Three-bedroom plans put all bedrooms upstairs, with a maid's room and living spaces below. Five-bedroom Type 1 adds a ground-floor guest bedroom, a fifth bedroom on the second floor and a lift shown across all three levels. Confirm lift supply and specification in the contract.Emaar: Montura 2 floor plans
- Reading the area figures
- Plan totals include suite, carport and balcony/terrace components. They are not plot areas or entirely internal living space; minor rounding differences occur in component sums.Emaar: Montura 2 floor plans
02 / At a glance
The details.
- Residence type
- Villa
- Bedrooms
- 3 & 5
- Handover
- Q2 2029 · estimated
- Developer
- Emaar Properties
Unit sizes & layouts
| Layout | Published area |
|---|---|
| 3-bedroom villa · Type 1 | 3,015.08 sq ft total; 2,395.30 sq ft suiteEmaar: Montura 2 floor plans |
| 3-bedroom villa · Type 2 | 2,948.02 sq ft total; 2,340.40 sq ft suiteEmaar: Montura 2 floor plans |
| 5-bedroom villa · Type 1 | 5,206.18 sq ft total; 3,830.76 sq ft suiteEmaar: Montura 2 floor plans |
| 5-bedroom villa · Type 2 | 5,358.16 sq ft total; 4,011.81 sq ft suiteEmaar: Montura 2 floor plans |
Amenities & lifestyle
- Community clubhouse
- Polo fields and stables
- Fitness and sensory play areas
- Soccer pitch
- Tennis, padel and basketball courts
- Flower farm and orchard
- Meandering river landscape
- Skatepark
- Dog park
- Jogging route
- Pedestrian and cycling network
- Forest walk
- Art pavilion
- Mini golf
Inside the home
Floor plans.
Explore the layouts and room dimensions. Open a floor plan for a closer look.
5,206.18 sq ft total area
The selected floor plan includes its key plan, suite, outdoor area and carport. Confirm the signed area and plot for your villa.
Plan source · page 203 / Planning your purchase
Price & payment plan.
Developer-advertised starting priceAED 5.5M
Payment plan80/20 launch plan
Emaar's page states AED 5.5m. The Montura 2 launch sheet gives three-bedroom villas from AED 5.51m and five-bedroom villas from AED 9.86m. These are dated published references; live inventory and individual quotes require confirmation.
Emaar: Montura 2 at Grand PoloEmaar Montura 2 fact sheet, Mitchells-hosted copyThe original plan totals 80% before completion and 20% at completion. Two middle instalments are 15%, rather than 10%. Construction-linked dates are reproduced from the phase-two document; a later purchase needs an updated balance and schedule.
- 10%Launch bookingEmaar Montura 2 payment plan, Mitchells-hosted copy
- 10%July 2025Emaar Montura 2 payment plan, Mitchells-hosted copy
- 10%December 2025Emaar Montura 2 payment plan, Mitchells-hosted copy
- 15%June 2026Emaar Montura 2 payment plan, Mitchells-hosted copy
- 15%November 2026 · 20% constructionEmaar Montura 2 payment plan, Mitchells-hosted copy
- 10%August 2027 · 50% constructionEmaar Montura 2 payment plan, Mitchells-hosted copy
- 10%June 2028 · 90% constructionEmaar Montura 2 payment plan, Mitchells-hosted copy
- 20%May 2029 · estimated completionEmaar Montura 2 payment plan, Mitchells-hosted copy
May 2029 is the estimated completion month shown on the Montura 2 payment sheet and Property Finder. It remains subject to contractual terms and current developer updates.
Emaar Montura 2 payment plan, Mitchells-hosted copyProperty Finder: Montura 2 at Grand Polo04 / The neighbourhood
Location & connectivity.
Grand Polo Club & Resort
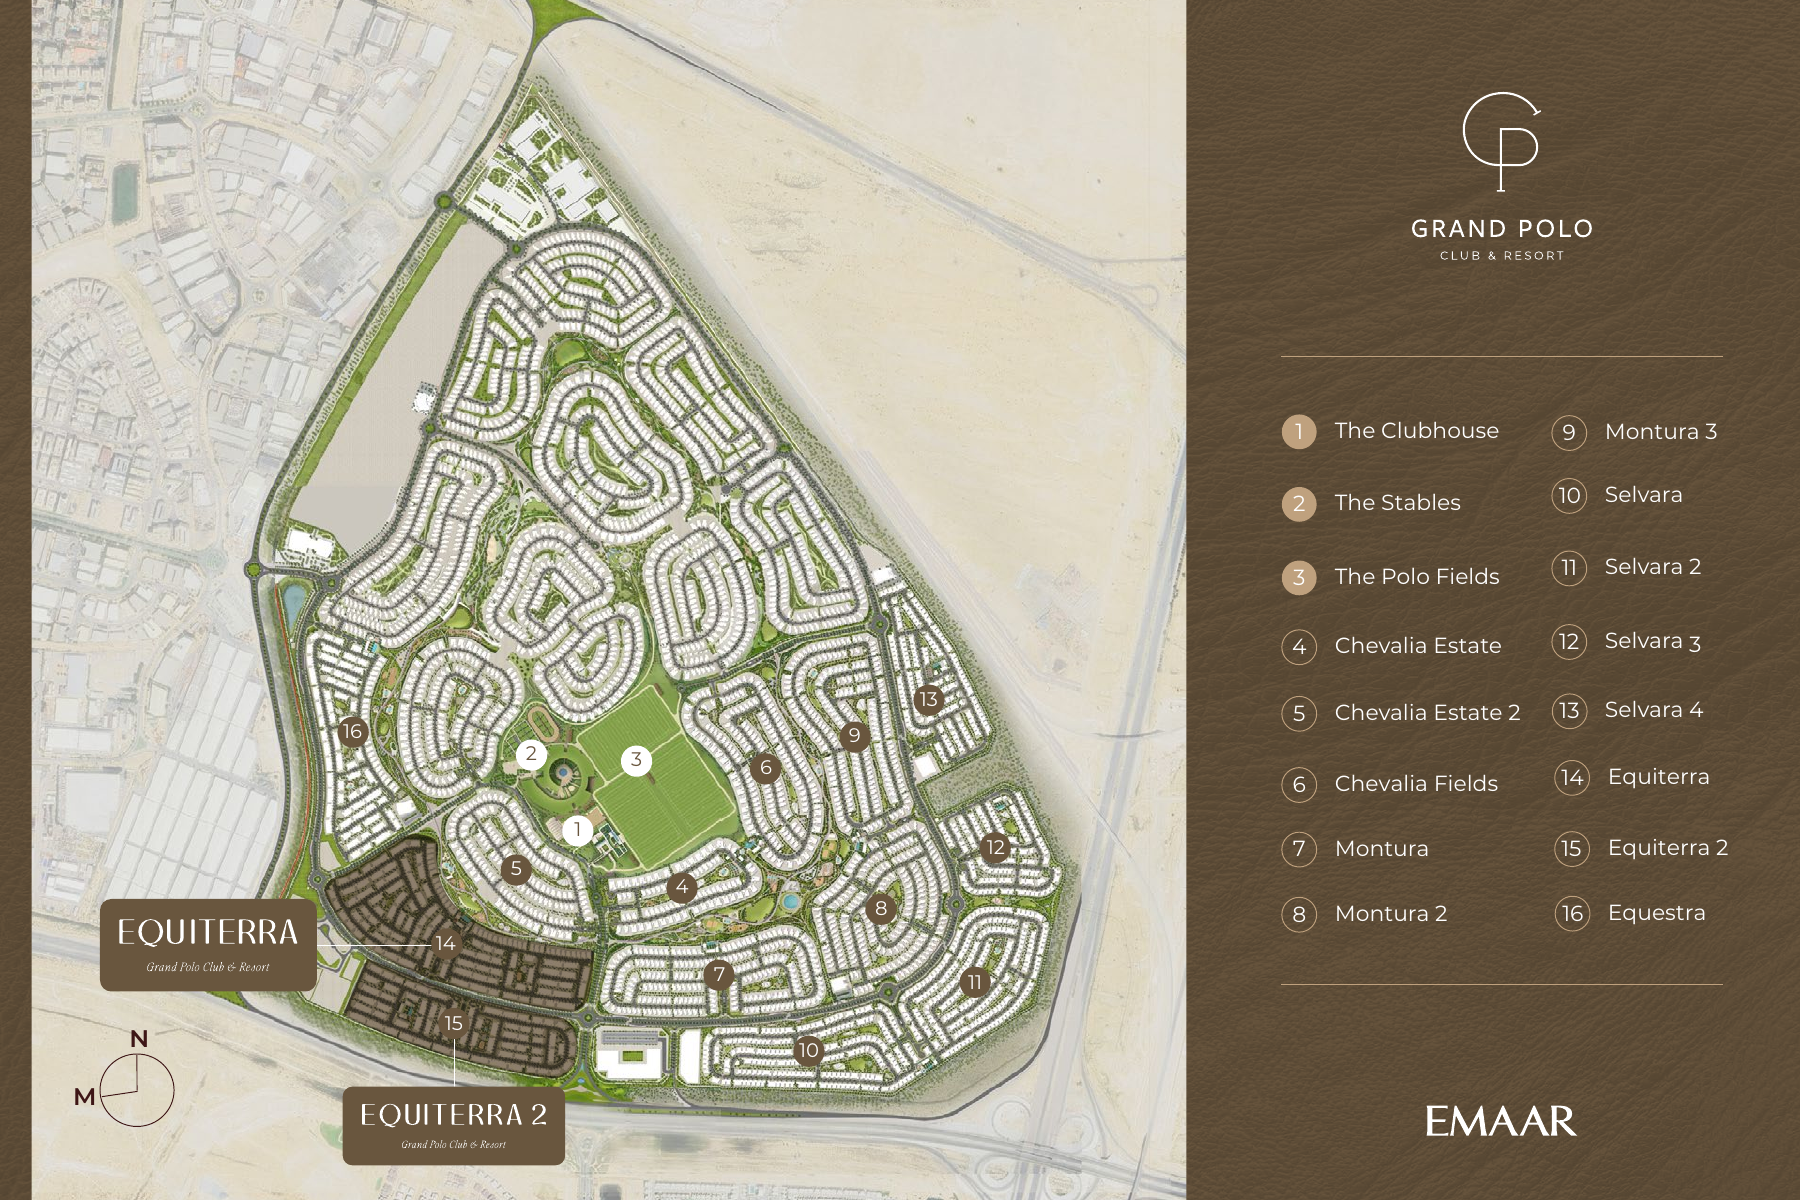
Explore interactive map
Emaar’s published Montura 2 collection point. Confirm the entrance for your home.
Nearby destinations
Travel estimates in the Montura 2 brochure
- 5minAl Maktoum International Airport
- 5minThe Oasis
- 10minExpo 2020 site
- 30minDowntown Dubai
These are estimates from the Montura 2 brochure. Emaar’s community webpage lists different estimates for some destinations. Check current directions. The Blue Line is shown as future.
05 / Look closer
Project resources.
06 / Further reading
Project sources.
- DeveloperEmaar: Montura 2 at Grand Polo
- Official documentEmaar: shared Montura collection brochure
- Official documentEmaar: Montura 2 floor plans
- BrokerEmaar Montura 2 fact sheet, Mitchells-hosted copy
- BrokerEmaar Montura 2 payment plan, Mitchells-hosted copy
- Property portalProperty Finder: Montura 2 at Grand Polo

