
 BY EMAAR PROPERTIES
01 / The project
A closer look.
Ocean Cove is a two-building collection of one- to three-bedroom apartments in Rashid Yachts & Marina. Gardens, swimming and recreation spaces give the residential setting a quieter focus beside the wider waterfront district. The floor plans offer distinct balcony arrangements, with dedicated utility and storage spaces in selected larger homes.
Ocean Cove’s brochure emphasises open kitchens, private outdoor space and practical bedroom storage. Its shared landscaped areas connect to the larger marina district, where the promenade and retail/dining offering form part of the surrounding community. Nearby school and clinic references in launch material should be checked for operational status before planning a move.
A look inside Ocean Cove.
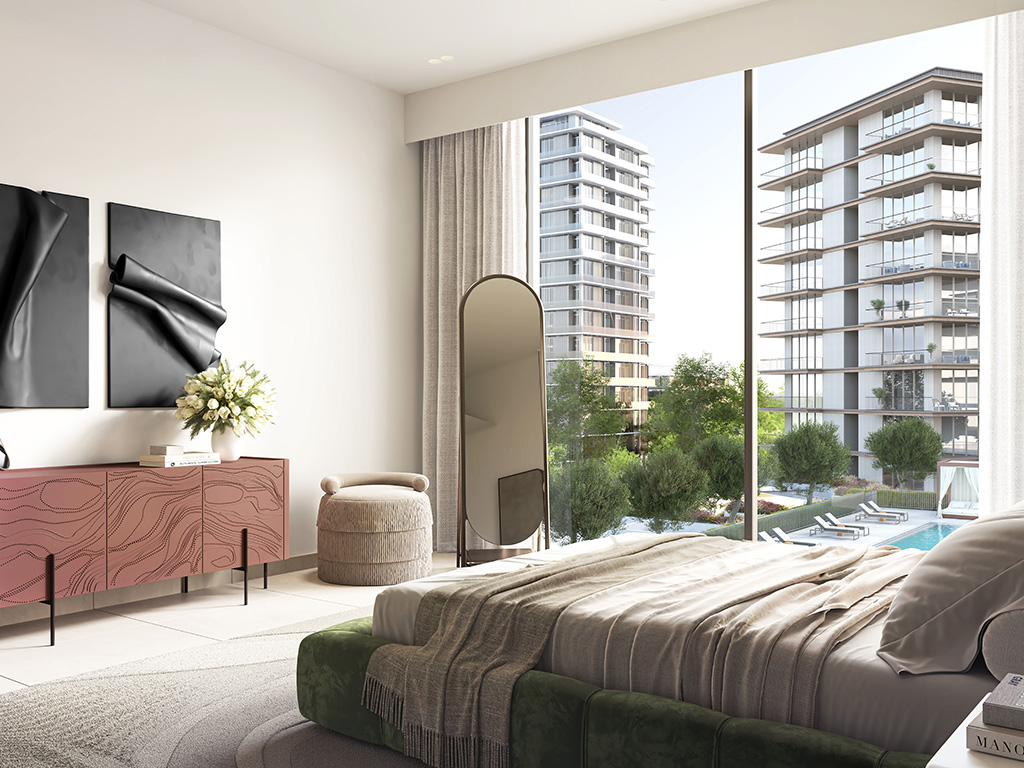
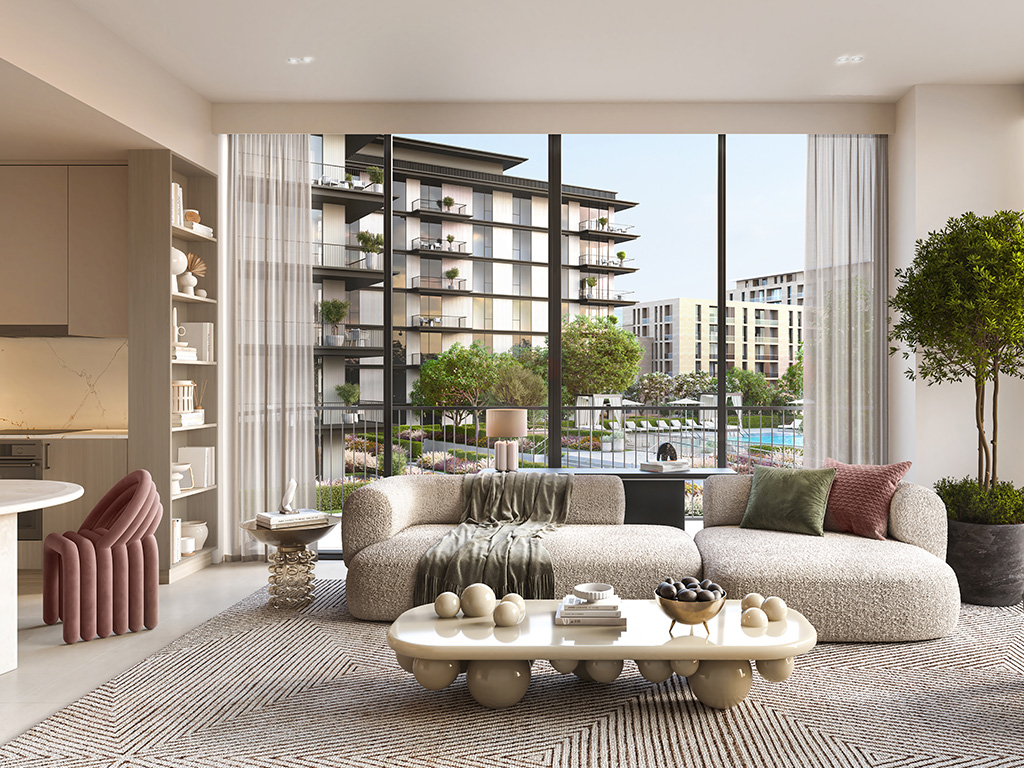
- Launch unit mix
- The launch sheet lists 100 one-bedroom, 105 two-bedroom and 28 three-bedroom apartments, totalling 233 homes. It does not describe remaining inventory.Emaar launch fact sheet, Petkovic-hosted copy
- Three-bedroom example
- Building 1 unit 105 has a utility room, separate laundry, storage cupboards and a walk-in wardrobe beside the main bedroom. Its balconies serve different parts of the home.Emaar: Ocean Cove Building 1 plans
- Total area includes outdoor space
- That unit’s 1,798.44 sq ft total combines a 1,460.45 sq ft suite with 337.99 sq ft of balconies. Compare indoor space separately when choosing between layouts.Emaar: Ocean Cove Building 1 plans
02 / At a glance
The details.
- Residence type
- Apartment
- Bedrooms
- 1–3
- Handover
- Q3 2028 reported
- Developer
- Emaar Properties
Unit sizes & layouts
| Layout | Published area |
|---|---|
| Building 1 · 1-bedroom apartment | 795.99–844.32 sq ft published total areaEmaar: Ocean Cove Building 1 plans |
| Building 1 · 2-bedroom apartment | 1,151.73–1,416.86 sq ft published total areaEmaar: Ocean Cove Building 1 plans |
| Building 1 · 3-bedroom apartment | 1,657.32–1,798.44 sq ft published total areaEmaar: Ocean Cove Building 1 plans |
| Building 2 · 1-bedroom apartment | 785.87–825.48 sq ft published total areaEmaar Building 2 plans, Petkovic-hosted copy |
| Building 2 · 2-bedroom apartment | 1,151.74–1,370.46 sq ft published total areaEmaar Building 2 plans, Petkovic-hosted copy |
| Building 2 · 3-bedroom apartment | 1,648.71–1,853.44 sq ft published total areaEmaar Building 2 plans, Petkovic-hosted copy |
Amenities & lifestyle
- Swimming pool
- Landscaped gardens
- Gym
- Children’s play area
- Sports facilities
- Covered parking
Inside the home
Floor plans.
Explore the layouts and room dimensions. Open a floor plan for a closer look.
835.71 sq ft total area
Emaar hosts the Building 1 plan pack. The original Building 2 pack is credited to Petkovic Properties. Confirm the final area for your unit before purchase.
Plan source · page 303 / Planning your purchase
Price & payment plan.
Developer’s displayed selection fromAED 3.23M
Payment plan80/20 reported
On the review date Emaar’s displayed selection starts at AED 3,229,888, while its static launch headline remains AED 1.76m. The launch fact sheet starts one-bedroom homes at AED 1.76m, two-bedroom at AED 2.50m and three-bedroom at AED 3.44m. Current stock and unit-specific terms require reconfirmation.
Emaar: Ocean CoveEmaar launch fact sheet, Petkovic-hosted copyThe launch schedule has 10% at booking, seven further 10% instalments and 20% on estimated completion. Property Finder corroborates 10/70/20. Dates and construction milestones below are historical launch terms, not a personalised payment demand.
- 10%On bookingEmaar launch payment schedule, Petkovic-hosted copy
- 10%September 2024Emaar launch payment schedule, Petkovic-hosted copy
- 10%February 2025Emaar launch payment schedule, Petkovic-hosted copy
- 10%July 2025Emaar launch payment schedule, Petkovic-hosted copy
- 10%March 2026 · 10% constructionEmaar launch payment schedule, Petkovic-hosted copy
- 10%August 2026 · 20% constructionEmaar launch payment schedule, Petkovic-hosted copy
- 10%February 2027 · 40% constructionEmaar launch payment schedule, Petkovic-hosted copy
- 10%July 2027 · 60% constructionEmaar launch payment schedule, Petkovic-hosted copy
- 20%August 2028 · estimated completionEmaar launch payment schedule, Petkovic-hosted copy
The launch payment document estimates August 2028, also reported by Property Finder. Confirm the current building-specific contractual date and progress.
Emaar launch payment schedule, Petkovic-hosted copyProperty Finder: Ocean Cove04 / The neighbourhood
Location & connectivity.
Rashid Yachts & Marina
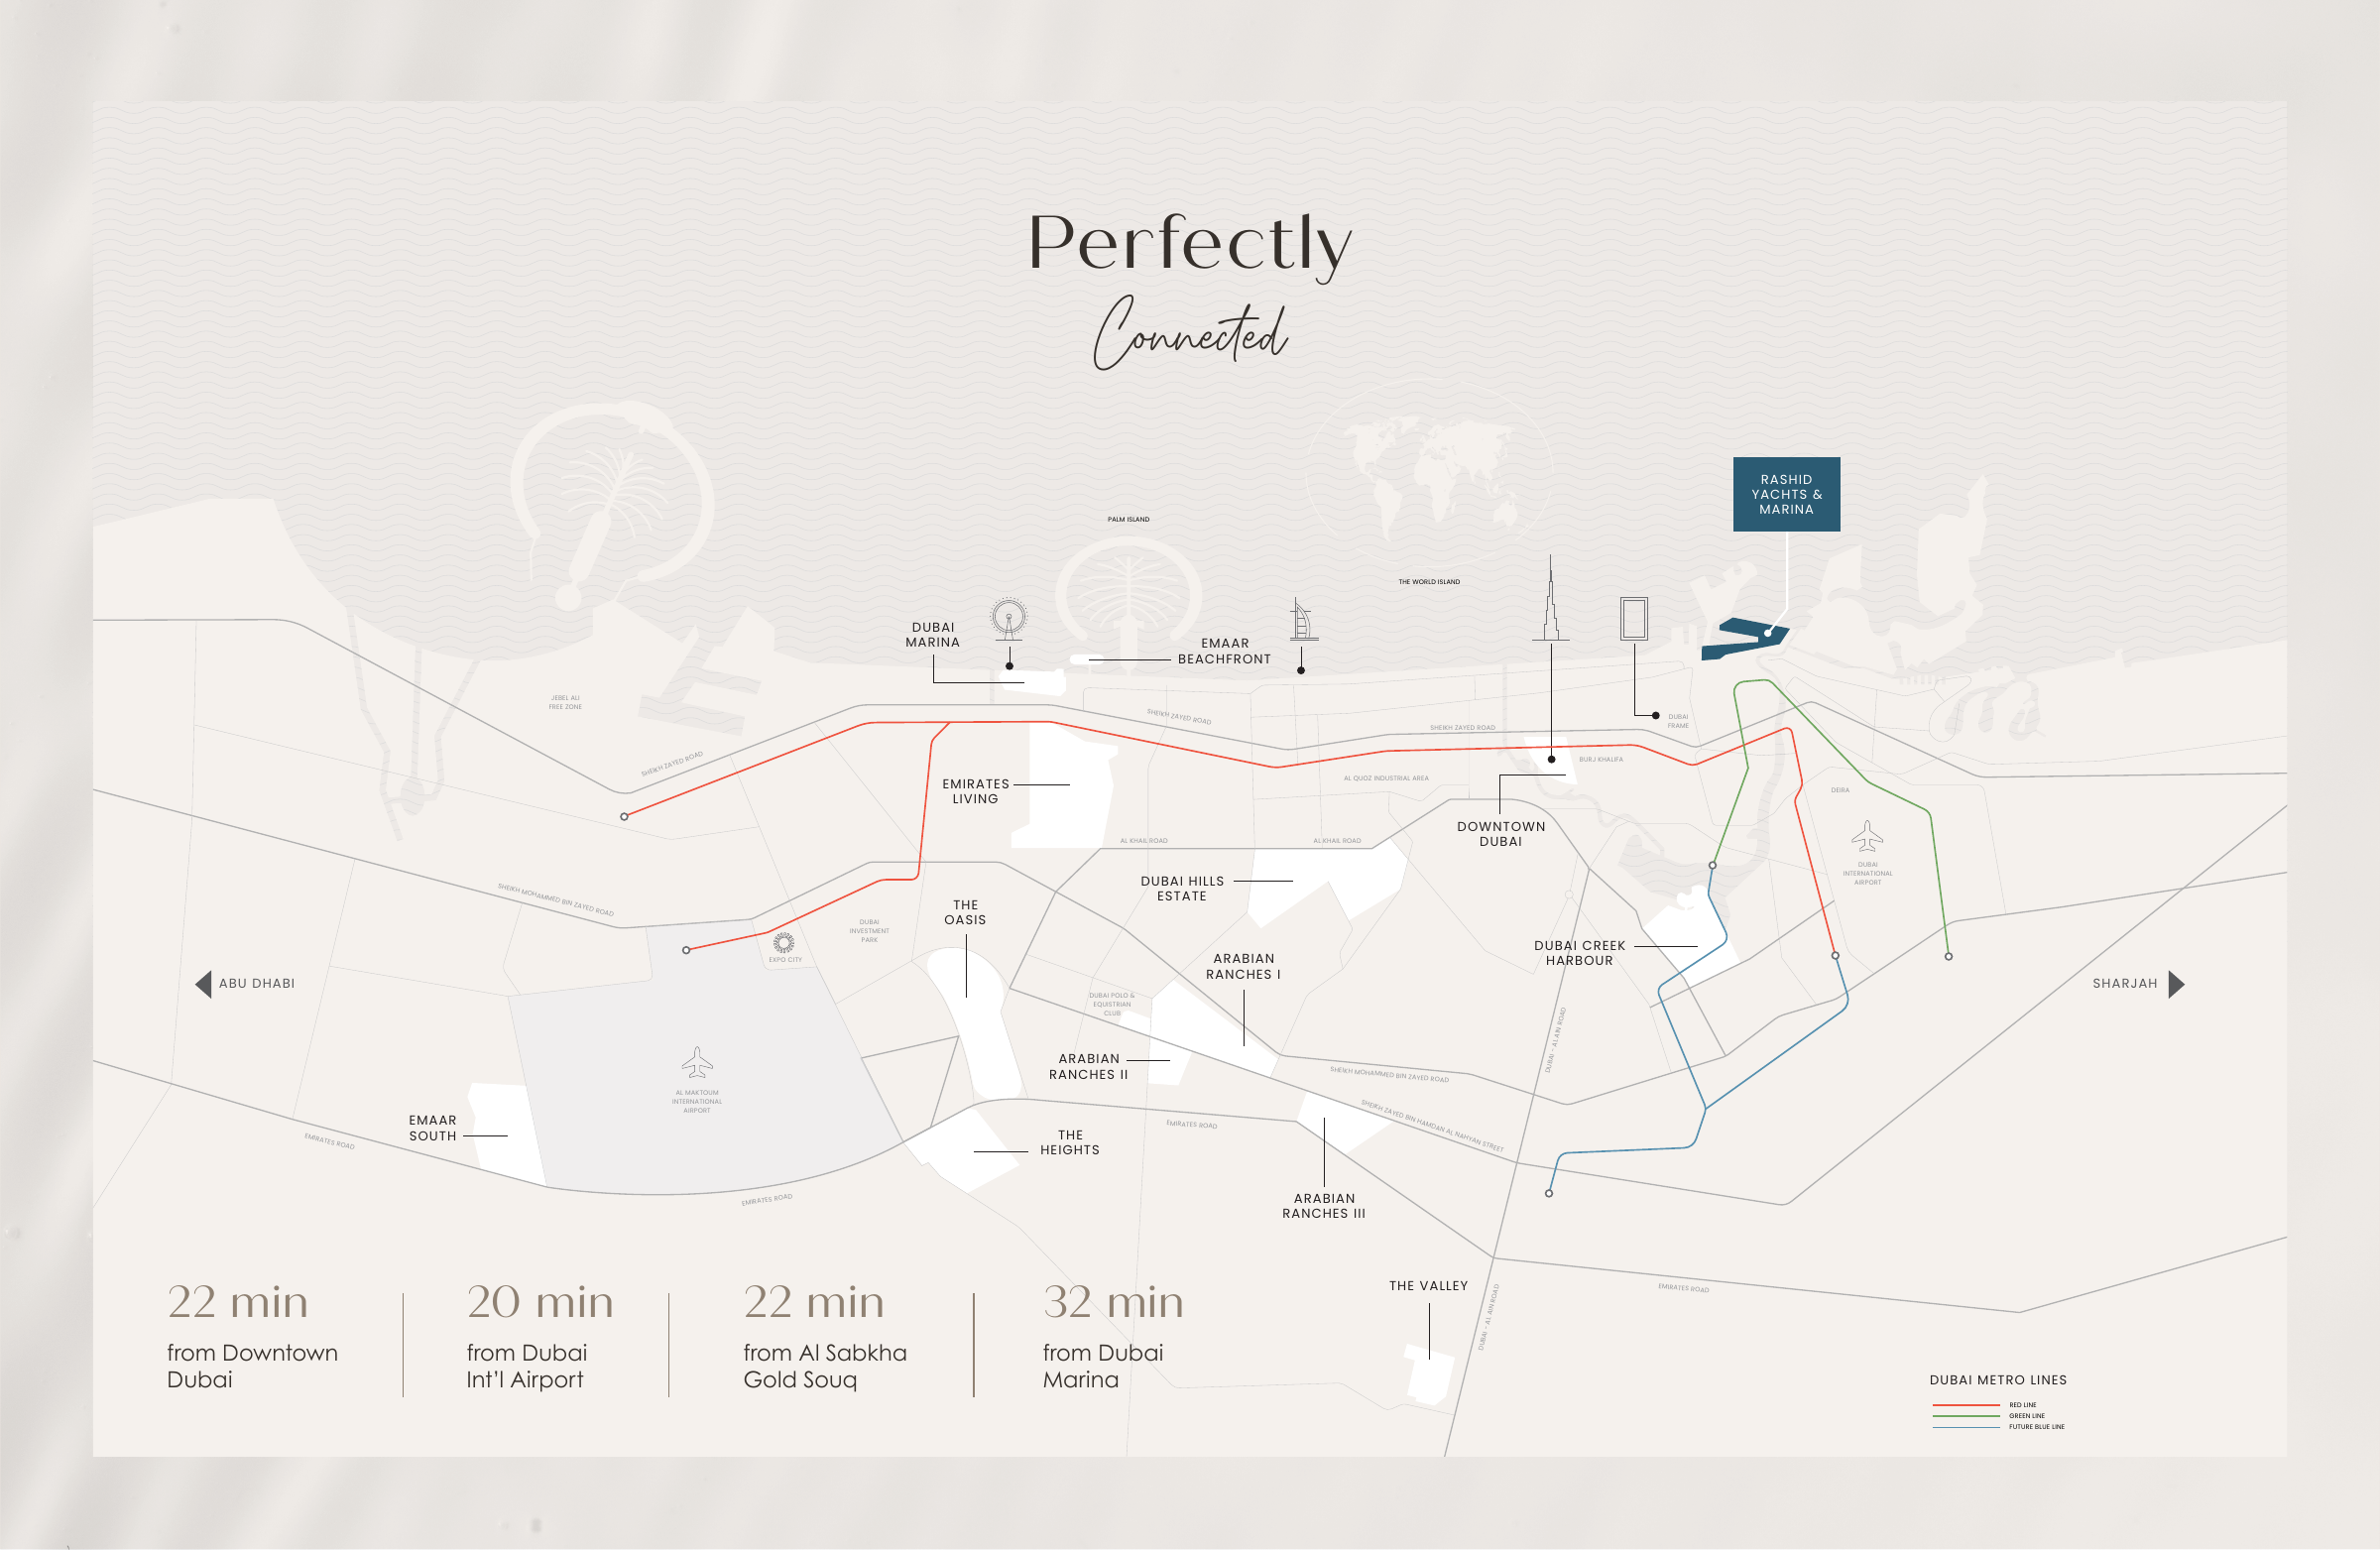
Explore interactive map
Emaar’s published Ocean Cove project point. Confirm access to the relevant building before visiting.
Nearby destinations
Estimated travel times from the Ocean Cove brochure
- 22minDowntown Dubai
- 20minDubai International Airport
- 22minAl Sabkha Gold Souq
- 32minDubai Marina
The Emaar brochure map gives approximate times. The launch fact sheet gives 20 minutes for Downtown Dubai and 15 for the airport. Check the current route and traffic.
05 / Look closer
Project resources.
06 / Further reading
Project sources.
- DeveloperEmaar: Ocean Cove
- Official documentEmaar: Ocean Cove brochure
- Official documentEmaar: Ocean Cove Building 1 plans
- BrokerEmaar Building 2 plans, Petkovic-hosted copy
- BrokerEmaar launch fact sheet, Petkovic-hosted copy
- BrokerEmaar launch payment schedule, Petkovic-hosted copy
- Property portalProperty Finder: Ocean Cove

