
 BY EMAAR PROPERTIES
01 / The project
A closer look.
Ocean Point combines one- to three-bedroom apartments with eight three-bedroom townhouses at Rashid Yachts & Marina. Two apartment buildings frame shared landscaped spaces, while townhouse layouts include large terraces and separate upstairs bedrooms. The setting connects residential gardens with the wider marina neighbourhood.
Ocean Point’s shared spaces are arranged around gardens, pool areas and places to exercise or play. The brochure connects this residential setting to Rashid Yachts & Marina’s promenade and canal-pool district. Retail, dining and wider marina attractions belong to the surrounding master community; their operation and access terms should be confirmed separately.
A look inside Ocean Point.
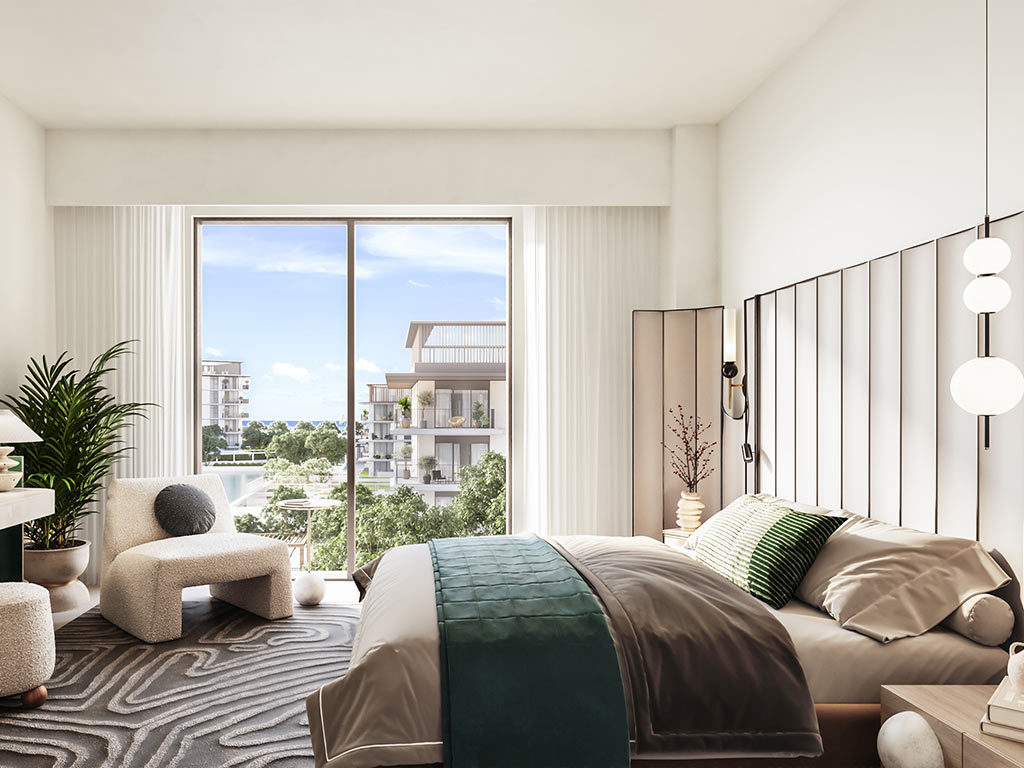
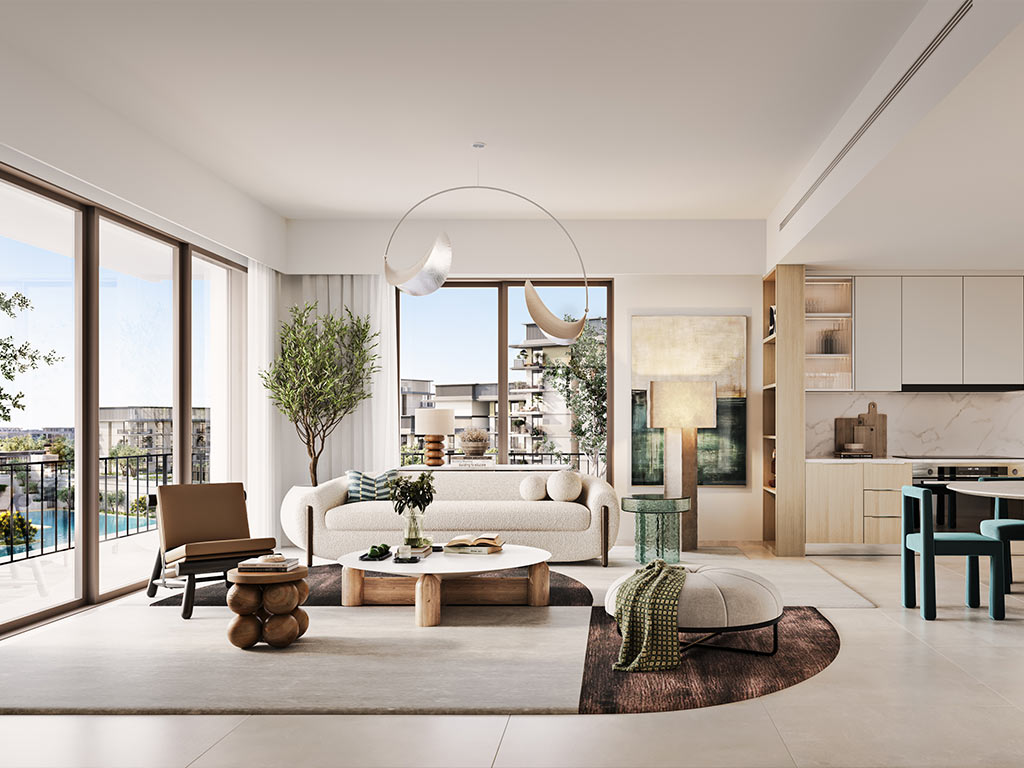
- Published unit mix
- The launch sheet lists 97 one-bedroom, 86 two-bedroom and 26 three-bedroom apartments, plus eight townhouses: 217 homes in total. This does not describe remaining inventory.Emaar launch fact sheet, Petkovic-hosted copy
- Townhouse TH-1A
- All three bedrooms are upstairs. Below are kitchen/dining and living rooms, a maid’s room and bathroom, laundry, powder room, storage and a large terrace.Emaar Building 1 and townhouse plans, Petkovic-hosted copy
- Outdoor area matters
- TH02’s 3,040.27 sq ft total consists of 2,190.89 sq ft suite and 849.38 sq ft terrace. The published total is not an indoor-only or plot measurement.Emaar Building 1 and townhouse plans, Petkovic-hosted copy
- Count requires reconciliation
- The launch sheet totals 217 homes, but an online reproduction of Emaar’s FY2025 investor table assigns 154 units to Ocean Point. Confirm the current approved project count.Emaar launch fact sheet, Petkovic-hosted copyEmaar FY2025 presentation text, Earnings Calendar reproduction
02 / At a glance
The details.
- Residence type
- Apartment / Townhouse
- Bedrooms
- 1–3
- Handover
- Q2 2028 reported
- Developer
- Emaar Properties
Unit sizes & layouts
| Layout | Published area |
|---|---|
| Building 1 · 1-bedroom apartment | 788.13–972.41 sq ft published total areaEmaar Building 1 and townhouse plans, Petkovic-hosted copy |
| Building 1 · 2-bedroom apartment | 1,255.07–1,479.18 sq ft published total areaEmaar Building 1 and townhouse plans, Petkovic-hosted copy |
| Building 1 · 3-bedroom apartment | 1,607.91–1,966.14 sq ft published total areaEmaar Building 1 and townhouse plans, Petkovic-hosted copy |
| Building 2 · 1-bedroom apartment | 788.03–972.52 sq ft published total areaEmaar Building 2 floor plans, Petkovic-hosted copy |
| Building 2 · 2-bedroom apartment | 1,158.20–1,468.31 sq ft published total areaEmaar Building 2 floor plans, Petkovic-hosted copy |
| Building 2 · 3-bedroom apartment | 1,607.81–1,972.49 sq ft published total areaEmaar Building 2 floor plans, Petkovic-hosted copy |
| 3-bedroom townhouse | 3,040.27–3,087.84 sq ft published total areaEmaar Building 1 and townhouse plans, Petkovic-hosted copy |
Amenities & lifestyle
- Indoor and outdoor gyms
- Indoor and outdoor children’s play areas
- Multipurpose room
- Multi-use games court
- Barbecue area
- Swimming pool
- Landscaped plaza
Inside the home
Floor plans.
Explore the layouts and room dimensions. Open a floor plan for a closer look.
967.14 sq ft total area
Petkovic Properties hosts both original Emaar plan packs. Building 2 Type 1G lists 788.56 sq ft for the group beginning with unit 109. Its printed components add to 788.46 sq ft. Confirm the signed plan.
Plan source · page 303 / Planning your purchase
Price & payment plan.
Developer-advertised starting priceAED 1.66M
Payment plan90/10 reported
Emaar advertises AED 1.66m. The launch fact sheet lists one-bedroom apartments from AED 1.66m, two-bedroom from AED 2.4m, three-bedroom from AED 3.33m and townhouses from AED 5.79m. These are historic starting prices; available stock and current quotations require confirmation.
Emaar: Ocean PointEmaar launch fact sheet, Petkovic-hosted copyThe published launch schedule has ten 10% payments: booking, eight further instalments, and the final 10% at estimated completion. Property Finder’s Ocean Point 1 entry corroborates 10/80/10. The dates below are launch terms, not a payment instruction for a new purchase.
- 10%On bookingEmaar launch payment schedule, Petkovic-hosted copy
- 10%May 2024Emaar launch payment schedule, Petkovic-hosted copy
- 10%October 2024Emaar launch payment schedule, Petkovic-hosted copy
- 10%March 2025Emaar launch payment schedule, Petkovic-hosted copy
- 10%September 2025Emaar launch payment schedule, Petkovic-hosted copy
- 10%May 2026 · 20% constructionEmaar launch payment schedule, Petkovic-hosted copy
- 10%November 2026 · 40% constructionEmaar launch payment schedule, Petkovic-hosted copy
- 10%May 2027 · 60% constructionEmaar launch payment schedule, Petkovic-hosted copy
- 10%October 2027 · 80% constructionEmaar launch payment schedule, Petkovic-hosted copy
- 10%June 2028 · estimated completionEmaar launch payment schedule, Petkovic-hosted copy
The launch document estimates June 2028 completion; Property Finder’s Ocean Point 1 listing also reports Q2 2028. Confirm the building-specific contractual date and current progress.
Emaar launch payment schedule, Petkovic-hosted copyProperty Finder: Ocean Point 104 / The neighbourhood
Location & connectivity.
Rashid Yachts & Marina
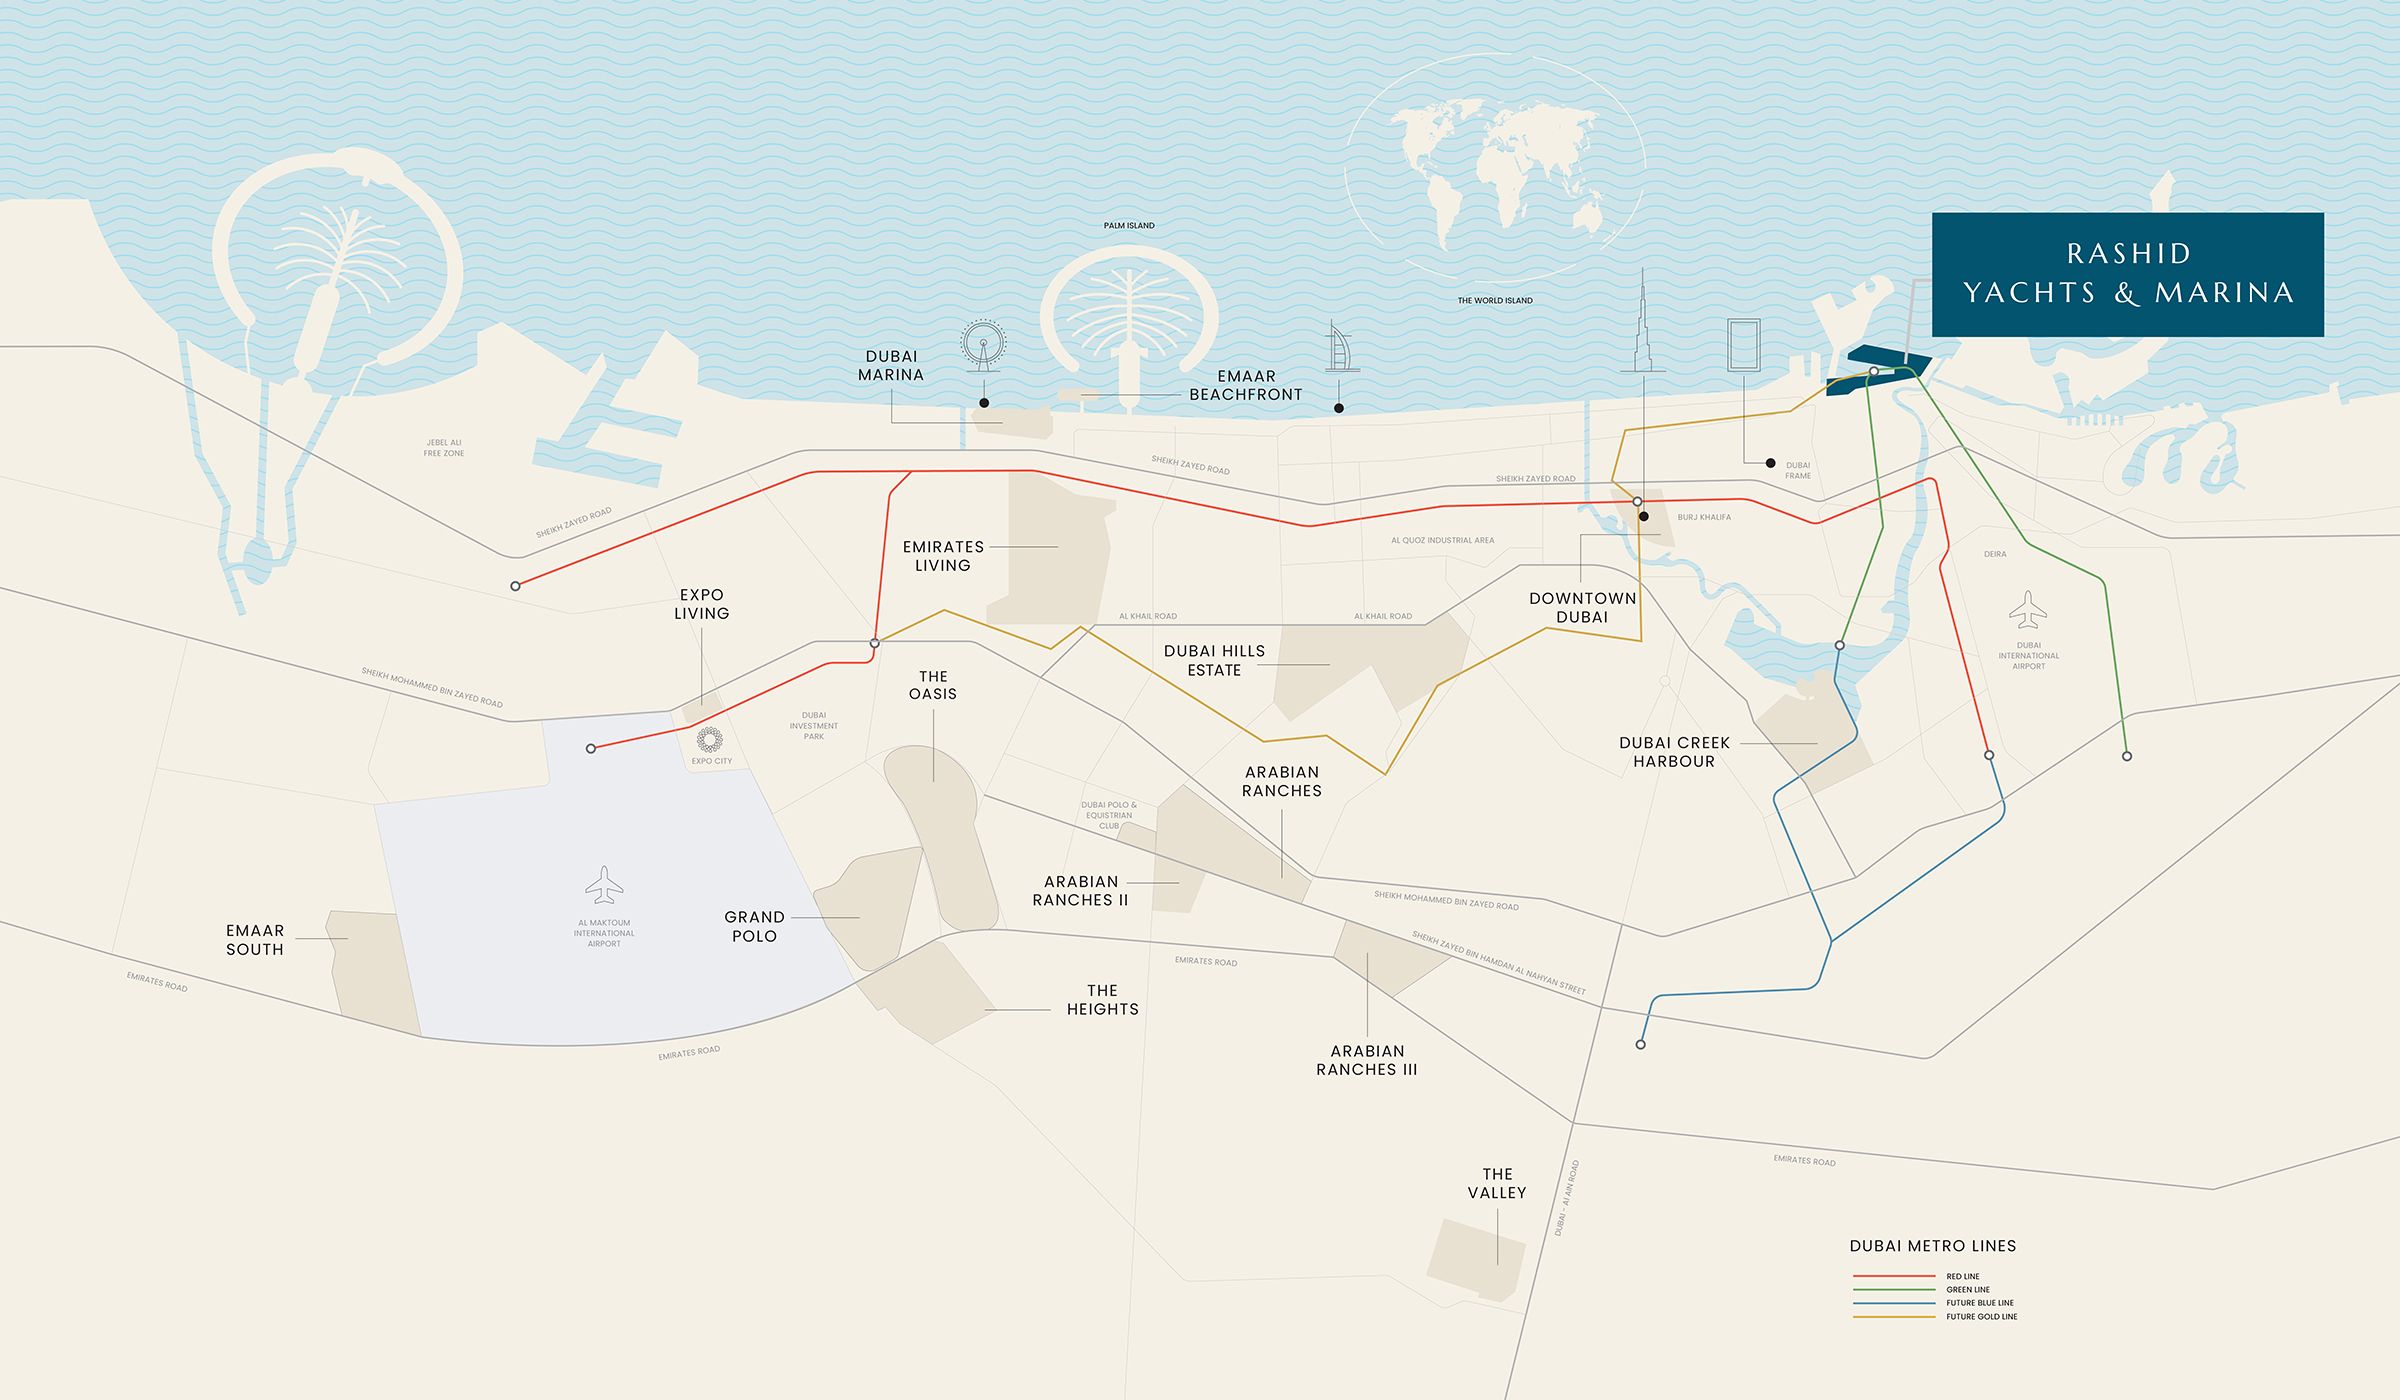
Explore interactive map
Emaar’s published Ocean Point project point. Confirm access to the relevant building before visiting.
Nearby destinations
Estimated travel times from the Ocean Point launch fact sheet
- 10minSheikh Zayed Road
- 15minDubai International Airport
- 20minDowntown Dubai
- 20minDubai Mall and Burj Khalifa
- 20minDubai Creek Harbour
These are launch estimates from Emaar. Check the current route and traffic before travelling.
05 / Look closer
Project resources.
06 / Further reading
Project sources.
- DeveloperEmaar: Ocean Point
- Official documentEmaar: Ocean Point brochure
- BrokerEmaar Building 1 and townhouse plans, Petkovic-hosted copy
- BrokerEmaar Building 2 floor plans, Petkovic-hosted copy
- BrokerEmaar launch fact sheet, Petkovic-hosted copy
- BrokerEmaar launch payment schedule, Petkovic-hosted copy
- Property portalProperty Finder: Ocean Point 1
- Property portalEmaar FY2025 presentation text, Earnings Calendar reproduction

