
 BY EMAAR PROPERTIES
01 / The project
A closer look.
Ovelle is a collection of four and five bedroom villas at The Valley. Emaar’s proposal combines landscaped streets and outdoor recreation with homes arranged across three levels. The five-bedroom range includes Medium and Premium plans, with different internal areas, outdoor spaces and service-room arrangements.
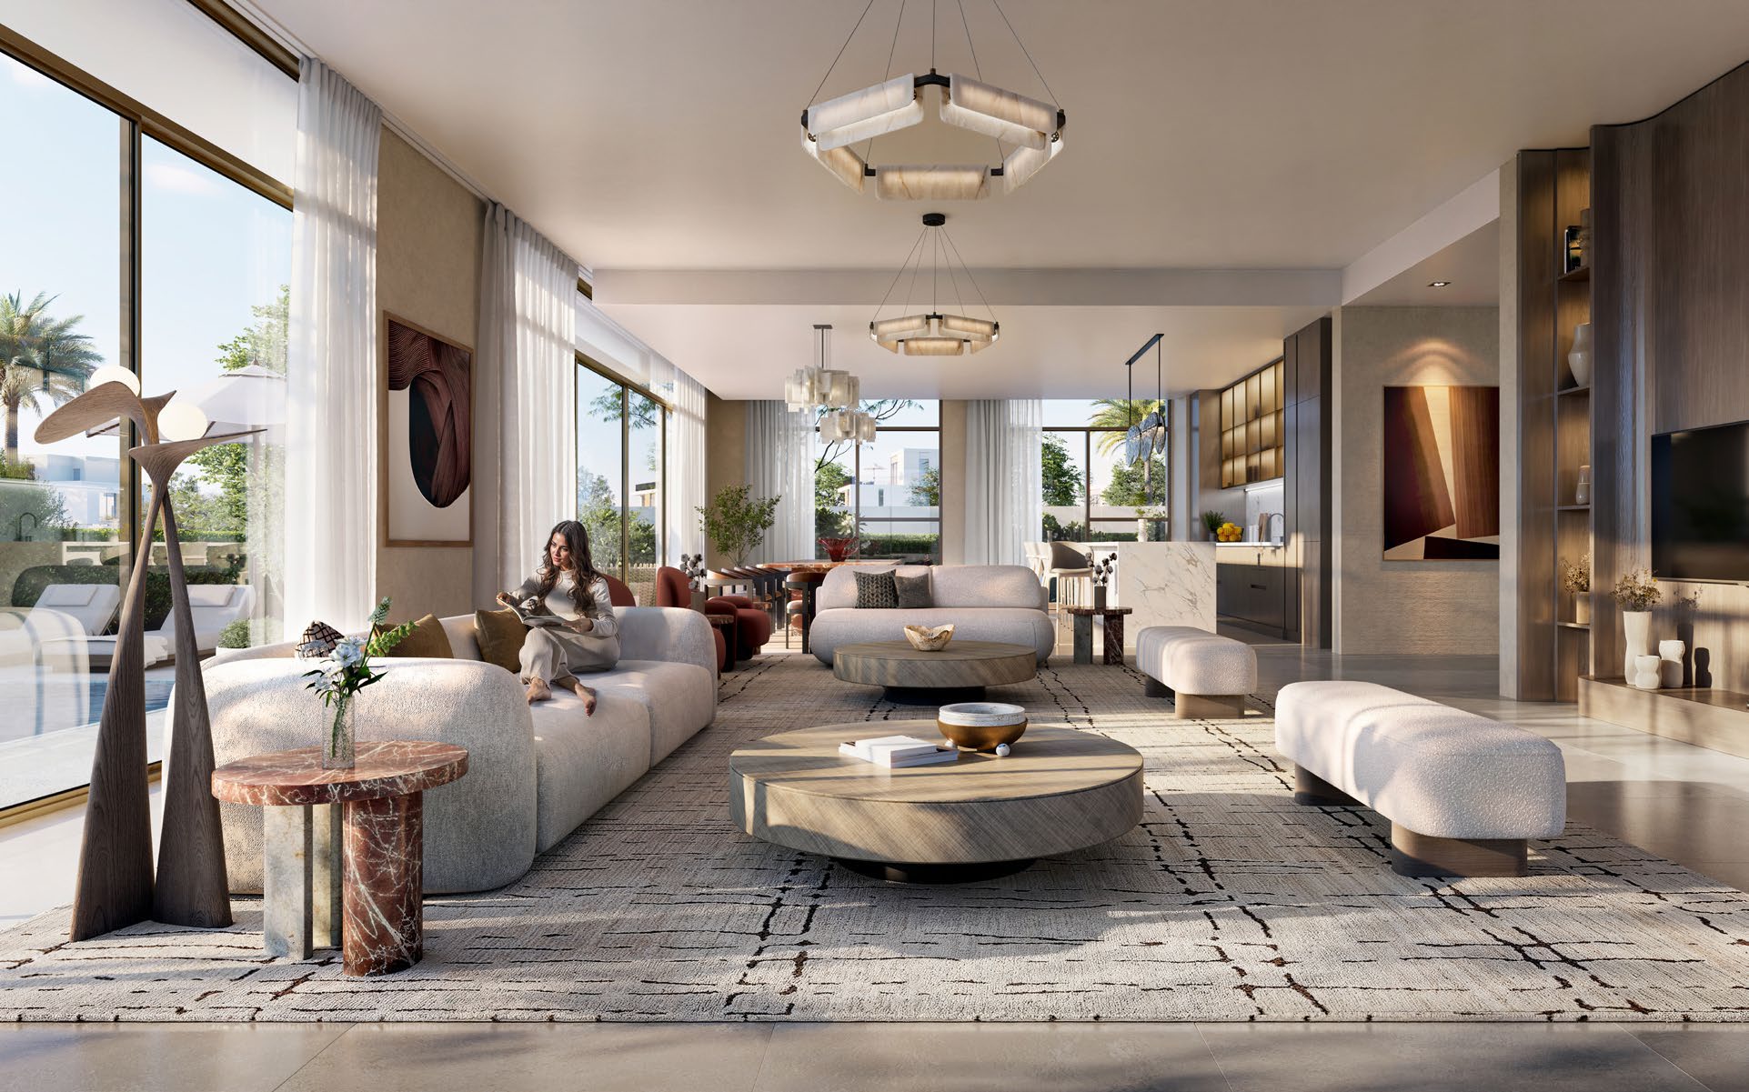
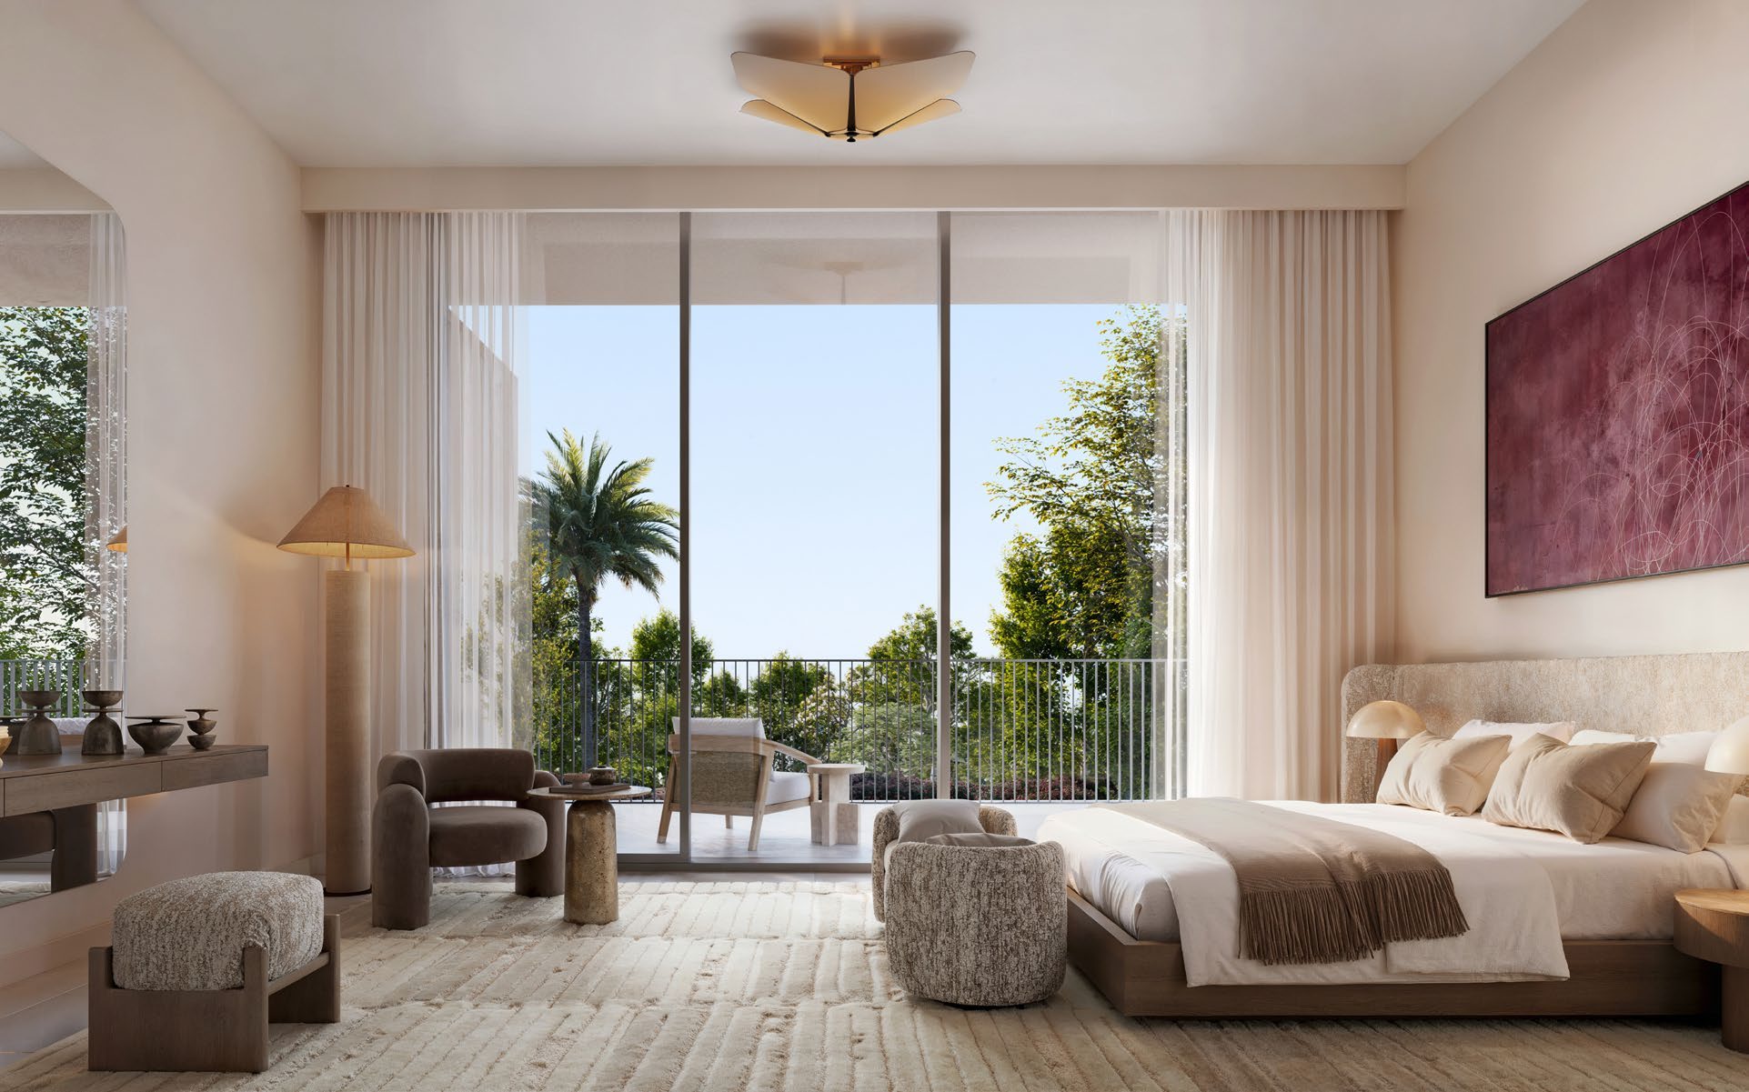
Ovelle’s design theme draws on the landscape of Emirati valleys, with earth-toned interiors, gardens and outdoor gathering places. The brochure describes open-plan rooms and terraces that extend daily life outside. Terrace Trails and Central Park form shared places for recreation, alongside more active play and sports settings. The villas offer a separate roof-level lounge and terrace, adding a second place to gather away from the principal living rooms. The proposed landscaping and recreational network should be checked against the delivery programme for the relevant phase.
A look inside Ovelle.
- Launch collection and plots
- 133 villas: 61 four-bedroom, 45 five-bedroom Luxury and 27 five-bedroom Premium homes. Average plots are respectively 6,509, 7,077 and 8,724 sq ft; these are category averages, not a particular unit’s land area.Ovelle fact sheet · Mitchell’s-hosted Emaar copy
- Area basis
- Plan BUA includes suite, parking, balcony and entrance/terrace components. It is not the same as internal floor area or plot size.Emaar: Ovelle four and five bedroom villa plans
- Three-level arrangements
- Drawings show a lift, ground-floor guest bedroom and maid’s room, upper bedrooms and a roof lounge with pantry and terrace. Premium layouts also show a driver’s room and separate show kitchen. Pools and sunken seating are drawn, but inclusion and final specifications must be confirmed in the sale documents.Emaar: Ovelle four and five bedroom villa plans
- Size comparison
- Some portal tables start the four-bedroom range around 4,355 sq ft. The official Type A drawing also includes a smaller 4,334.73 sq ft plan, retained separately here.Emaar: Ovelle four and five bedroom villa plansProperty Finder: Ovelle
02 / At a glance
The details.
- Residence type
- Villa
- Bedrooms
- 4–5
- Handover
- Q4 2029 reported
- Developer
- Emaar Properties
Unit sizes & layouts
| Layout | Published area |
|---|---|
| 4 bedroom villa · Type A | 4,334.73 sq ft built-up areaEmaar: Ovelle four and five bedroom villa plans |
| 4 bedroom villa · Type B | 4,355.72 sq ft built-up areaEmaar: Ovelle four and five bedroom villa plans |
| 5 bedroom Medium villa · Type A | 5,669.88 sq ft built-up areaEmaar: Ovelle four and five bedroom villa plans |
| 5 bedroom Medium villa · Type B | 5,639.42 sq ft built-up areaEmaar: Ovelle four and five bedroom villa plans |
| 5 bedroom Premium villa · Type A | 7,728.37 sq ft built-up areaEmaar: Ovelle four and five bedroom villa plans |
| 5 bedroom Premium villa · Type B | 7,970.24 sq ft built-up areaEmaar: Ovelle four and five bedroom villa plans |
Amenities & lifestyle
- Community landscaped spaces
- Terrace trails and central park
- Village market plaza
- Fitness areas
- Pet park
- Sports courts
- Canopy walk
- Oasis play area
- High ropes and zip line
- Falaj fountain
- Viewing platforms and stepped terraces
- Adventure play and picnic areas
Inside the home
Floor plans.
Explore the layouts and room dimensions. Open a floor plan for a closer look.
4,334.73 sq ft built-up area
Built-up area includes suite, parking, balcony and entrance/terrace components; it is not plot area or internal suite area alone. Displayed BUA follows each original printed total; sums of the listed components differ by up to 0.02 sq ft. Confirm the contractual unit drawing and pool, lift and landscaping inclusions. These are Ovelle plans; Avelia remains a separate release.
Plan source · page 203 / Planning your purchase
Price & payment plan.
Developer-published units fromAED 8.86M
Payment plan80/20 reported
Emaar’s current selection starts at AED 8,856,888, while the page retains a from-AED-7.09m headline. The launch sheet lists four-bedroom villas from AED 7.09m, five-bedroom Luxury villas from AED 8.85m and five-bedroom Premium villas from AED 13.2m. The plans call the middle category Medium. Confirm current unit pricing and availability.
Emaar: Ovelle at The ValleyOvelle fact sheet · Mitchell’s-hosted Emaar copyThe launch payment sheet allocates 10% on booking, seven further instalments of 10%, and 20% at estimated completion. Later stages are linked to 50%, 70% and 90% construction. Earlier calendar instalments have passed, so a current purchase requires an updated schedule.
- 10%Booking · launch scheduleOvelle payment schedule · Mitchell’s-hosted Emaar copy
- 10%January 2026Ovelle payment schedule · Mitchell’s-hosted Emaar copy
- 10%July 2026Ovelle payment schedule · Mitchell’s-hosted Emaar copy
- 10%January 2027Ovelle payment schedule · Mitchell’s-hosted Emaar copy
- 10%July 2027Ovelle payment schedule · Mitchell’s-hosted Emaar copy
- 10%March 2028 · 50% constructionOvelle payment schedule · Mitchell’s-hosted Emaar copy
- 10%August 2028 · 70% constructionOvelle payment schedule · Mitchell’s-hosted Emaar copy
- 10%January 2029 · 90% constructionOvelle payment schedule · Mitchell’s-hosted Emaar copy
- 20%December 2029 · estimated construction completionOvelle payment schedule · Mitchell’s-hosted Emaar copy
December 2029 is the estimated completion month printed on the payment sheet and reported by Property Finder. It remains subject to the developer’s current programme and contractual terms.
Ovelle payment schedule · Mitchell’s-hosted Emaar copyProperty Finder: Ovelle04 / The neighbourhood
Location & connectivity.
The Valley
Dubai–Al Ain Road · community access
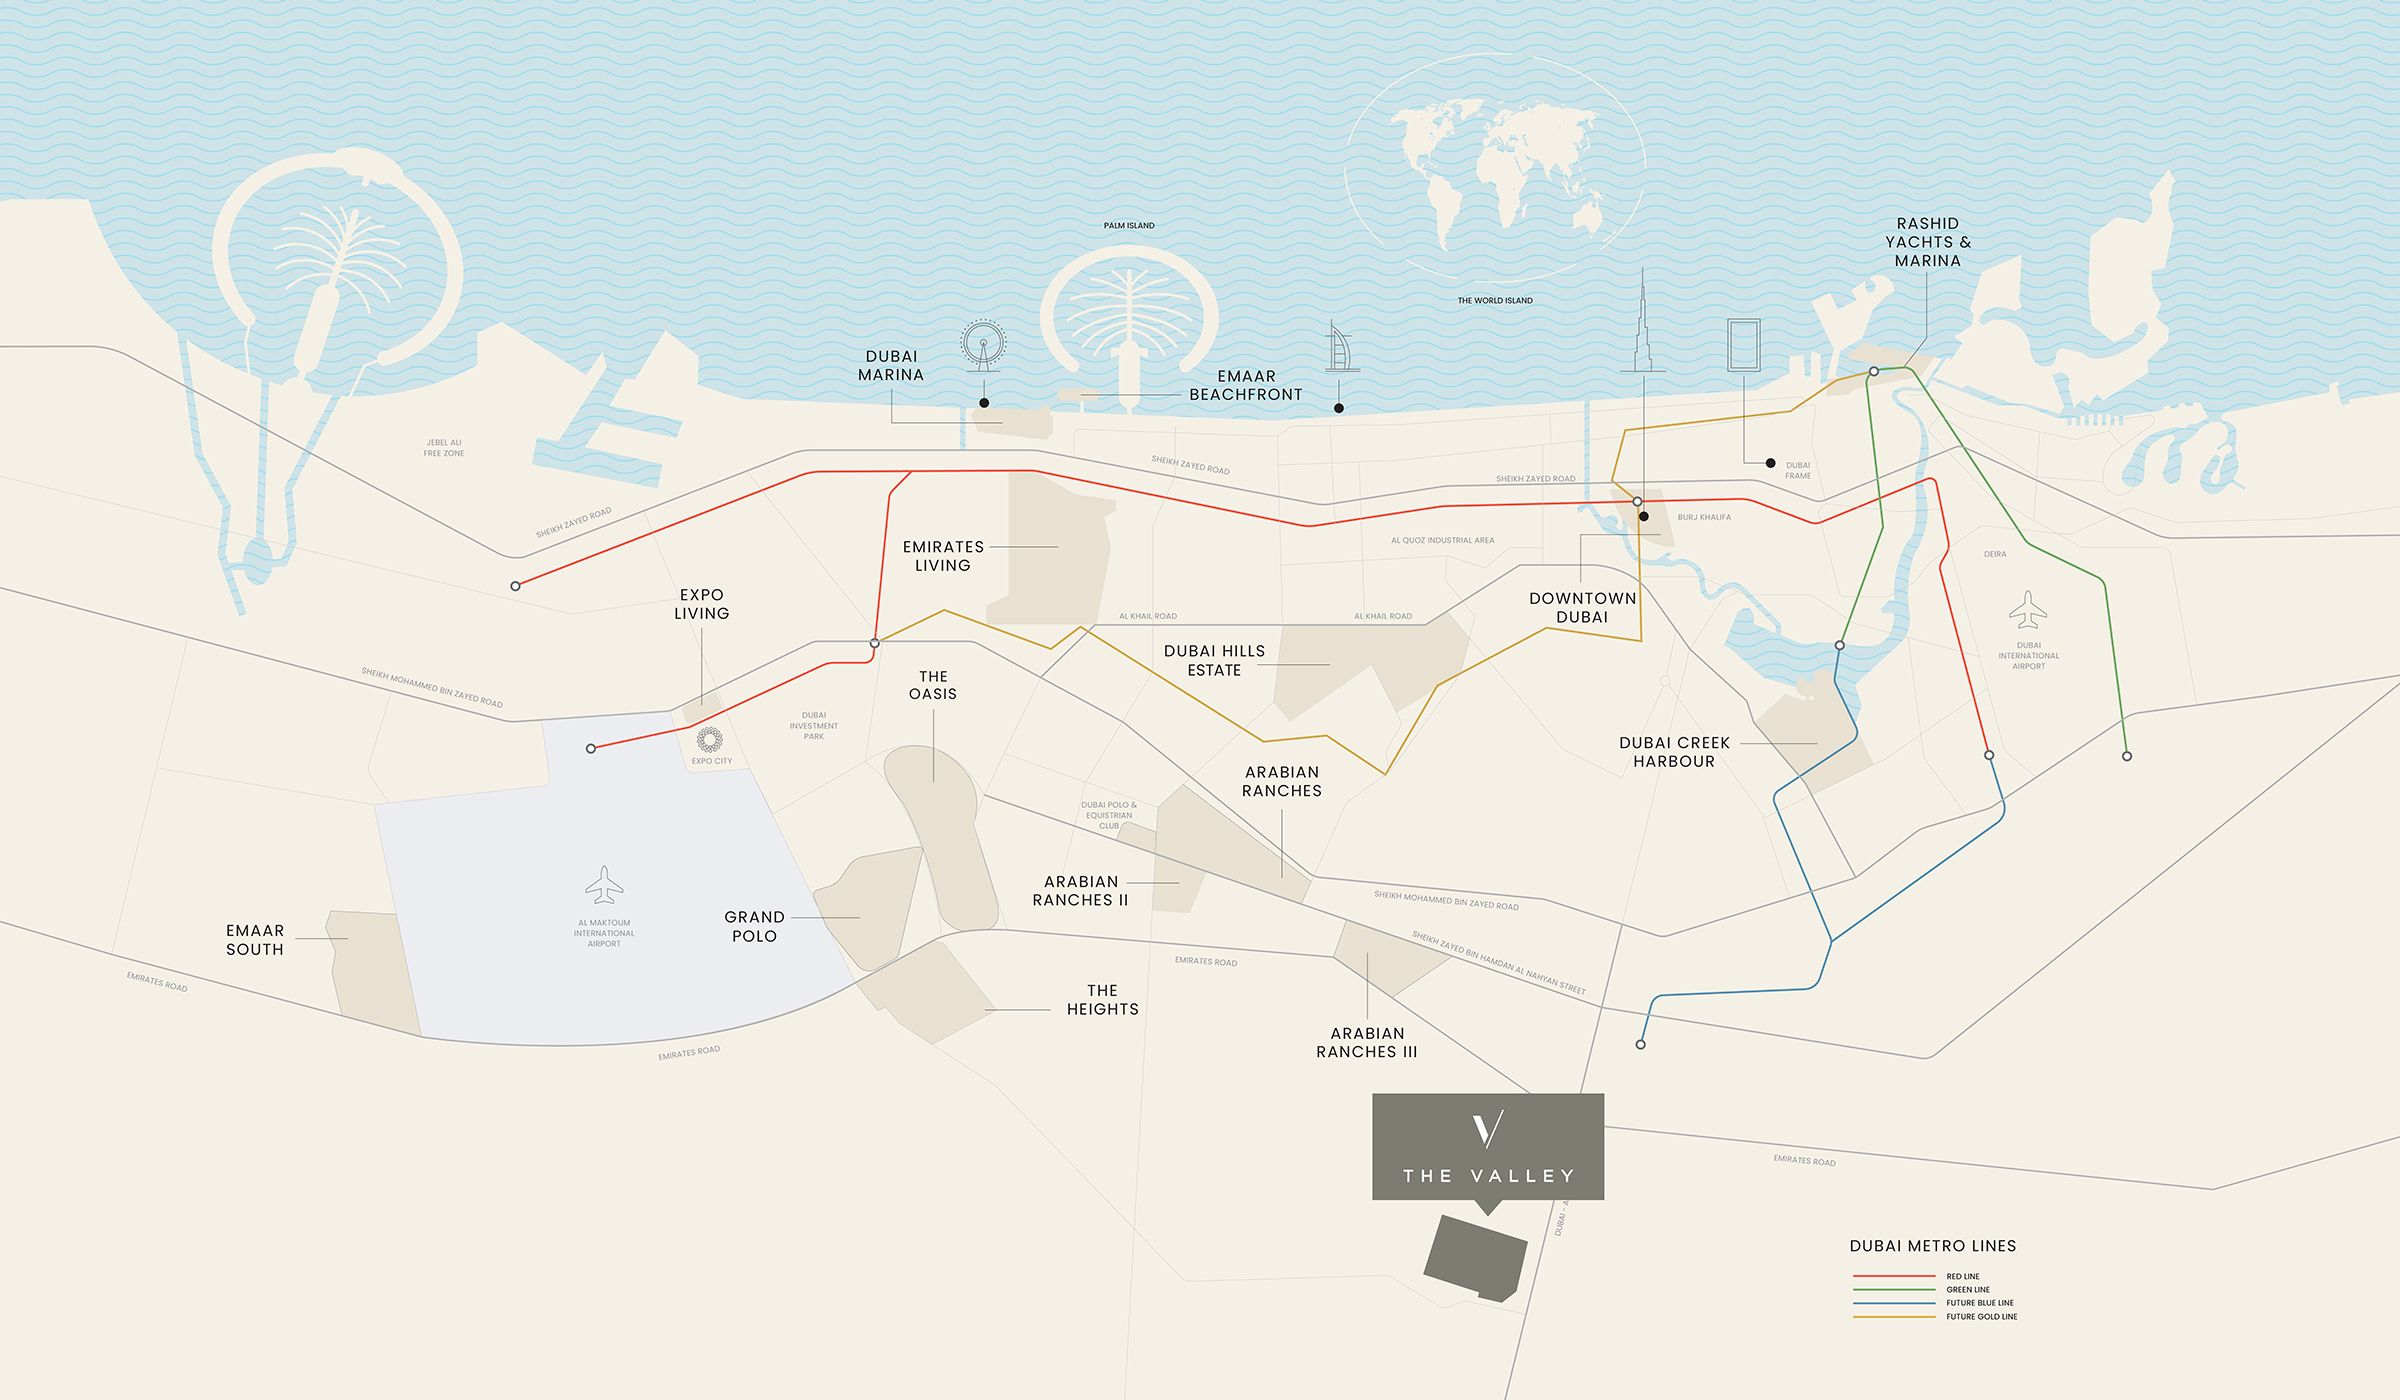
Explore interactive map
Reference point published on Emaar’s exact Ovelle page for The Valley. It is a community reference, not a surveyed villa plot or certified entrance. Confirm current access for the selected home.
Nearby destinations
Approximate travel times from The Valley
- 5minRugby Sevens
- 8minDubai Outlet Mall
- 20minDubai International Airport
- 25minDowntown Dubai
Published The Valley community estimates, not live traffic times, measured distances from a villa or guaranteed journey times. Road references describe community access; confirm the exact Ovelle plot, entrance and current route. Shared facilities and transport shown may be proposed.
05 / Look closer
Project resources.
06 / Further reading

