
 BY EMAAR PROPERTIES
01 / The project
A closer look.
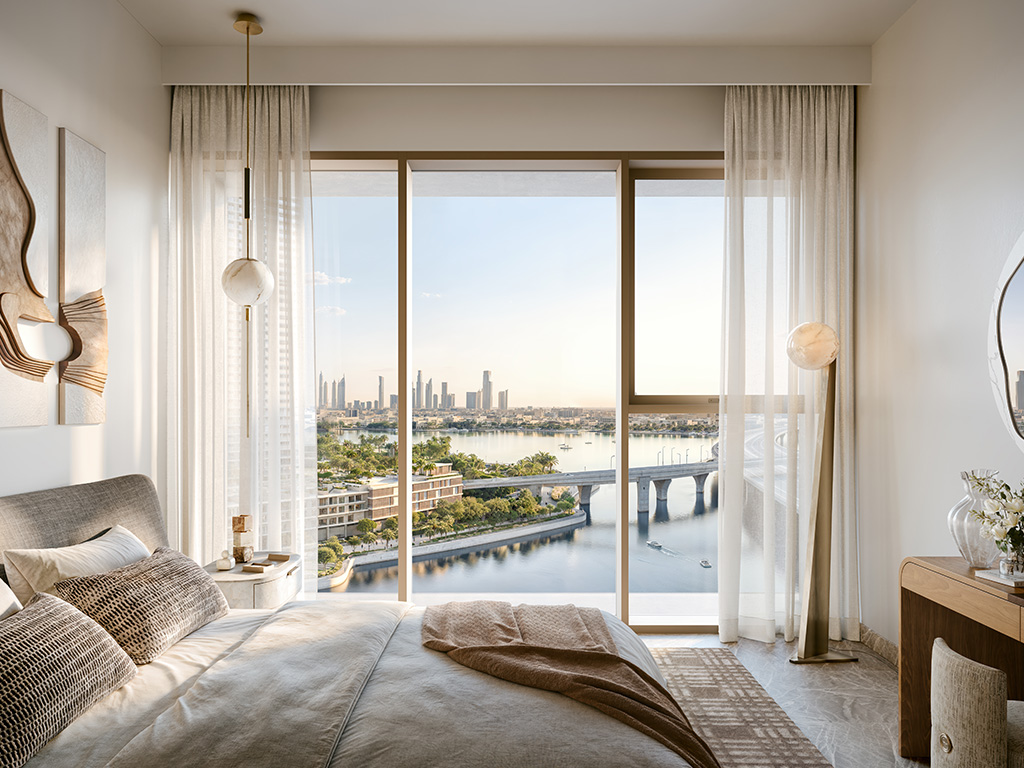
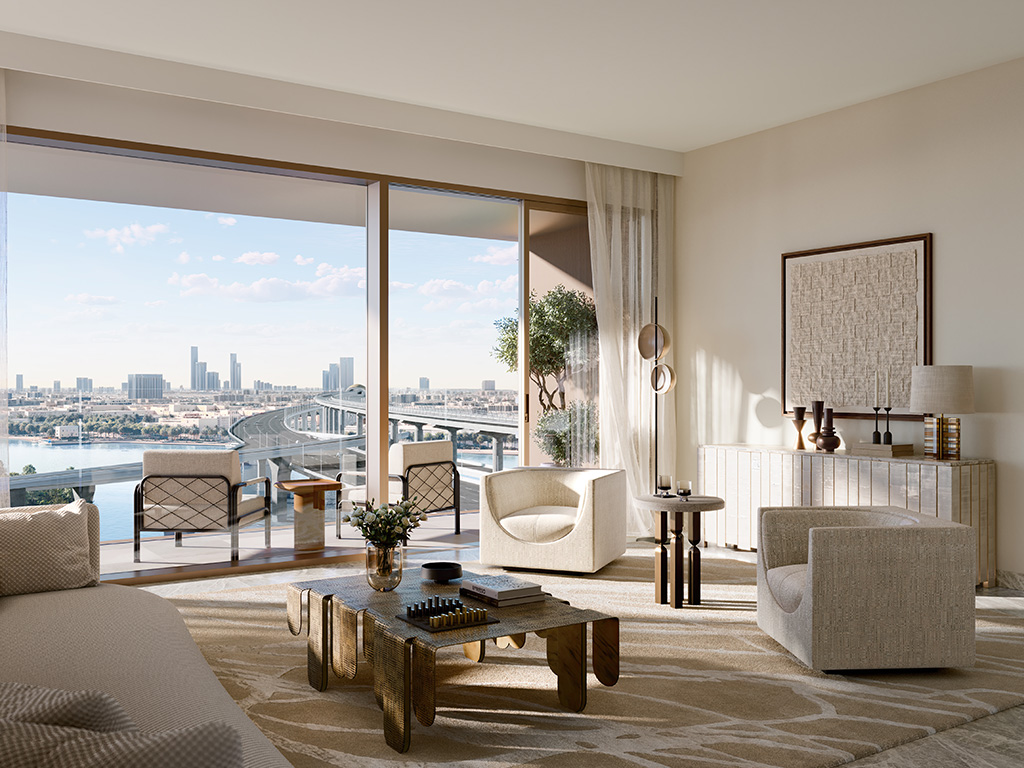
Palace Residences Creek Blue brings one to three bedroom apartments to Dubai Creek Harbour, near Creek Beach. The Palace-branded development pairs private balconies and generous glazing with a landscaped leisure podium. Its published plans include ground-floor homes with larger outdoor areas as well as apartments higher in the tower.
The brochure describes contemporary kitchens and living spaces opening onto private balconies. A glazed fitness pavilion overlooks the pools, while the landscaped podium connects towards the waterfront promenade. Parking is included in the design brief, although individual bay allocations require confirmation. Creek Island, Central Park and Creek Marina provide the wider setting; their parks, restaurants and leisure attractions should not be confused with facilities reserved for this building.
A look inside Palace Residences Creek Blue.
- Launch mix
- The fact sheet describes a 50% one-bedroom, 40% two-bedroom and 10% three-bedroom mix. It does not provide a verified project-wide apartment count.Creek Blue fact sheet · Mitchell’s-hosted Emaar copy
- Ground-floor outdoor space
- Ground unit 01 has 1,459.16 sq ft of suite area and 598.04 sq ft of balcony area. Its three-bedroom plan includes a maid’s room, laundry and powder room. Larger total area therefore does not mean the same increase in indoor living space.Emaar: Creek Blue ground, podium and tower floor plans
- Availability and timing
- Property Finder shows a sold-out label alongside pricing and resale listings. Its construction update is dated November 2025. Neither the price nor that older progress figure confirms current developer inventory or present construction status.Property Finder: Palace Residences Creek Blue
02 / At a glance
The details.
- Residence type
- Apartment
- Bedrooms
- 1–3
- Handover
- Q1 2029 reported
- Developer
- Emaar Properties
Unit sizes & layouts
| Layout | Published area |
|---|---|
| 1 bedroom · tower/podium 2 | 727.32–909.98 sq ft total areaEmaar: Creek Blue ground, podium and tower floor plans |
| 2 bedrooms · tower | 1,119.01–1,233.87 sq ft total areaEmaar: Creek Blue ground, podium and tower floor plans |
| 2 bedrooms · ground/podium 1 | 1,155.29–1,513.41 sq ft total areaEmaar: Creek Blue ground, podium and tower floor plans |
| 3 bedrooms · tower | 1,774.86–1,775.08 sq ft total areaEmaar: Creek Blue ground, podium and tower floor plans |
| 3 bedrooms · ground/podium 1 | 1,558.83–2,057.20 sq ft total areaEmaar: Creek Blue ground, podium and tower floor plans |
Amenities & lifestyle
- Glass-enclosed gym
- Adult and children’s pools
- Multipurpose room
- Games room
- Yoga and meditation areas
- Barbecue areas
- Landscaped amenity podium
- Changing facilities
Inside the home
Floor plans.
Explore the layouts and room dimensions. Open a floor plan for a closer look.
1,155.29 sq ft total area
Totals include the suite and balcony areas shown on the drawing. Ground, podium, level 24 and typical floor layouts can differ. Confirm the signed plan for the specific home.
Plan source · page 303 / Planning your purchase
Price & payment plan.
Developer-advertised starting priceAED 1.87M
Payment plan90/10 reported
The official page advertises AED 1.87m. The June 2024 launch sheet quotes one, two and three bedroom categories from AED 1.87m, 2.92m and 4.93m. These are historical launch figures, not confirmation of available units or today’s quotation.
Emaar: Palace Residences Creek BlueCreek Blue fact sheet · Mitchell’s-hosted Emaar copyThe published launch schedule totals 90% before completion and 10% at completion. Construction-linked dates are estimates; obtain the current outstanding-payment schedule for the specific unit.
- 10%On booking · June 2024 launchCreek Blue fact sheet · Mitchell’s-hosted Emaar copyCreek Blue payment plan · Mitchell’s-hosted Emaar copy
- 10%August 2024Creek Blue payment plan · Mitchell’s-hosted Emaar copy
- 10%January 2025Creek Blue payment plan · Mitchell’s-hosted Emaar copy
- 10%June 2025Creek Blue payment plan · Mitchell’s-hosted Emaar copy
- 10%April 2026 · 20% constructionCreek Blue payment plan · Mitchell’s-hosted Emaar copy
- 10%December 2026 · 40% constructionCreek Blue payment plan · Mitchell’s-hosted Emaar copy
- 10%August 2027 · 60% constructionCreek Blue payment plan · Mitchell’s-hosted Emaar copy
- 5%November 2027 · 70% constructionCreek Blue payment plan · Mitchell’s-hosted Emaar copy
- 5%March 2028 · 80% constructionCreek Blue payment plan · Mitchell’s-hosted Emaar copy
- 10%July 2028 · 90% constructionCreek Blue payment plan · Mitchell’s-hosted Emaar copy
- 10%March 2029 · estimated completionCreek Blue payment plan · Mitchell’s-hosted Emaar copy
March 2029 is the estimated completion month in the payment document and Property Finder. It is subject to the current construction programme and purchase contract.
Creek Blue payment plan · Mitchell’s-hosted Emaar copyProperty Finder: Palace Residences Creek Blue04 / The neighbourhood
Location & connectivity.
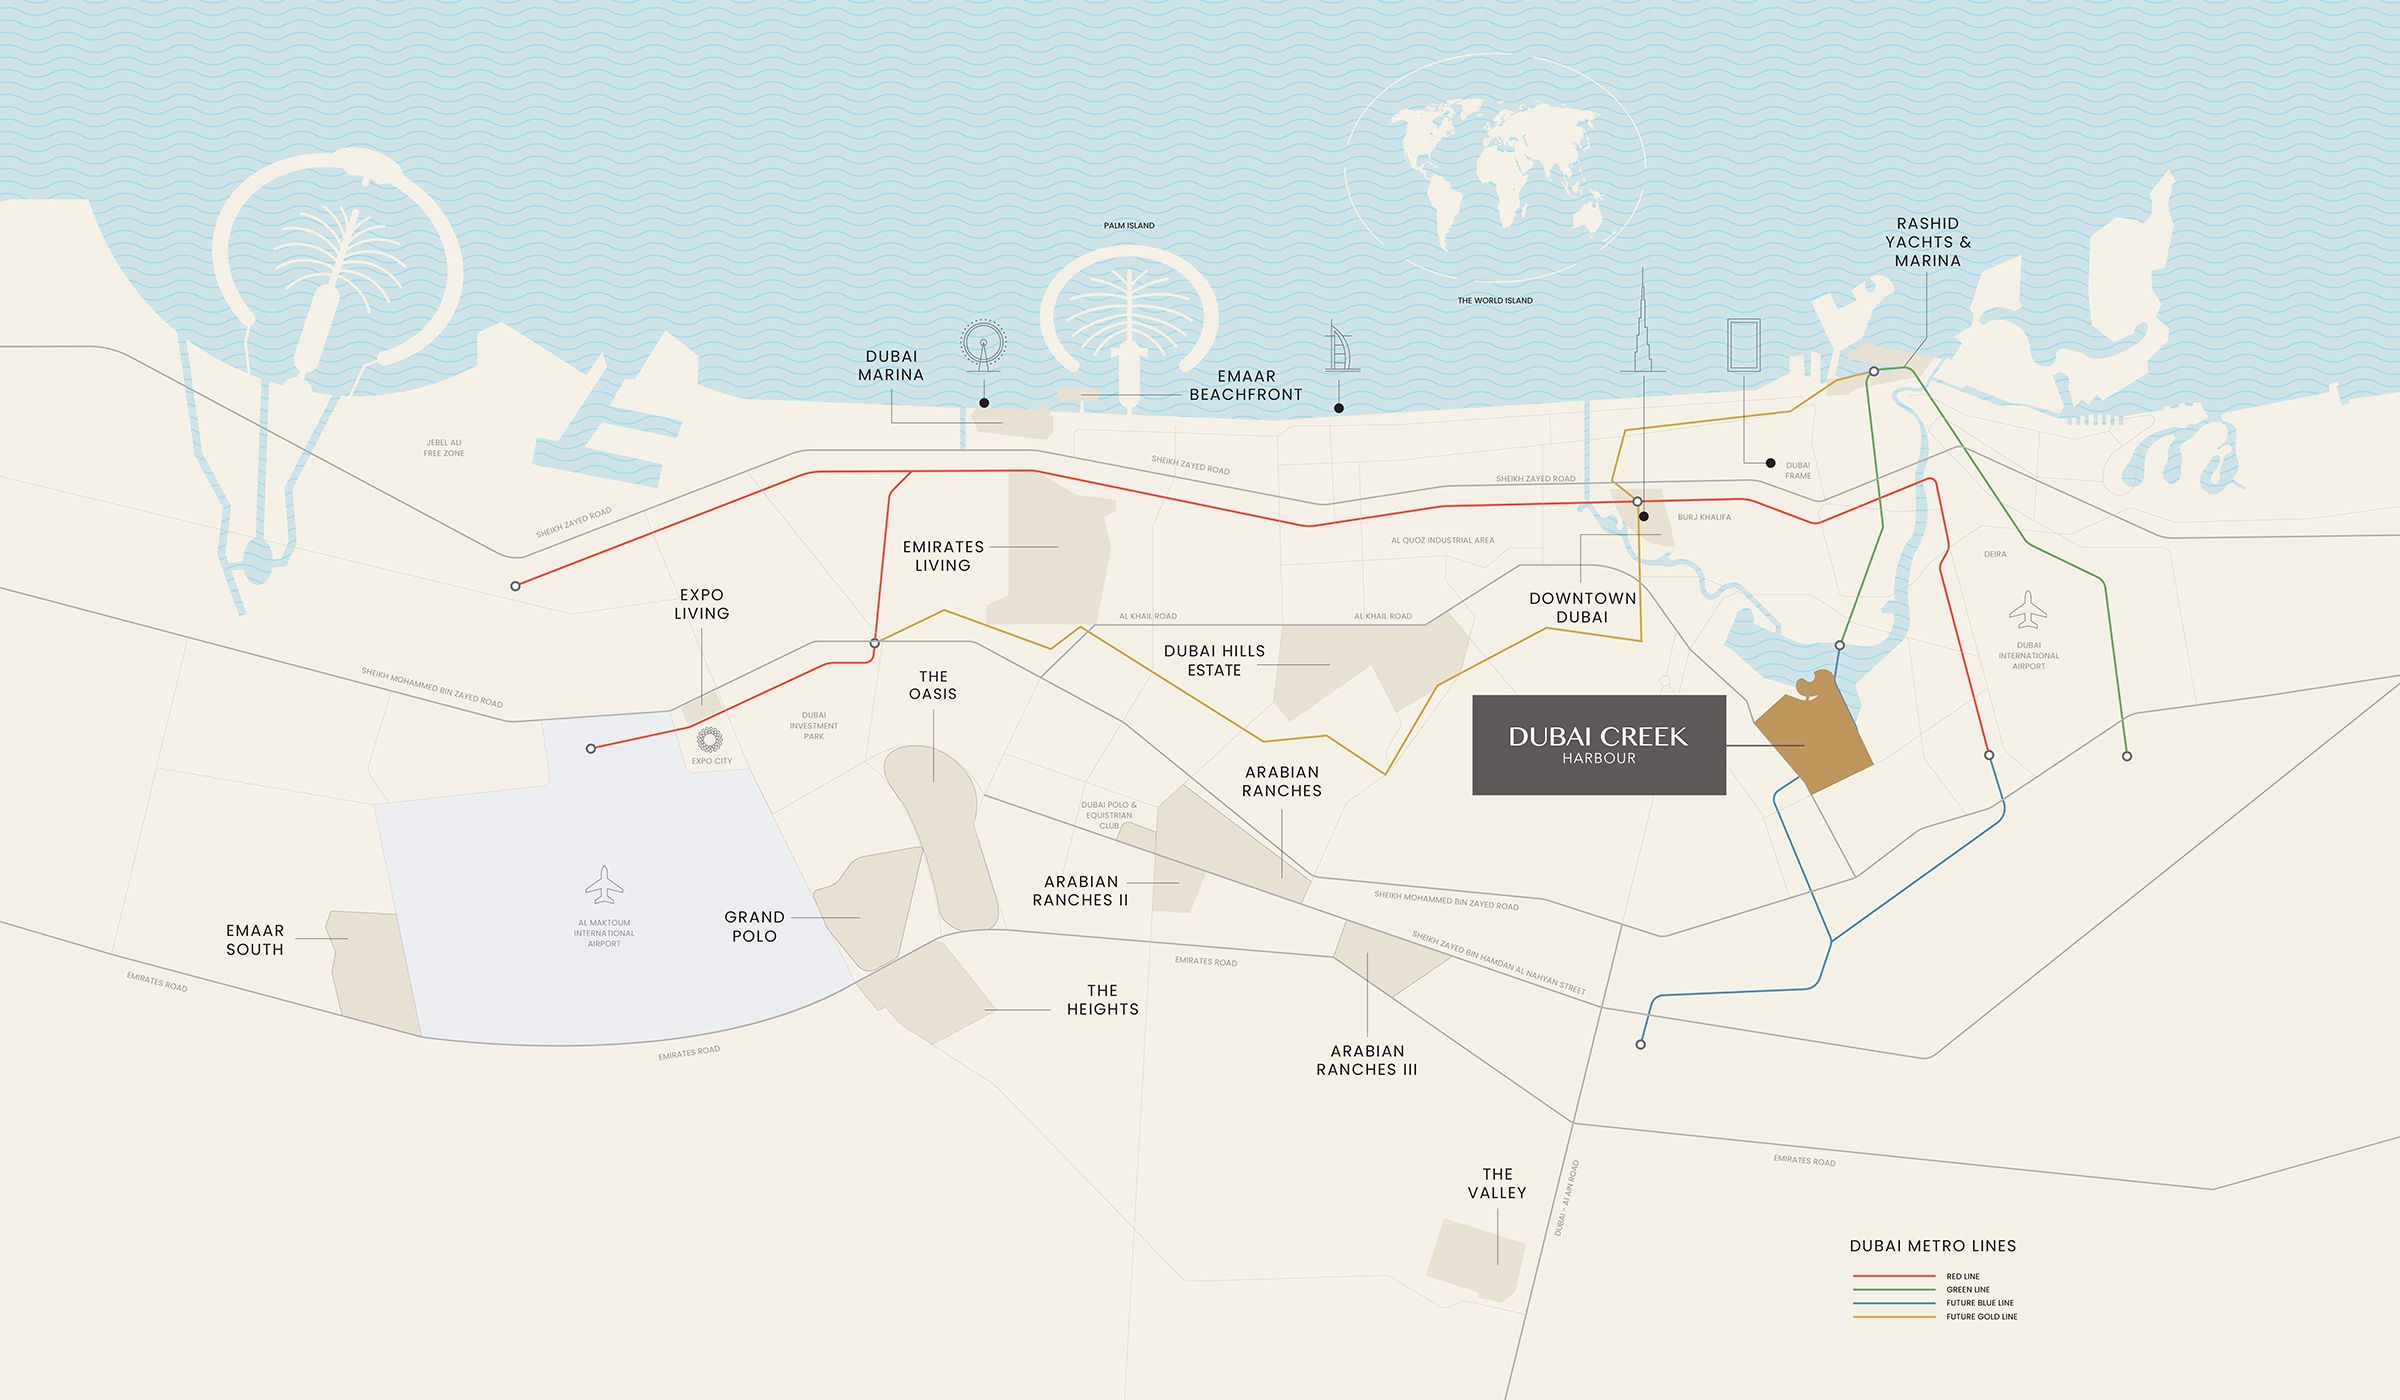
Dubai Creek Harbour
Explore interactive map
Emaar’s published reference point for Palace Residences Creek Blue. Confirm the building entrance before visiting.
Nearby destinations
Approximate travel times from Dubai Creek Harbour
- 10minDowntown Dubai
- 15minDubai International Airport
- 40minAl Maktoum International Airport
These brochure estimates vary by route, starting point and traffic. Check current transport access before travelling.
05 / Look closer
Project resources.
06 / Further reading
Project sources.
- DeveloperEmaar: Palace Residences Creek Blue
- Official documentEmaar: Palace Residences Creek Blue brochure
- Official documentEmaar: Creek Blue ground, podium and tower floor plans
- BrokerCreek Blue fact sheet · Mitchell’s-hosted Emaar copy
- BrokerCreek Blue payment plan · Mitchell’s-hosted Emaar copy
- Property portalProperty Finder: Palace Residences Creek Blue

