
 BY EMAAR PROPERTIES
01 / The project
A closer look.
Palace Residences in Dubai Hills Estate combines three residential towers with three-bedroom townhouses. Its setting connects residents with the district’s park, mall and business park, while a landscaped podium provides shared leisure space at home. Apartments range from one to three bedrooms, with balconies or terraces that vary considerably between floors and layouts.
The brochure describes three towers arranged around a shared landscaped setting. The interiors draw on the Palace brand’s design language, with an earthy colour palette and contemporary detailing. Recreation includes indoor and outdoor exercise, yoga, children’s play, a multipurpose room and areas to gather beside the pool.
A look inside Palace Residences Dubai Hills Estate.
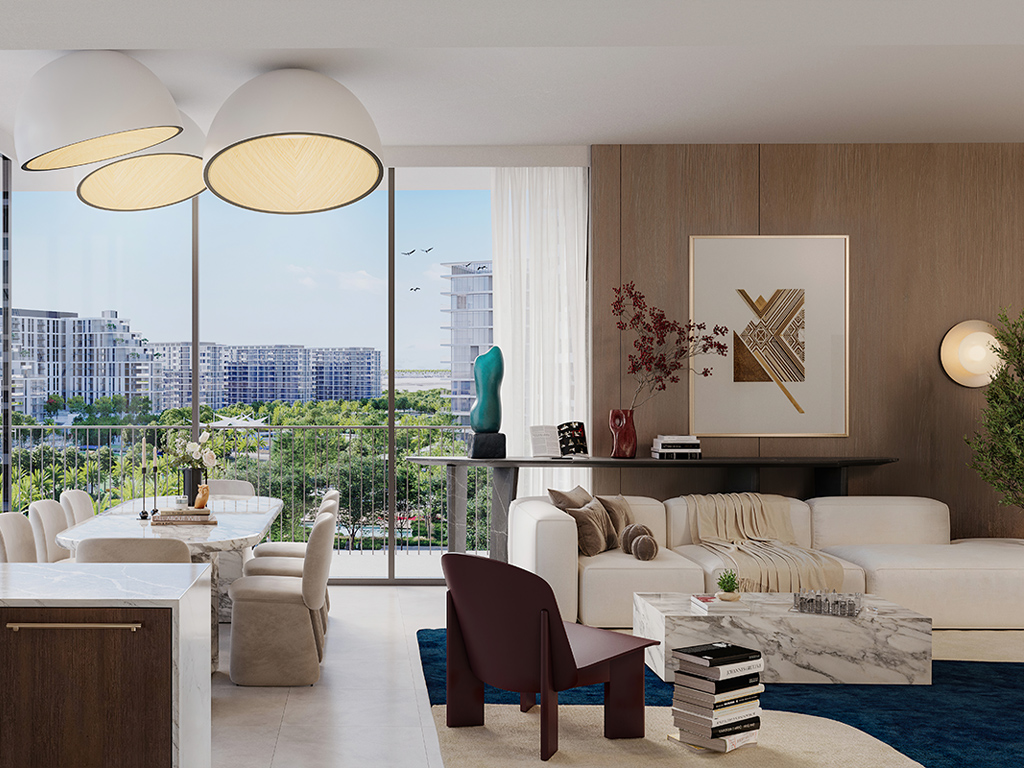
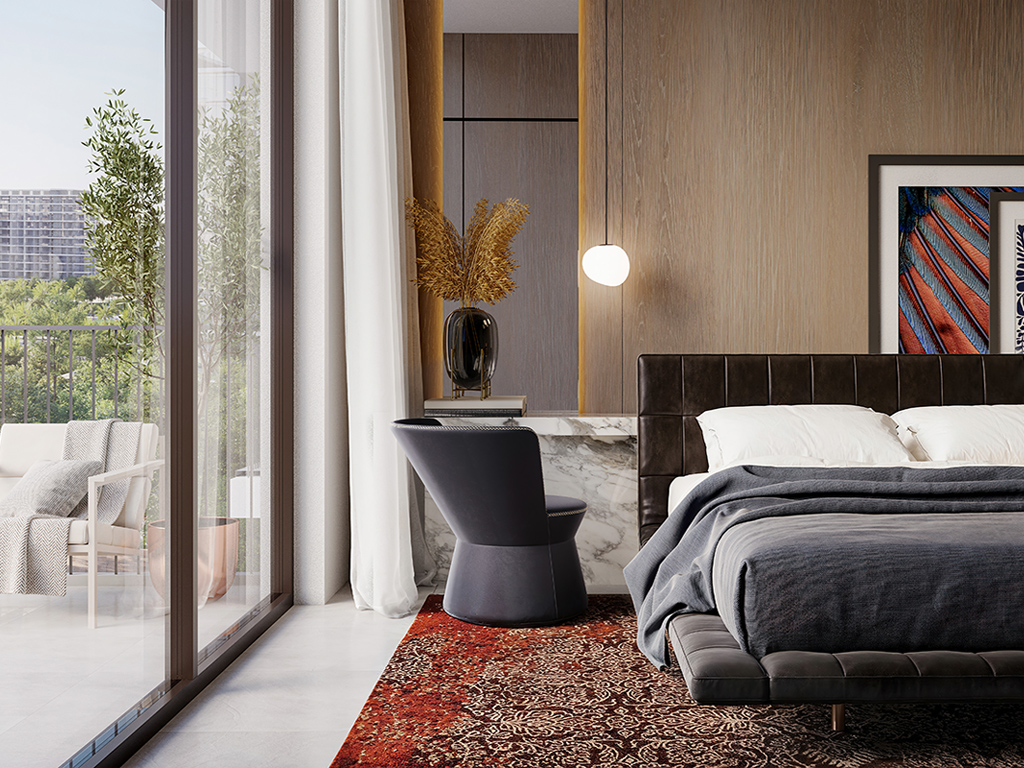
- Published development total
- The launch fact sheet lists 962 apartments and townhouses combined. This is a development total, not a statement of current inventory.Emaar launch fact sheet, copy hosted by Mitchell’s
- Townhouse layout
- Type A.1 has one bedroom and a maid’s room downstairs, with two bedrooms upstairs. TH01 totals 2,296.27 sq ft; TH03 totals 2,302.51 sq ft. Both plans show a terrace, upstairs balcony and separate laundry.Emaar: Building 1 and townhouse floor plans
- Terrace-sensitive sizing
- Building 1 three-bedroom unit 103 totals 1,820.39 sq ft, including a 465.97 sq ft terrace. Compare internal suite area separately when assessing it against a typical upper-floor home.Emaar: Building 1 and townhouse floor plans
02 / At a glance
The details.
- Residence type
- Apartment / Townhouse
- Bedrooms
- 1–3
- Handover
- Q2 2028 reported
- Developer
- Emaar Properties
Unit sizes & layouts
| Layout | Published area |
|---|---|
| 1 bedroom · development launch range | 738–920 sq ft, rounded fact-sheet figuresEmaar launch fact sheet, copy hosted by Mitchell’s |
| 2 bedrooms · development launch range | 1,106–1,515 sq ft, rounded fact-sheet figuresEmaar launch fact sheet, copy hosted by Mitchell’s |
| 3 bedrooms · development launch range | 1,466–1,959 sq ft, rounded fact-sheet figuresEmaar launch fact sheet, copy hosted by Mitchell’s |
| 1 bedroom · Building 1 plans | 743.36–865.85 sq ft total areaEmaar: Building 1 and townhouse floor plans |
| 2 bedrooms · Building 1 plans | 1,114.50–1,364.54 sq ft total areaEmaar: Building 1 and townhouse floor plans |
| 3 bedrooms · Building 1 plans | 1,488.11–1,820.39 sq ft total areaEmaar: Building 1 and townhouse floor plans |
| 3 bedroom duplex townhouse | 2,294.11–2,302.51 sq ft total areaEmaar: Building 1 and townhouse floor plans |
Amenities & lifestyle
- Lap pool and pool deck
- Children’s splash and play areas
- Indoor gym
- Outdoor fitness and yoga area
- Multipurpose room
- Landscaped podium
- Barbecue area
- Rooftop terrace
- Covered parking
- 24-hour security
Inside the home
Floor plans.
Explore the layouts and room dimensions. Open a floor plan for a closer look.
861.65 sq ft (unit G02) / 865.10 sq ft (unit G03)
Buildings 1 and 2 have developer PDF packs. Building 3 uses Emaar drawings from Homeland Realty with the broker’s markings preserved. Figures follow the published tables, including rounding of 0.01 sq ft. Confirm your signed unit plan.
Plan source · page 203 / Planning your purchase
Price & payment plan.
Developer-advertised starting priceAED 1.76M
Payment plan80/20 reported
Emaar advertises AED 1.76m. The May 2024 launch sheet gives category starts of AED 1.76m, AED 2.59m and AED 3.58m for one, two and three bedrooms, and AED 6.26m for townhouses. Current availability and an individual quotation require confirmation.
Emaar: Palace Residences at Dubai Hills EstateEmaar launch fact sheet, copy hosted by Mitchell’sThe launch schedule totals 80% before completion and 20% at completion, including a 10% booking payment. Property Finder reports the same 10/70/20 split. Historical dates do not describe the outstanding balance of a resale unit.
- 10%On booking · May 2024 launchEmaar launch fact sheet, copy hosted by Mitchell’sEmaar launch payment plan, copy hosted by Mitchell’s
- 10%July 2024Emaar launch payment plan, copy hosted by Mitchell’s
- 10%January 2025Emaar launch payment plan, copy hosted by Mitchell’s
- 10%June 2025Emaar launch payment plan, copy hosted by Mitchell’s
- 10%January 2026 · 20% constructionEmaar launch payment plan, copy hosted by Mitchell’s
- 10%September 2026 · 40% constructionEmaar launch payment plan, copy hosted by Mitchell’s
- 10%March 2027 · 60% constructionEmaar launch payment plan, copy hosted by Mitchell’s
- 10%October 2027 · 80% constructionEmaar launch payment plan, copy hosted by Mitchell’s
- 20%April 2028 · estimated completionEmaar launch payment plan, copy hosted by Mitchell’s
April 2028 is the estimated completion in the launch payment sheet and Property Finder. Confirm the current construction programme and contractual date before purchase.
Emaar launch payment plan, copy hosted by Mitchell’sProperty Finder: Palace Residences Dubai Hills04 / The neighbourhood
Location & connectivity.
Dubai Hills Estate
Al Khail Road
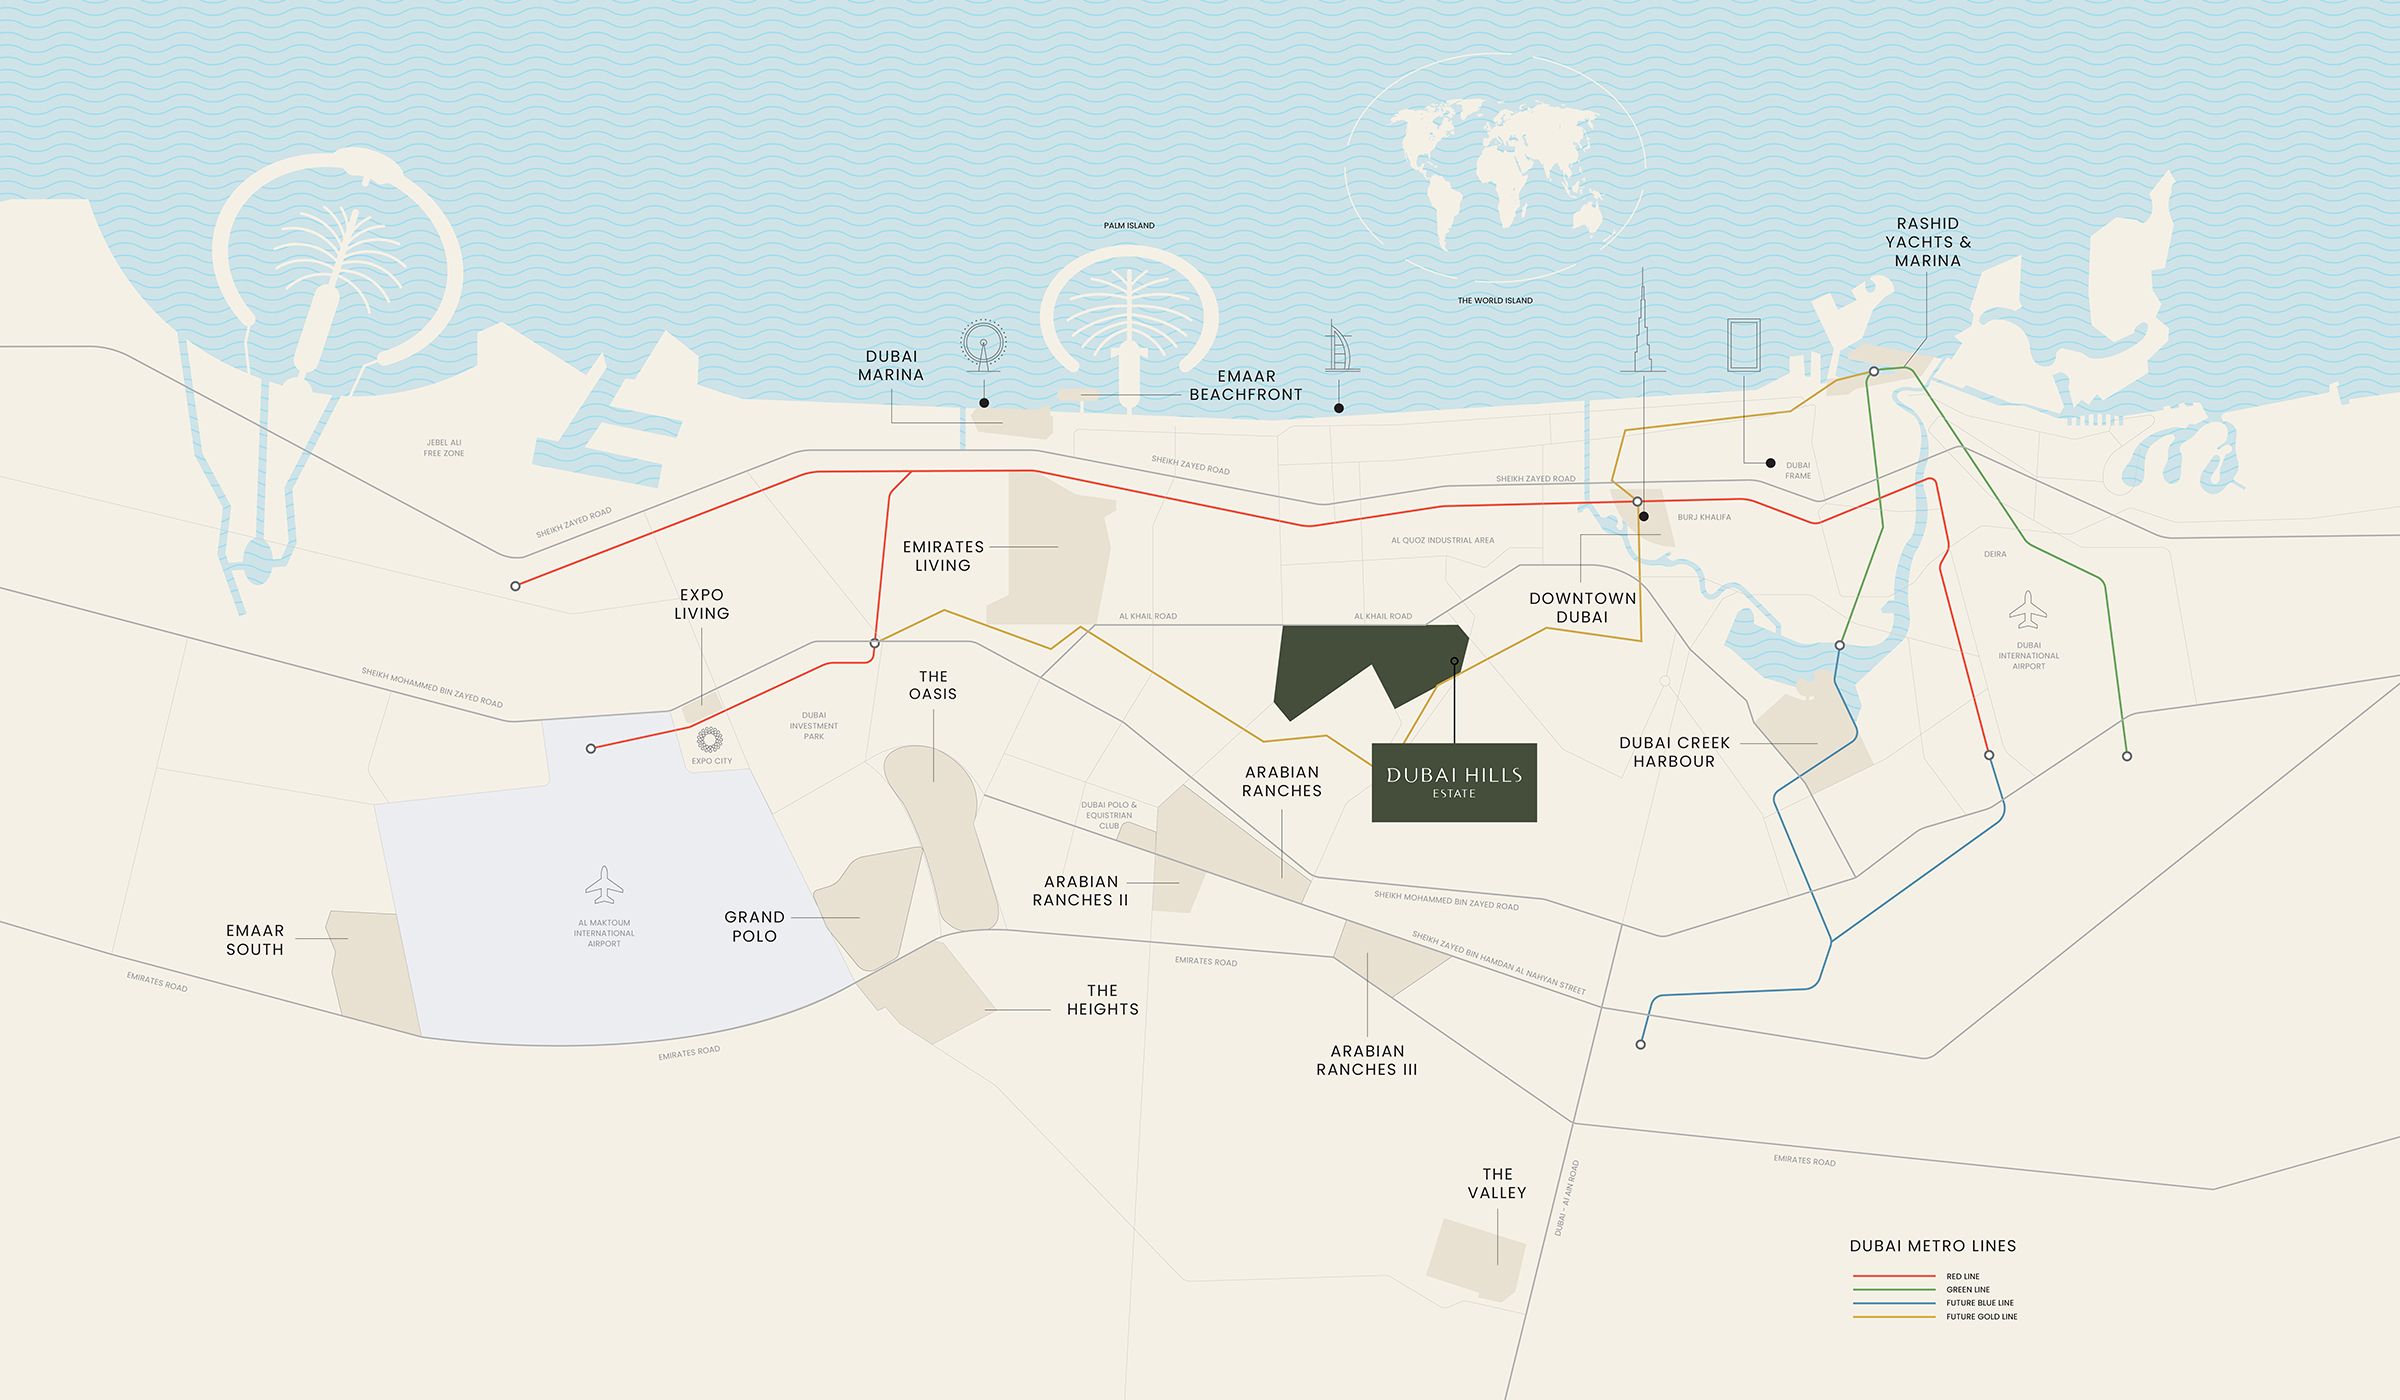
Explore interactive map
Emaar’s Palace Residences location reference in Dubai Hills Estate. Confirm the entrance for your building before visiting.
Nearby destinations
Approximate travel times from Dubai Hills Estate
- 15minDowntown Dubai
- 15minDubai Marina
- 20minDubai International Airport
- 25minDistrict 2020 (brochure name)
These estimates describe the wider estate. The developer discusses planned rail and metro links. Check current routes and transport service before travelling.
05 / Look closer
Project resources.
06 / Further reading
Project sources.
- DeveloperEmaar: Palace Residences at Dubai Hills Estate
- Official documentEmaar: Palace Residences Dubai Hills Estate brochure
- Official documentEmaar: Building 1 and townhouse floor plans
- BrokerEmaar launch fact sheet, copy hosted by Mitchell’s
- BrokerEmaar launch payment plan, copy hosted by Mitchell’s
- Property portalProperty Finder: Palace Residences Dubai Hills

