
 BY EMAAR PROPERTIES
01 / The project
A closer look.
Palace Residences Hillside brings one to three bedroom apartments and three bedroom townhouses to Dubai Hills Estate. The original collection pairs Palace-branded interiors with pools, gardens and outdoor recreation. This entry covers that first release, identified as Hillside A on Property Finder; the separately listed Hillside B has its own project record.
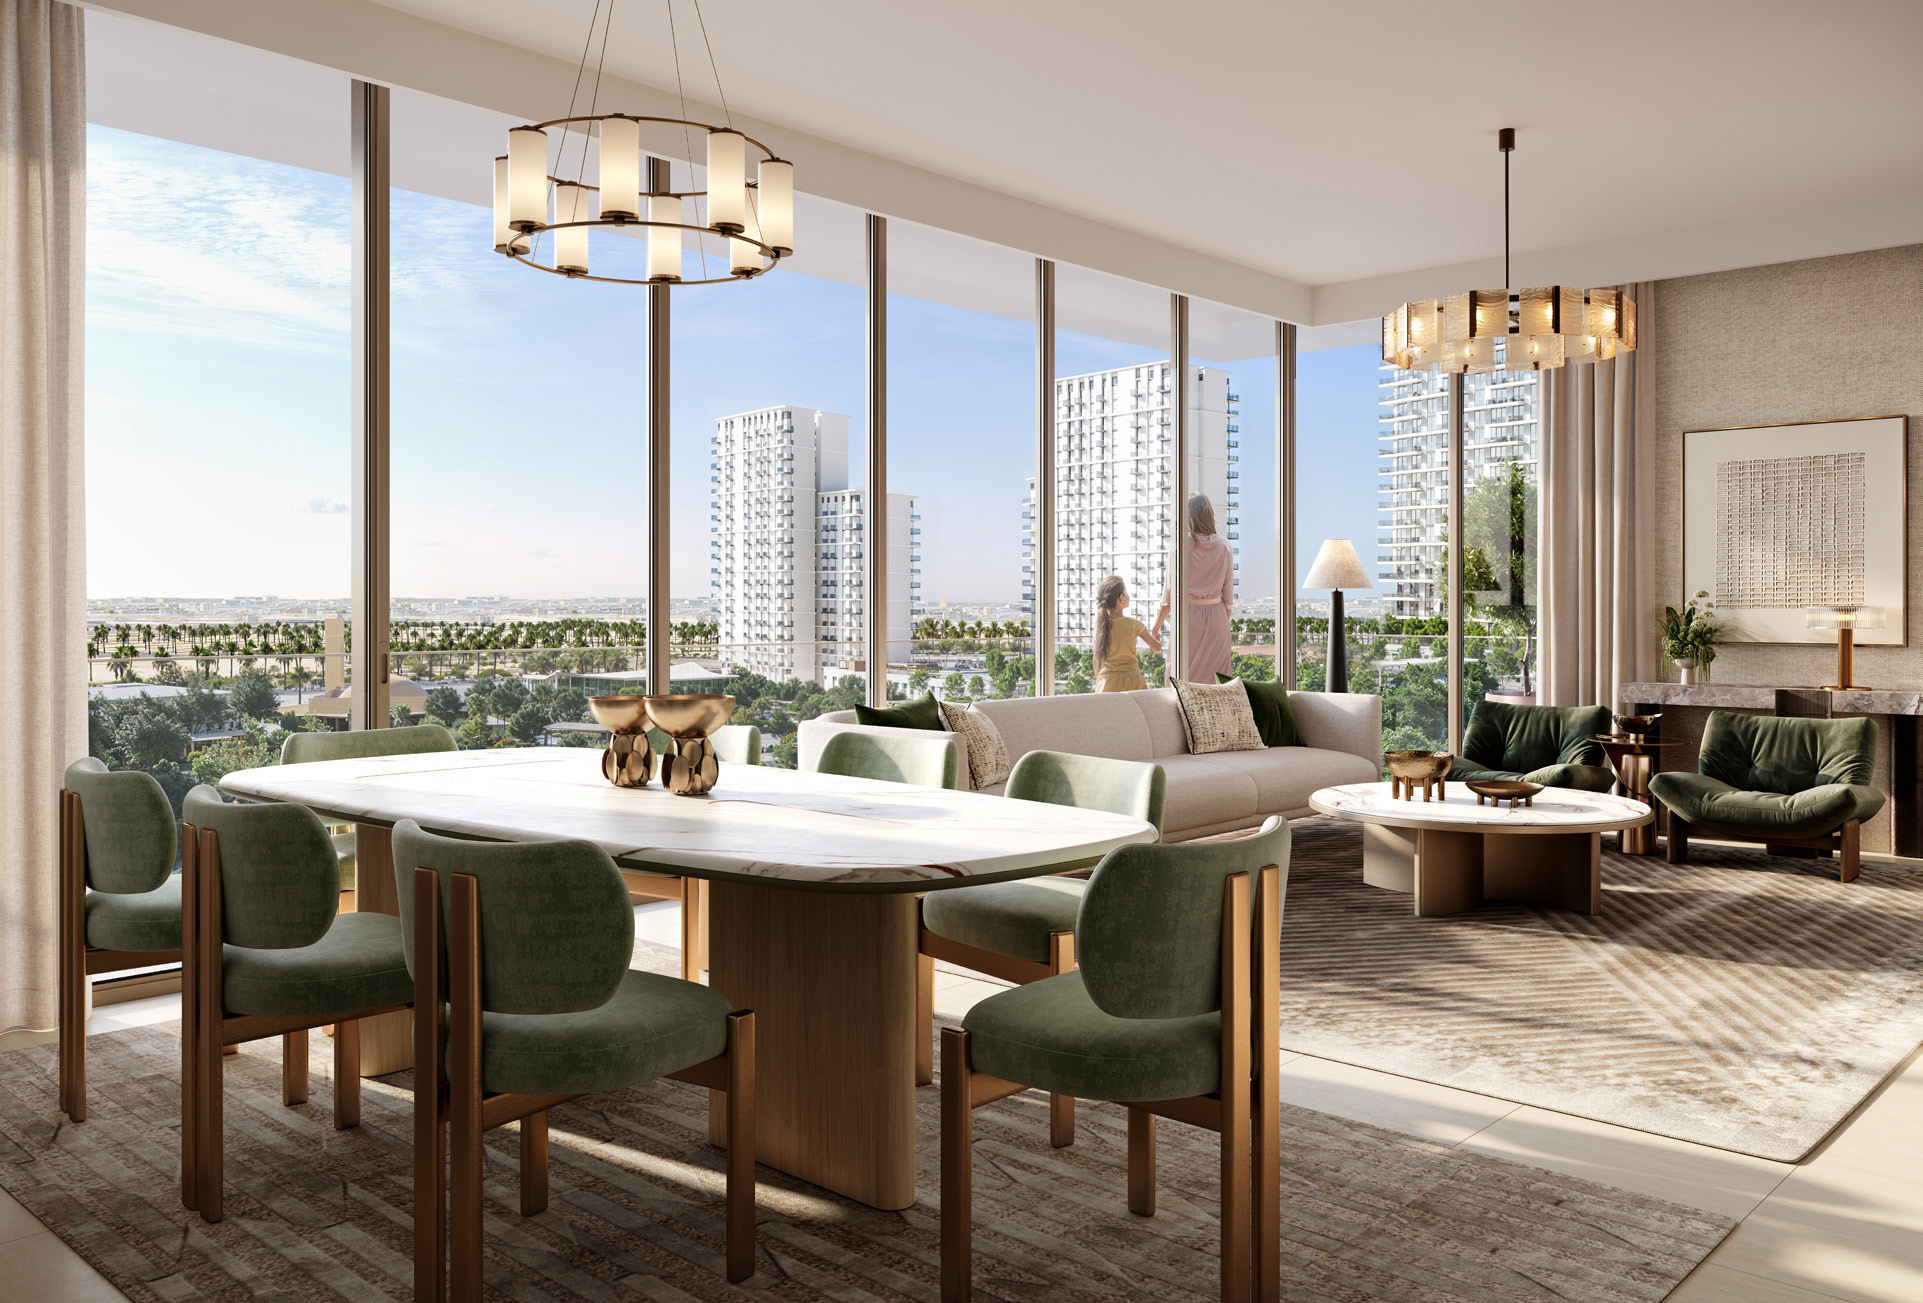
The brochure develops the residential setting around a landscaped podium, a rooftop terrace and the Palace Bridge. Its interiors use a warm palette of beige, green and brown, continuing the garden theme indoors. Recreation ranges from poolside seating to active sports and gym spaces. The wider Dubai Hills neighbourhood adds a mall, park and golf setting, but those nearby facilities should not be read as an included membership or a hotel-service package. The townhouse format offers separate living levels for households seeking a different arrangement from a single-floor apartment.
A look inside Palace Residences Hillside.

- Original launch collection
- 359 homes: 149 one-bedroom, 167 two-bedroom and 35 three-bedroom apartments, plus eight townhouses. This describes the release, not current availability.Hillside fact sheet · Mitchell’s-hosted Emaar copy
- Townhouse arrangement
- Two levels with a ground-floor bedroom, maid’s room, laundry and main living area; two further bedrooms and a store upstairs. The plan totals 2,193.82 sq ft suite plus 428.32 sq ft balcony/terrace.Emaar: original Hillside apartment and townhouse plans
- Plan measurement discrepancy
- The one-bedroom Type A2 drawing prints 770.12 sq ft total, while its 609.88 sq ft suite and 160.31 sq ft balcony sum to 770.19. The printed total is retained pending a corrected unit drawing.Emaar: original Hillside apartment and townhouse plans
- Fact-sheet size ranges
- The launch sheet reports rounded ranges of 676–772 sq ft for one-bedroom homes, 1,060–1,191 for two-bedroom homes and 2,620–2,623 for townhouses. These do not exactly match every reviewed plan; use the contracted unit’s drawing.Emaar: original Hillside apartment and townhouse plansHillside fact sheet · Mitchell’s-hosted Emaar copy
02 / At a glance
The details.
- Residence type
- Apartment / Townhouse
- Bedrooms
- 1–3
- Handover
- Q2 2029 reported
- Developer
- Emaar Properties
Unit sizes & layouts
| Layout | Published area |
|---|---|
| 1 bedroom apartment · printed totals | 675.76–770.12 sq ft total; upper figure needs confirmationEmaar: original Hillside apartment and townhouse plans |
| 2 bedroom apartment | 1,061.39–1,190.70 sq ft totalEmaar: original Hillside apartment and townhouse plans |
| 3 bedroom apartment | 1,882.05–2,110.15 sq ft totalEmaar: original Hillside apartment and townhouse plans |
| 3 bedroom townhouse · TH01–08 plan | 2,622.14 sq ft totalEmaar: original Hillside apartment and townhouse plans |
Amenities & lifestyle
- Resort-style swimming pool
- Children’s pool
- Indoor and outdoor gym
- Padel court
- Yoga space
- Children’s play areas
- BBQ areas
- Multipurpose sports court
- Table tennis
- Cabanas and swings
- Landscaped podium deck
- Community parks and walking routes
Inside the home
Floor plans.
Explore the layouts and room dimensions. Open a floor plan for a closer look.
680.44–685.34 sq ft total area
Total area includes balcony or terrace space. Multiple unit-group totals appear as a range. The one-bedroom Type A2 sheet prints 770.12 sq ft, while its 609.88 + 160.31 components sum to 770.19 sq ft; confirm the signed unit area with Emaar. These are Palace Residences Hillside plans, not the separate Hillside B release. Request the selected unit’s contractual plan and specifications.
Plan source · page 203 / Planning your purchase
Price & payment plan.
Developer-published units fromAED 1.72M
Payment plan80/20 reported
Emaar’s current selection begins at AED 1,719,888. The original fact sheet lists one-, two- and three-bedroom apartments from AED 1.71m, AED 2.51m and AED 4.77m, with three-bedroom townhouses from AED 6.34m. These historical launch figures do not confirm current stock or a reservable price.
Emaar: Palace Residences Hillside at Dubai Hills EstateHillside fact sheet · Mitchell’s-hosted Emaar copyThe original launch schedule allocates 10% to booking, seven instalments of 10%, and 20% at estimated completion. Construction triggers apply to the final three interim stages. Earlier calendar dates have passed; request the schedule applicable to a new reservation.
- 10%Booking · launch scheduleOriginal Hillside payment schedule · Mitchell’s-hosted Emaar copy
- 10%December 2025Original Hillside payment schedule · Mitchell’s-hosted Emaar copy
- 10%May 2026Original Hillside payment schedule · Mitchell’s-hosted Emaar copy
- 10%October 2026Original Hillside payment schedule · Mitchell’s-hosted Emaar copy
- 10%March 2027Original Hillside payment schedule · Mitchell’s-hosted Emaar copy
- 10%September 2027 · 50% constructionOriginal Hillside payment schedule · Mitchell’s-hosted Emaar copy
- 10%January 2028 · 70% constructionOriginal Hillside payment schedule · Mitchell’s-hosted Emaar copy
- 10%July 2028 · 90% constructionOriginal Hillside payment schedule · Mitchell’s-hosted Emaar copy
- 20%June 2029 · estimated construction completionOriginal Hillside payment schedule · Mitchell’s-hosted Emaar copy
June 2029 is the original payment sheet’s estimated completion month and is also reported for Hillside A by Property Finder. The contractual programme and current construction status require confirmation.
Original Hillside payment schedule · Mitchell’s-hosted Emaar copyProperty Finder: Palace Residences Hillside A04 / The neighbourhood
Location & connectivity.
Dubai Hills Estate

Nearby destinations
Approximate travel times from Dubai Hills Estate
- 10minDowntown Dubai
- 10minDubai Marina
- 15minDubai International Airport
- 20minAl Maktoum International Airport
Developer estimates for Dubai Hills Estate, not live traffic times or measured routes from an individual home. Directions search by project and community; confirm the current entrance with Emaar before travelling.
05 / Look closer
Project resources.
06 / Further reading
Project sources.
- DeveloperEmaar: Palace Residences Hillside at Dubai Hills Estate
- Official documentEmaar: Palace Residences Hillside brochure
- Official documentEmaar: original Hillside apartment and townhouse plans
- BrokerHillside fact sheet · Mitchell’s-hosted Emaar copy
- BrokerOriginal Hillside payment schedule · Mitchell’s-hosted Emaar copy
- Property portalProperty Finder: Palace Residences Hillside A

