
 BY EMAAR PROPERTIES
01 / The project
A closer look.
Palace Residences Hillside B is Emaar’s separate Palace-branded release beside Hillside Park in Dubai Hills Estate. It offers one- to three-bedroom apartments and three-bedroom townhouses, with a shared sky-level connection to its neighbouring tower. This record covers B rather than transferring the earlier Hillside collection’s specifications.
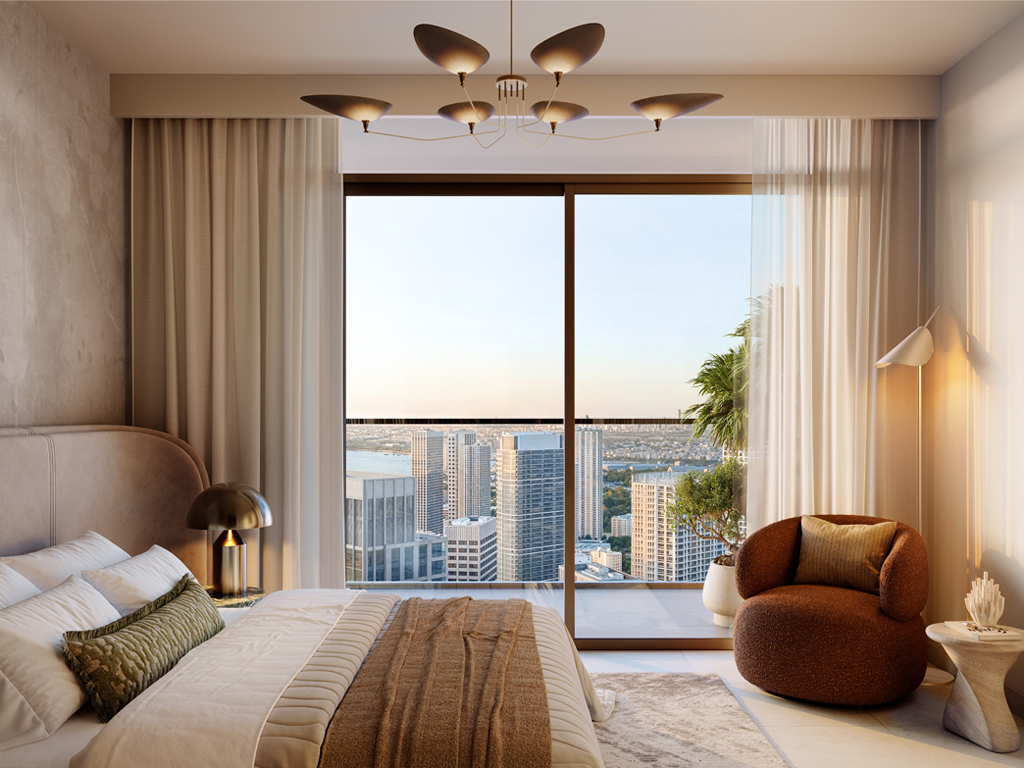
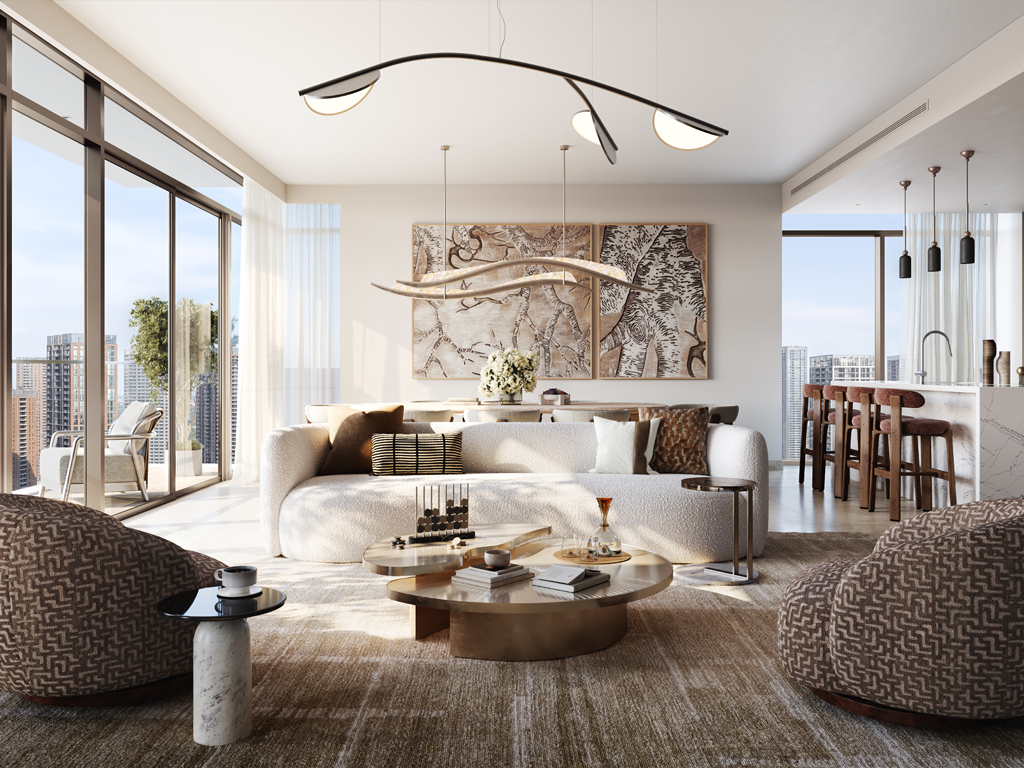
Emaar describes warm, Arabian-influenced interiors and a park-side setting. The Palace Bridge links the two Hillside towers at sky level, with an amenity deck and multipurpose hall forming part of the shared facilities. Buyers should check which spaces their selected home can access and the associated management arrangements.
Current broker launch descriptions distinguish conventional apartments from larger duplex townhouses. OPR reports staff accommodation in the three-bedroom apartments and townhouses. These details await the B-specific developer plan pack; they should not be treated as signed specifications or applied to every home.
A look inside Palace Residences Hillside - B.
- Keep the releases separate
- B has its own official project page and starting price. Earlier Hillside plans and payment documents have not been reused as B specifications.Emaar: Palace Residences Hillside B
- Size-source distinction
- DirectDXB’s current-launch panel reports the bands shown here, while its general table retains smaller earlier figures. Exact internal, balcony and total areas need the B-specific floor plans.DirectDXB / Augusta: Hillside B release size bands
02 / At a glance
The details.
- Residence type
- Apartment / Townhouse
- Bedrooms
- 1–3
- Handover
- Q4 2030 · broker estimate
- Developer
- Emaar Properties
Unit sizes & layouts
| Layout | Published area |
|---|---|
| 1-bedroom apartment · broker-reported launch band | Approximately 730–862 sq ftDirectDXB / Augusta: Hillside B release size bandsMetropolitan / OPR: Hillside B launch configurations |
| 2-bedroom apartment · broker-reported launch band | Approximately 1,119–1,317 sq ftDirectDXB / Augusta: Hillside B release size bandsMetropolitan / OPR: Hillside B launch configurations |
| 3-bedroom apartment · broker-reported launch band | Approximately 1,587–1,858 sq ftDirectDXB / Augusta: Hillside B release size bandsMetropolitan / OPR: Hillside B launch configurations |
| 3-bedroom townhouse · broker-reported starting area | From approximately 2,691 sq ftDirectDXB / Augusta: Hillside B release size bandsMetropolitan / OPR: Hillside B launch configurations |
Amenities & lifestyle
- Resort-style swimming pool
- Outdoor gym
- Padel courts
- Shaded cabanas
- Children’s play area
- Sky Bridge Amenity Deck
- Multipurpose hall
- Hillside Park setting
Inside the home
Floor plans.
Explore the layouts and room dimensions. Open a floor plan for a closer look.
749.90 sq ft total area
The duplex sheet gives 2,690.66 sq ft for TH01 and 2,695.05 sq ft for TH02–TH05. The drawings cover selected types and unit groups. Confirm the signed plan for the unit you choose.
Plan source · page 103 / Planning your purchase
Price & payment plan.
Developer-advertised starting priceAED 1.96M
Payment plan80/20 · broker reported
Emaar displays AED 1.96m. Home4you reports launch references of AED 2.89m for two-bedroom apartments, AED 4.05m for three-bedroom apartments and AED 6.97m for three-bedroom townhouses. Current unit quotations and availability require confirmation.
Emaar: Palace Residences Hillside BHome4you: Hillside B launch prices and dated payment scheduleHome4you reports 10% booking, seven further 10% instalments and 20% at completion. This is a broker-reported schedule, not a directly verified developer payment document; request the release-specific terms before relying on it.
- 10%Booking · broker-reported launch scheduleHome4you: Hillside B launch prices and dated payment schedule
- 10%January 2027Home4you: Hillside B launch prices and dated payment schedule
- 10%September 2027Home4you: Hillside B launch prices and dated payment schedule
- 10%March 2028Home4you: Hillside B launch prices and dated payment schedule
- 10%September 2028Home4you: Hillside B launch prices and dated payment schedule
- 10%March 2029Home4you: Hillside B launch prices and dated payment schedule
- 10%November 2029Home4you: Hillside B launch prices and dated payment schedule
- 10%June 2030Home4you: Hillside B launch prices and dated payment schedule
- 20%November 2030 · reported estimated completionHome4you: Hillside B launch prices and dated payment schedule
Home4you and Lucretia report November 2030. Property Finder still gives October 2029. Emaar’s current public project page does not resolve this difference, so the displayed Q4 2030 is explicitly a broker estimate requiring written confirmation.
Home4you: Hillside B launch prices and dated payment scheduleLucretia: Hillside B November 2030 estimateProperty Finder: Hillside B — conflicting earlier date and size data04 / The neighbourhood
Location & connectivity.
Dubai Hills Estate
Explore interactive map
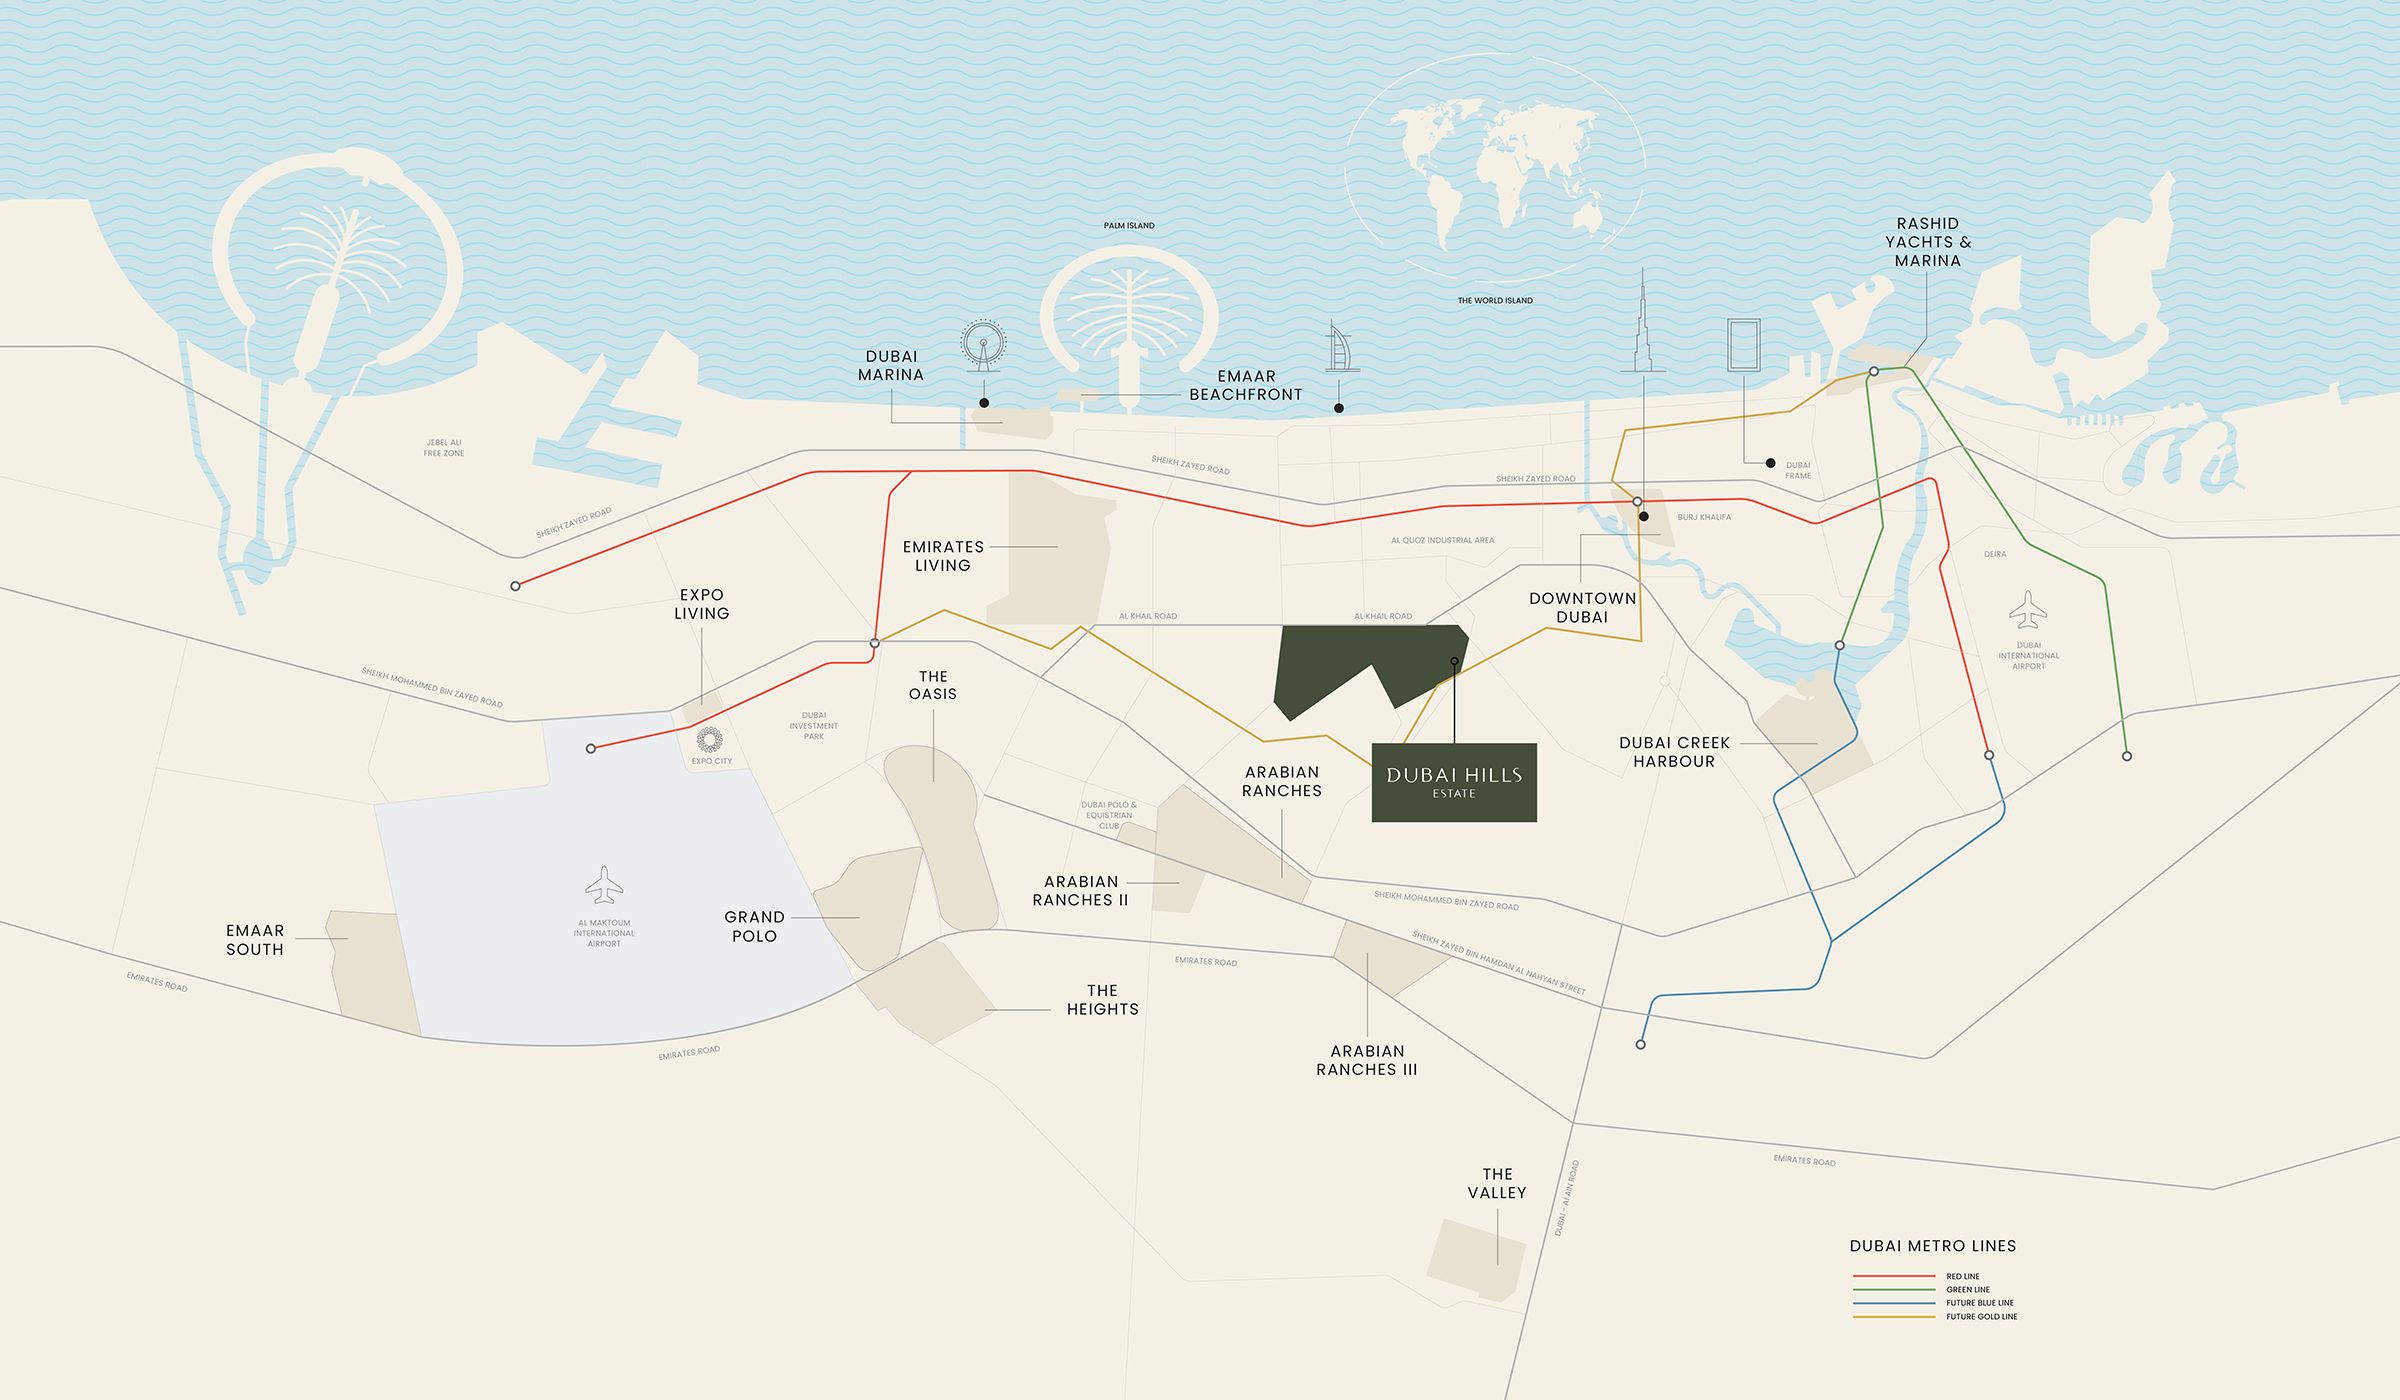
Emaar’s named Palace Residences Hillside B point. Confirm the entrance for the building or townhouse.
Emaar identifies Hillside Park, Dubai Hills Park, Dubai Hills Golf Club and Dubai Hills Mall nearby. Use directions for current routes and journey times. The developer map labels the Blue and Gold metro lines as future.
06 / Further reading
Project sources.
- DeveloperEmaar: Palace Residences Hillside B
- BrokerHome4you: Hillside B launch prices and dated payment schedule
- BrokerDirectDXB / Augusta: Hillside B release size bands
- BrokerLucretia: Hillside B November 2030 estimate
- Property portalProperty Finder: Hillside B — conflicting earlier date and size data
- BrokerMetropolitan / OPR: Hillside B launch configurations

