
 BY EMAAR PROPERTIES
01 / The project
A closer look.
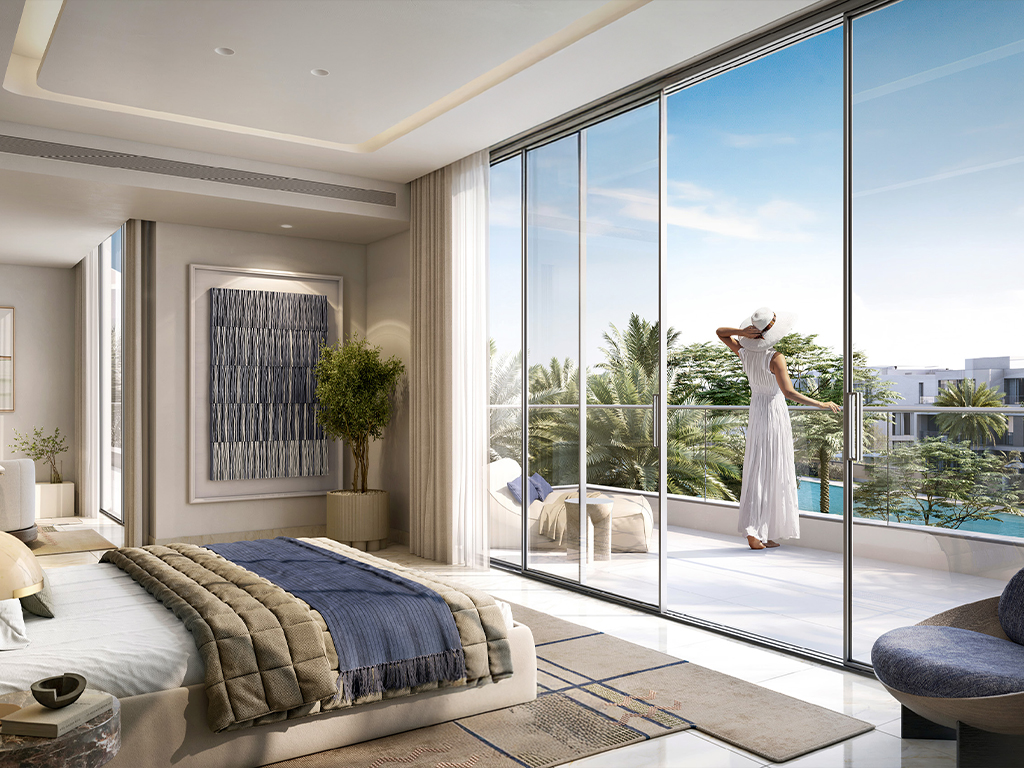
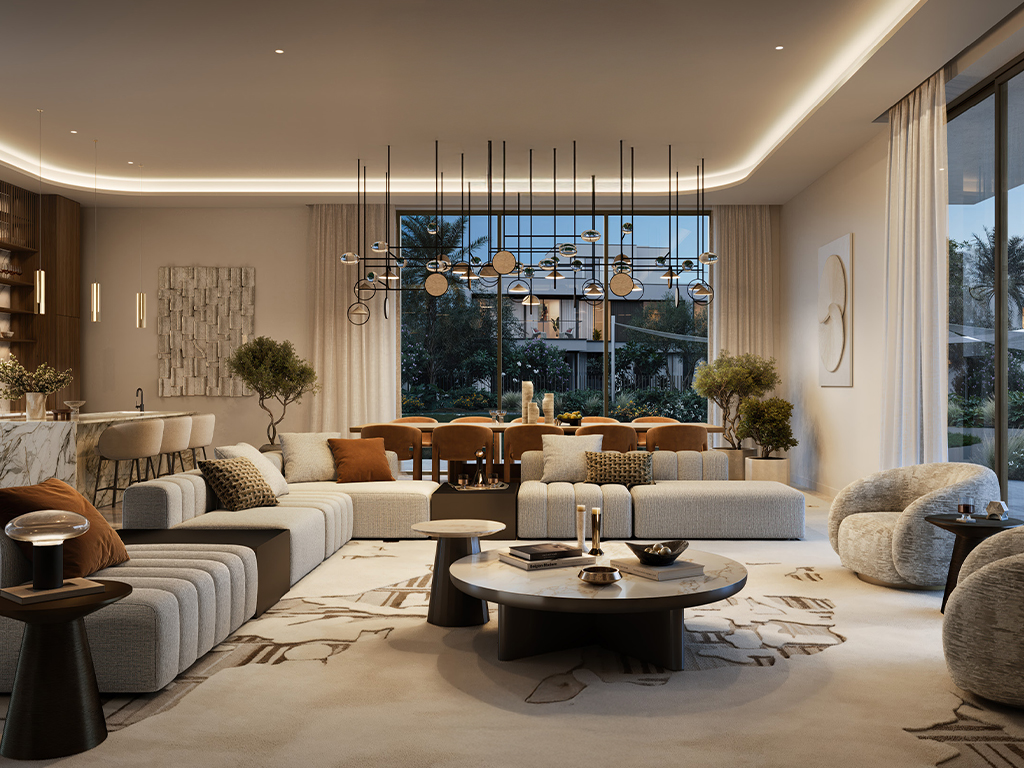
Palace Villas – Ostra brings four to six bedroom detached homes to The Oasis, with waterways, gardens and shared leisure spaces shaping the neighbourhood. The Palace-branded collection offers Classic, Chamfer and Contemporary designs, including basement and drop-type layouts. Glass façades and natural stone are paired with interiors in soft tones.
Water and planted open spaces are central to the community plan. The brochure identifies a lagoon, clubhouse, Water Stream Park and Spring Garden, alongside play and sports areas. The villas use broad glazing and natural stone, while interiors favour quieter colours and contrasting textures. The Palace name identifies the branded setting; particular hospitality services, inclusions and charges need confirmation for the selected home.
A look inside Palace Villas – Ostra.
- Launch collection
- The fact sheet lists 526 detached villas: 213 four bedroom, 251 five bedroom and 62 six bedroom homes. This is the launch composition, not remaining inventory.Ostra launch fact sheet and payment plan · Property Dubai-hosted Emaar copy
- Plot sizes are separate
- Average launch plots are 9,081 sq ft for four bedrooms, 11,128 sq ft for five and 16,375 sq ft for six. The layout table reports total built areas, not plot areas.Ostra launch fact sheet and payment plan · Property Dubai-hosted Emaar copy
- Reading the plan totals
- Totals include terraces/balconies and carports. Basement, ground, first and roof levels vary by type; landscaped illustrations are not a final specification.Emaar: Palace Villas – Ostra floor plans
02 / At a glance
The details.
- Residence type
- Villa
- Bedrooms
- 4–6
- Handover
- Q3 2029 reported
- Developer
- Emaar Properties
Unit sizes & layouts
| Layout | Published area |
|---|---|
| 4 bedrooms · Classic · basement | 7,301.15 sq ft total areaEmaar: Palace Villas – Ostra floor plans |
| 4 bedrooms · Chamfer · basement | 7,268.86 sq ft total areaEmaar: Palace Villas – Ostra floor plans |
| 4 bedrooms · Contemporary · basement | 7,296.85 sq ft total areaEmaar: Palace Villas – Ostra floor plans |
| 5 bedrooms · Contemporary | 8,047.63 sq ft total areaEmaar: Palace Villas – Ostra floor plans |
| 5 bedrooms · Chamfer | 7,922.34 sq ft total areaEmaar: Palace Villas – Ostra floor plans |
| 5 bedrooms · Classic · basement | 10,362.84 sq ft total areaEmaar: Palace Villas – Ostra floor plans |
| 5 bedrooms · Chamfer · basement | 10,394.05 sq ft total areaEmaar: Palace Villas – Ostra floor plans |
| 5 bedrooms · Contemporary · basement | 10,310.63 sq ft total areaEmaar: Palace Villas – Ostra floor plans |
| 5 bedrooms · Chamfer · drop type | 11,181.54 sq ft total areaEmaar: Palace Villas – Ostra floor plans |
| 5 bedrooms · Contemporary · drop type | 11,039.56 sq ft total areaEmaar: Palace Villas – Ostra floor plans |
| 6 bedrooms · Contemporary · basement | 12,777.07 sq ft total areaEmaar: Palace Villas – Ostra floor plans |
| 6 bedrooms · Chamfer · basement | 12,958.77 sq ft total areaEmaar: Palace Villas – Ostra floor plans |
Amenities & lifestyle
- Swimmable lagoon
- Community beaches
- Swimming pools
- Community parks and playgrounds
- Jogging and cycling tracks
- Sports courts and fitness facilities
- Wellness and spa facilities
- Retail centres
- Community centre
- Pocket parks
- Clubhouse
- Water Stream Park
- Spring Garden
- Multipurpose hall
Inside the home
Floor plans.
Explore the layouts and room dimensions. Open a floor plan for a closer look.
7,301.15 sq ft total area
Total area includes the listed floors, carport and terraces or balconies; it is not plot area. Drawn pools, lifts and furnishings do not confirm sale inclusions. Verify the selected villa and final plans.
Plan source · page 203 / Planning your purchase
Price & payment plan.
Advertised fromAED 13.13M
Payment plan80/20 reported
Emaar advertises AED 13.13 million as the starting price. The launch sheet’s four, five and six bedroom figures were AED 13.13 million, AED 14.56 million and AED 24.05 million respectively.
Emaar: Palace Villas – Ostra at The OasisThe launch schedule sets 10% at booking, seven further 10% instalments and 20% at estimated completion. Several dates have passed. Confirm the current agreement and outstanding sums for a specific unit before relying on this historical schedule.
- 10%Booking · launch scheduleOstra launch fact sheet and payment plan · Property Dubai-hosted Emaar copy
- 10%June 2025Ostra launch fact sheet and payment plan · Property Dubai-hosted Emaar copy
- 10%January 2026Ostra launch fact sheet and payment plan · Property Dubai-hosted Emaar copy
- 10%July 2026Ostra launch fact sheet and payment plan · Property Dubai-hosted Emaar copy
- 10%April 2027 · 20% constructionOstra launch fact sheet and payment plan · Property Dubai-hosted Emaar copy
- 10%December 2027 · 40% constructionOstra launch fact sheet and payment plan · Property Dubai-hosted Emaar copy
- 10%May 2028 · 60% constructionOstra launch fact sheet and payment plan · Property Dubai-hosted Emaar copy
- 10%December 2028 · 80% constructionOstra launch fact sheet and payment plan · Property Dubai-hosted Emaar copy
- 20%September 2029 · estimated construction completionOstra launch fact sheet and payment plan · Property Dubai-hosted Emaar copy
September 2029 is the estimated construction-completion month in the copied launch fact sheet, also reported by Property Finder. It is not a contractual handover guarantee.
Ostra launch fact sheet and payment plan · Property Dubai-hosted Emaar copyProperty Finder: Ostra completion and payment split04 / The neighbourhood
Location & connectivity.
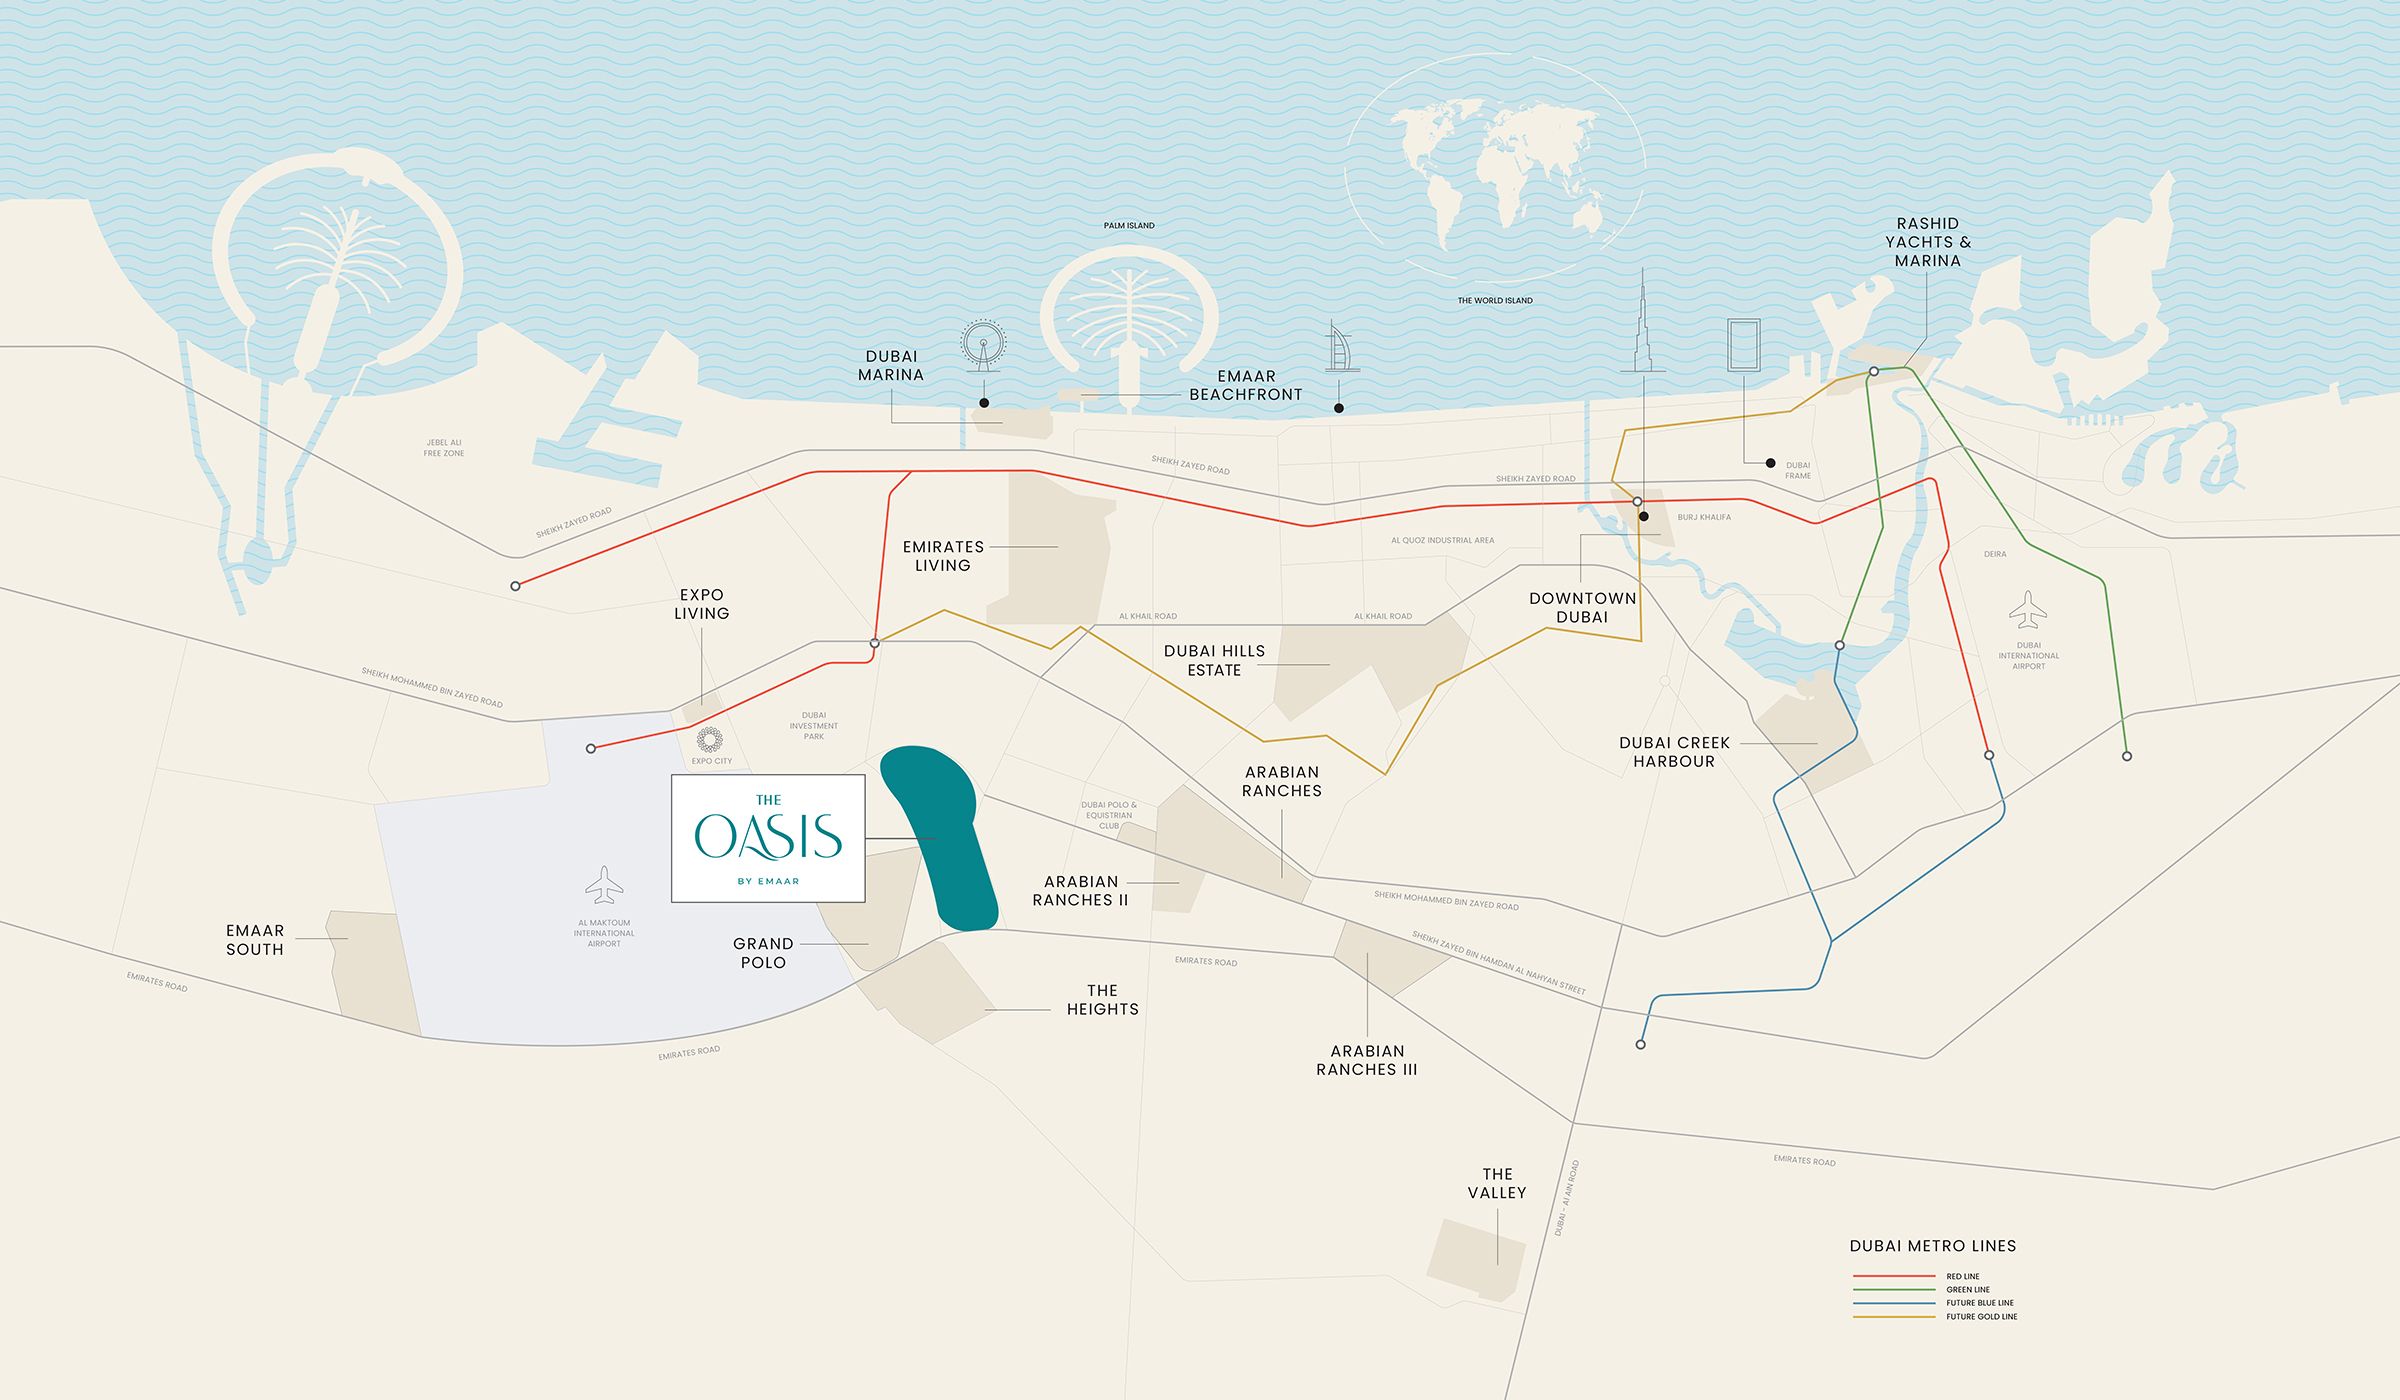
The Oasis
Explore interactive map
Developer-published Palace Villas – Ostra reference point. Confirm the selected villa and exact entrance before travelling.
Nearby destinations
Approximate travel times from The Oasis
- 15minAl Maktoum International Airport
- 15minDubai Marina
- 20minDubai Hills Mall
- 25minDowntown Dubai
Travel times vary with traffic and route.
05 / Look closer
Project resources.
06 / Further reading
Project sources.
- DeveloperEmaar: Palace Villas – Ostra at The Oasis
- Official documentEmaar: Palace Villas – Ostra brochure
- Official documentEmaar: Palace Villas – Ostra floor plans
- BrokerOstra launch fact sheet and payment plan · Property Dubai-hosted Emaar copy
- Property portalProperty Finder: Ostra completion and payment split

