
 BY EMAAR PROPERTIES
01 / The project
A closer look.
Palmiera 2 is a four-bedroom villa phase at The Oasis. Classic, Contemporary and Chamfer elevations give the homes different exterior treatments and area totals. The reviewed layouts arrange living space, a guest bedroom and service rooms downstairs, family bedrooms above, and a roof lounge on the second floor.
Palmiera 2 is designed around waterways, planted spaces and shared recreation. Its brochure presents three exterior styles and plots intended to allow owners to shape their outdoor areas. The private-house layouts and the community’s lagoons offer different kinds of outdoor space; neither should be confused with a promise that a finished private pool is included.
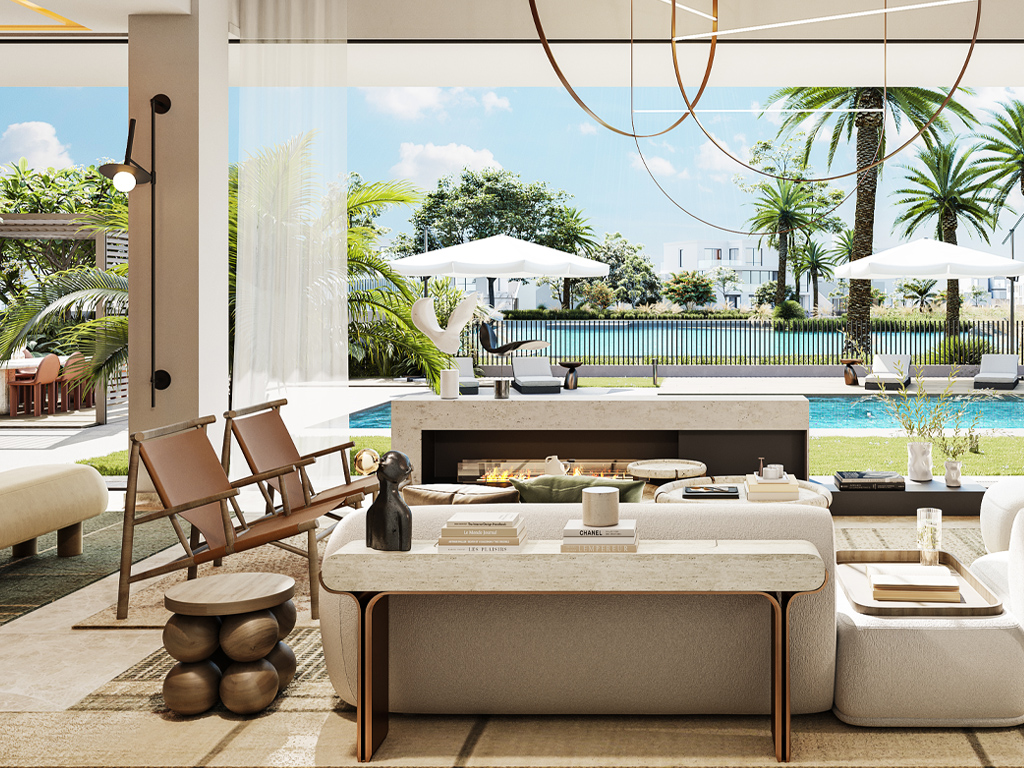
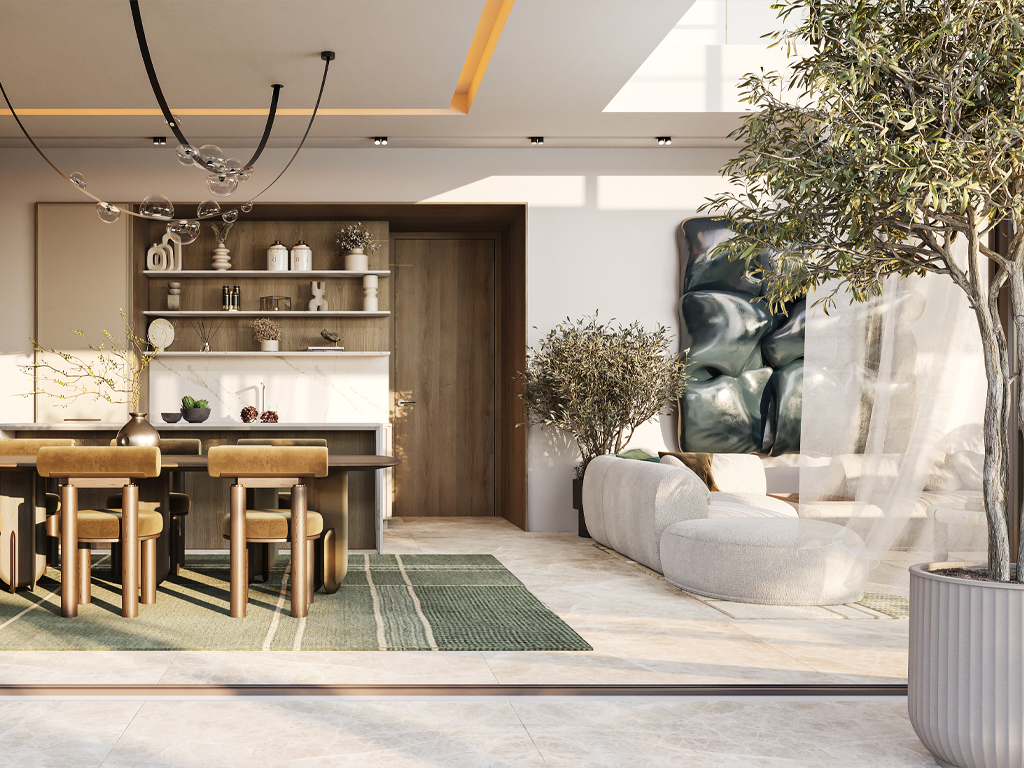
A look inside Palmiera 2.
- Area basis
- Published totals also include the carport, entry/terrace, balcony and driver’s room. Floor-area sums above are calculated from the three labelled floors; neither measure is plot area.Emaar Palmiera 2 plans, SalesNLease-hosted copy
- Villa features shown
- Plans mark a lift, show and back kitchens, maid’s room, laundry, driver’s room and roof lounge. The private pool is marked as owner-provided.Emaar Palmiera 2 plans, SalesNLease-hosted copy
- Phase scale
- Bayut’s area guide reports 56 four-bedroom villas. This describes the development, not homes currently available.Bayut: Palmiera 2 area guide
02 / At a glance
The details.
- Residence type
- Villa
- Bedrooms
- 4
- Handover
- Q2 2028 reported
- Developer
- Emaar Properties
Unit sizes & layouts
| Layout | Published area |
|---|---|
| Classic · 4 bedrooms | 5,627.26 sq ft published total; 4,074.24 sq ft sum of three floor entriesEmaar Palmiera 2 plans, SalesNLease-hosted copy |
| Contemporary · 4 bedrooms | 5,842.86 sq ft published total; 4,117.73 sq ft sum of three floor entriesEmaar Palmiera 2 plans, SalesNLease-hosted copy |
| Chamfer · 4 bedrooms | 5,871.92 sq ft published total; 4,337.32 sq ft sum of three floor entriesEmaar Palmiera 2 plans, SalesNLease-hosted copy |
| Plot range · broker reported | 8,266–9,326 sq ft; individual plot register not independently obtainedIndependent Oasis agent guide: Palmiera 2 plot range |
Amenities & lifestyle
- Community parks
- Playgrounds
- Sports and fitness facilities
- Wellness and spa facilities
- Jogging and cycling routes
- Community pools
- Swimmable lagoon
- Resident clubhouse
- Multipurpose room
Inside the home
Floor plans.
Explore the layouts and room dimensions. Open a floor plan for a closer look.
5,627.26 sq ft total area · printed total
The Classic drawing’s printed total is 0.02 sq ft higher than the sum of its printed components. The sheets mark the pool as provided by the owner. Confirm the selected villa’s specifications and signed area.
Plan source · page 203 / Planning your purchase
Price & payment plan.
Developer-advertised starting priceAED 9.18M
Payment plan90/10 reported
Emaar advertises AED 9.18m, also identified as the launch reference by Property Finder. The portal’s current-market headline is higher. Neither figure confirms a particular villa is available at that amount.
Emaar: Palmiera 2 at The OasisProperty Finder: Palmiera 2Ninety Degree South publishes 10% at booking, eight 10% instalments and 10% at completion. Property Finder and Bayut corroborate the 90/10 structure. The dated stages below are attributed launch terms; an original phase-specific payment PDF was not located.
- 10%On bookingNinety Degree South: Palmiera 2 launch instalments
- 10%July 2024Ninety Degree South: Palmiera 2 launch instalments
- 10%December 2024Ninety Degree South: Palmiera 2 launch instalments
- 10%May 2025Ninety Degree South: Palmiera 2 launch instalments
- 10%December 2025 · 20% constructionNinety Degree South: Palmiera 2 launch instalments
- 10%April 2026 · 30% constructionNinety Degree South: Palmiera 2 launch instalments
- 10%October 2026 · 50% constructionNinety Degree South: Palmiera 2 launch instalments
- 10%April 2027 · 70% constructionNinety Degree South: Palmiera 2 launch instalments
- 10%December 2027 · 90% constructionNinety Degree South: Palmiera 2 launch instalments
- 10%June 2028 · estimated completionNinety Degree South: Palmiera 2 launch instalments
June 2028 is the completion estimate reported by Property Finder and the broker’s schedule. Confirm the sale agreement and current construction position.
Ninety Degree South: Palmiera 2 launch instalmentsProperty Finder: Palmiera 204 / The neighbourhood
Location & connectivity.
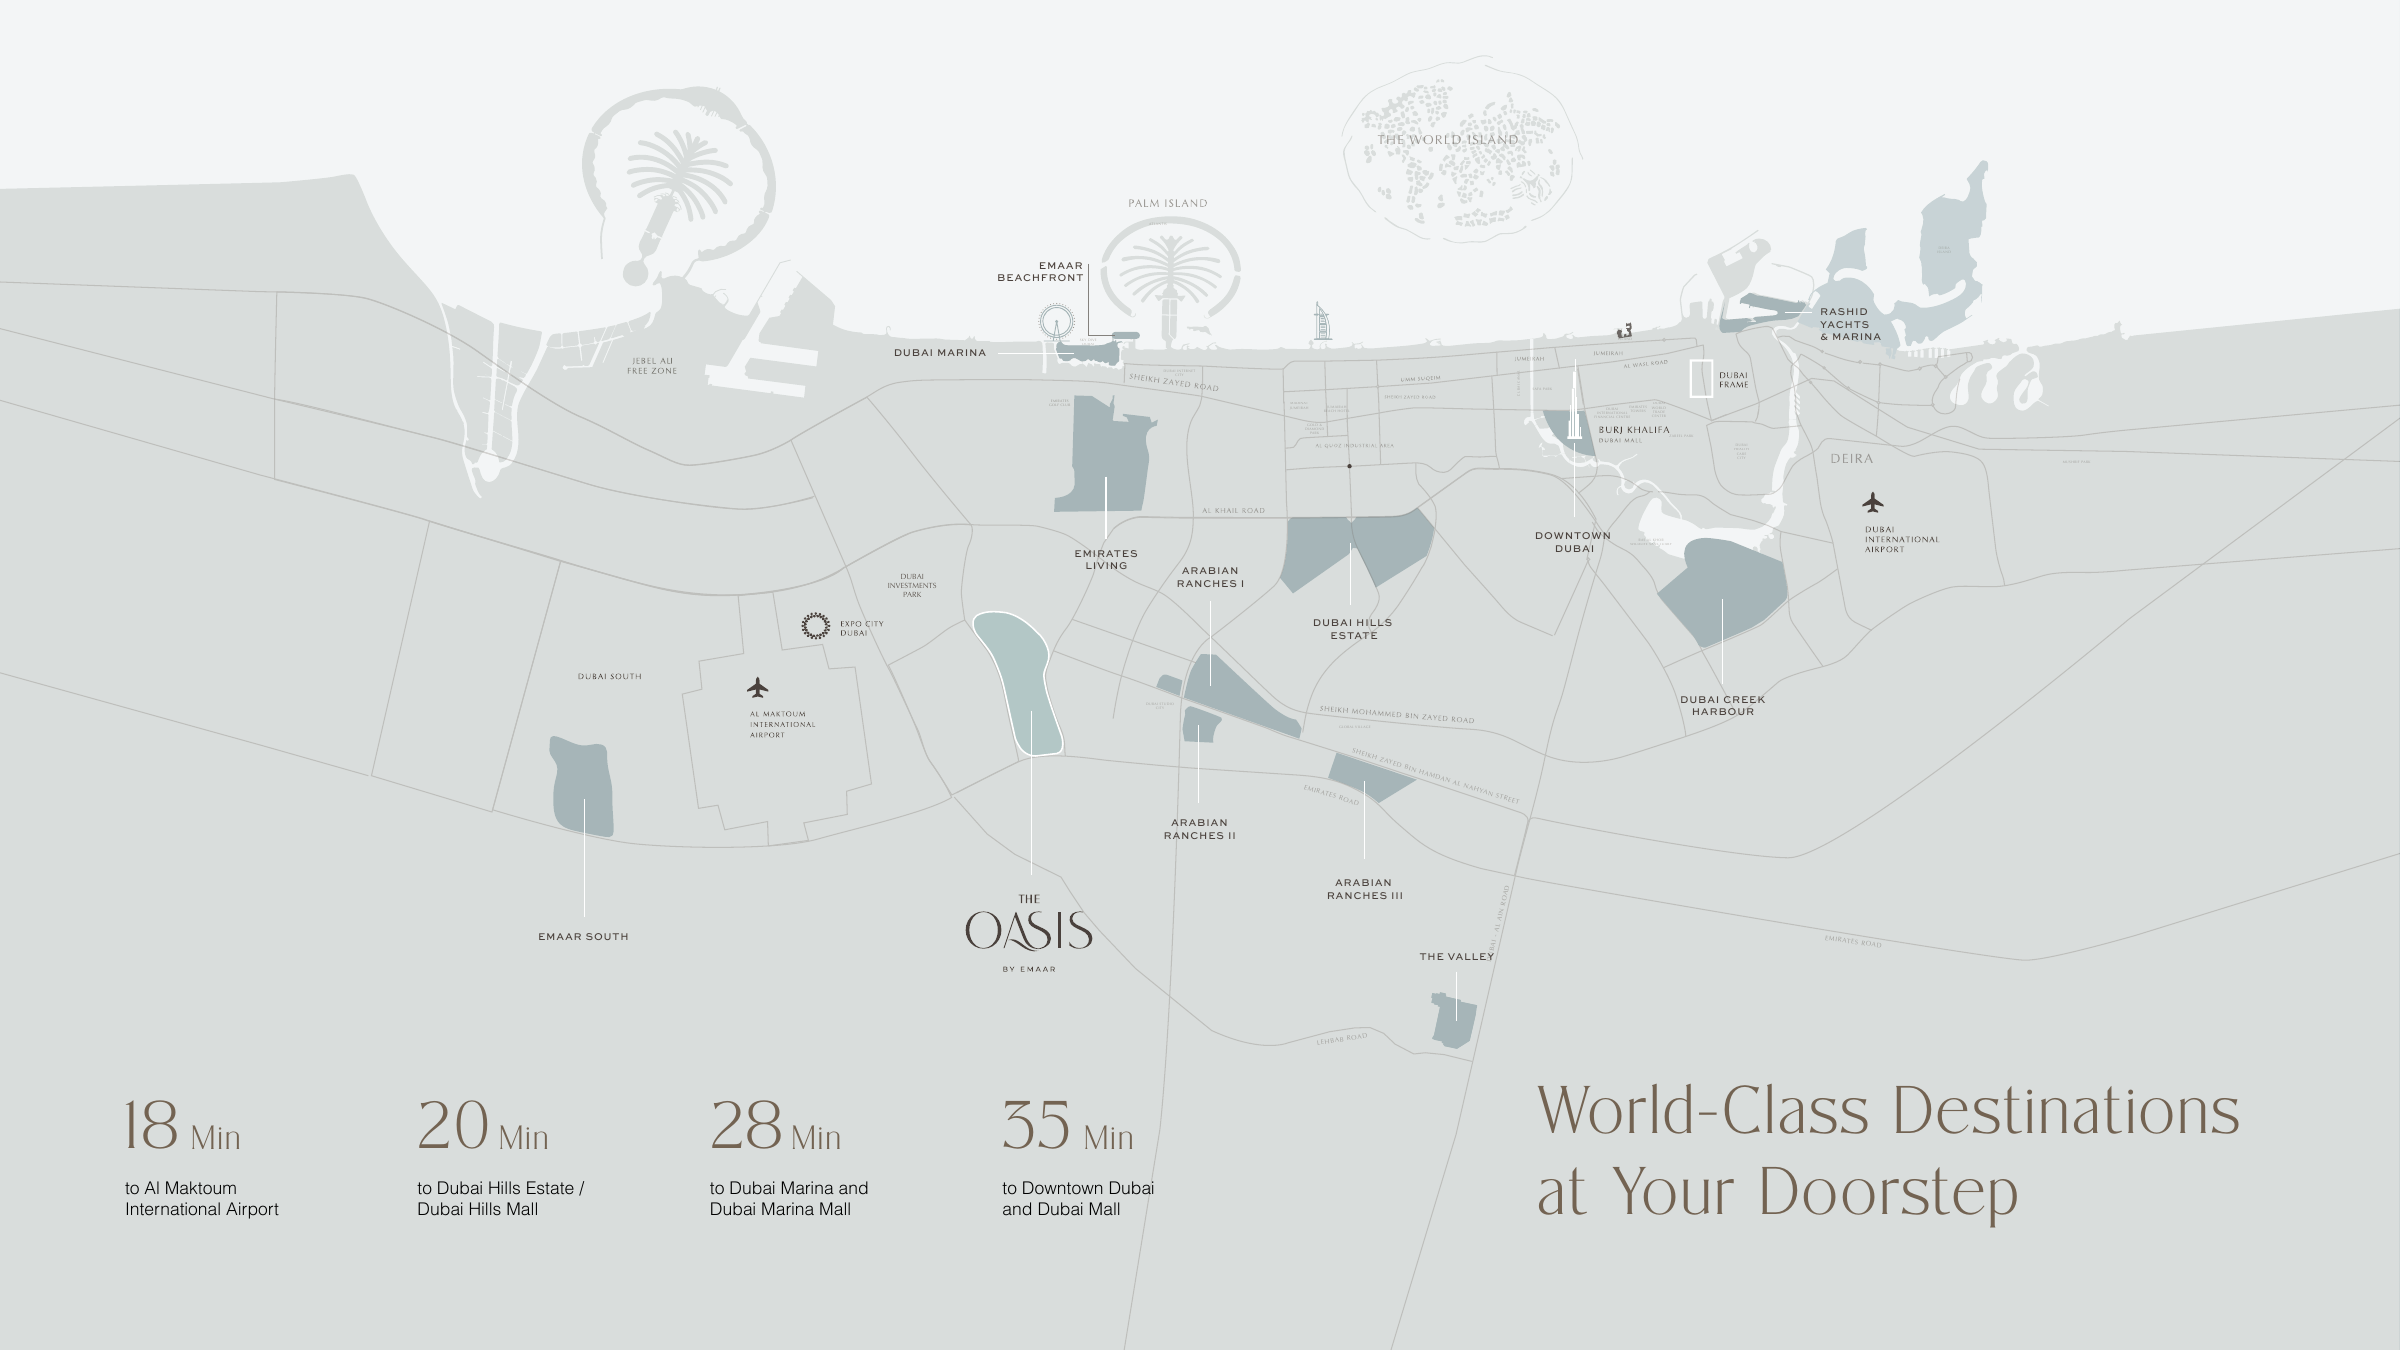
The Oasis
Explore interactive map
Emaar’s published Palmiera 2 collection point. Confirm the address for an individual villa.
Nearby destinations
Estimated travel times in the Emaar brochure
- 18minAl Maktoum International Airport
- 20minDubai Hills Estate and Dubai Hills Mall
- 28minDubai Marina and Dubai Marina Mall
- 35minDowntown Dubai and Dubai Mall
The Oasis brochure gives estimated travel times. Confirm your route and traffic conditions.
05 / Look closer
Project resources.
06 / Further reading
Project sources.
- DeveloperEmaar: Palmiera 2 at The Oasis
- Official documentEmaar: Palmiera 2 brochure
- BrokerEmaar Palmiera 2 plans, SalesNLease-hosted copy
- BrokerNinety Degree South: Palmiera 2 launch instalments
- Property portalProperty Finder: Palmiera 2
- Property portalBayut: Palmiera 2 area guide
- BrokerIndependent Oasis agent guide: Palmiera 2 plot range

