
 BY EMAAR PROPERTIES
01 / The project
A closer look.
Palmiera 3 is a four-bedroom villa collection at The Oasis, planned around water, greenery and shared recreation. Three exterior designs give the phase a varied streetscape. Emaar presents the homes as family residences with a close connection to gardens and the surrounding public landscape.
A community centre, gym and shared leisure spaces are part of Palmiera 3’s planned setting. Water and planted routes are intended to link everyday recreation with the homes. The floor plans show a guest suite downstairs, family bedrooms on the first floor and a lounge with terrace on the second floor.
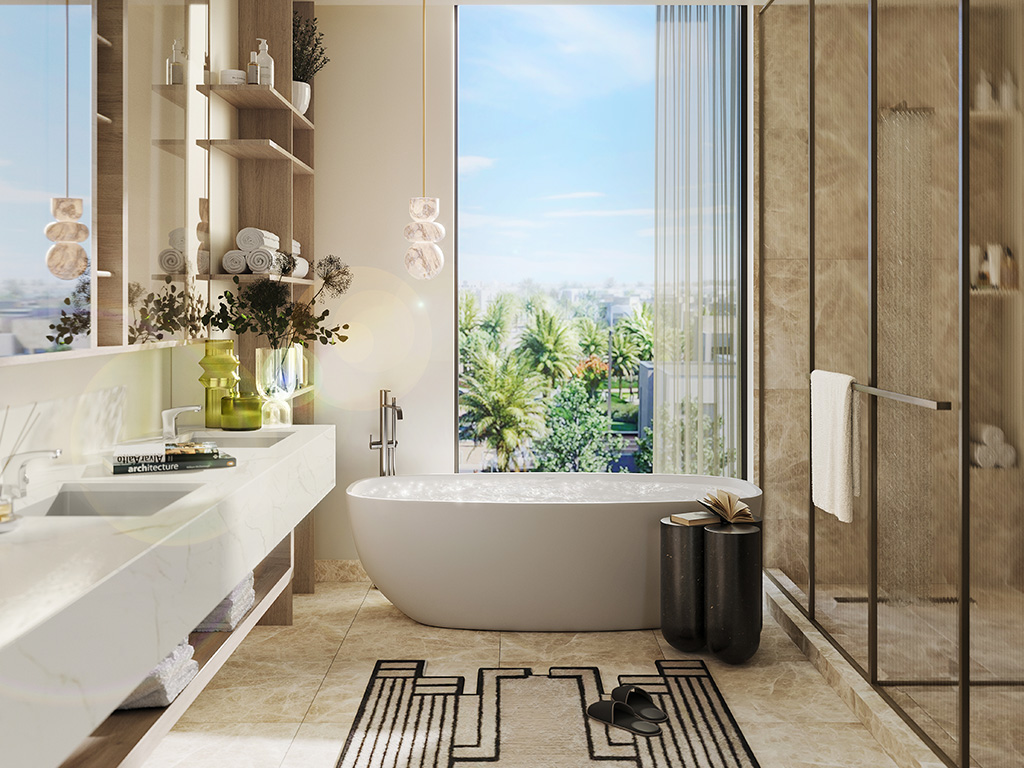
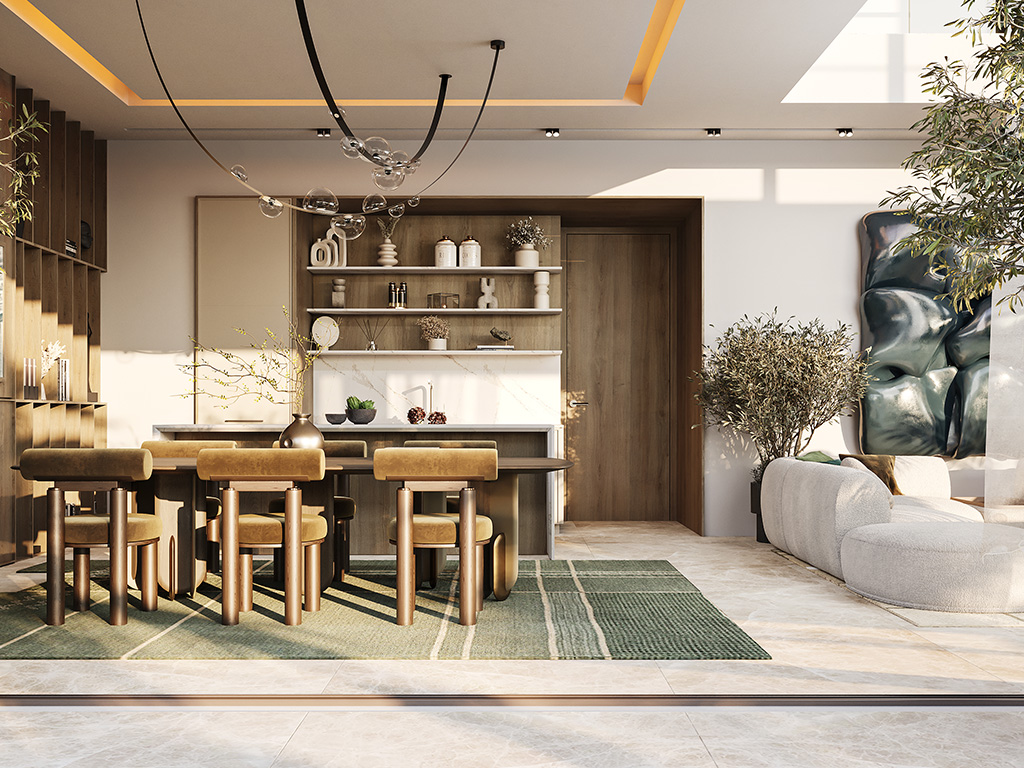
A look inside Palmiera 3.
- Launch mix
- 59 villas: 20 Classic, 21 Contemporary and 18 Chamfer. This is phase scale, not remaining inventory.Emaar: Palmiera 3 fact sheet, linked as brochure
- Area basis
- Published totals include terrace, carport and driver’s room in addition to the three floors. They are not plot areas.Emaar: Palmiera 3 floor plans
- Layout details
- Plans show a lift, two kitchens, maid’s room, laundry, storage, driver’s accommodation and roof lounge. All three sheets identify the private pool as owner-provided.Emaar: Palmiera 3 floor plans
- Document identity
- The developer’s brochure download is a one-page fact sheet with unit mix and payment dates.Emaar: Palmiera 3 fact sheet, linked as brochure
02 / At a glance
The details.
- Residence type
- Villa
- Bedrooms
- 4
- Handover
- Q4 2028 estimated
- Developer
- Emaar Properties
Unit sizes & layouts
| Layout | Published area |
|---|---|
| 4 bedrooms · Classic | 5,665.58 sq ft published total; 4,103.53 sq ft calculated sum of three floorsEmaar: Palmiera 3 floor plans |
| 4 bedrooms · Contemporary | 5,885.27 sq ft published total; 4,147.12 sq ft calculated sum of three floorsEmaar: Palmiera 3 floor plans |
| 4 bedrooms · Chamfer | 5,913.79 sq ft published total; 4,370.24 sq ft calculated sum of three floorsEmaar: Palmiera 3 floor plans |
Amenities & lifestyle
- Community and pocket parks
- Playgrounds
- Sports and fitness facilities
- Wellness facilities
- Jogging and cycling tracks
- Community pools
- Swimmable lagoons
- Resident clubhouse
- Gymnasium
- Indoor multipurpose room
Inside the home
Floor plans.
Explore the layouts and room dimensions. Open a floor plan for a closer look.
5,665.58 sq ft total area
The plans show an owner-provided pool and include the listed carport, terrace and driver’s room in the printed totals. Confirm the specifications for the chosen villa.
Plan source · page 203 / Planning your purchase
Price & payment plan.
Developer-advertised starting priceAED 9.18M
Payment plan80/20 launch plan
Emaar advertises AED 9.18m. The launch sheet lists Classic from AED 9.18m, Contemporary from AED 9.32m and Chamfer from AED 9.66m. These are launch references, not current stock quotations.
Emaar: Palmiera 3 at The OasisEmaar: Palmiera 3 fact sheet, linked as brochureThe official launch sheet specifies 10% initially, seven further 10% instalments and 20% on completion. Dates below belong to the August 2024 release.
- 10%August 2024 · bookingEmaar: Palmiera 3 fact sheet, linked as brochure
- 10%October 2024Emaar: Palmiera 3 fact sheet, linked as brochure
- 10%March 2025Emaar: Palmiera 3 fact sheet, linked as brochure
- 10%August 2025Emaar: Palmiera 3 fact sheet, linked as brochure
- 10%March 2026 · 20% constructionEmaar: Palmiera 3 fact sheet, linked as brochure
- 10%October 2026 · 40% constructionEmaar: Palmiera 3 fact sheet, linked as brochure
- 10%May 2027 · 60% constructionEmaar: Palmiera 3 fact sheet, linked as brochure
- 10%November 2027 · 80% constructionEmaar: Palmiera 3 fact sheet, linked as brochure
- 20%October 2028 · estimated completionEmaar: Palmiera 3 fact sheet, linked as brochure
October 2028 is the launch estimate, also reported by Property Finder. Confirm the current sale agreement and construction position.
Emaar: Palmiera 3 fact sheet, linked as brochureProperty Finder: Palmiera 3 at The Oasis04 / The neighbourhood
Location & connectivity.
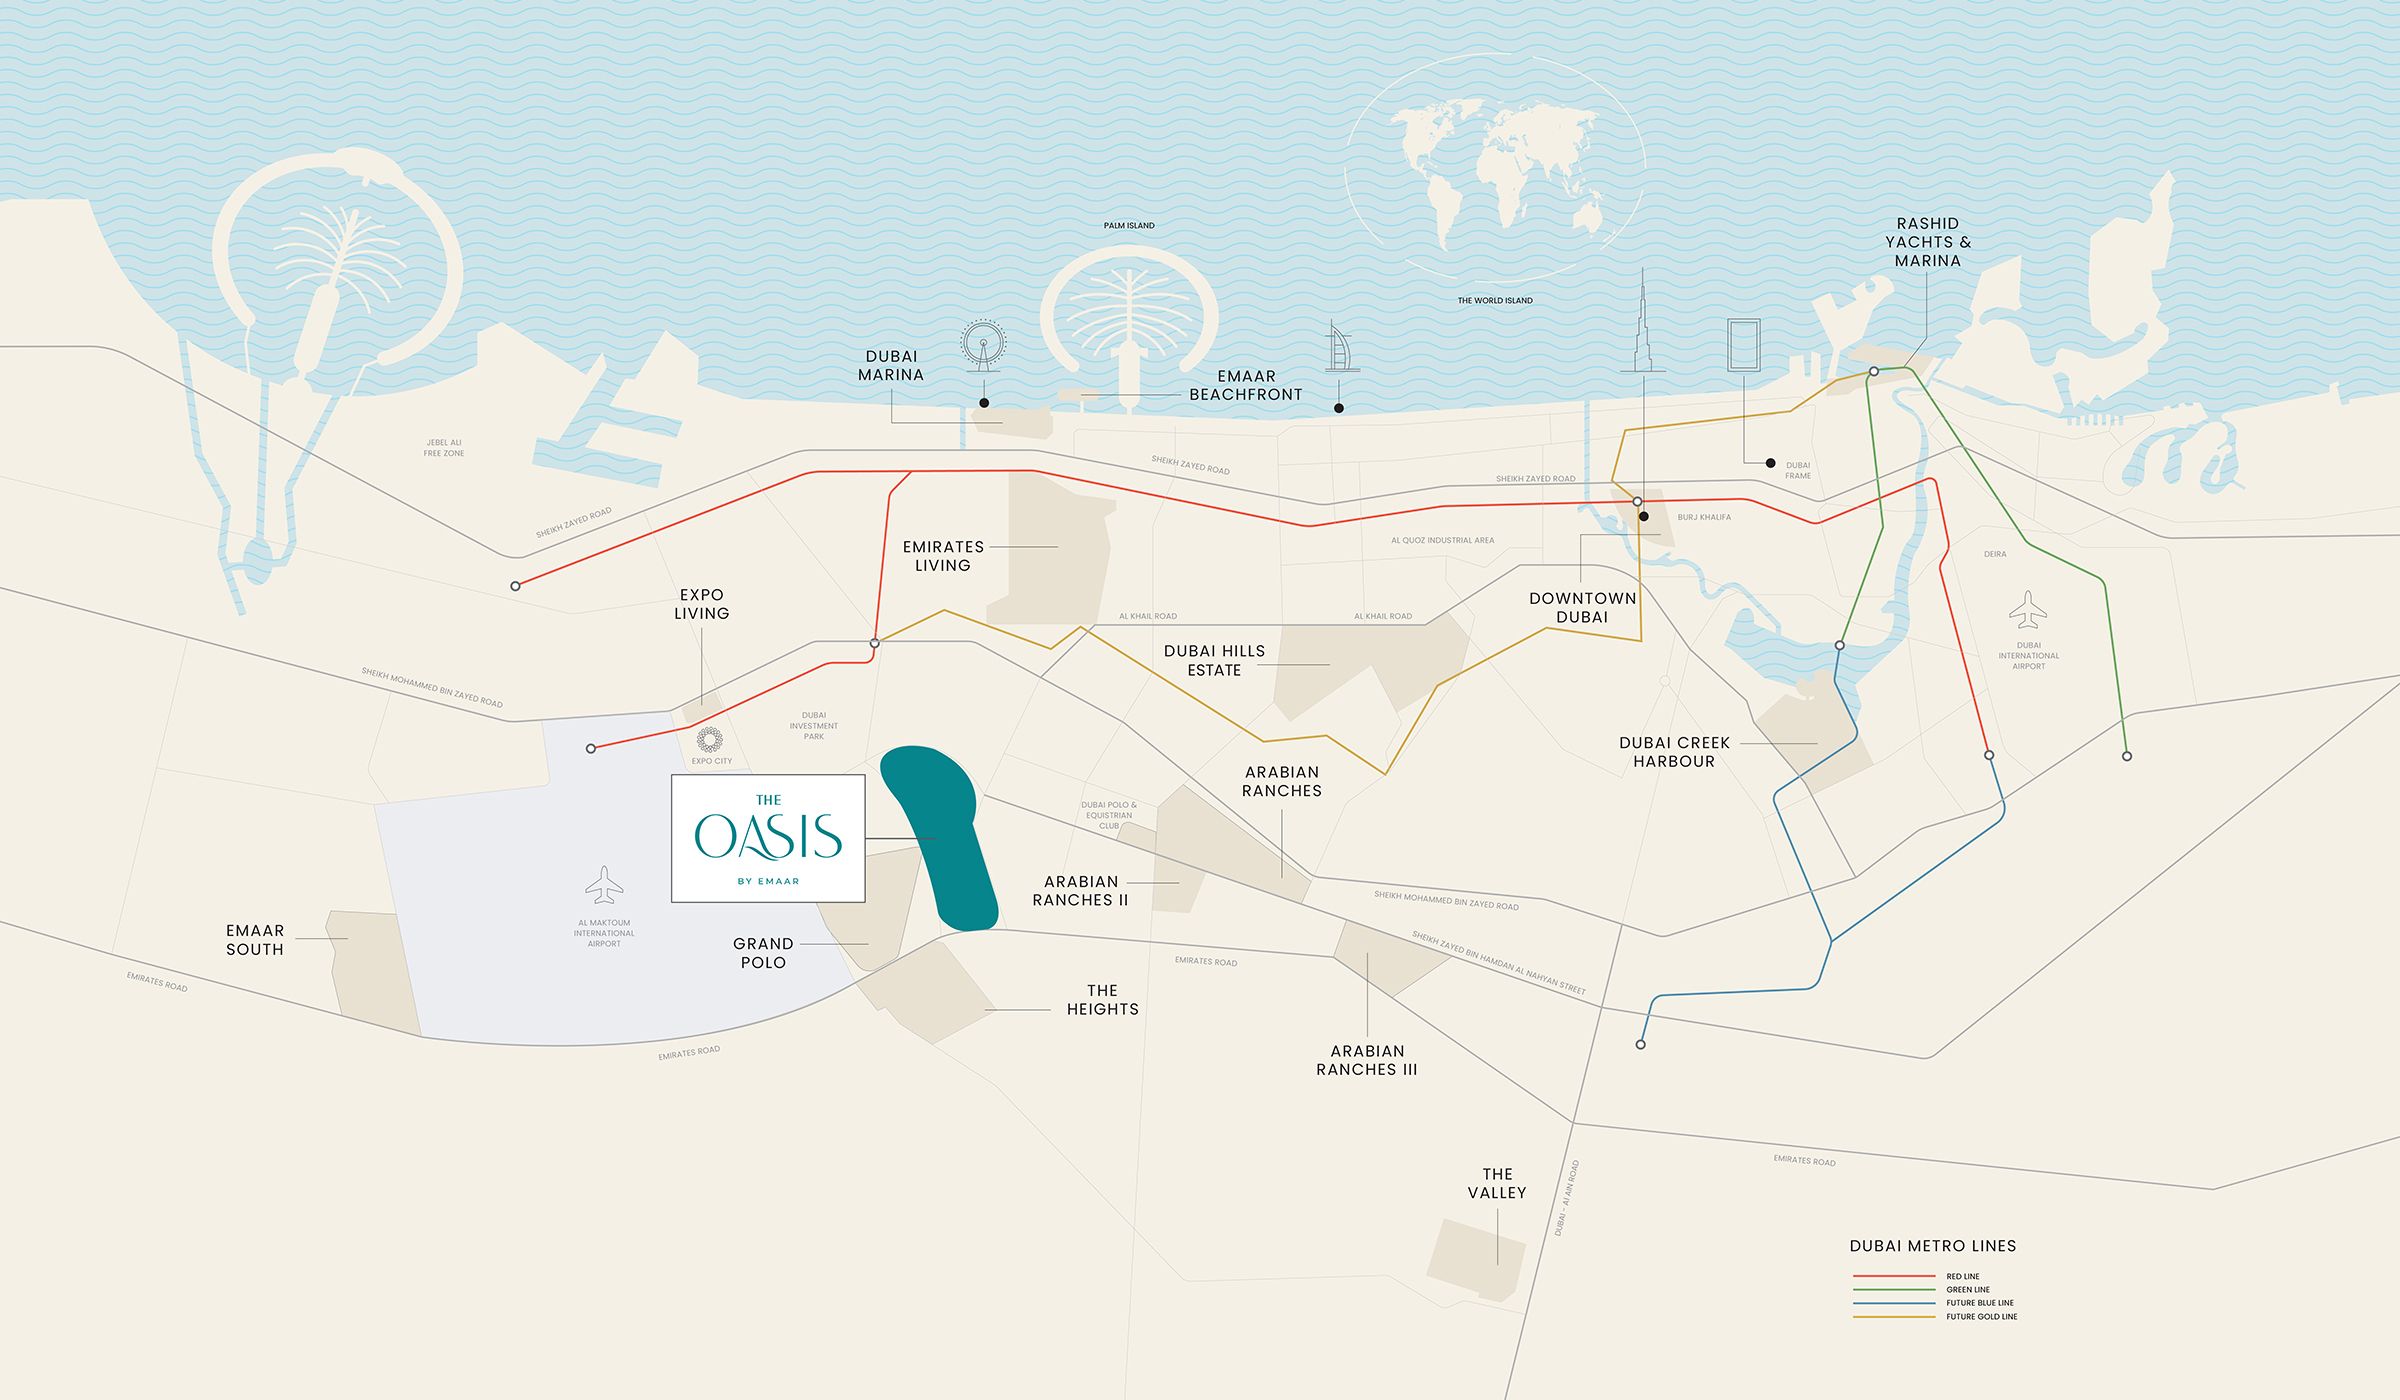
The Oasis
Explore interactive map
Emaar’s published Palmiera 3 collection point. Confirm the address for a specific villa.
Nearby destinations
Estimated travel times in the Palmiera 3 fact sheet
- 18minAl Maktoum International Airport
- 20minDubai Hills Estate, Mall and Golf Course
- 28minDubai Marina and Dubai Marina Mall
- 35minDowntown Dubai and Dubai Mall
The fact sheet also lists a 20-minute estimate for Downtown Dubai, alongside 35 minutes for Downtown Dubai and Dubai Mall. Check live directions. Emaar describes the nearby E44 extension as future infrastructure.
05 / Look closer
Project resources.
06 / Further reading

