
 BY EMAAR PROPERTIES
01 / The project
A closer look.
Park Lane brings Vida-designed interiors to apartments and townhouses in Dubai Hills Estate. The collection includes one to three bedroom apartments and four three-bedroom townhouses, with a landscaped podium for swimming, exercise and gatherings. Its building and podium layouts offer markedly different balcony sizes, so the specific plan matters as much as the bedroom count.
The brochure describes warm, earthy interiors in Vida’s design style. Shared spaces centre on the podium and a flexible indoor room intended for exercise, gatherings and children’s activities. Its apartment and townhouse collection looks towards landscaped outdoor areas and the wider neighbourhood. The interior-design association alone does not establish hotel management, furnished delivery or included hospitality services.
A look inside Park Lane.
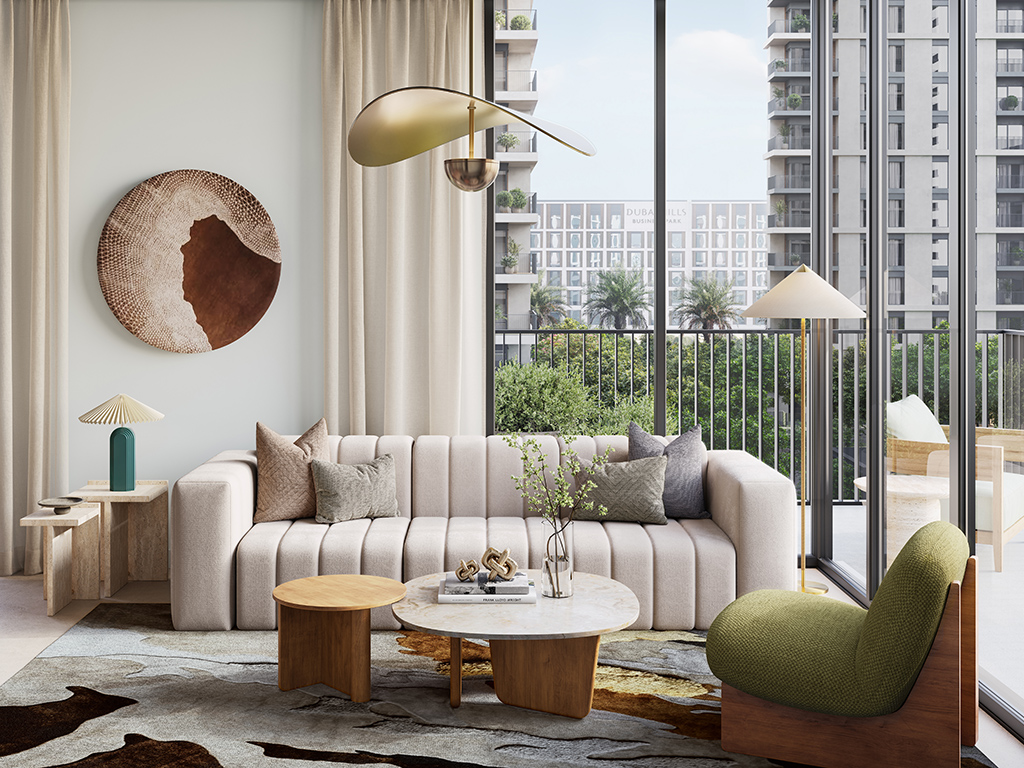
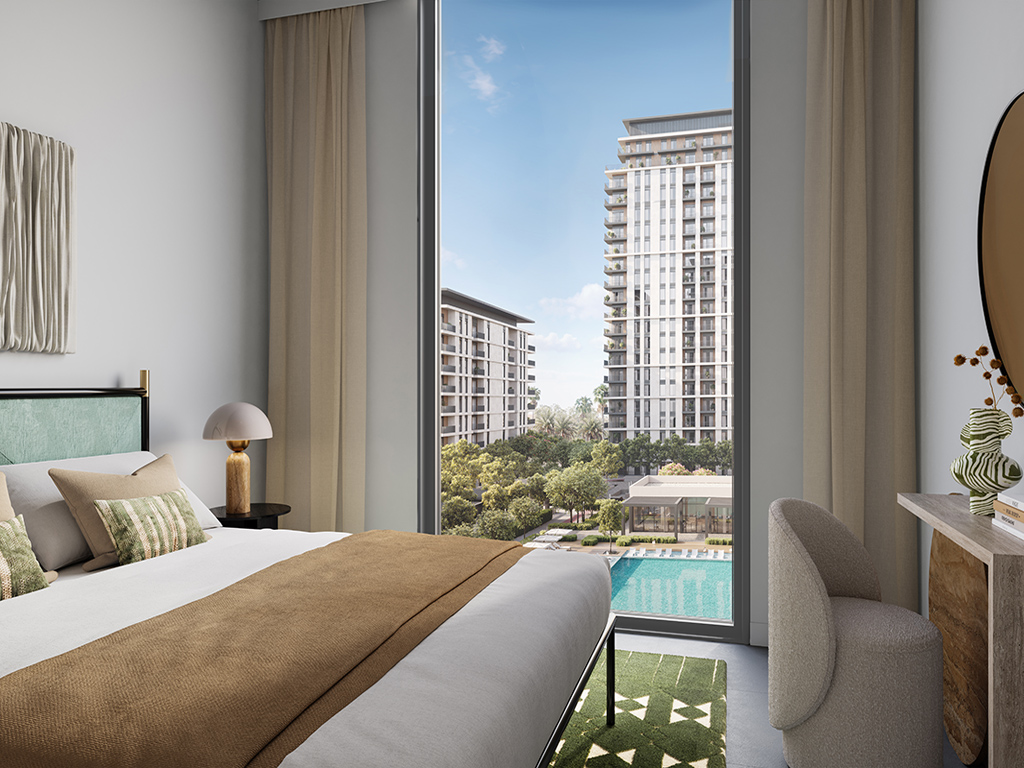
- Published collection
- The fact sheet lists 850 apartments and four townhouses, or 854 homes in total. This is not an available-stock count.Park Lane fact sheet · Mitchell’s-hosted Emaar copy
- Townhouse layout
- The podium townhouses are duplex homes. Living, dining, kitchen and a maid’s room are on the lower level; all three bedrooms are upstairs. Their suite areas are about 2,283–2,295 sq ft, with balconies accounting for the rest of the published total.Emaar: Park Lane podium apartments and townhouses
- Building 1A example
- One-bedroom unit 2106 is 606.98 sq ft including a 56.73 sq ft balcony. First-floor unit 106 is 968.54 sq ft with a 385.24 sq ft balcony. These are distinct layouts, not interchangeable size descriptions.Park Lane Building 1A plans · Mitchell’s-hosted Emaar copy
- Building 1B example
- Two-bedroom unit 2105 totals 922.90 sq ft. Unit 2007 totals 1,717.81 sq ft, including a 794.27 sq ft balcony. Its much larger advertised area is largely outdoor space.Park Lane Building 1B plans · Mitchell’s-hosted Emaar copy
- Building 3B example
- One-bedroom unit 101 totals 1,088.88 sq ft, with 503.21 sq ft of balcony. Typical one-bedroom plans in this block are approximately 647–652 sq ft. Building-specific drawings are linked in Sources.Park Lane Building 3B plans · Mitchell’s-hosted Emaar copy
02 / At a glance
The details.
- Residence type
- Apartment / Townhouse
- Bedrooms
- 1–3
- Handover
- Q4 2028 reported
- Developer
- Emaar Properties
Unit sizes & layouts
| Layout | Published area |
|---|---|
| 1 bedroom apartment · launch summary | 607–1,089 sq ft · rounded published rangePark Lane fact sheet · Mitchell’s-hosted Emaar copy |
| 2 bedroom apartment · launch summary | 923–1,718 sq ft · rounded published rangePark Lane fact sheet · Mitchell’s-hosted Emaar copy |
| 3 bedroom apartment · launch summary | 1,523–2,203 sq ft · rounded published rangePark Lane fact sheet · Mitchell’s-hosted Emaar copy |
| Podium · 1 bedroom apartment | 757.99–852.07 sq ft total areaEmaar: Park Lane podium apartments and townhouses |
| Podium · 3 bedroom apartment | 2,142.23–2,203.48 sq ft total areaEmaar: Park Lane podium apartments and townhouses |
| 3 bedroom townhouse · TH-01 / TH-03 | 2,602.39 / 2,587.54 sq ft total areaEmaar: Park Lane podium apartments and townhouses |
| 3 bedroom townhouse · TH-02 / TH-04 | 2,587.97 / 2,598.19 sq ft total areaEmaar: Park Lane podium apartments and townhouses |
Amenities & lifestyle
- Infinity pool and pool deck
- Children’s play area
- Indoor and outdoor fitness facilities
- Indoor multipurpose room
- Landscaped podium deck
- Barbecue area
- Covered parking
- 24-hour security
Inside the home
Floor plans.
Explore the layouts and room dimensions. Open a floor plan for a closer look.
2,203.48 sq ft total area
The Building 1B pack has a conflicting 1A heading for unit 2006, while the key plan says 1B. Confirm its building and signed plan before relying on it. Some printed totals differ from the displayed components by 0.01 sq ft.
Plan source · page 203 / Planning your purchase
Price & payment plan.
Developer-advertised starting priceAED 1.4M
Payment plan80/20 reported
The developer advertises AED 1.4m. March 2024 launch starts are AED 1.4m for one-bedroom apartments, AED 2.18m for two, AED 3.31m for three and AED 5.58m for townhouses. These historical prices require a current unit quotation.
Emaar: Park Lane — Interiors by VidaPark Lane fact sheet · Mitchell’s-hosted Emaar copyThe launch document shows 10% on booking, seven further 10% instalments and 20% on completion. Bayut reports the same 10/70/20 split. Obtain the outstanding schedule for a new allocation or resale.
- 10%On booking · March 2024 launchPark Lane payment schedule · Mitchell’s-hosted Emaar copy
- 10%May 2024Park Lane payment schedule · Mitchell’s-hosted Emaar copy
- 10%October 2024Park Lane payment schedule · Mitchell’s-hosted Emaar copy
- 10%March 2025Park Lane payment schedule · Mitchell’s-hosted Emaar copy
- 10%February 2026 · 20% constructionPark Lane payment schedule · Mitchell’s-hosted Emaar copy
- 10%October 2026 · 40% constructionPark Lane payment schedule · Mitchell’s-hosted Emaar copy
- 10%May 2027 · 60% constructionPark Lane payment schedule · Mitchell’s-hosted Emaar copy
- 10%November 2027 · 80% constructionPark Lane payment schedule · Mitchell’s-hosted Emaar copy
- 20%October 2028 · estimated completionPark Lane payment schedule · Mitchell’s-hosted Emaar copy
October 2028 is the launch document’s estimated completion month; Bayut corroborates Q4 2028. Confirm the current building-specific programme and contract.
Park Lane payment schedule · Mitchell’s-hosted Emaar copyBayut: Park Lane building guide04 / The neighbourhood
Location & connectivity.
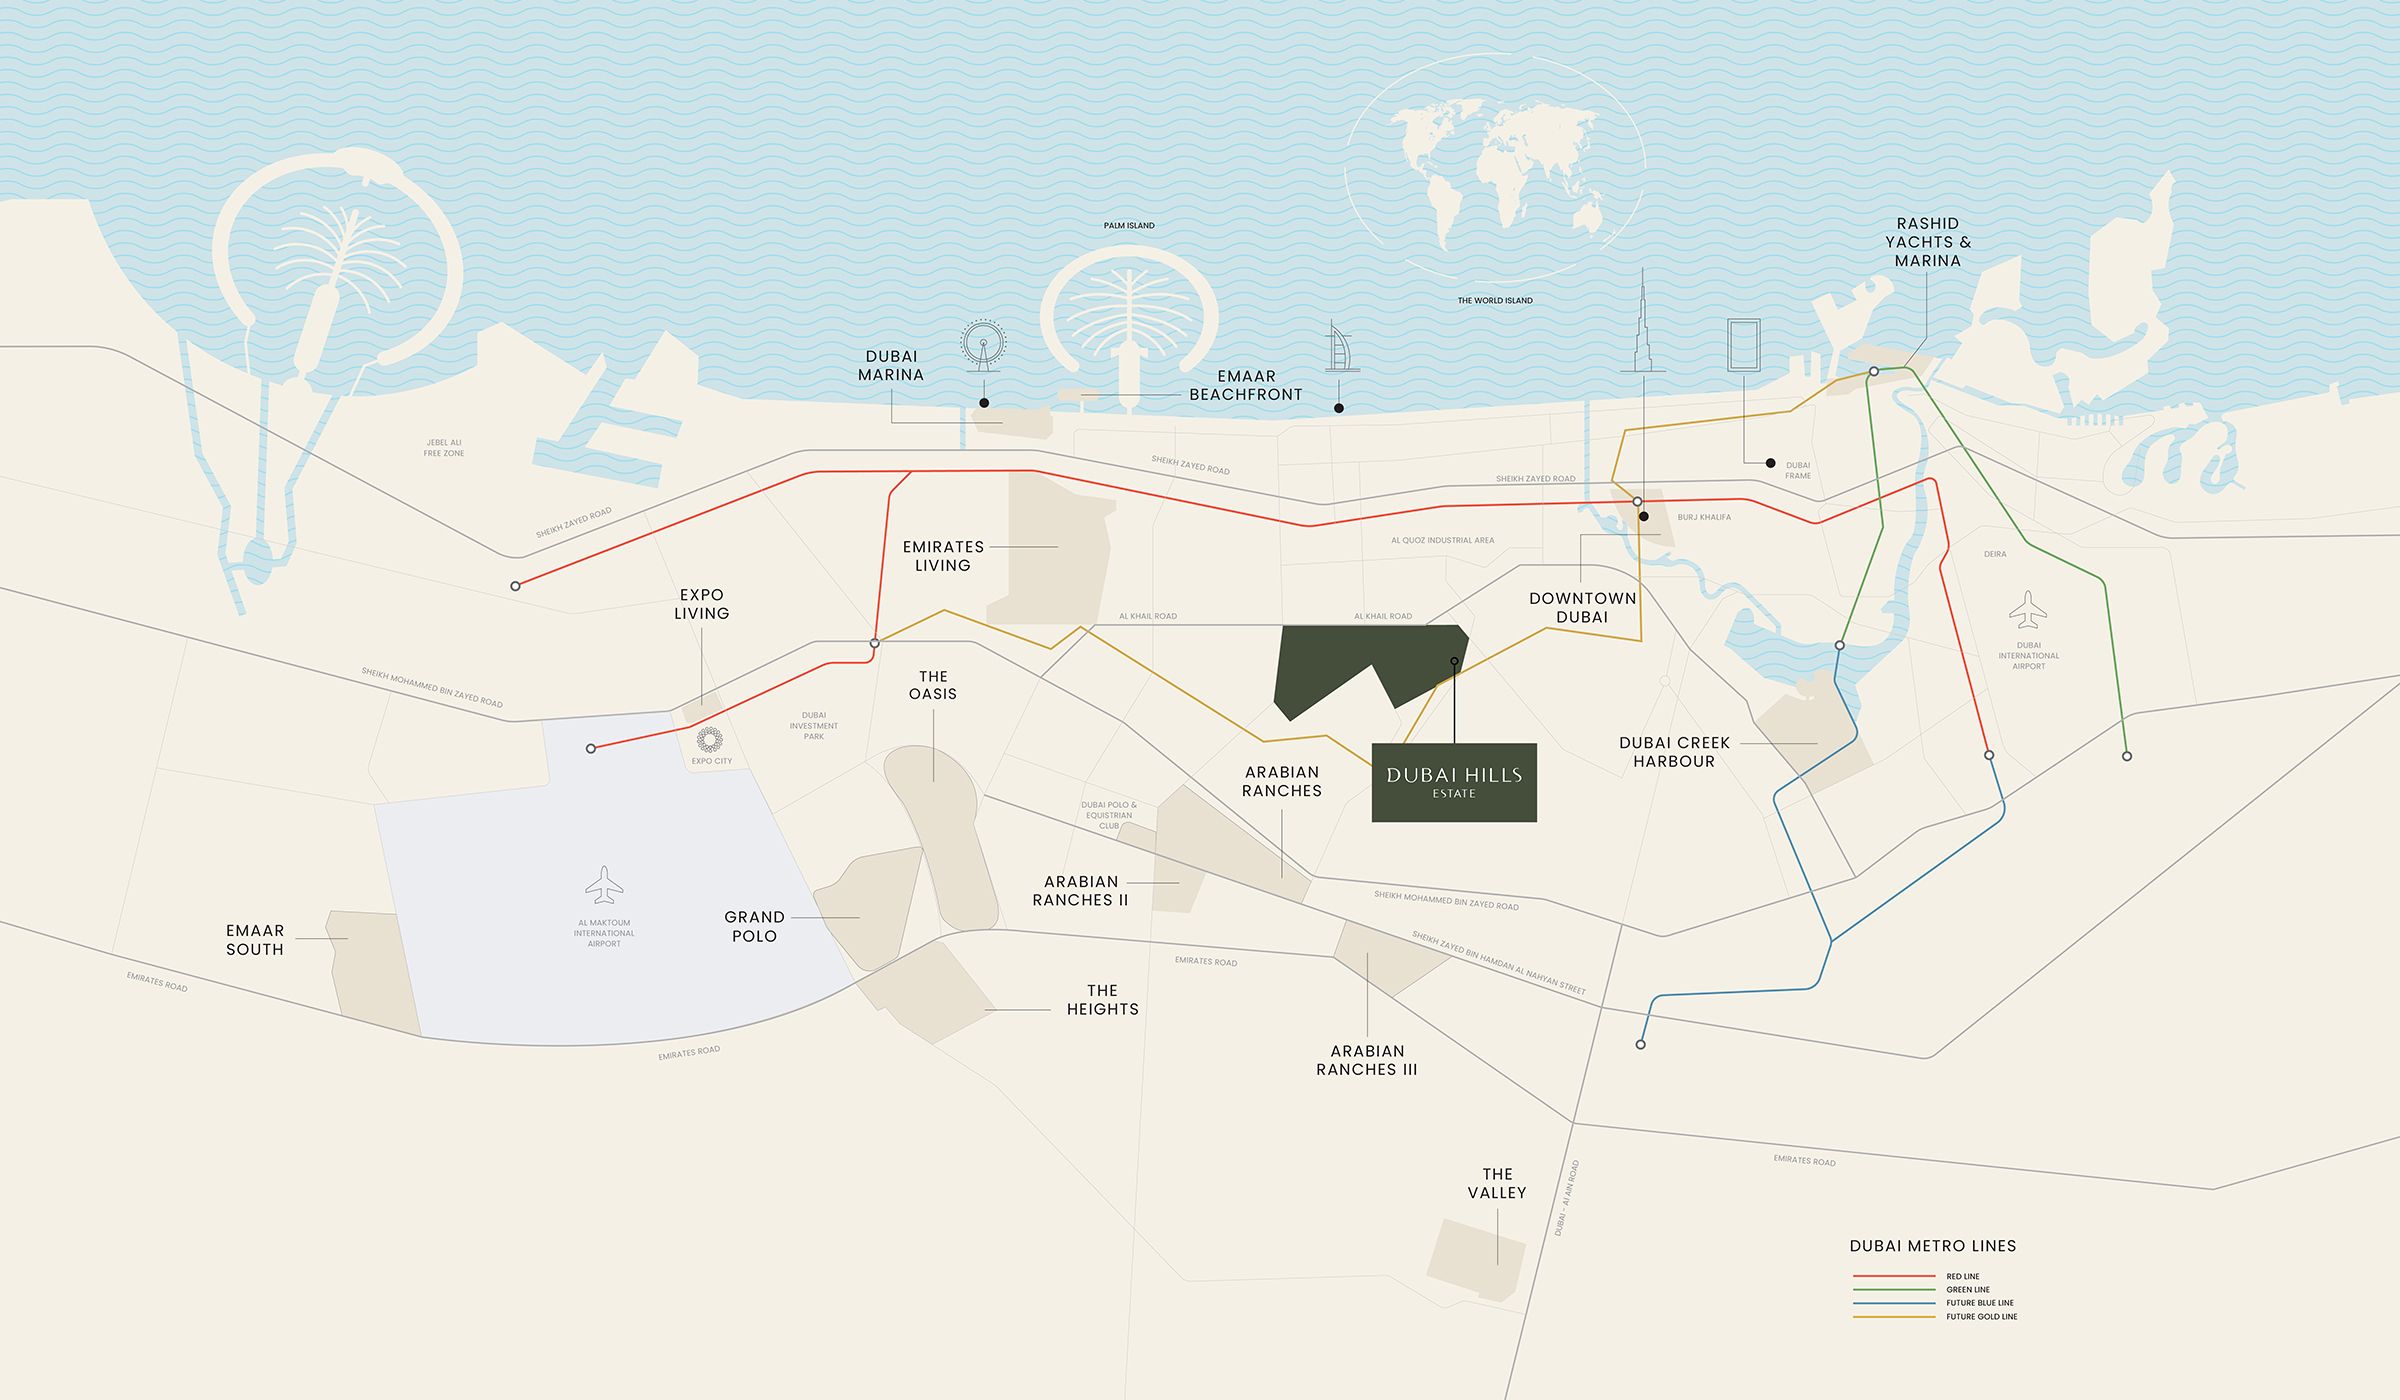
Dubai Hills Estate
Umm Suqeim Street and Al Khail Road
Explore interactive map
Emaar’s published Park Lane reference point in Dubai Hills Estate. Confirm the entrance for your building before visiting.
Nearby destinations
Approximate travel times from Dubai Hills Estate
- 15minDowntown Dubai
- 15minDubai Marina
- 20minDubai International Airport
- 25minAl Maktoum International Airport
The brochure describes planned rail and metro connections. Check live routes and transport service before travelling.
05 / Look closer
Project resources.
06 / Further reading
Project sources.
- DeveloperEmaar: Park Lane — Interiors by Vida
- Official documentEmaar: Park Lane brochure
- Official documentEmaar: Park Lane podium apartments and townhouses
- BrokerPark Lane Building 1A plans · Mitchell’s-hosted Emaar copy
- BrokerPark Lane Building 1B plans · Mitchell’s-hosted Emaar copy
- BrokerPark Lane Building 3B plans · Mitchell’s-hosted Emaar copy
- BrokerPark Lane fact sheet · Mitchell’s-hosted Emaar copy
- BrokerPark Lane payment schedule · Mitchell’s-hosted Emaar copy
- Property portalBayut: Park Lane building guide

