
 BY EMAAR PROPERTIES
01 / The project
A closer look.
Parkland offers one to three bedroom apartments beside Dubai Hills Park, with the mall and business park close by. The development combines a residential tower with landscaped shared spaces, pools and sports facilities. Ground-floor terraces and first-floor homes with podium access add layout choices beyond the typical balcony apartment.
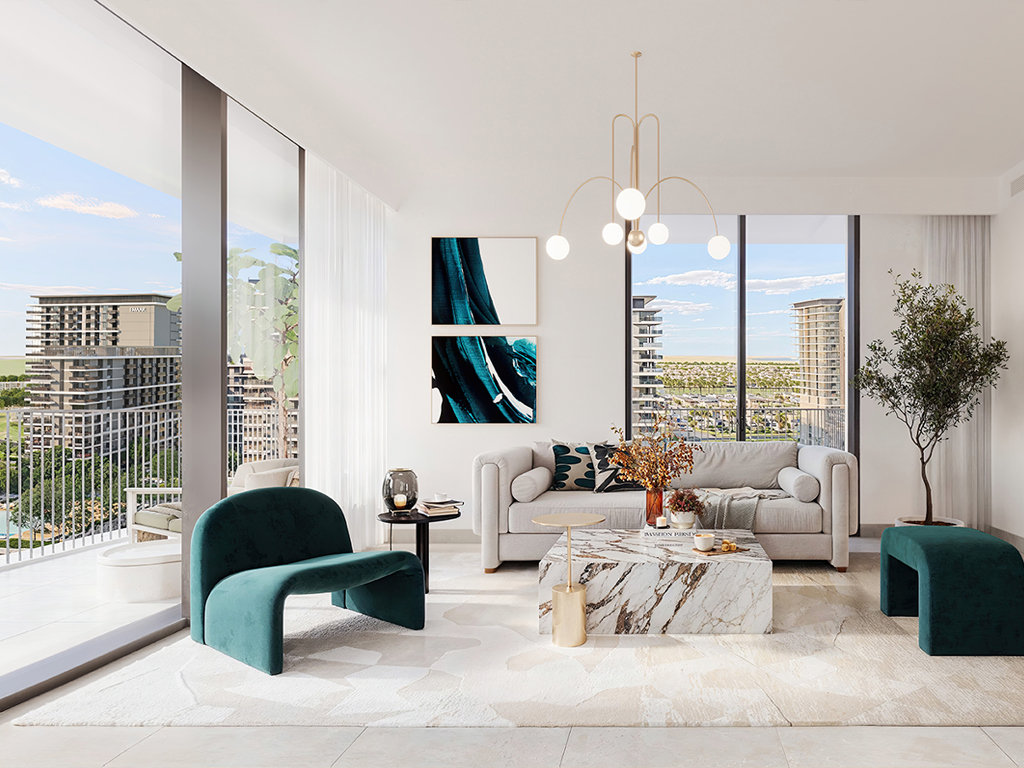
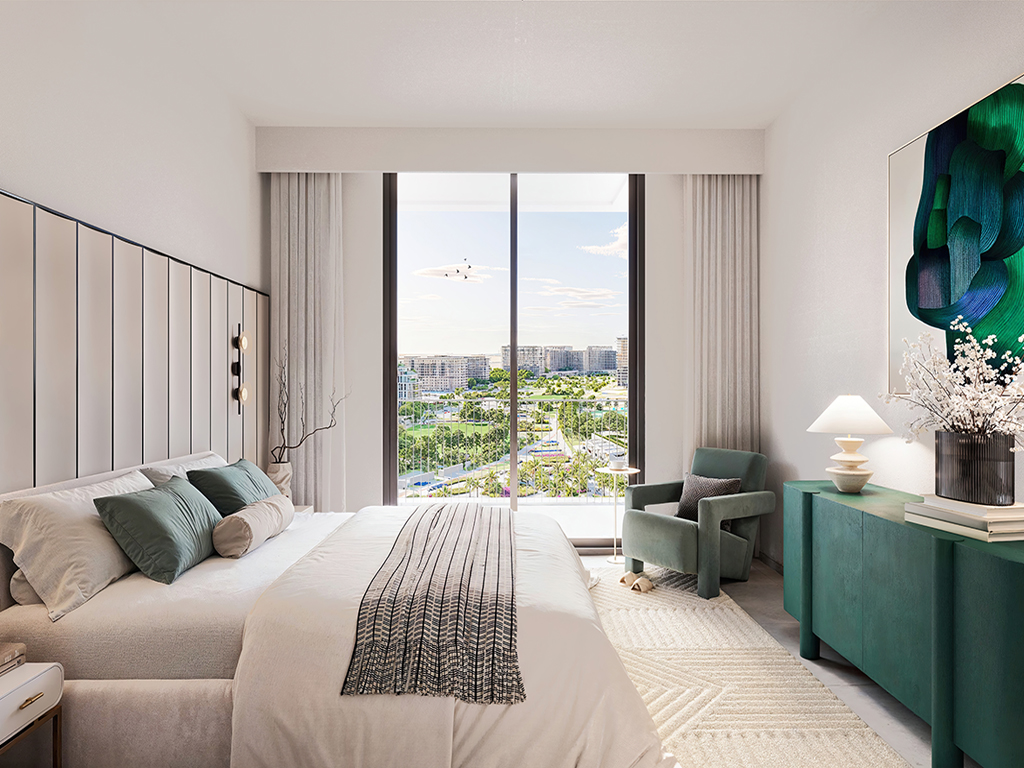
The brochure pairs open living spaces with a calm interior palette, contemporary kitchens and balconies or terraces. Shared recreation extends beyond a gym and pool: padel, a multipurpose court and barbecue areas give residents several ways to use the outdoor spaces. The wider district provides the park, mall and golf club.
A look inside Parkland.
- Published apartment mix
- The fact sheet lists 95 one-bedroom, 69 two-bedroom and 45 three-bedroom apartments: 209 homes in total. This is the development mix, not available inventory.Emaar launch fact sheet, copy hosted by Mitchell’s
- Podium-access layout
- Three-bedroom A104 has two outdoor spaces marked with podium access, a maid’s room with bathroom, laundry and powder room. Its 1,812.97 sq ft total includes 321.30 sq ft of balcony area.Emaar: Parkland floor plans
- Ground-floor comparison
- One-bedroom AG01 totals 869.19 sq ft, with a 615.48 sq ft suite and 253.71 sq ft terrace. First-floor A108 has a similar 616.99 sq ft suite but a smaller balcony, totalling 741.85 sq ft.Emaar: Parkland floor plans
- Construction information is dated
- Property Finder’s progress figure is dated September 2025. It is not treated here as a current inspection, and its sold-out label does not rule out resales.Property Finder: Parkland
02 / At a glance
The details.
- Residence type
- Apartment
- Bedrooms
- 1–3
- Handover
- Q4 2028 reported
- Developer
- Emaar Properties
Unit sizes & layouts
| Layout | Published area |
|---|---|
| 1 bedroom apartment | 741.85–884.15 sq ft total areaEmaar: Parkland floor plans |
| 2 bedroom apartment | 1,227.30–1,379.72 sq ft total areaEmaar: Parkland floor plans |
| 3 bedroom apartment | 1,812.97–1,840.63 sq ft total areaEmaar: Parkland floor plans |
Amenities & lifestyle
- Adult and children’s pools
- Indoor and outdoor gyms
- Children’s play areas
- Barbecue areas
- Padel tennis court
- Multipurpose sports court
- Indoor multipurpose room
- Landscaped podium
- Covered parking
- 24-hour security
Inside the home
Floor plans.
Explore the layouts and room dimensions. Open a floor plan for a closer look.
869.19 sq ft total area
Figures follow Emaar’s printed totals. Some differ from the displayed suite and balcony sum by 0.01 sq ft. Confirm the signed plan for the unit.
Plan source · page 203 / Planning your purchase
Price & payment plan.
Developer-advertised starting priceAED 1.5M
Payment plan80/20 reported
Emaar advertises AED 1.5m. The August 2024 launch sheet lists starts of AED 1.5m, AED 2.8m and AED 4m for one, two and three bedroom apartments. These are historical category starts, not confirmation of current units at those prices.
Emaar: Parkland at Dubai Hills EstateEmaar launch fact sheet, copy hosted by Mitchell’sThe launch plan totals 80% before completion and 20% at completion. March 2027 and January 2028 carry 5% payments, while the other pre-completion stages are 10%. Confirm the outstanding schedule for a resale or later release.
- 10%On booking · August 2024 launchEmaar launch fact sheet, copy hosted by Mitchell’sEmaar launch payment plan, copy hosted by Mitchell’s
- 10%October 2024Emaar launch payment plan, copy hosted by Mitchell’s
- 10%March 2025Emaar launch payment plan, copy hosted by Mitchell’s
- 10%August 2025Emaar launch payment plan, copy hosted by Mitchell’s
- 10%April 2026 · 20% constructionEmaar launch payment plan, copy hosted by Mitchell’s
- 10%December 2026 · 40% constructionEmaar launch payment plan, copy hosted by Mitchell’s
- 5%March 2027 · 50% constructionEmaar launch payment plan, copy hosted by Mitchell’s
- 10%September 2027 · 70% constructionEmaar launch payment plan, copy hosted by Mitchell’s
- 5%January 2028 · 80% constructionEmaar launch payment plan, copy hosted by Mitchell’s
- 20%November 2028 · estimated completionEmaar launch payment plan, copy hosted by Mitchell’s
November 2028 is the estimated completion in the launch payment document and Property Finder. Obtain the current contractual date and construction position.
Emaar launch payment plan, copy hosted by Mitchell’sProperty Finder: Parkland04 / The neighbourhood
Location & connectivity.
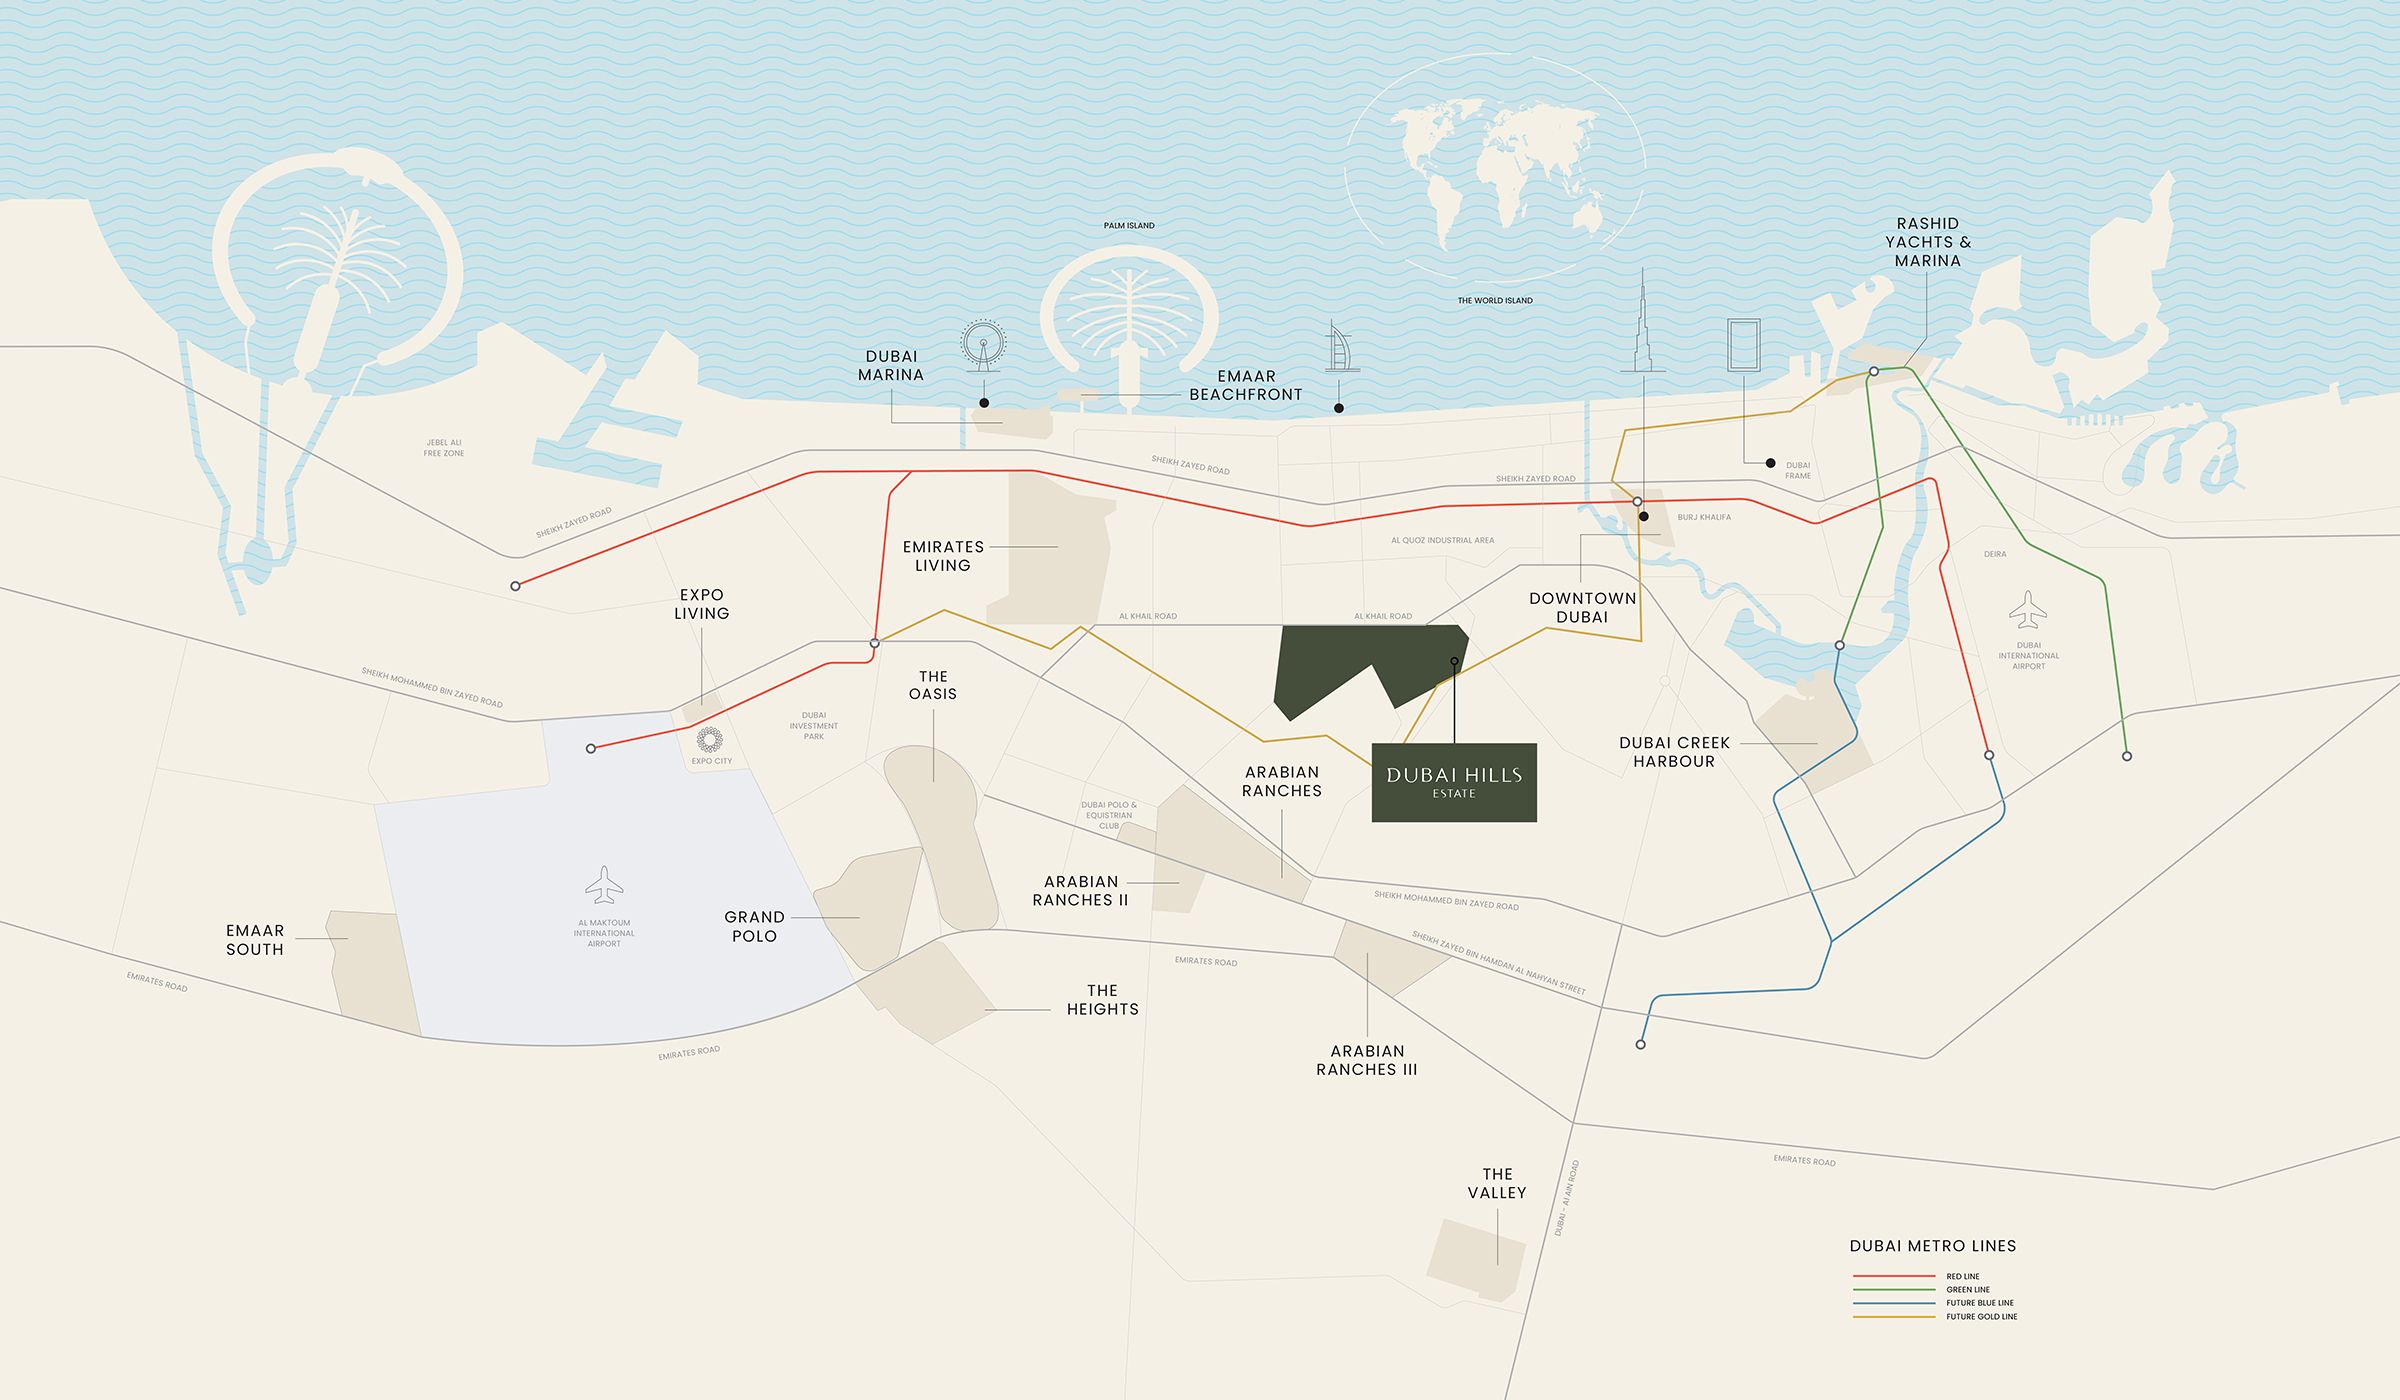
Dubai Hills Estate
Al Khail Road
Explore interactive map
Emaar’s published Parkland location near Dubai Hills Park. Confirm the entrance before visiting.
Nearby destinations
Walking and driving estimates in the Parkland brochure
- 5minKing’s College Hospital (drive)
- 5minDubai Hills Business Park (walk)
- 8minDubai Hills Mall (walk)
- 15minDowntown Dubai (drive)
These are approximate journeys published by Emaar. Check current walking access and road conditions before travelling.
05 / Look closer
Project resources.
06 / Further reading

