
 BY EMAAR PROPERTIES
01 / The project
A closer look.
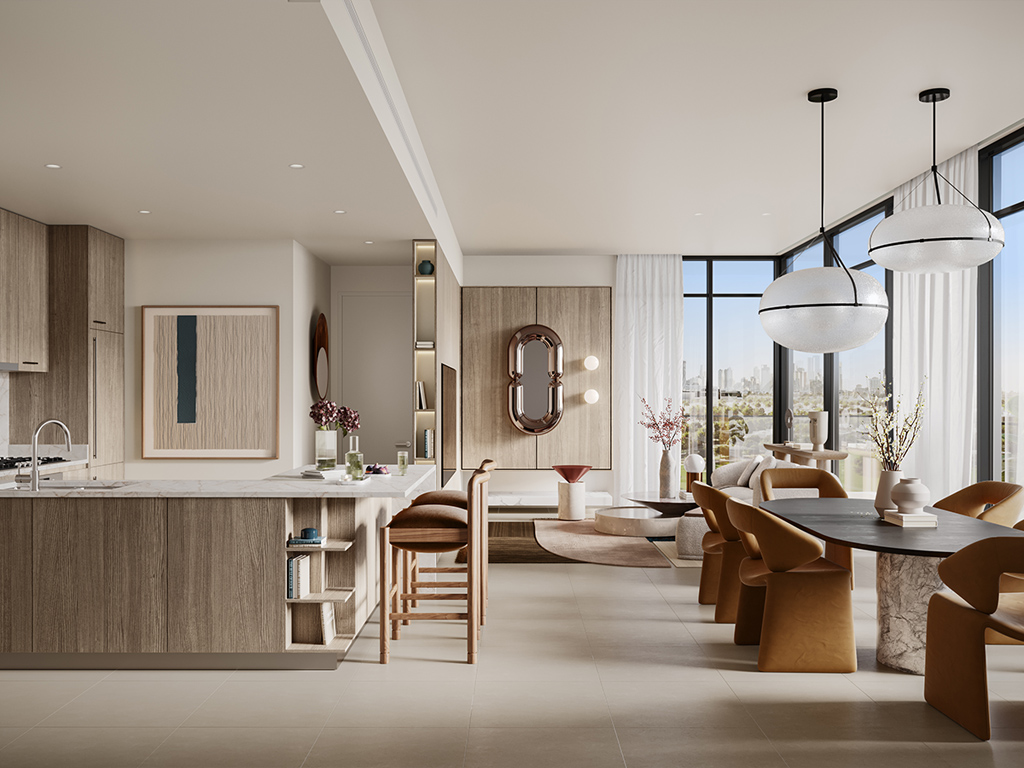
Parkside Hills offers one to three bedroom apartments in Dubai Hills Estate, close to the park and mall. The design uses a landscaped podium for shared leisure, with pools, fitness areas and places to gather. Apartment options vary by floor and position, from compact one-bedroom homes to three-bedroom layouts with a maid’s room.
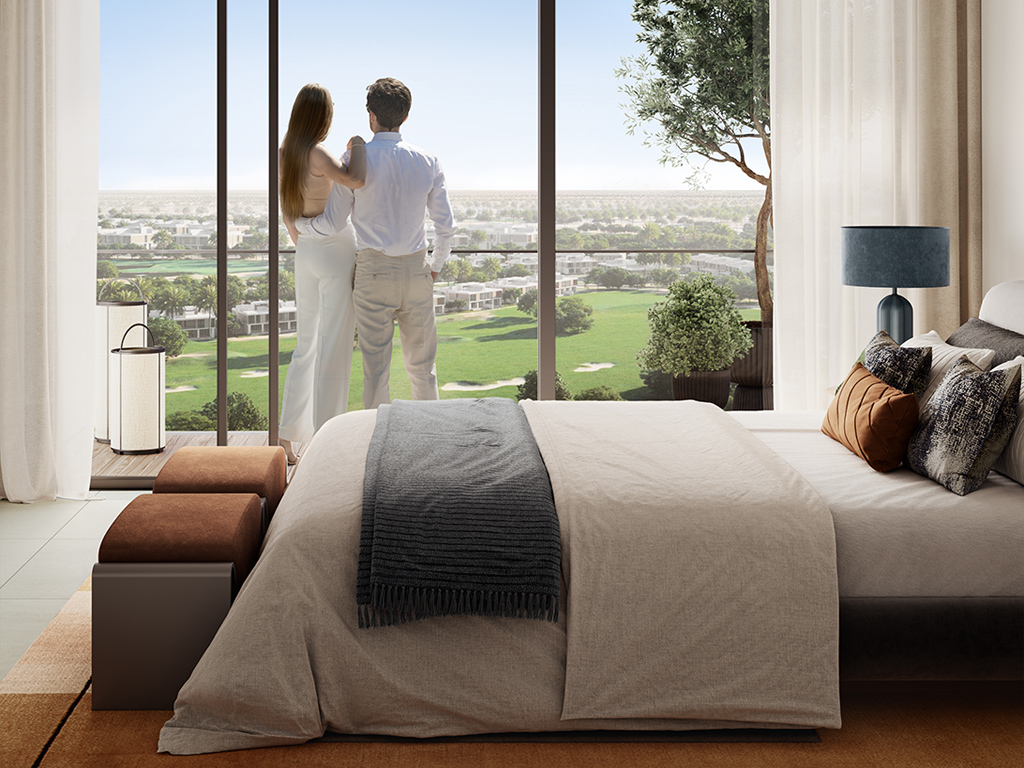
The brochure describes a residents’ lounge leading to an elevated podium, with indoor and outdoor exercise spaces, adult and children’s pools, and a barbecue area. Interiors use earthy tones and a contemporary finish palette. Depending on position, homes are marketed towards the park, landscaped podium, mall or Address Hillcrest community; a particular view should be checked against the unit’s orientation and surrounding development.
A look inside Parkside Hills.
- Published apartment mix
- The fact sheet lists 141 one-bedroom, 177 two-bedroom and 52 three-bedroom homes: 370 apartments in total. These are development totals, not availability.Parkside Hills fact sheet · Mitchell’s-hosted Emaar copy
- Corner outdoor space
- Ground-floor two-bedroom corner unit G01 totals 1,317.18 sq ft, including 371.03 sq ft of balcony. The comparable level-one unit 114 totals 1,311.80 sq ft. Compare outdoor area separately from the 946.15 sq ft suite.Emaar: Parkside Hills floor plans
- Three-bedroom arrangement
- Type A includes a maid’s room with bathroom, laundry, storage and a powder room. Published three-bedroom plans start on upper residential levels; confirm the specific floor and outlook.Emaar: Parkside Hills floor plans
- Current status needs checking
- Property Finder shows a sold-out developer label with resale listings. Its progress update is dated January 2026, so it is not treated here as a current construction inspection.Property Finder: Parkside Hills
02 / At a glance
The details.
- Residence type
- Apartment
- Bedrooms
- 1–3
- Handover
- Q2 2028 reported
- Developer
- Emaar Properties
Unit sizes & layouts
| Layout | Published area |
|---|---|
| 1 bedroom apartment | 680.92–754.23 sq ft total areaEmaar: Parkside Hills floor plans |
| 2 bedroom apartment | 1,065.73–1,317.18 sq ft total areaEmaar: Parkside Hills floor plans |
| 3 bedroom apartment | 1,770.77–1,854.62 sq ft total areaEmaar: Parkside Hills floor plans |
Amenities & lifestyle
- Infinity pool and pool deck
- Children’s pool
- Children’s play area
- Indoor and outdoor fitness facilities
- Indoor multipurpose room
- Landscaped podium deck
- Barbecue area
- Covered parking
- 24-hour security
Inside the home
Floor plans.
Explore the layouts and room dimensions. Open a floor plan for a closer look.
681.68 sq ft (units P110, P210, 110 + 35 on sheet) / 683.51 sq ft (units P108, P208, 108 + 17 on sheet)
The figures use the totals printed by Emaar. Some differ from the sum of the displayed components by 0.01 sq ft. Find your specific unit in the list on the complete sheet.
Plan source · page 203 / Planning your purchase
Price & payment plan.
Developer-advertised starting priceAED 1.51M
Payment plan90/10 reported
Emaar advertises AED 1.51m. The February 2024 fact sheet lists launch starts of AED 1.51m, AED 2.19m and AED 3.73m for one, two and three bedrooms. These historical category prices do not establish current stock or an individual resale quotation.
Emaar: Parkside Hills at Dubai Hills EstateParkside Hills fact sheet · Mitchell’s-hosted Emaar copyThe published launch schedule totals 90% before completion and 10% on completion. It includes a 15% stage followed by a 5% stage; it is not ten equal instalments. Request current outstanding payments for the unit.
- 10%On booking · February 2024 launchParkside Hills payment schedule · Mitchell’s-hosted Emaar copy
- 10%April 2024Parkside Hills payment schedule · Mitchell’s-hosted Emaar copy
- 10%September 2024Parkside Hills payment schedule · Mitchell’s-hosted Emaar copy
- 10%February 2025Parkside Hills payment schedule · Mitchell’s-hosted Emaar copy
- 15%December 2025 · 20% constructionParkside Hills payment schedule · Mitchell’s-hosted Emaar copy
- 5%April 2026 · 30% constructionParkside Hills payment schedule · Mitchell’s-hosted Emaar copy
- 10%November 2026 · 50% constructionParkside Hills payment schedule · Mitchell’s-hosted Emaar copy
- 10%April 2027 · 70% constructionParkside Hills payment schedule · Mitchell’s-hosted Emaar copy
- 10%December 2027 · 90% constructionParkside Hills payment schedule · Mitchell’s-hosted Emaar copy
- 10%June 2028 · estimated completionParkside Hills payment schedule · Mitchell’s-hosted Emaar copy
June 2028 is the completion estimate in the payment document and Property Finder. Confirm the current contractual programme and construction position.
Parkside Hills payment schedule · Mitchell’s-hosted Emaar copyProperty Finder: Parkside Hills04 / The neighbourhood
Location & connectivity.
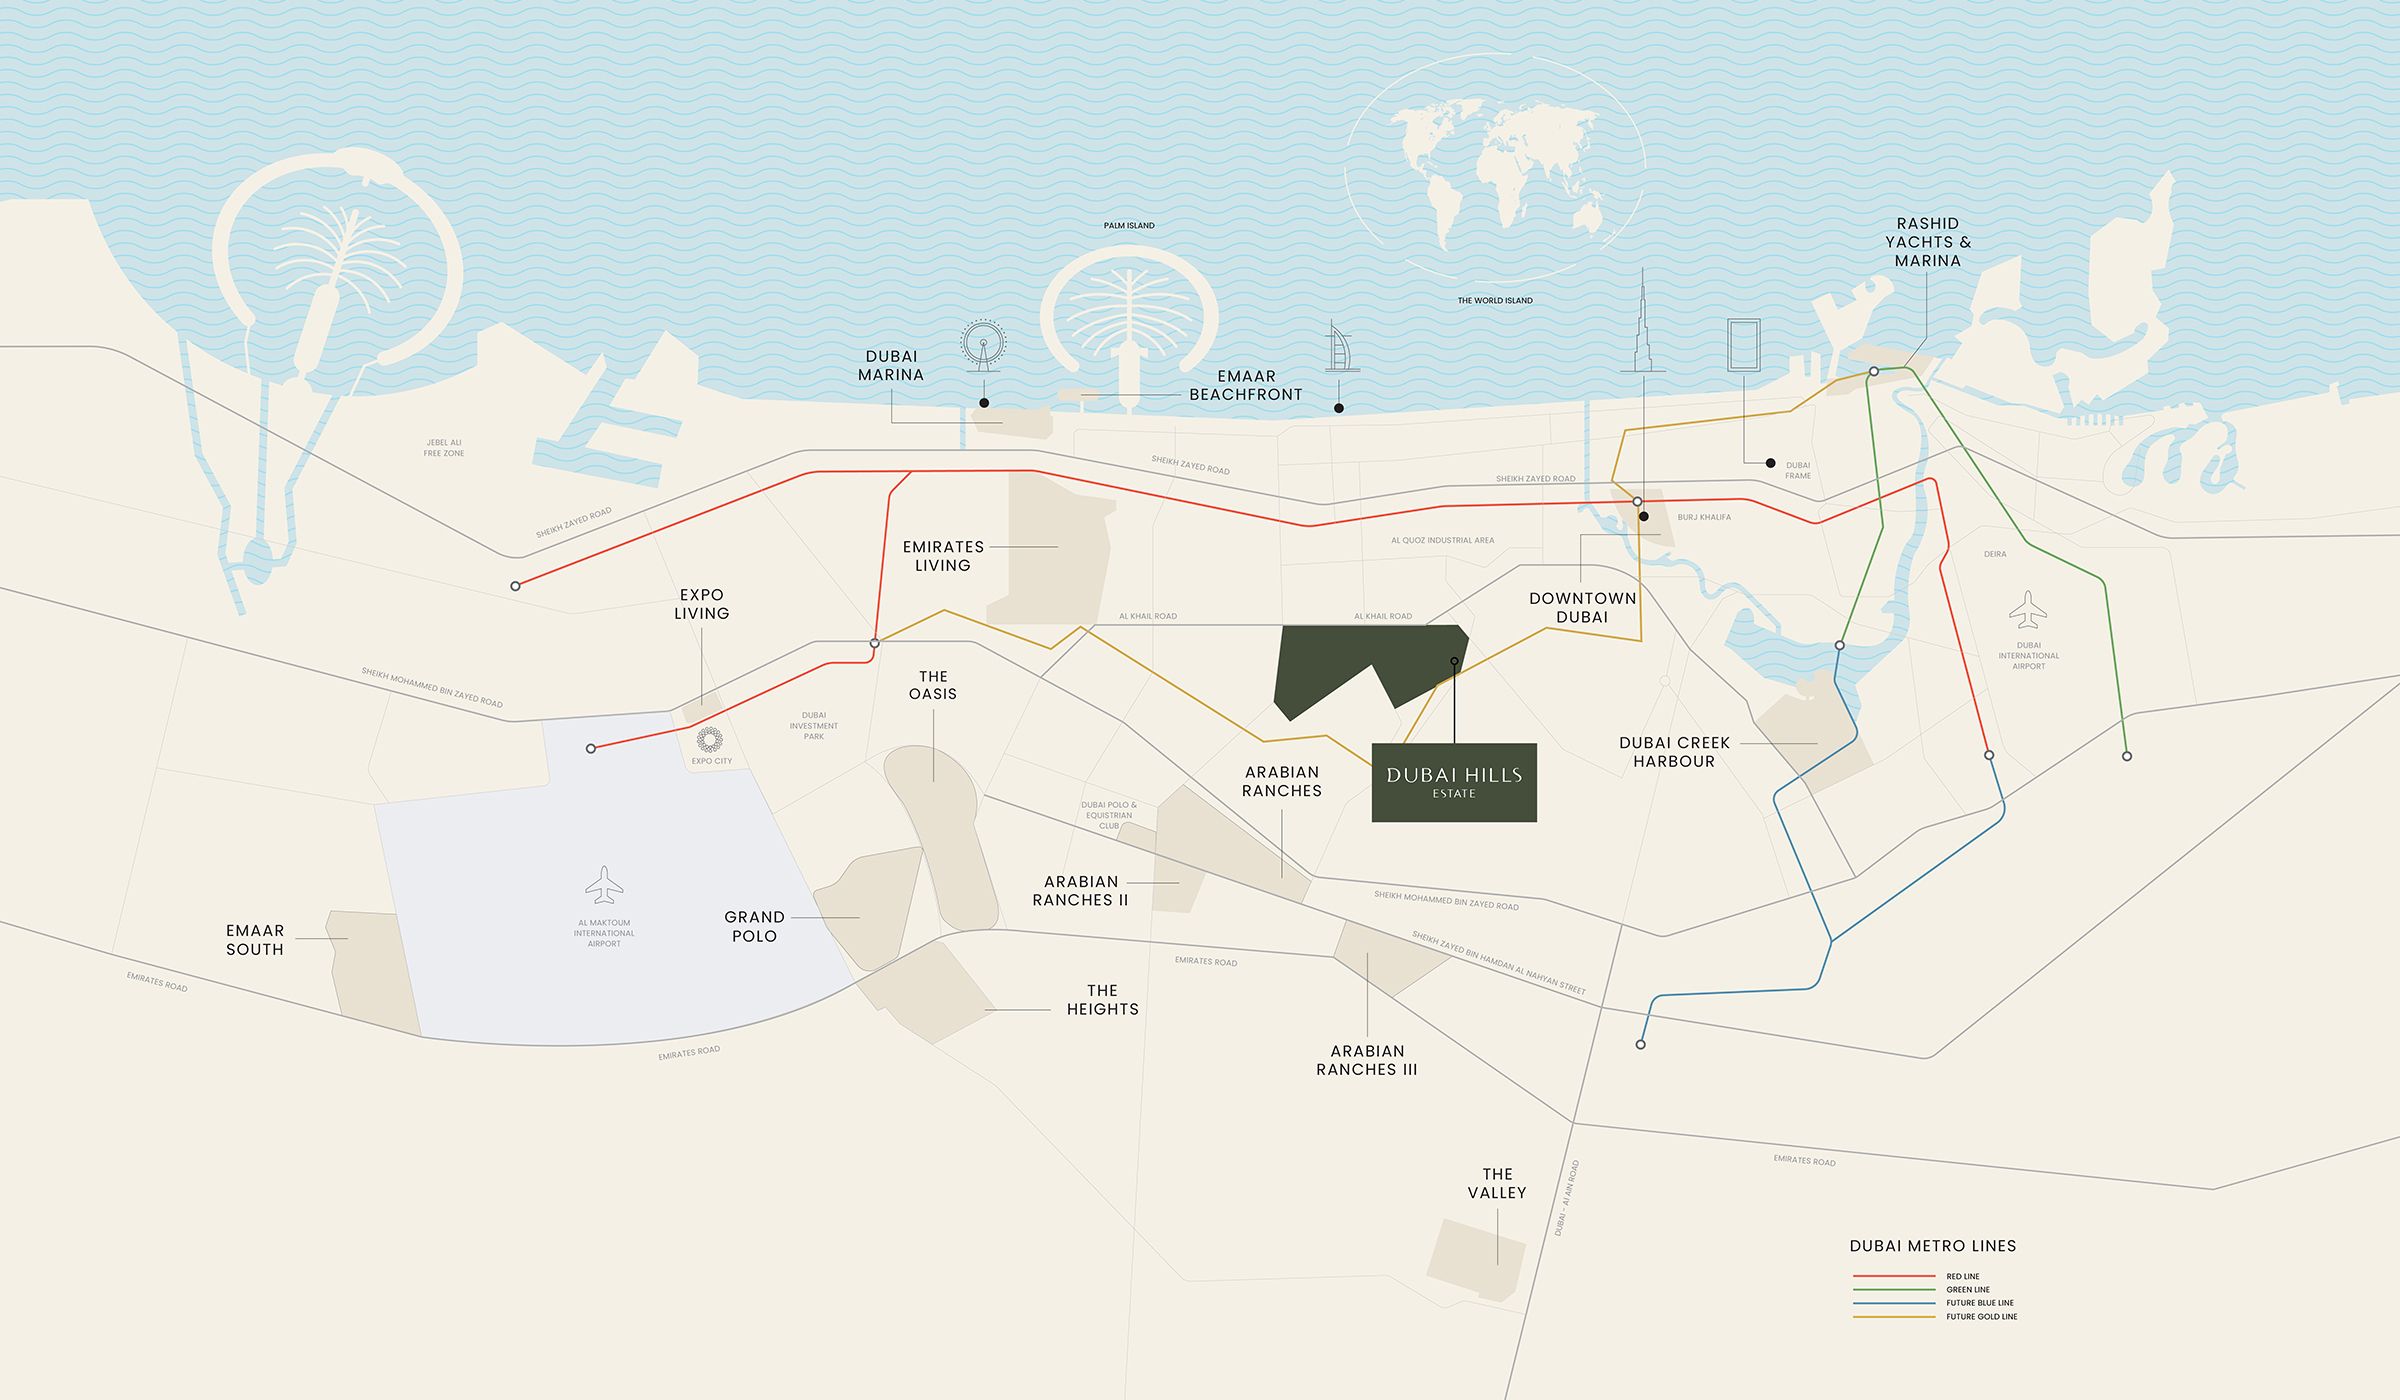
Dubai Hills Estate
Umm Suqeim Street and Al Khail Road
Explore interactive map
Emaar’s published location reference for Parkside Hills near Dubai Hills Mall and Park. Confirm the entrance before visiting.
Nearby destinations
Approximate travel times from Dubai Hills Estate
- 15minDowntown Dubai
- 15minDubai Marina
- 20minDubai International and Al Maktoum International airports
- 25minDistrict 2020 (brochure name)
The brochure groups both airports under one estimate and describes the planned rail and metro connections. Check live routes and traffic before travelling.
05 / Look closer
Project resources.
06 / Further reading
Project sources.
- DeveloperEmaar: Parkside Hills at Dubai Hills Estate
- Official documentEmaar: Parkside Hills brochure
- Official documentEmaar: Parkside Hills floor plans
- BrokerParkside Hills fact sheet · Mitchell’s-hosted Emaar copy
- BrokerParkside Hills payment schedule · Mitchell’s-hosted Emaar copy
- Property portalProperty Finder: Parkside Hills

