
 BY EMAAR PROPERTIES
01 / The project
A closer look.
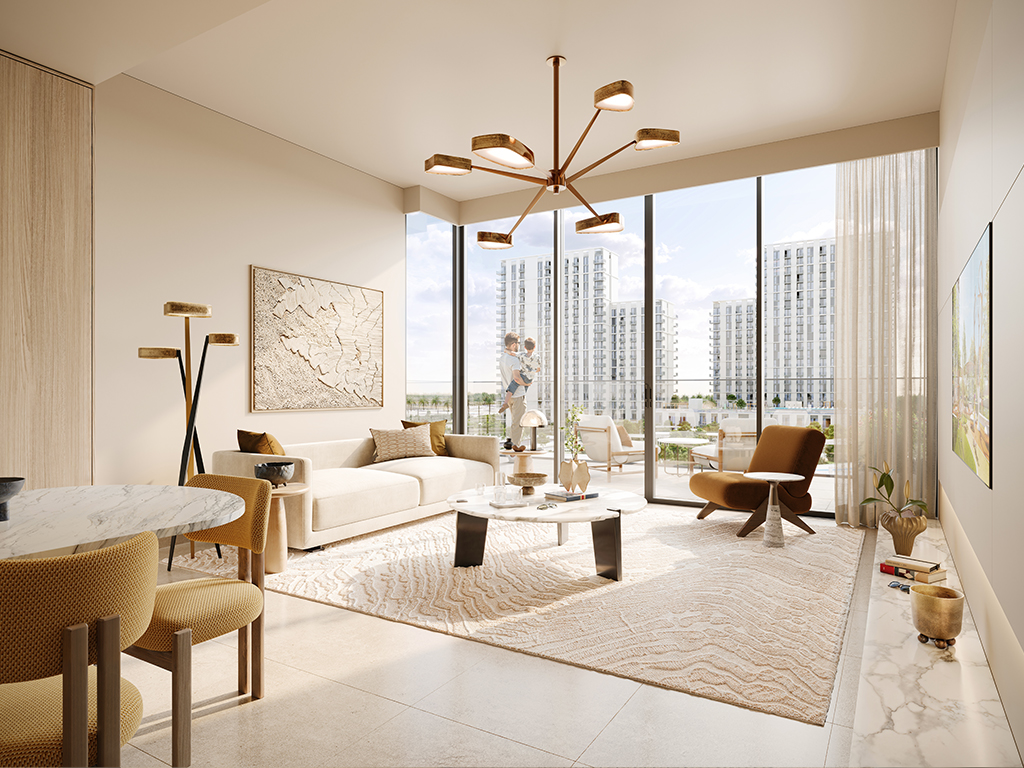
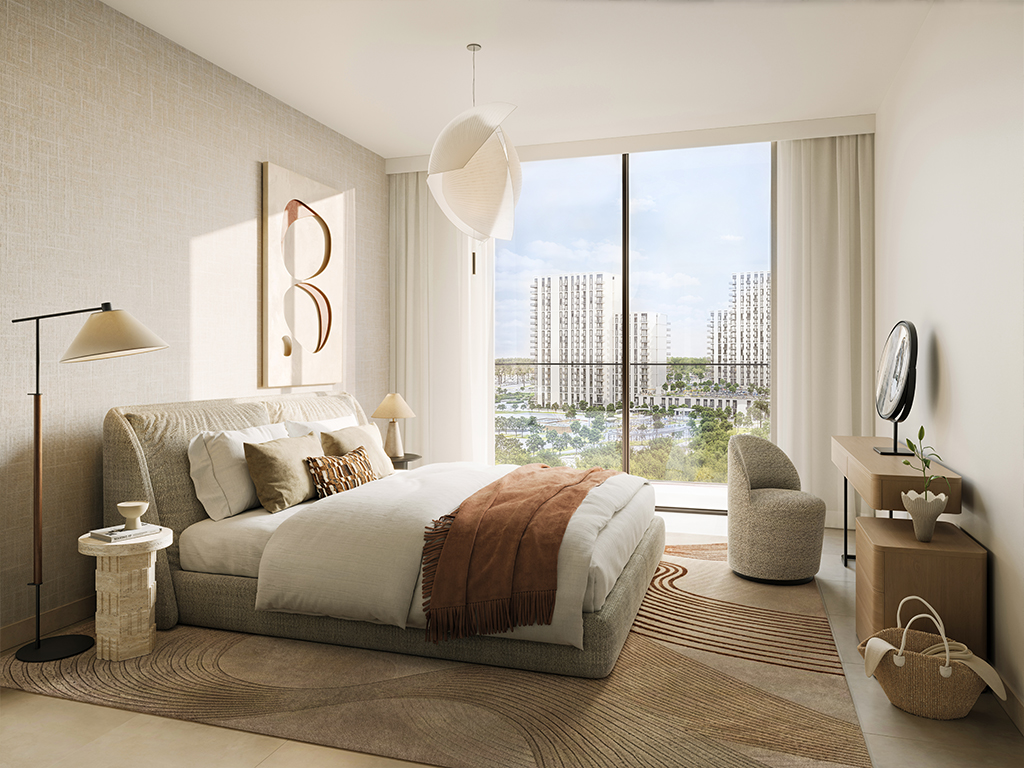
Parkwood overlooks the Hillside Park setting within Dubai Hills Estate. Its collection combines one to three bedroom apartments with larger three bedroom podium townhouses. Vida-inspired interiors use warm tones and natural textures, while the two towers share an outdoor-focused setting of leisure, fitness and social spaces.
The brochure separates Parkwood’s resident facilities from the surrounding Hillside Park. Within the wider park concept, quieter landscaped areas sit alongside active, leisure and fitness zones. These shared outdoor features provide neighbourhood context; they should not all be read as amenities inside the towers.
A look inside Parkwood.
- Launch composition
- The copied launch sheet lists 241 one bedroom, 163 two bedroom and 72 three bedroom apartments, plus 11 three bedroom townhouses: 487 homes at launch, not current stock.Parkwood launch fact sheet · Jiwak-hosted copy
- Historical launch prices
- The launch sheet listed AED 1.75 million, AED 2.61 million and AED 3.79 million for one, two and three bedroom apartments, and AED 7.59 million for townhouses. Obtain a current unit quotation.Parkwood launch fact sheet · Jiwak-hosted copy
- Townhouse arrangement
- The podium plan shows living spaces and a bedroom at the entrance level, two more bedrooms upstairs and a roof terrace. A maid’s room, laundry and store are labelled; total area includes substantial outdoor space.Emaar: Parkwood tower and townhouse plans
- Tower levels
- The official key sections show Tower A residential levels through 20 and Tower B through 19, above shared ground and podium levels.Emaar: Parkwood tower and townhouse plans
02 / At a glance
The details.
- Residence type
- Apartment / Townhouse
- Bedrooms
- 1–3
- Handover
- Q1 2029 reported
- Developer
- Emaar Properties
Unit sizes & layouts
| Layout | Published area |
|---|---|
| 1 bedroom · Tower A | 762.43–830.01 sq ft total areaEmaar: Parkwood tower and townhouse plans |
| 2 bedrooms · Tower A | 1,233.22–1,507.81 sq ft total areaEmaar: Parkwood tower and townhouse plans |
| 3 bedrooms · Tower A | 1,806.08–1,944.07 sq ft total areaEmaar: Parkwood tower and townhouse plans |
| 1 bedroom · Tower B | 727.60–771.67 sq ft total areaEmaar: Parkwood tower and townhouse plans |
| 2 bedrooms · Tower B | 1,073.04–1,266.15 sq ft total areaEmaar: Parkwood tower and townhouse plans |
| 3 bedrooms · Tower B | 1,576.69–1,820.72 sq ft total areaEmaar: Parkwood tower and townhouse plans |
| 3 bedroom podium townhouse | 3,843.90–3,867.80 sq ft total areaEmaar: Parkwood tower and townhouse plans |
Amenities & lifestyle
- Swimming pool and deck
- Indoor and outdoor gyms
- Barbecue and dining area
- Multipurpose lounge
- Multi-use games area
- Outdoor yoga deck
- Children’s play area
- Communal lawns
Inside the home
Floor plans.
Explore the layouts and room dimensions. Open a floor plan for a closer look.
824.22–830.01 sq ft total area
Published plans are not a statement of current inventory. Total area includes the listed balcony area and is not plot area. Layouts, dimensions, furnishings and indicated outlooks may change; confirm the selected unit and final sale plan.
Plan source · page 203 / Planning your purchase
Price & payment plan.
Published units fromAED 1.76M
Payment plan80/20 reported
Emaar’s displayed unit pricing starts at AED 1,759,888 on the research date. Its rounded AED 1.75 million headline refers to launch pricing. Availability and the chosen home’s quotation require confirmation; the website’s unit count is not treated as verified inventory.
Emaar: Parkwood at Dubai Hills EstateThe copied launch schedule sets 10% at booking, seven further 10% instalments and 20% at completion. The dated and construction-linked stages below describe that launch plan. A new purchase needs the current agreement, particularly for instalments whose dates have passed.
- 10%Booking · February 2025 launchParkwood launch payment sheet · Jiwak-hosted copy
- 10%April 2025Parkwood launch payment sheet · Jiwak-hosted copy
- 10%September 2025Parkwood launch payment sheet · Jiwak-hosted copy
- 10%February 2026Parkwood launch payment sheet · Jiwak-hosted copy
- 10%July 2026 · 30% constructionParkwood launch payment sheet · Jiwak-hosted copy
- 10%January 2027 · 50% constructionParkwood launch payment sheet · Jiwak-hosted copy
- 10%June 2027 · 70% constructionParkwood launch payment sheet · Jiwak-hosted copy
- 10%January 2028 · 90% constructionParkwood launch payment sheet · Jiwak-hosted copy
- 20%January 2029 · estimated construction completionParkwood launch payment sheet · Jiwak-hosted copy
The launch payment sheet targets January 2029 for estimated construction completion. Property Finder also reports January/Q1 2029. This is a reported target rather than a guaranteed handover date.
Parkwood launch payment sheet · Jiwak-hosted copyProperty Finder: Parkwood project terms04 / The neighbourhood
Location & connectivity.
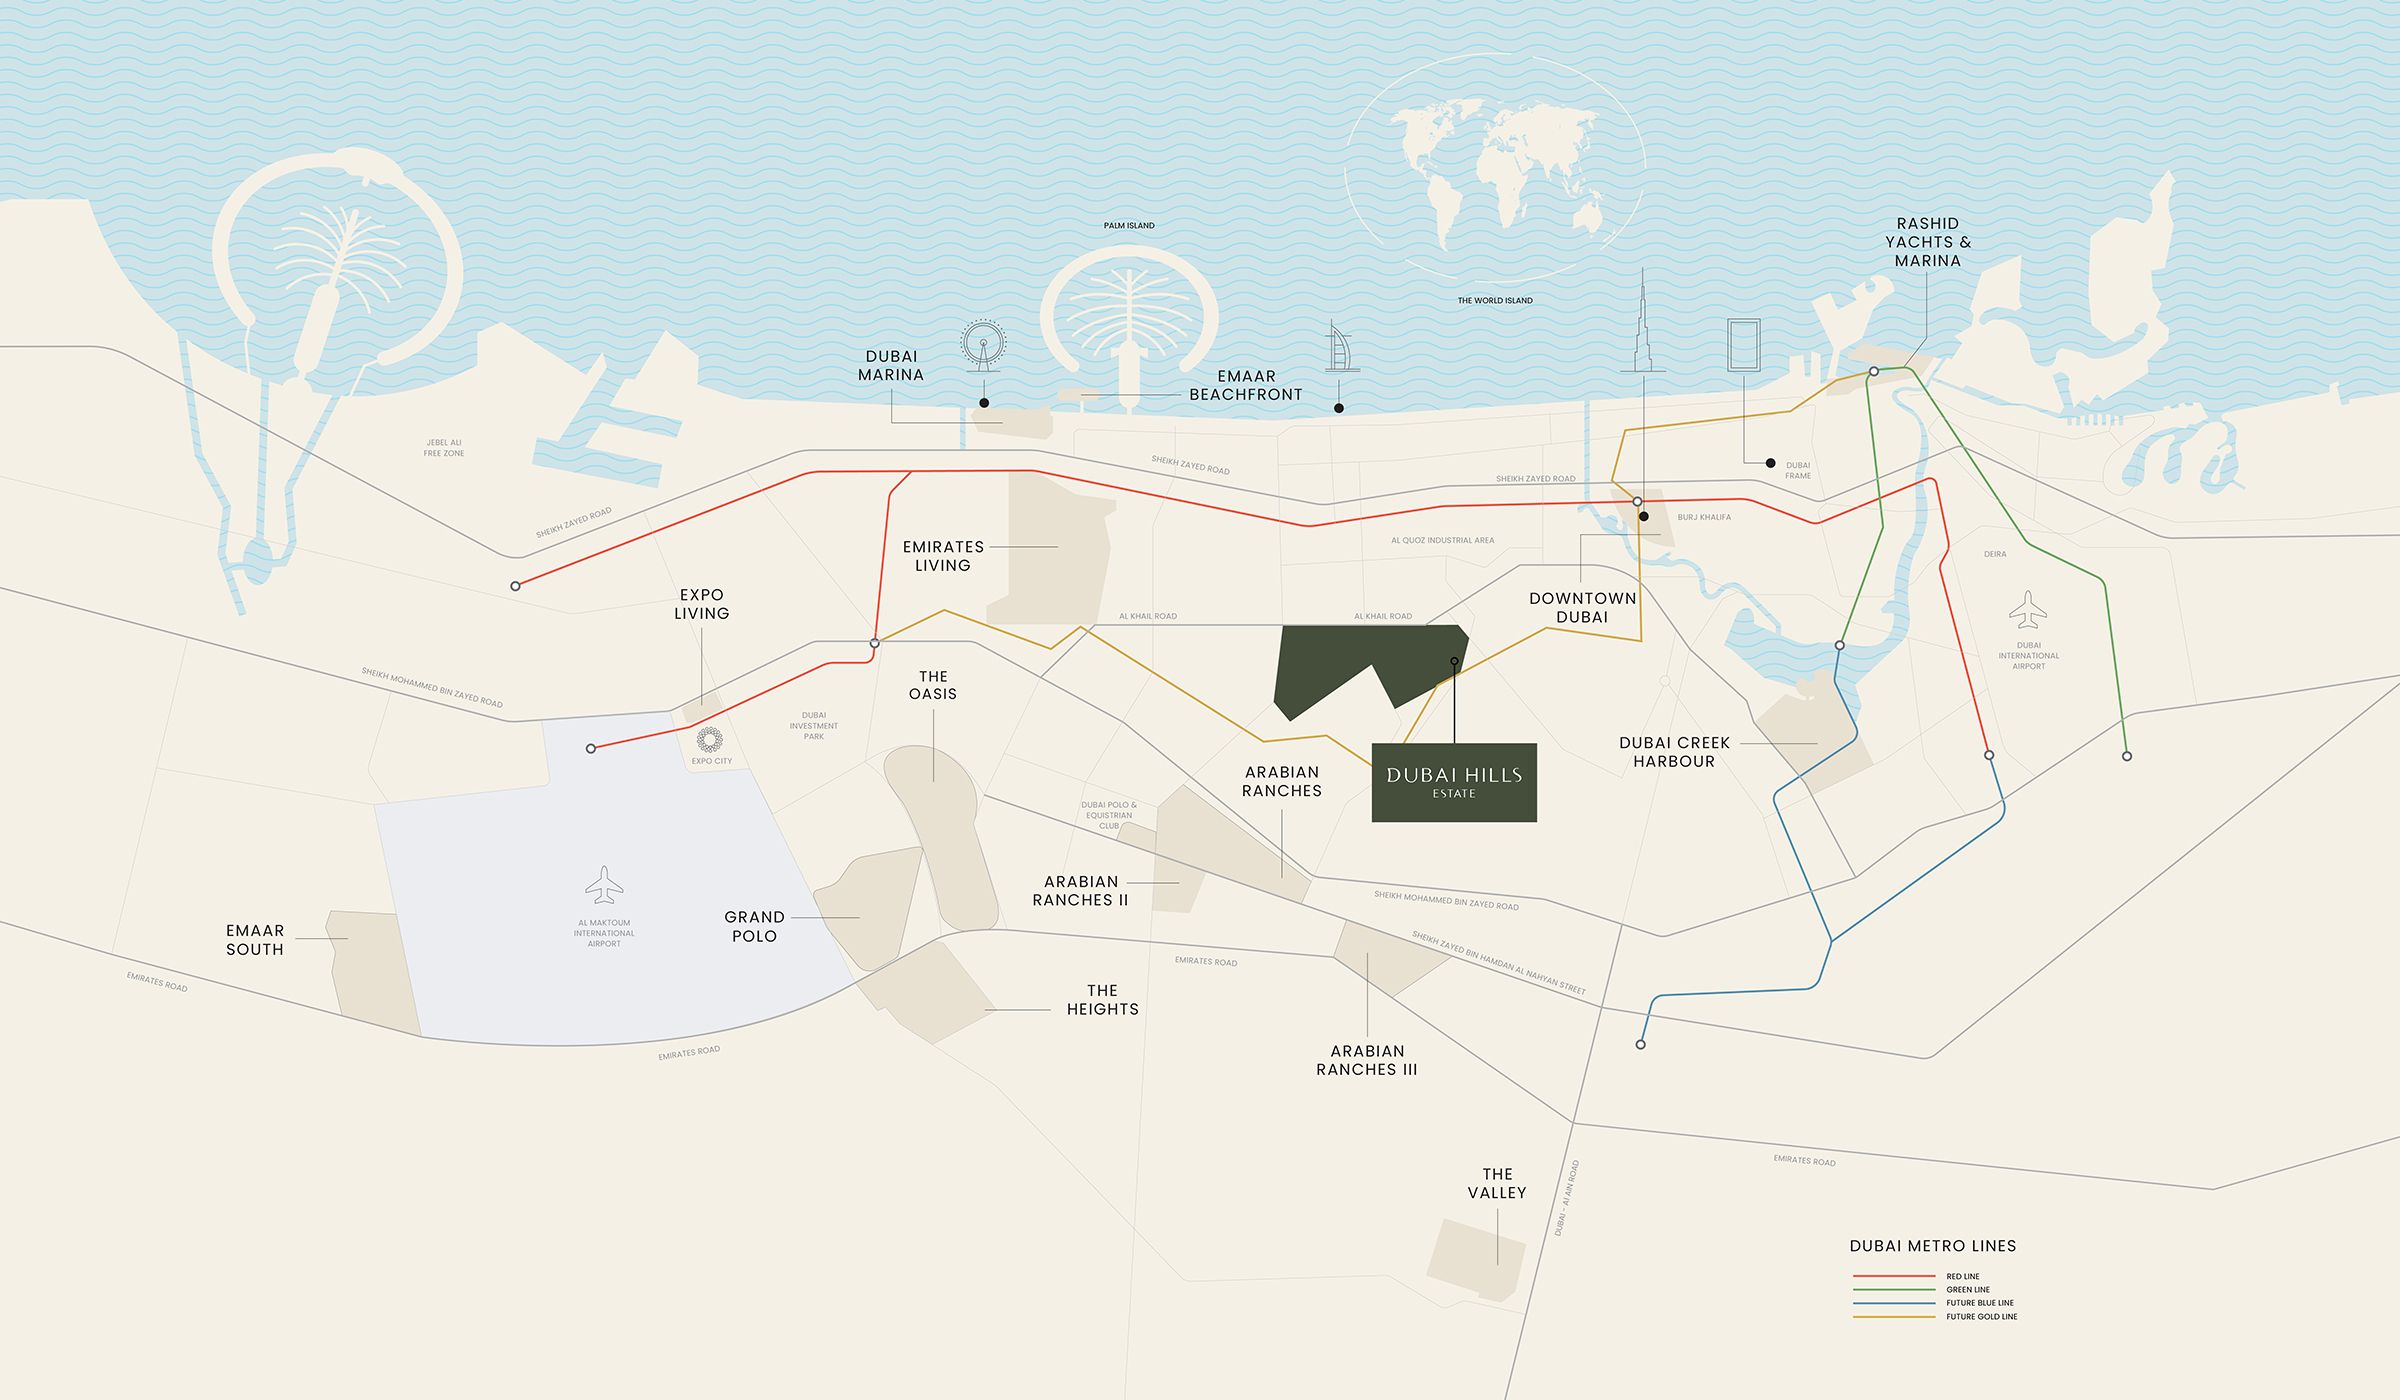
Dubai Hills Estate
Explore interactive map
Developer-published Parkwood reference point. Confirm the exact tower entrance before travelling.
Nearby destinations
Approximate travel times from Dubai Hills Estate
- 10minDowntown Dubai
- 10minDubai Marina
- 15minDubai International Airport
- 25minAl Maktoum International Airport
Travel times vary with traffic and route.
05 / Look closer
Project resources.
06 / Further reading
Project sources.
- DeveloperEmaar: Parkwood at Dubai Hills Estate
- Official documentEmaar: Parkwood brochure
- Official documentEmaar: Parkwood tower and townhouse plans
- Property portalParkwood launch fact sheet · Jiwak-hosted copy
- Property portalParkwood launch payment sheet · Jiwak-hosted copy
- Property portalProperty Finder: Parkwood project terms

