
 BY EMAAR PROPERTIES
01 / The project
A closer look.
Pier Point combines two residential towers with a garden podium at Rashid Yachts & Marina. One- to three-bedroom apartments sit alongside a small collection of three-bedroom townhouses. Yoga areas, shared gardens and barbecue spaces make the podium part of everyday life, while the townhouse plans separate upstairs bedrooms from the living spaces below.
The brochure describes two towers sharing a landscaped podium rather than two isolated buildings. The residential offer ranges from smaller apartments to two-level homes with substantial outdoor areas. Marina and skyline outlooks depend on the particular home, and access to the wider waterfront district is separate from the facilities inside the residential development.
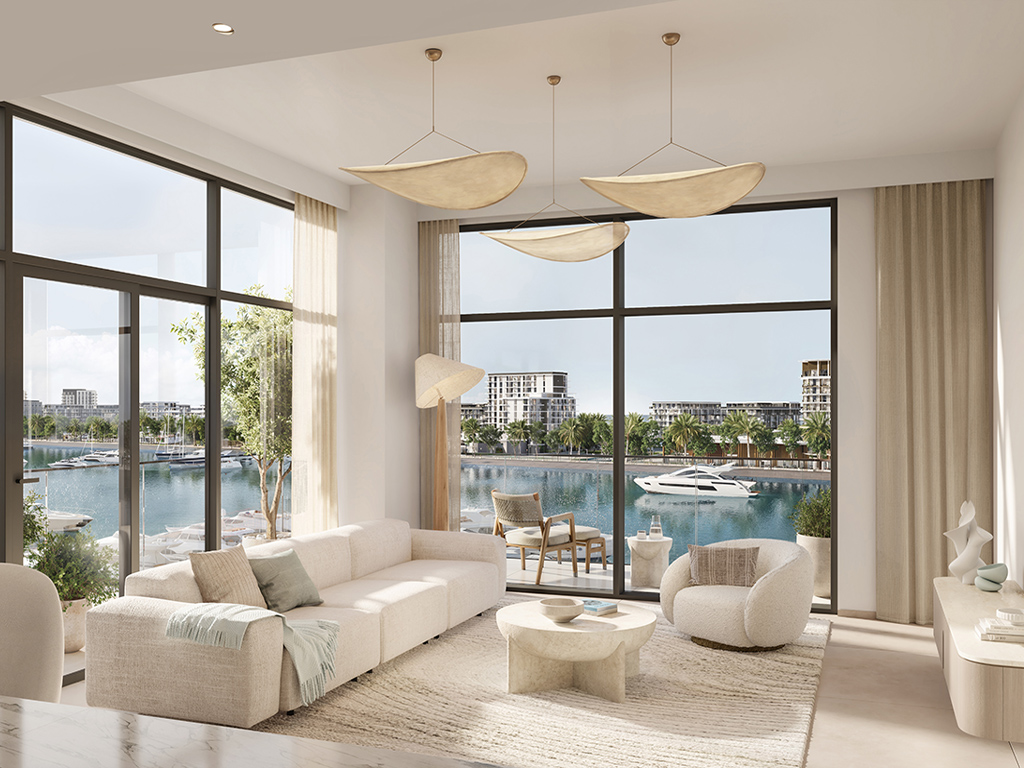
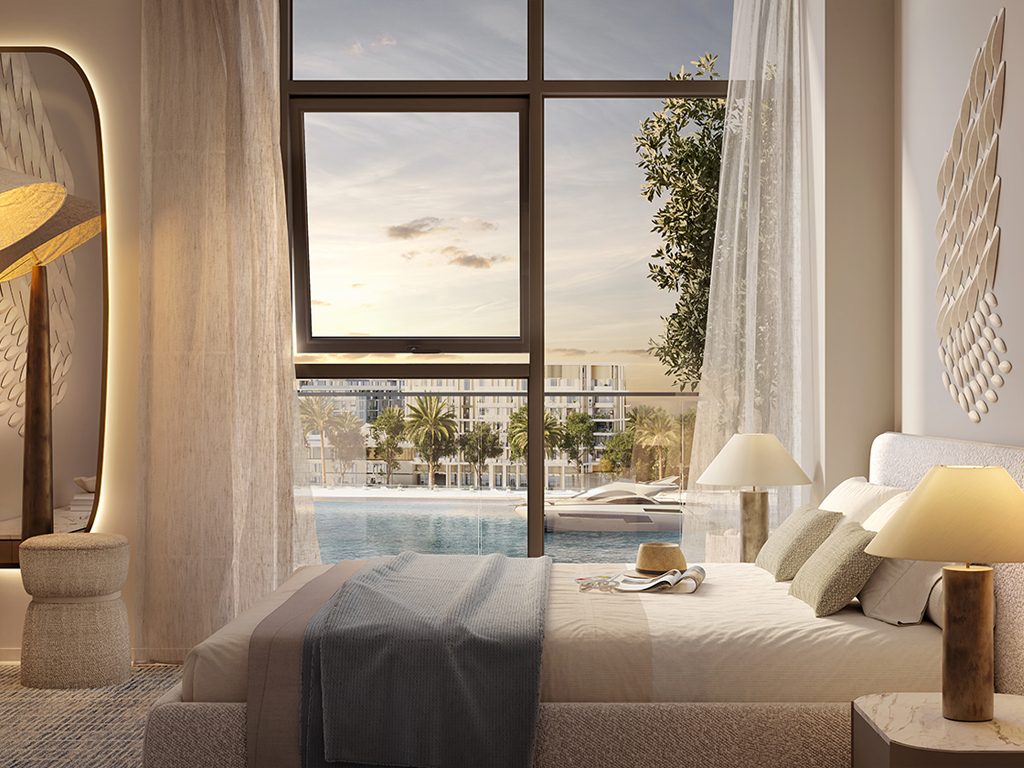
A look inside Pier Point.
- Pier Point 1 launch mix
- 57 one-bedroom, 51 two-bedroom and nine three-bedroom apartments, plus five townhouses: 122 homes. This is a project composition, not remaining inventory.Emaar Pier Point 1 launch fact sheet, Mitchell’s-hosted copy
- Pier Point 2 launch mix
- 56 one-bedroom, 51 two-bedroom and ten three-bedroom apartments total 117 apartments. Four townhouses in the same fact table bring the combined count to 121.Emaar Pier Point 2 launch fact sheet, Mitchell’s-hosted copy
- Townhouse living arrangement
- Pier Point 1 Type A.1 places all three bedrooms upstairs. Below are living/dining, kitchen, maid’s room, laundry, storage and terrace. Its 2,667.19 sq ft total includes 467.37 sq ft of outdoor area.Emaar: Pier Point 1 apartment and townhouse plans
- Pier Point 2 townhouses differ
- The separate plans identify TH02/03 as Type A.1, TH01 as A.2 and TH04 as A.3. TH04 totals 2,709.49 sq ft, including 496.75 sq ft of outdoor area.Emaar Pier Point 2 townhouse plans, copy linked by 101 Properties
02 / At a glance
The details.
- Residence type
- Apartment / Townhouse
- Bedrooms
- 1–3
- Handover
- Q4 2028 reported
- Developer
- Emaar Properties
Unit sizes & layouts
| Layout | Published area |
|---|---|
| Pier Point 1 · 1-bedroom apartment | 773.71–810.41 sq ft totalEmaar: Pier Point 1 apartment and townhouse plans |
| Pier Point 1 · 2-bedroom apartment | 1,212.55–1,372.94 sq ft totalEmaar: Pier Point 1 apartment and townhouse plans |
| Pier Point 1 · 3-bedroom apartment | 1,668.84–1,907.04 sq ft totalEmaar: Pier Point 1 apartment and townhouse plans |
| Pier Point 1 · 3-bedroom townhouse | 2,643.40–2,667.19 sq ft totalEmaar: Pier Point 1 apartment and townhouse plans |
| Pier Point 2 · 1-bedroom apartment | 773.71–810.41 sq ft totalEmaar Pier Point 2 apartment plans, Mitchell’s-hosted copy |
| Pier Point 2 · 2-bedroom apartment | 1,212.88–1,372.83 sq ft totalEmaar Pier Point 2 apartment plans, Mitchell’s-hosted copy |
| Pier Point 2 · 3-bedroom apartment | 1,669.37–1,907.26 sq ft totalEmaar Pier Point 2 apartment plans, Mitchell’s-hosted copy |
| Pier Point 2 · 3-bedroom townhouse | 2,681.51–2,709.49 sq ft total in separate plansEmaar Pier Point 2 townhouse plans, copy linked by 101 Properties |
Amenities & lifestyle
- Infinity pool
- Gym
- Children’s play areas
- Landscaped podium gardens
- Yoga deck
- Barbecue areas
- Multipurpose rooms
- Retail spaces
Inside the home
Floor plans.
Explore the layouts and room dimensions. Open a floor plan for a closer look.
810.41 sq ft total area
The Pier Point 2 fact sheet lists townhouses at 2,318–2,686 sq ft. The four homes drawn in the original townhouse pack show 2,681.51–2,709.49 sq ft. Check the signed plan. When a sheet gives a range, the individual unit total needs confirmation.
Plan source · page 203 / Planning your purchase
Price & payment plan.
Developer’s displayed selection fromAED 3.19M
Payment plan80/20 reported
Emaar’s reviewed page displays selected homes from AED 3,193,888 while retaining a launch headline of AED 1.93m. Both tower fact sheets list launch starts of AED 1.93m for one bedroom, AED 2.87m for two, AED 4.07m for three and AED 8.73m for three-bedroom townhouses. Current quotations need confirmation.
Emaar: Pier PointEmaar Pier Point 1 launch fact sheet, Mitchell’s-hosted copyEmaar Pier Point 2 launch fact sheet, Mitchell’s-hosted copyThe branded launch schedule is 80/20: eight 10% payments including the initial September 2024 payment, then 20% at completion. Property Finder also lists a 90/10 alternative for Pier Point 1, which the reviewed launch sheet does not establish. Confirm the plan attached to the selected unit.
- 10%Initial payment · September 2024Emaar launch payment schedule, Mitchell’s-hosted copy
- 10%November 2024Emaar launch payment schedule, Mitchell’s-hosted copy
- 10%April 2025Emaar launch payment schedule, Mitchell’s-hosted copy
- 10%September 2025Emaar launch payment schedule, Mitchell’s-hosted copy
- 10%June 2026 · 10% constructionEmaar launch payment schedule, Mitchell’s-hosted copy
- 10%November 2026 · 20% constructionEmaar launch payment schedule, Mitchell’s-hosted copy
- 10%May 2027 · 40% constructionEmaar launch payment schedule, Mitchell’s-hosted copy
- 10%September 2027 · 60% constructionEmaar launch payment schedule, Mitchell’s-hosted copy
- 20%October 2028 · estimated completionEmaar launch payment schedule, Mitchell’s-hosted copy
The launch payment document estimates October 2028 completion. Property Finder reports the same month for both towers. Treat this as a schedule to verify against the contract, not a completion guarantee.
Emaar launch payment schedule, Mitchell’s-hosted copyProperty Finder: Pier Point 1Property Finder: Pier Point 204 / The neighbourhood
Location & connectivity.
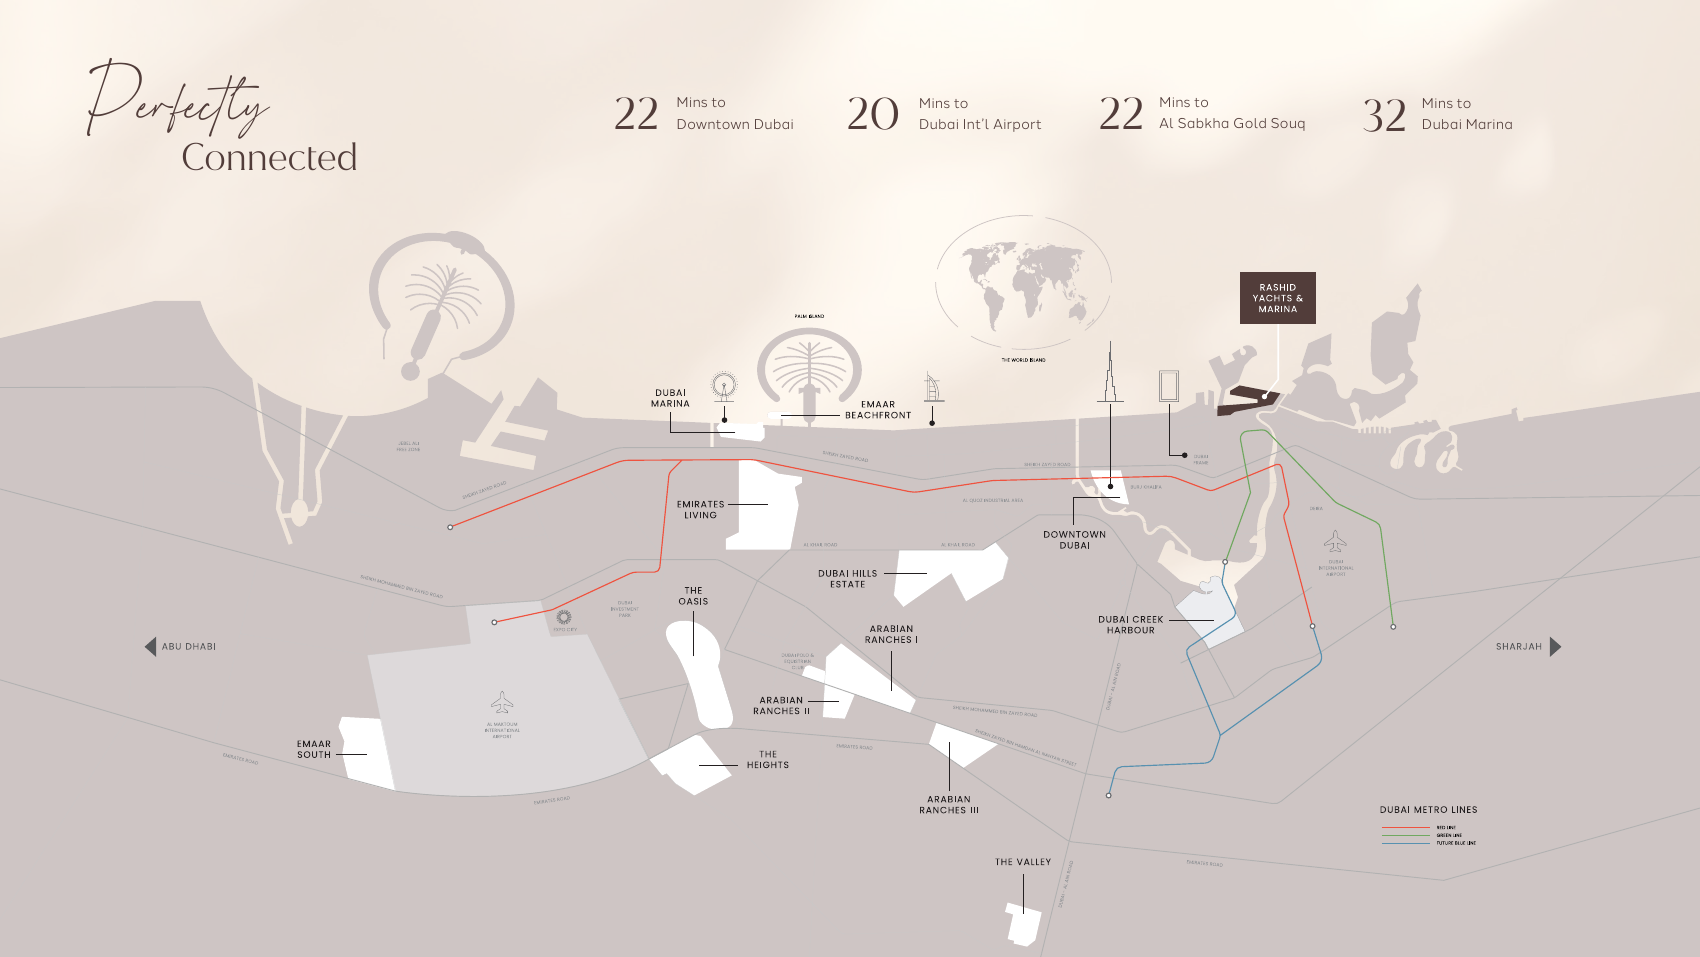
Rashid Yachts & Marina
Explore interactive map
Emaar’s published Pier Point project point. Confirm access to the relevant building before visiting.
Nearby destinations
Estimated travel times from the Pier Point brochure
- 22minDowntown Dubai
- 20minDubai International Airport
- 22minAl Sabkha Gold Souq
- 32minDubai Marina
The Emaar brochure map gives approximate times. The launch fact sheet gives 20 minutes for Downtown Dubai and 15 for the airport. Check the current route and traffic.
05 / Look closer
Project resources.
06 / Further reading
Project sources.
- DeveloperEmaar: Pier Point
- Official documentEmaar: Pier Point brochure
- Official documentEmaar: Pier Point 1 apartment and townhouse plans
- BrokerEmaar Pier Point 2 apartment plans, Mitchell’s-hosted copy
- BrokerEmaar Pier Point 2 townhouse plans, copy linked by 101 Properties
- BrokerEmaar Pier Point 1 launch fact sheet, Mitchell’s-hosted copy
- BrokerEmaar Pier Point 2 launch fact sheet, Mitchell’s-hosted copy
- BrokerEmaar launch payment schedule, Mitchell’s-hosted copy
- Property portalProperty Finder: Pier Point 1
- Property portalProperty Finder: Pier Point 2

