
 BY EMAAR PROPERTIES
01 / The project
A closer look.
Porto View is a waterfront collection of one- to three-bedroom apartments and four three-bedroom townhouses in Rashid Yachts & Marina. Emaar describes two connected residential buildings around a landscaped podium. The larger two-level homes place bedrooms upstairs, with living spaces and terraces below, while apartments offer a more compact way into the neighbourhood.
The landscaped podium is central to Porto View’s layout, providing outdoor seating and recreation between the residential buildings. The brochure puts the emphasis on daylight, outdoor living and access to the marina neighbourhood. Water and skyline views should be assessed for the chosen home rather than assumed from the project’s promotional images.
A look inside Porto View.
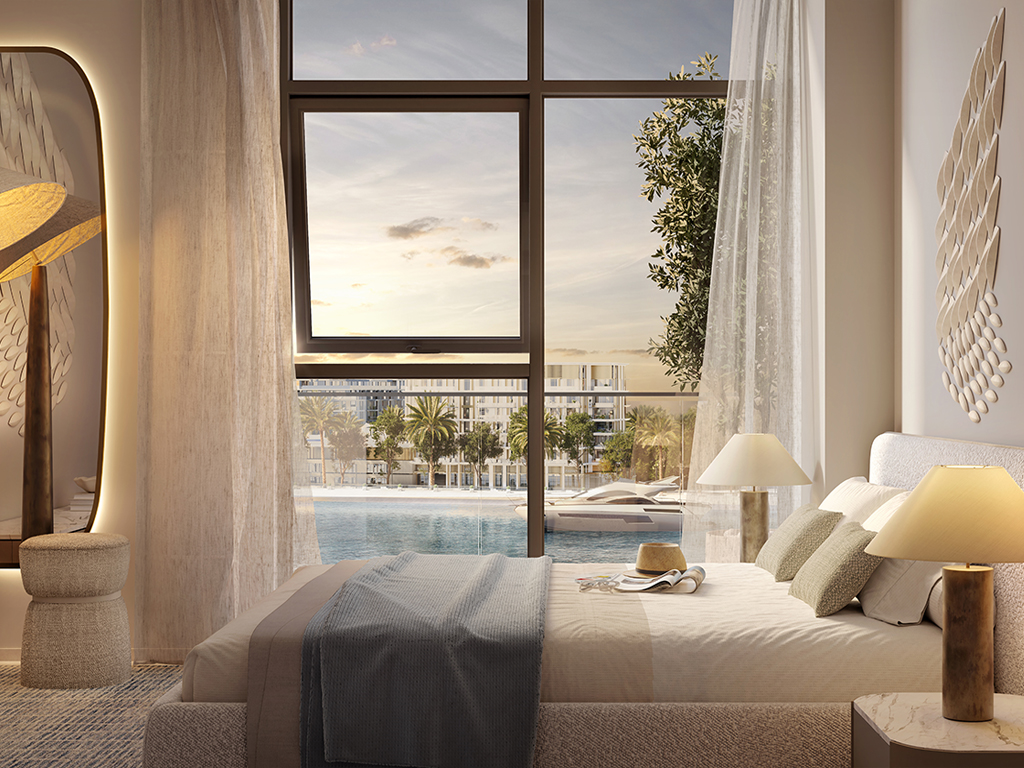
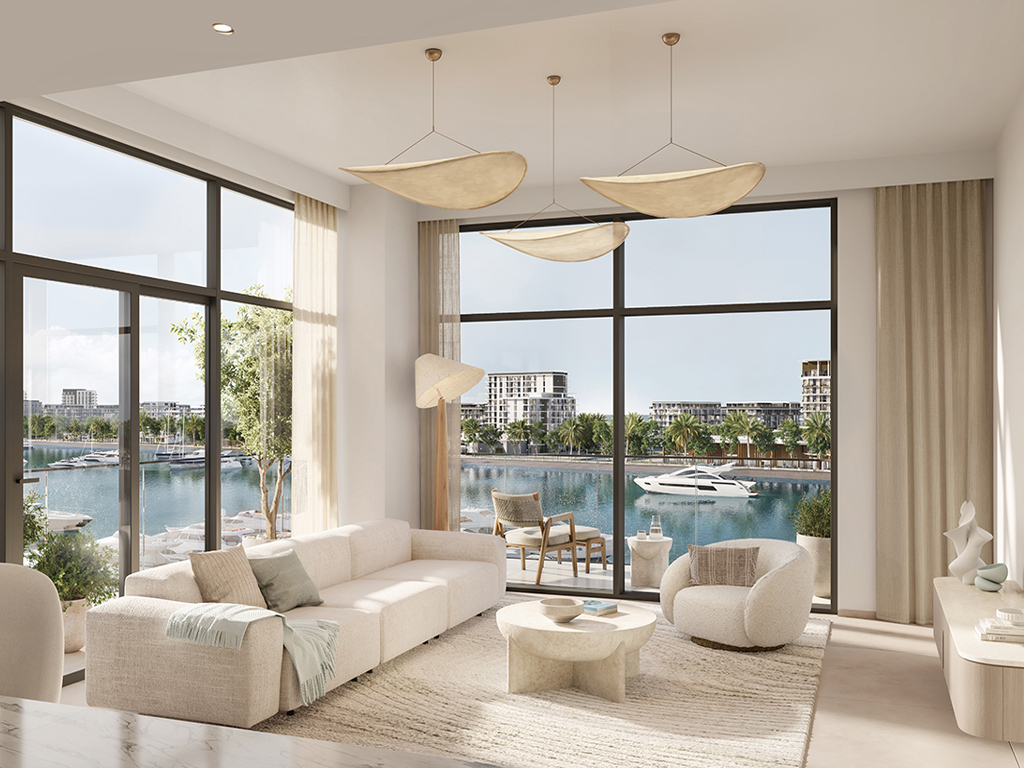
- Launch collection
- The fact sheet lists 53 one-bedroom, 48 two-bedroom and nine three-bedroom apartments, plus four townhouses: 114 homes in total, not remaining stock.Emaar launch fact sheet, Petkovic-hosted copy
- Townhouse Type A.3
- TH03 places all three bedrooms upstairs. Its lower level includes kitchen/dining, living, maid’s room, laundry, storage and terrace; the primary bedroom has a walk-in wardrobe and private bathroom.Emaar: Porto View apartment and townhouse plans
- Indoor versus total area
- TH03’s 2,718.75 sq ft total comprises 2,199.71 sq ft suite and 519.04 sq ft outdoor area. Townhouse total areas are not plot measurements.Emaar: Porto View apartment and townhouse plans
02 / At a glance
The details.
- Residence type
- Apartment / Townhouse
- Bedrooms
- 1–3
- Handover
- Q4 2028 reported
- Developer
- Emaar Properties
Unit sizes & layouts
| Layout | Published area |
|---|---|
| 1-bedroom apartment | 773.71–810.52 sq ft published total areaEmaar: Porto View apartment and townhouse plans |
| 2-bedroom apartment | 1,212.66–1,372.72 sq ft published total areaEmaar: Porto View apartment and townhouse plans |
| 3-bedroom apartment | 1,669.37–1,907.26 sq ft published total areaEmaar: Porto View apartment and townhouse plans |
| 3-bedroom townhouse | 2,684.63–2,718.75 sq ft published total areaEmaar: Porto View apartment and townhouse plans |
Amenities & lifestyle
- Infinity pool
- Fitness centre
- Children’s play areas
- Multipurpose rooms
- Landscaped gardens
- Yoga and wellness platforms
- Barbecue areas
- Outdoor gym
- Retail spaces
Inside the home
Floor plans.
Explore the layouts and room dimensions. Open a floor plan for a closer look.
801.59 sq ft (range minimum) / 802.13 sq ft (range maximum)
Some drawings give area ranges for several units. Confirm the exact component and total areas for your unit. On page 19 the total appears in the imperial column with an abbreviated unit label.
Plan source · page 203 / Planning your purchase
Price & payment plan.
Developer-advertised starting priceAED 1.93M
Payment plan80/20 reported
Emaar advertises AED 1.93m. The launch fact sheet lists one-bedroom apartments from AED 1.93m, two-bedroom from AED 2.87m, three-bedroom from AED 4.07m and townhouses from AED 8.73m. Property Finder displays a different current-market headline; these historical launch prices do not establish today’s inventory.
Emaar: Porto ViewEmaar launch fact sheet, Petkovic-hosted copyThe launch payment document sets 10% on booking, seven further 10% stages and 20% at completion. Later stages carry construction milestones. Property Finder’s main schedule agrees with 10/70/20; obtain the current contract rather than using historical dates as payment instructions.
- 10%On bookingEmaar launch payment schedule, Petkovic-hosted copy
- 10%November 2024Emaar launch payment schedule, Petkovic-hosted copy
- 10%April 2025Emaar launch payment schedule, Petkovic-hosted copy
- 10%September 2025Emaar launch payment schedule, Petkovic-hosted copy
- 10%June 2026 · 10% constructionEmaar launch payment schedule, Petkovic-hosted copy
- 10%November 2026 · 20% constructionEmaar launch payment schedule, Petkovic-hosted copy
- 10%May 2027 · 40% constructionEmaar launch payment schedule, Petkovic-hosted copy
- 10%September 2027 · 60% constructionEmaar launch payment schedule, Petkovic-hosted copy
- 20%October 2028 · estimated completionEmaar launch payment schedule, Petkovic-hosted copy
October 2028 is the estimated completion month in the launch payment sheet and Property Finder. Verify the contractual date and current progress for the selected home.
Emaar launch payment schedule, Petkovic-hosted copyProperty Finder: Porto View04 / The neighbourhood
Location & connectivity.
Rashid Yachts & Marina
Explore interactive map
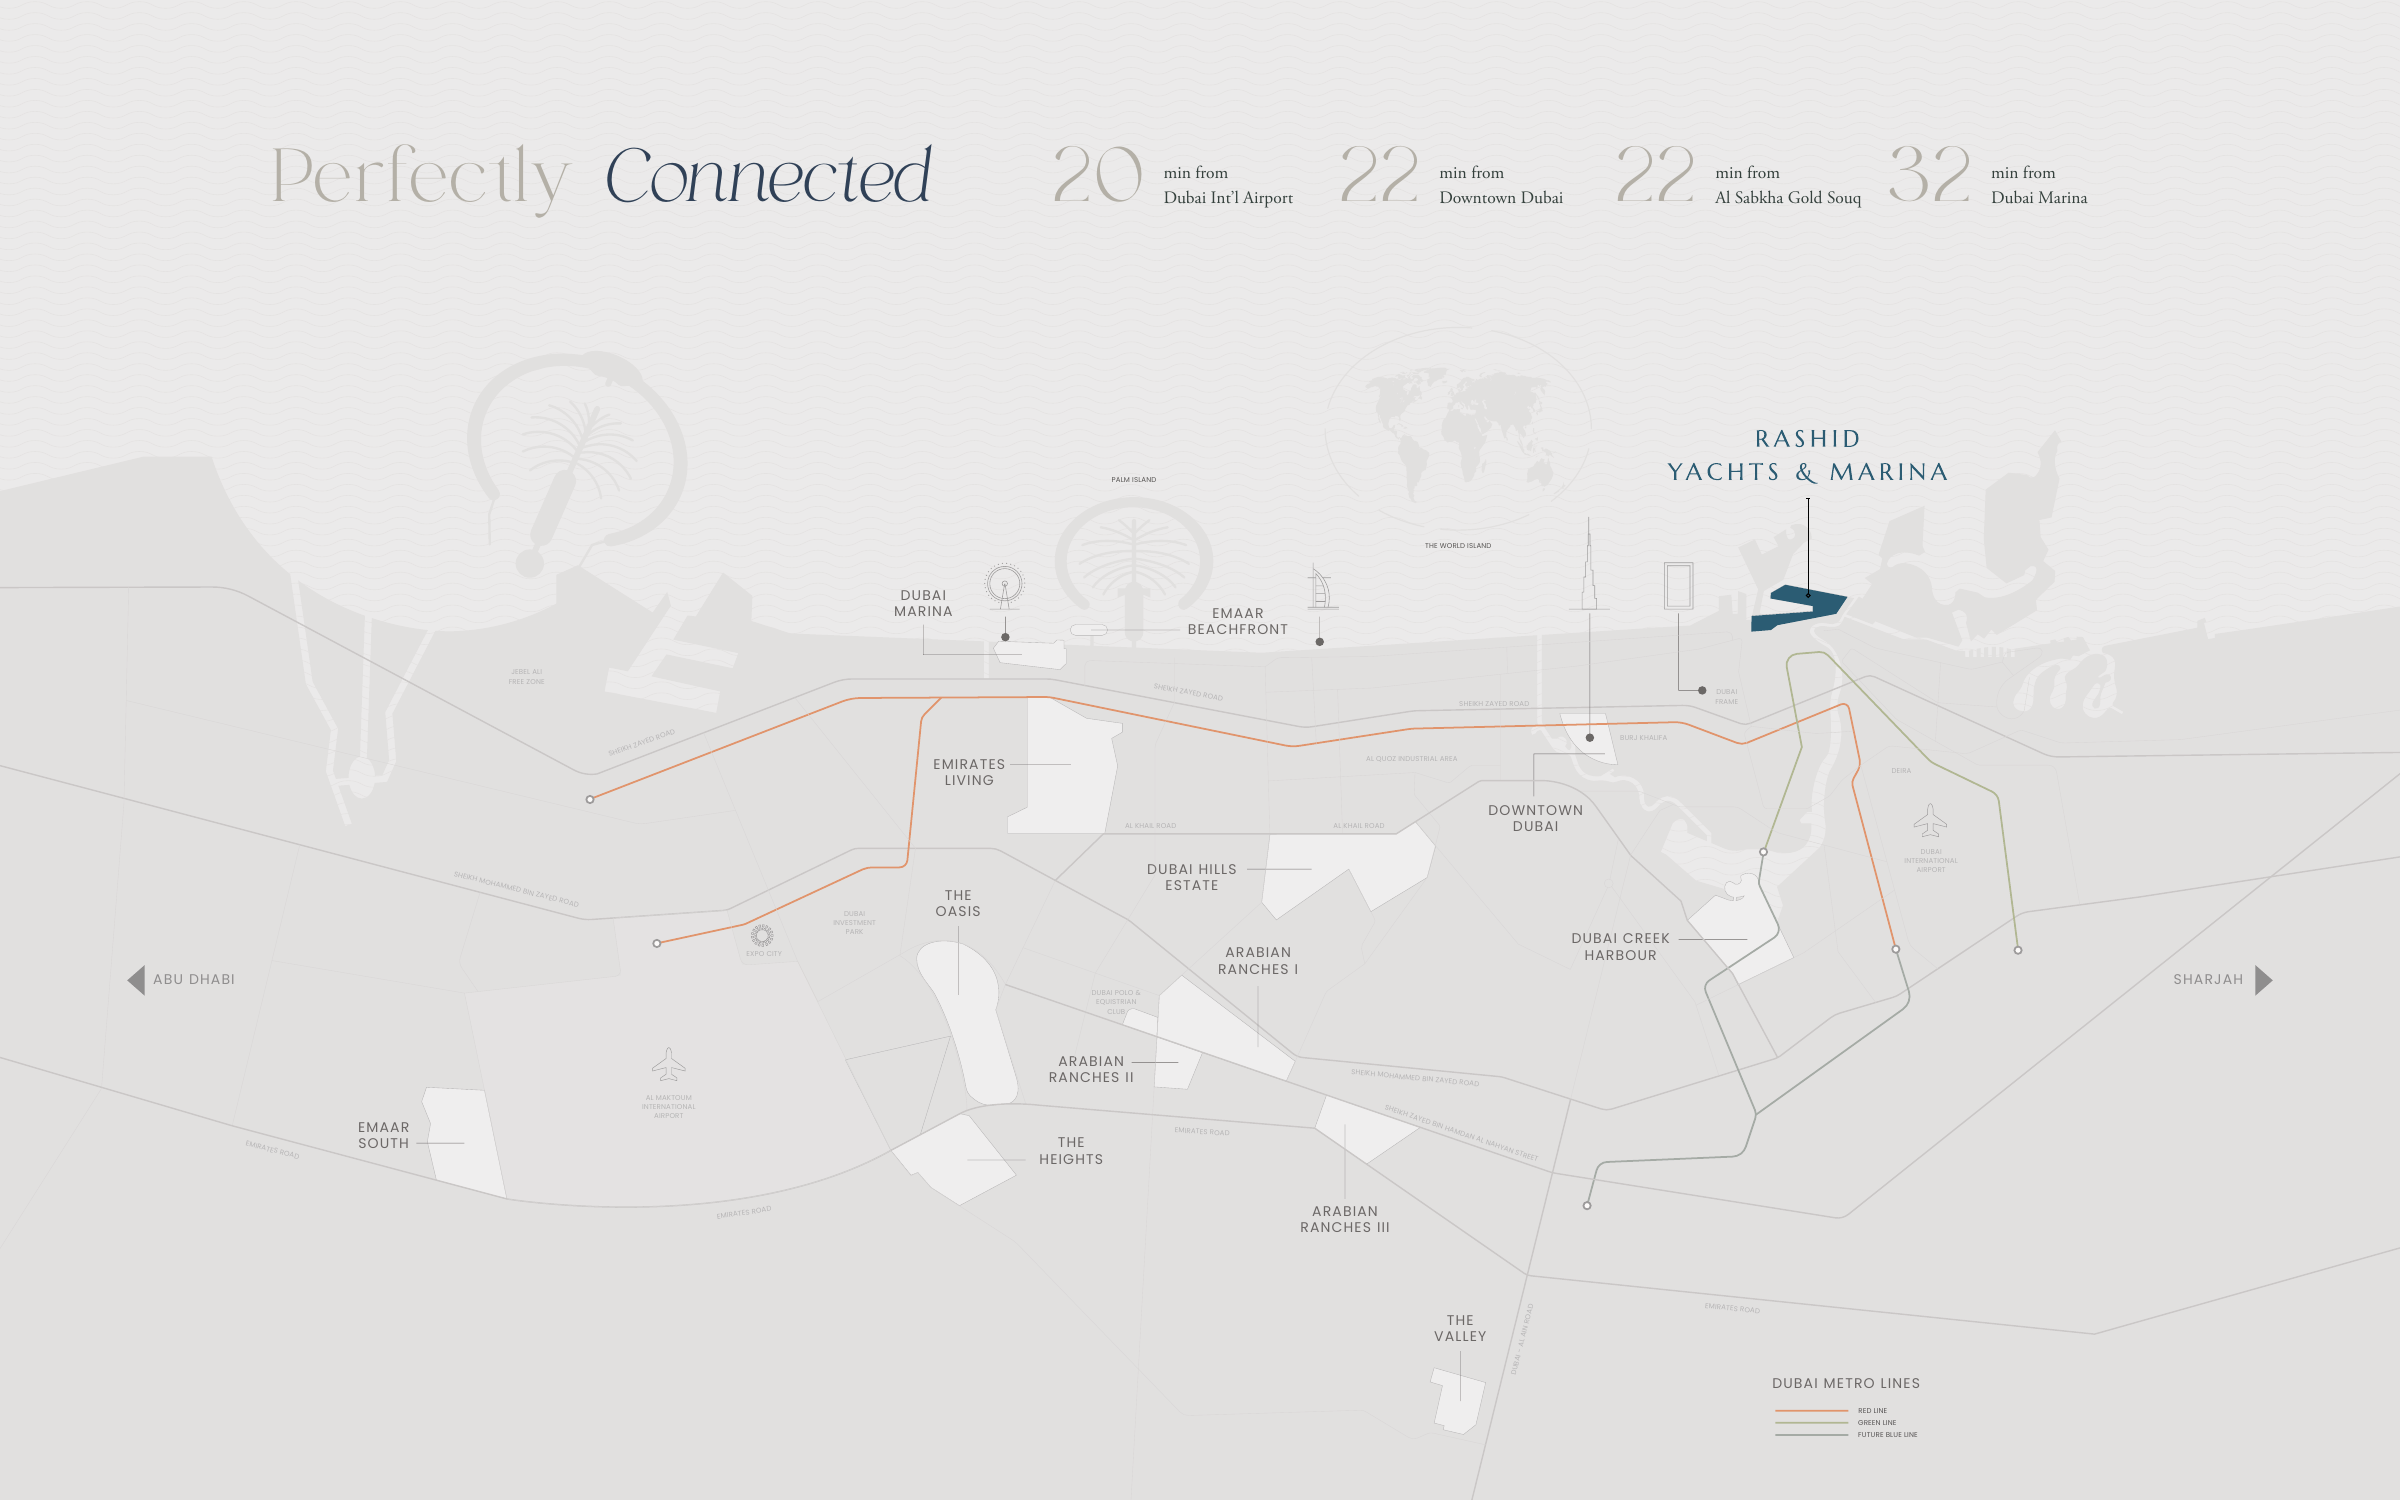
Emaar’s named Porto View project point. Confirm the relevant building entrance before visiting.
Nearby destinations
Estimated travel times in the Emaar brochure
- 20minDubai International Airport
- 22minDowntown Dubai
- 22minAl Sabkha Gold Souq
- 32minDubai Marina
These regional estimates come from the Emaar brochure map. Check the current route and traffic.
05 / Look closer
Project resources.
06 / Further reading

