
 BY EMAAR PROPERTIES
01 / The project
A closer look.
Rivera is a collection of four bedroom homes at The Valley Phase 2. Emaar’s detailed drawings identify semi-detached villas in Magnolia, Lotus and Lavender designs. Family living extends from a ground-floor kitchen and dining space to an upper lounge and terrace, with landscape and recreation at the centre of the community plan.
Rivera’s emphasis is on time outdoors: trails, an orchard and flower-farm setting, places for children to explore and a pool for the community. The brochure describes three façade styles and interiors in natural, earthy tones. It presents Rivera as The Valley’s first LEED neighbourhood; that is the developer’s stated positioning, not an independently verified certification or a promise of particular utility savings.
A look inside Rivera.
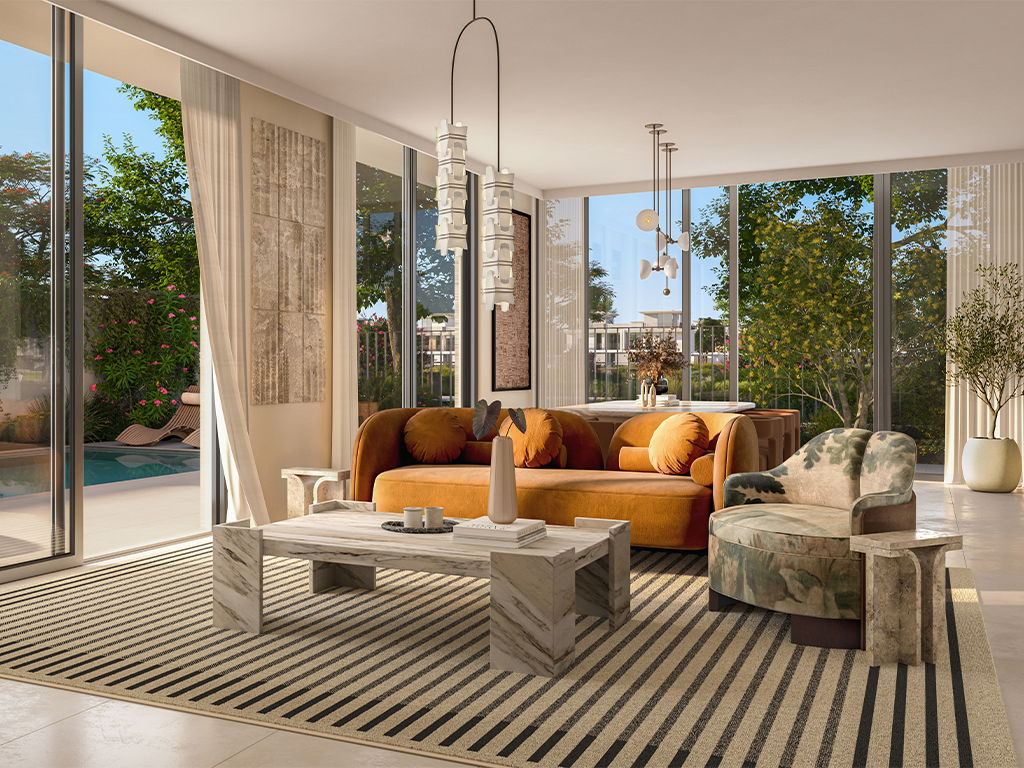
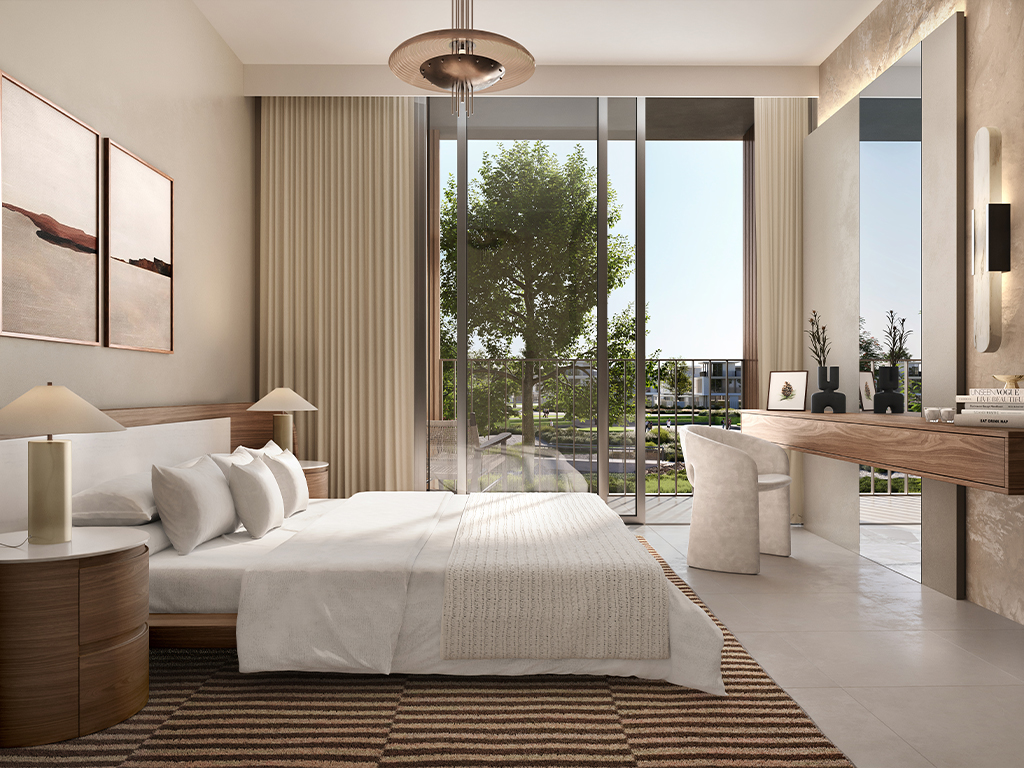
- Launch collection
- The launch fact sheet lists 378 four bedroom homes. This is the planned collection size, not the number currently available. Its community map also identifies adventure play, river viewpoints, wadi walks and a scooter pump track.Rivera launch fact sheet · Mitchell’s-hosted Emaar copy
- Space inside and outside
- Suites are 2,846.41–2,857.28 sq ft; the published totals add a 445.63 sq ft garage and 396.22–411.18 sq ft balcony area. Plot area is not supplied in the reviewed plan table.Emaar: Rivera floor plans
- Three-level arrangement
- Plans show a ground-floor guest bedroom and maid’s room, three bedrooms above, and a second-floor lounge opening to a terrace. Check the exact selected variant and final drawing.Emaar: Rivera floor plans
02 / At a glance
The details.
- Residence type
- Villa
- Bedrooms
- 4
- Handover
- Q2 2029 reported
- Developer
- Emaar Properties
Unit sizes & layouts
| Layout | Published area |
|---|---|
| 4 bedroom Magnolia · A and B | 3,693.52 sq ft printed total areaEmaar: Rivera floor plans |
| 4 bedroom Lotus · A and B | 3,688.25 sq ft printed total areaEmaar: Rivera floor plans |
| 4 bedroom Lavender · A and B | 3,714.08 sq ft printed total areaEmaar: Rivera floor plans |
Amenities & lifestyle
- Community swimming pool
- Fitness play areas
- Soccer pitch
- Tennis and padel courts
- Basketball court
- Flower farm and orchard setting
- Meandering river landscape
- Skatepark
- Dog park
- Jogging routes
- Sensory play areas
- Picnic and community spaces
Inside the home
Floor plans.
Explore the layouts and room dimensions. Open a floor plan for a closer look.
3,693.52 sq ft total area
Published total area includes suite, garage and balcony; it is not plot area. The source booklet labels these semi-detached villas. Match the selected home and confirm final classification, dimensions and specifications.
Plan source · page 203 / Planning your purchase
Price & payment plan.
Advertised starting priceAED 4.78M
Payment plan80/20 reported
Emaar advertises a starting price of AED 4.78 million. The launch fact sheet uses the same figure. Neither establishes current availability or the price of a particular home; obtain an up-to-date quotation.
Emaar: Rivera at The Valley Phase 2The Emaar-branded launch schedule is 10% on booking, seven further 10% instalments and 20% at estimated completion. Property Finder instead lists 10/80/10. The dated launch document is shown here, with the discrepancy left open for confirmation against the sale agreement.
- 10%Booking · launch scheduleRivera launch payment plan · Mitchell’s-hosted Emaar copy
- 10%June 2025Rivera launch payment plan · Mitchell’s-hosted Emaar copy
- 10%January 2026Rivera launch payment plan · Mitchell’s-hosted Emaar copy
- 10%June 2026Rivera launch payment plan · Mitchell’s-hosted Emaar copy
- 10%May 2027 · 20% constructionRivera launch payment plan · Mitchell’s-hosted Emaar copy
- 10%November 2027 · 40% constructionRivera launch payment plan · Mitchell’s-hosted Emaar copy
- 10%April 2028 · 60% constructionRivera launch payment plan · Mitchell’s-hosted Emaar copy
- 10%October 2028 · 80% constructionRivera launch payment plan · Mitchell’s-hosted Emaar copy
- 20%June 2029 · estimated construction completionRivera launch payment plan · Mitchell’s-hosted Emaar copy
Rivera’s launch payment and fact sheets estimate construction completion in June 2029. Property Finder lists November 2028, so dates are not consistent across sources. June 2029 is shown as reported, pending written developer confirmation.
Rivera launch fact sheet · Mitchell’s-hosted Emaar copyRivera launch payment plan · Mitchell’s-hosted Emaar copyProperty Finder: Rivera · conflicting dates and payment terms04 / The neighbourhood
Location & connectivity.
The Valley · Phase 2
Dubai–Al Ain Road
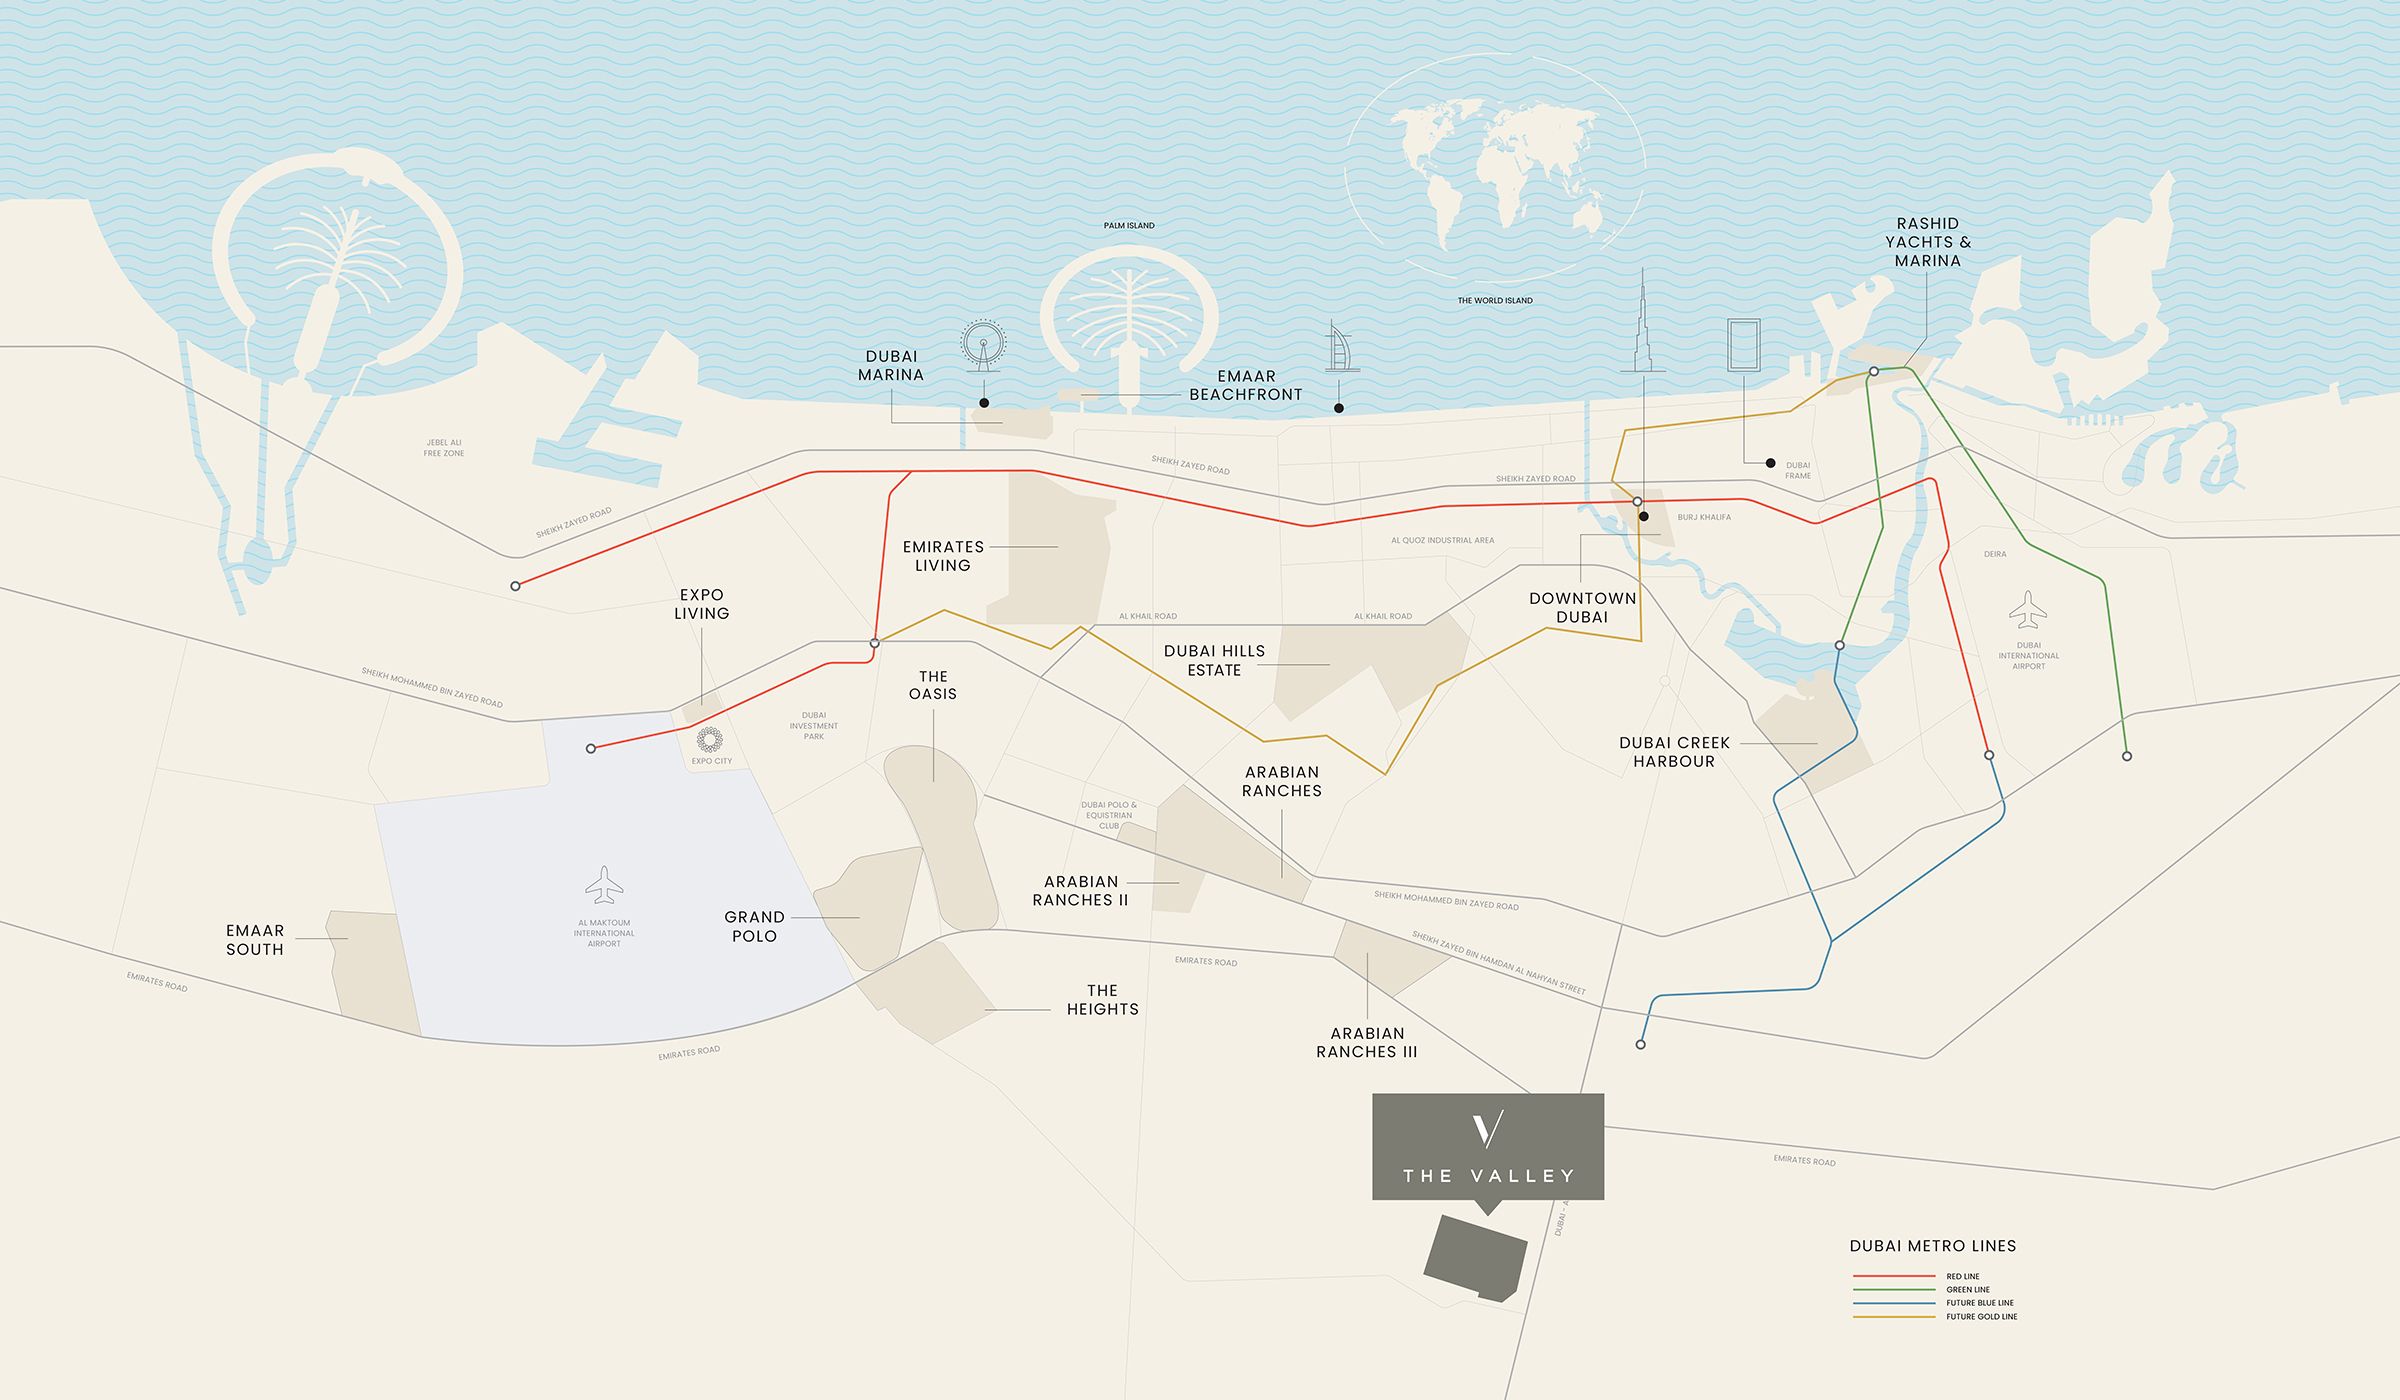
Explore interactive map
Developer-published Rivera at The Valley Phase 2 reference point. Confirm the selected home and exact entrance before travelling.
Nearby destinations
Approximate travel times from The Valley · Phase 2
- 5minRugby Sevens Stadium
- 12minDubai Outlet Mall
- 25minBurj Khalifa / Dubai Mall
- 25minDubai International Airport
Published community driving estimates, not live traffic times or measured distances from a particular home.
05 / Look closer
Project resources.
06 / Further reading
Project sources.
- DeveloperEmaar: Rivera at The Valley Phase 2
- Official documentEmaar: Rivera brochure
- Official documentEmaar: Rivera floor plans
- BrokerRivera launch fact sheet · Mitchell’s-hosted Emaar copy
- BrokerRivera launch payment plan · Mitchell’s-hosted Emaar copy
- Property portalProperty Finder: Rivera · conflicting dates and payment terms

