
 BY EMAAR PROPERTIES
01 / The project
A closer look.
Rosehill is an apartment development on the golf-course side of Dubai Hills Estate. One, two and three bedroom homes are paired with landscaped courtyards, pools and sports spaces. Balconies and terraces vary considerably between blocks and floors, so the specific layout matters as much as the bedroom count.
Rosehill’s brochure treats outdoor space as part of the residential experience: planted courtyards, places to sit, a pool deck and areas for children to play. Its mix of padel, half basketball, table tennis and outdoor fitness gives the scheme a more active side too. Golf-course views are advertised for selected terraces; they should be checked against the chosen block, floor and orientation rather than assumed across every home.
A look inside Rosehill.
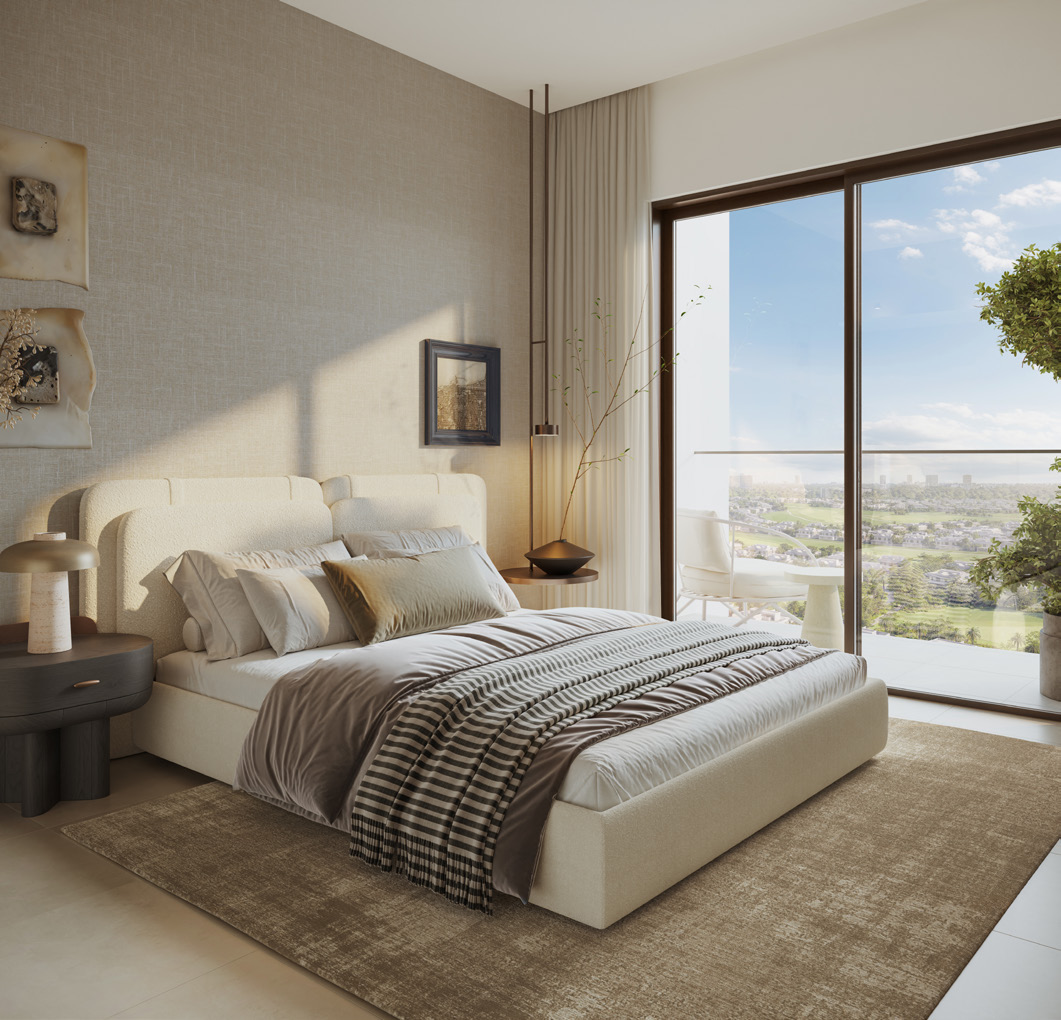
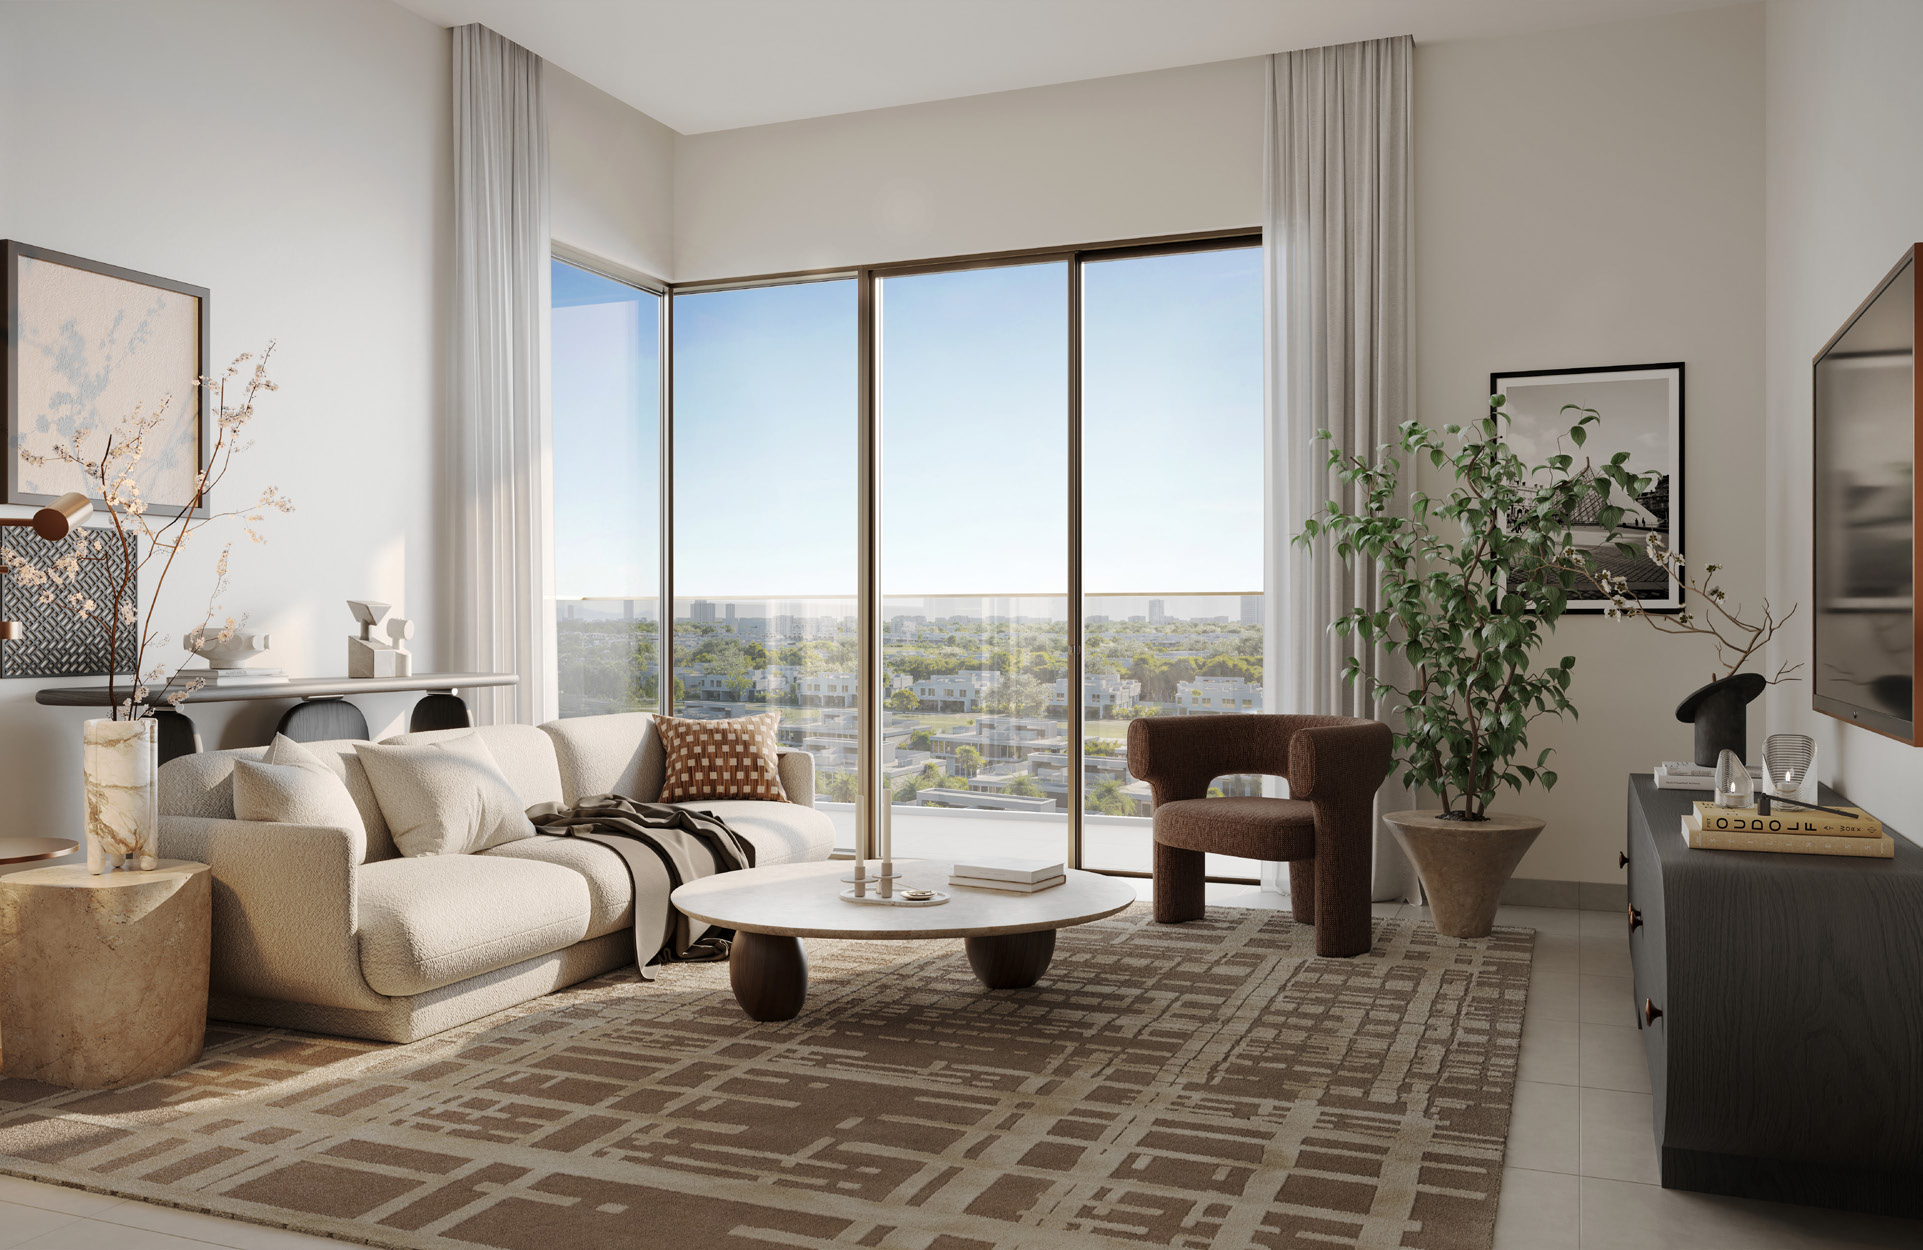
- Launch collection and pricing
- The launch sheet lists 353 homes: 197 one bedroom, 118 two bedroom and 38 three bedroom apartments, with entry prices of AED 1.6m, AED 2.31m and AED 3.56m respectively. These are dated launch figures, not remaining stock or current offers.Rosehill launch fact sheet · Mitchell’s-hosted Emaar copy
- Different count scopes
- Mitchell’s October 2026 registry report describes 555 homes across Blocks A, B and C, compared with 353 in the launch sheet. The difference needs developer clarification; neither figure is presented as current availability.Rosehill launch fact sheet · Mitchell’s-hosted Emaar copyMitchell’s: dated Rosehill registry report
- Balcony versus internal area
- All table totals include balcony space. For example, Block A Type 1E unit G03 has a 1,491.99 sq ft suite and 579.85 sq ft balcony, totalling 2,071.84 sq ft. Its plan includes a maid’s room and separate laundry.Rosehill Block A plans · Tohid Fetrat-hosted Emaar copy
- Document scope
- The official floor-plan download reviewed is Block B. The separately linked Block A pack has different layouts and size limits. The launch fact-sheet ranges closely match B, so they should not be used as limits for A.Emaar: Rosehill Block B floor plansRosehill Block A plans · Tohid Fetrat-hosted Emaar copyRosehill launch fact sheet · Mitchell’s-hosted Emaar copy
02 / At a glance
The details.
- Residence type
- Apartment
- Bedrooms
- 1–3
- Handover
- Q2 2029 reported
- Developer
- Emaar Properties
Unit sizes & layouts
| Layout | Published area |
|---|---|
| Block A · 1 bedroom apartment | 693.84–822.79 sq ft total areaRosehill Block A plans · Tohid Fetrat-hosted Emaar copy |
| Block A · 2 bedroom apartment | 1,186.83–1,535.69 sq ft total areaRosehill Block A plans · Tohid Fetrat-hosted Emaar copy |
| Block A · 3 bedroom apartment | 1,743.86–2,071.84 sq ft total areaRosehill Block A plans · Tohid Fetrat-hosted Emaar copy |
| Block B · 1 bedroom apartment | 740.88–844.32 sq ft total areaEmaar: Rosehill Block B floor plans |
| Block B · 2 bedroom apartment | 1,081.02–1,364.86 sq ft total areaEmaar: Rosehill Block B floor plans |
| Block B · 3 bedroom apartment | 1,656.46–1,798.75 sq ft total areaEmaar: Rosehill Block B floor plans |
Amenities & lifestyle
- Adult and children’s swimming pools
- Padel court
- Half basketball court
- Table tennis
- Yoga deck
- Botanical garden
- Outdoor gym
- Indoor children’s play space
- Outdoor wet and dry play areas
- BBQ areas
- Communal lounge and seating deck
- Event lawn and landscaped courtyards
Inside the home
Floor plans.
Explore the layouts and room dimensions. Open a floor plan for a closer look.
766.71 sq ft total area
Totals include balcony space. Repeated types have separate sheets for different units. Block A is an Emaar-branded broker-hosted copy; the download and source follow the selected sheet. A verified Block C booklet was not available in the reviewed public downloads; no layout is inferred from other blocks.
Plan source · page 203 / Planning your purchase
Price & payment plan.
Published units fromAED 1.76M
Payment plan80/20 reported
Emaar’s live page displays units from AED 1,756,888, alongside older starting-price wording of AED 1.6 million. The current published entry figure is shown here; a unit-specific quotation and availability check are still required.
Emaar: Rosehill at Dubai Hills EstateThe launch plan totals 80% before completion and 20% on estimated completion. Several early dates have passed, so this schedule is historical context rather than a new booking offer. Check the outstanding balance and applicable milestones for the selected unit.
- 10%Booking · launch scheduleRosehill payment plan · Mitchell’s-hosted Emaar copy
- 10%September 2025Rosehill payment plan · Mitchell’s-hosted Emaar copy
- 10%March 2026Rosehill payment plan · Mitchell’s-hosted Emaar copy
- 10%September 2026Rosehill payment plan · Mitchell’s-hosted Emaar copy
- 10%February 2027 · 40% constructionRosehill payment plan · Mitchell’s-hosted Emaar copy
- 10%August 2027 · 60% constructionRosehill payment plan · Mitchell’s-hosted Emaar copy
- 10%February 2028 · 80% constructionRosehill payment plan · Mitchell’s-hosted Emaar copy
- 10%June 2028 · 90% constructionRosehill payment plan · Mitchell’s-hosted Emaar copy
- 20%June 2029 · estimated construction completionRosehill payment plan · Mitchell’s-hosted Emaar copy
The branded payment sheet gives June 2029 as estimated construction completion; Property Finder reports the same month. Current construction status and the contractual handover terms need confirmation.
Rosehill payment plan · Mitchell’s-hosted Emaar copyProperty Finder: Rosehill completion and payment split04 / The neighbourhood
Location & connectivity.
Dubai Hills Estate
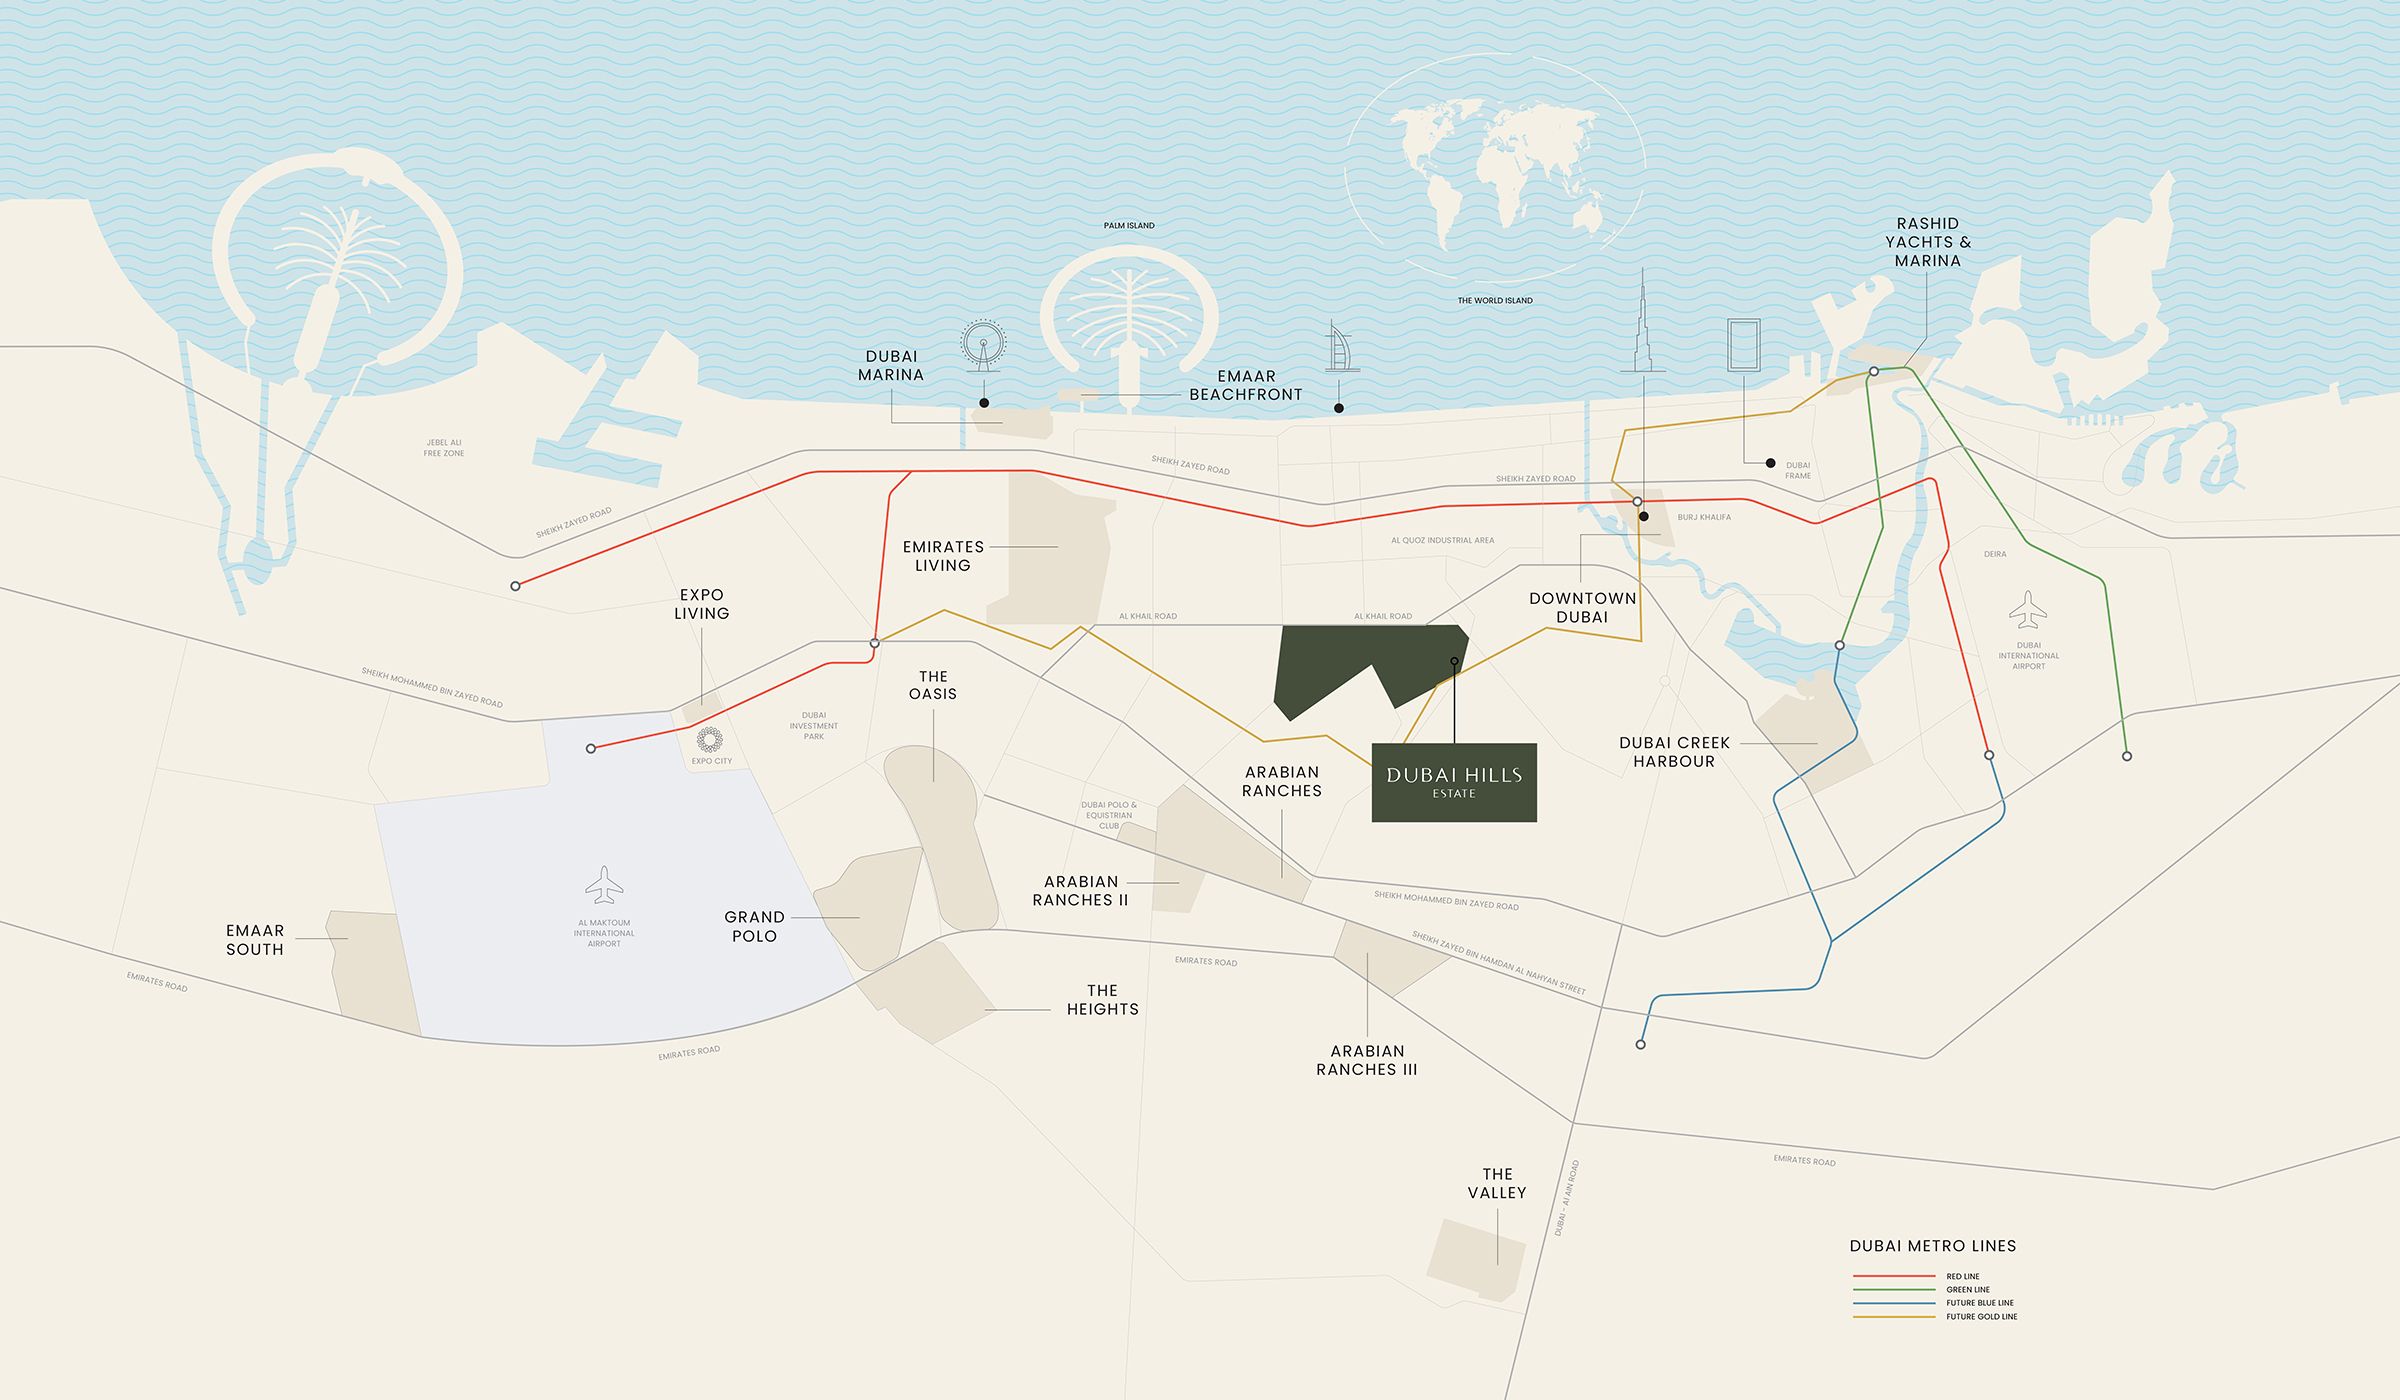
Explore interactive map
Developer-published Rosehill reference point. It is not a surveyed unit entrance; confirm the selected block and access before travelling.
Nearby destinations
Approximate travel times from Dubai Hills Estate
- 10minDowntown Dubai
- 10minDubai Marina
- 15minDubai International Airport
- 20minAl Maktoum International Airport
Published community estimates, not live traffic times or measured distances from the selected residence.
05 / Look closer
Project resources.
06 / Further reading
Project sources.
- DeveloperEmaar: Rosehill at Dubai Hills Estate
- Official documentEmaar: Rosehill brochure
- Official documentEmaar: Rosehill Block B floor plans
- BrokerRosehill Block A plans · Tohid Fetrat-hosted Emaar copy
- BrokerRosehill launch fact sheet · Mitchell’s-hosted Emaar copy
- BrokerRosehill payment plan · Mitchell’s-hosted Emaar copy
- Property portalProperty Finder: Rosehill completion and payment split
- BrokerMitchell’s: dated Rosehill registry report

