
 BY EMAAR PROPERTIES
01 / The project
A closer look.
Salva is a three to five bedroom villa collection at The Heights Country Club and Wellness. Its design places homes among landscaped trails, reflective courtyards and outdoor fitness spaces. Shared wellness facilities form part of the wider community, while the individual villa layouts offer a choice of room arrangements and outdoor space.
Emaar’s Salva page emphasises parks, outdoor movement and garden spaces. These shared facilities describe the community setting; the position of a particular home, its outlook and the access route to each amenity still depend on the selected plot.
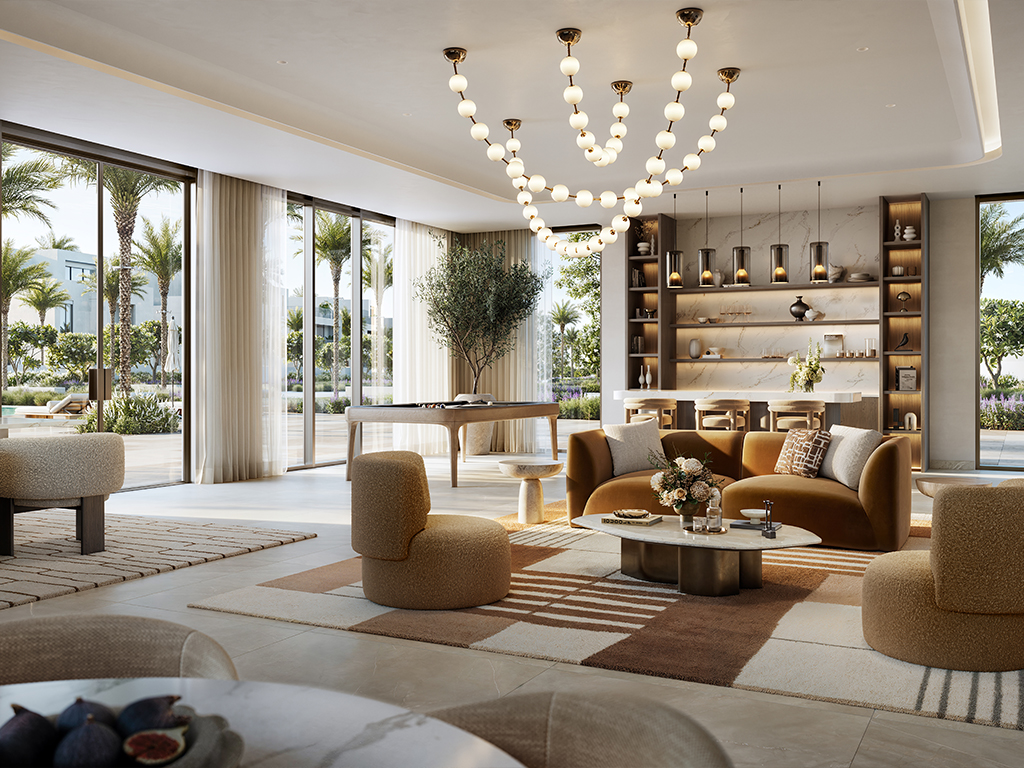
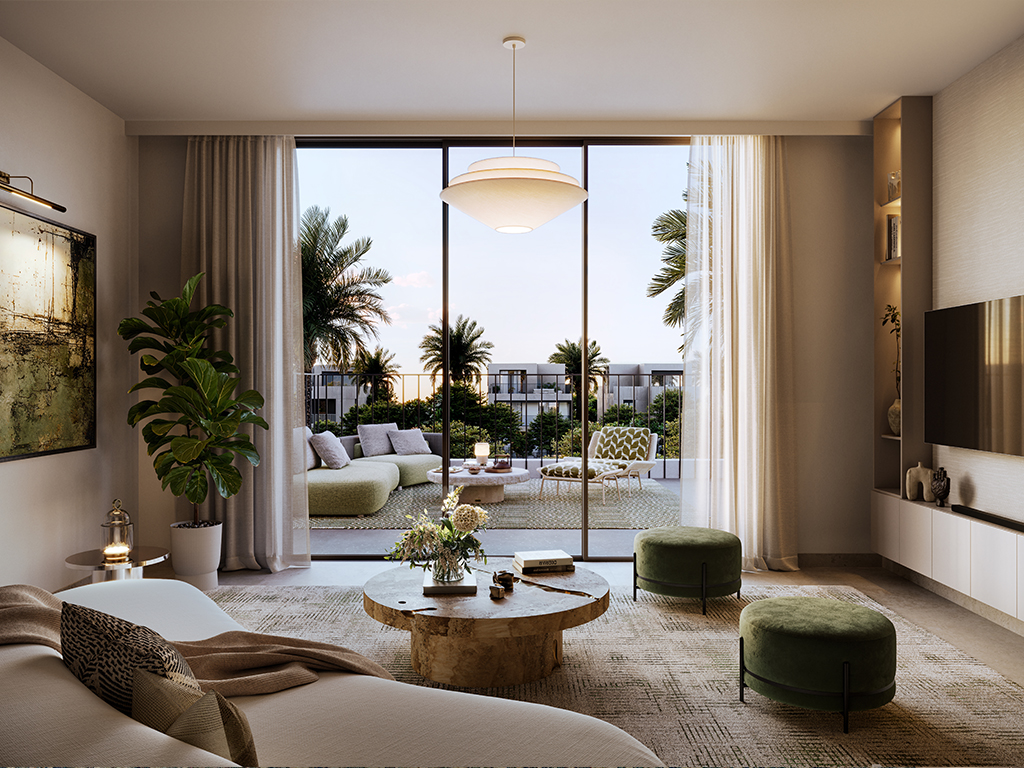
A look inside Salva.
- Area basis
- Plan totals include carports and terraces.Emaar: Salva plans in The Heights booklet
02 / At a glance
The details.
- Residence type
- Villa
- Bedrooms
- 3–5
- Handover
- Q3 2030 reported
- Developer
- Emaar Properties
Unit sizes & layouts
| Layout | Published area |
|---|---|
| 3 bedroom villa · Types A/C | 3,340.04–3,463.07 sq ft total areaEmaar: Salva plans in The Heights booklet |
| 4 bedroom villa · Types A/C | 4,302.22–4,312.45 sq ft total areaEmaar: Salva plans in The Heights booklet |
| 5 bedroom villa · Types A/C | 5,760.52–5,884.30 sq ft total areaEmaar: Salva plans in The Heights booklet |
Amenities & lifestyle
- Community wellness centre
- Meditation garden
- Wellness lake and promenade
- Community private beach
- Fitness area
- Yoga lake
- Social terrace
Inside the home
Floor plans.
Explore the layouts and room dimensions. Open a floor plan for a closer look.
3,463.07 sq ft total area
These are the Salva sheets in Emaar’s shared The Heights booklet. Plans, dimensions and landscaping are approximate and may change. A drawn pool or furnishing does not confirm its inclusion in the selected villa’s sale.
Plan source · page 1403 / Planning your purchase
Price & payment plan.
Published units fromAED 6.76M
Payment plan80/20 reported
Emaar currently lists units from AED 6,762,888, while its key facts also show an earlier AED 6 million starting figure.
Emaar: SalvaThe Emaar-branded Salva launch sheet hosted by a broker gives the schedule below. Bayut agrees on the 10/70/20 split but lists different dates for the later construction milestones. The copied phase-specific sheet is shown as launch information; only a current developer-issued schedule can establish the terms of a new booking.
- 10%On booking · launch scheduleSalva launch payment sheet · broker-hosted copy
- 10%March 2026Salva launch payment sheet · broker-hosted copy
- 10%September 2026Salva launch payment sheet · broker-hosted copy
- 10%March 2027Salva launch payment sheet · broker-hosted copy
- 10%September 2027Salva launch payment sheet · broker-hosted copy
- 10%June 2028 · 40% constructionSalva launch payment sheet · broker-hosted copy
- 10%November 2028 · 60% constructionSalva launch payment sheet · broker-hosted copy
- 10%May 2029 · 80% constructionSalva launch payment sheet · broker-hosted copy
- 20%July 2030 · estimated construction completionSalva launch payment sheet · broker-hosted copy
The Salva launch sheet estimates construction completion in July 2030, within Bayut’s reported Q3 2030 handover quarter. Completion and key handover may be separate steps. Confirm the current contractual date and any applicable provisions directly in the sales documents.
Bayut: Salva project termsSalva launch payment sheet · broker-hosted copy04 / The neighbourhood
Location & connectivity.
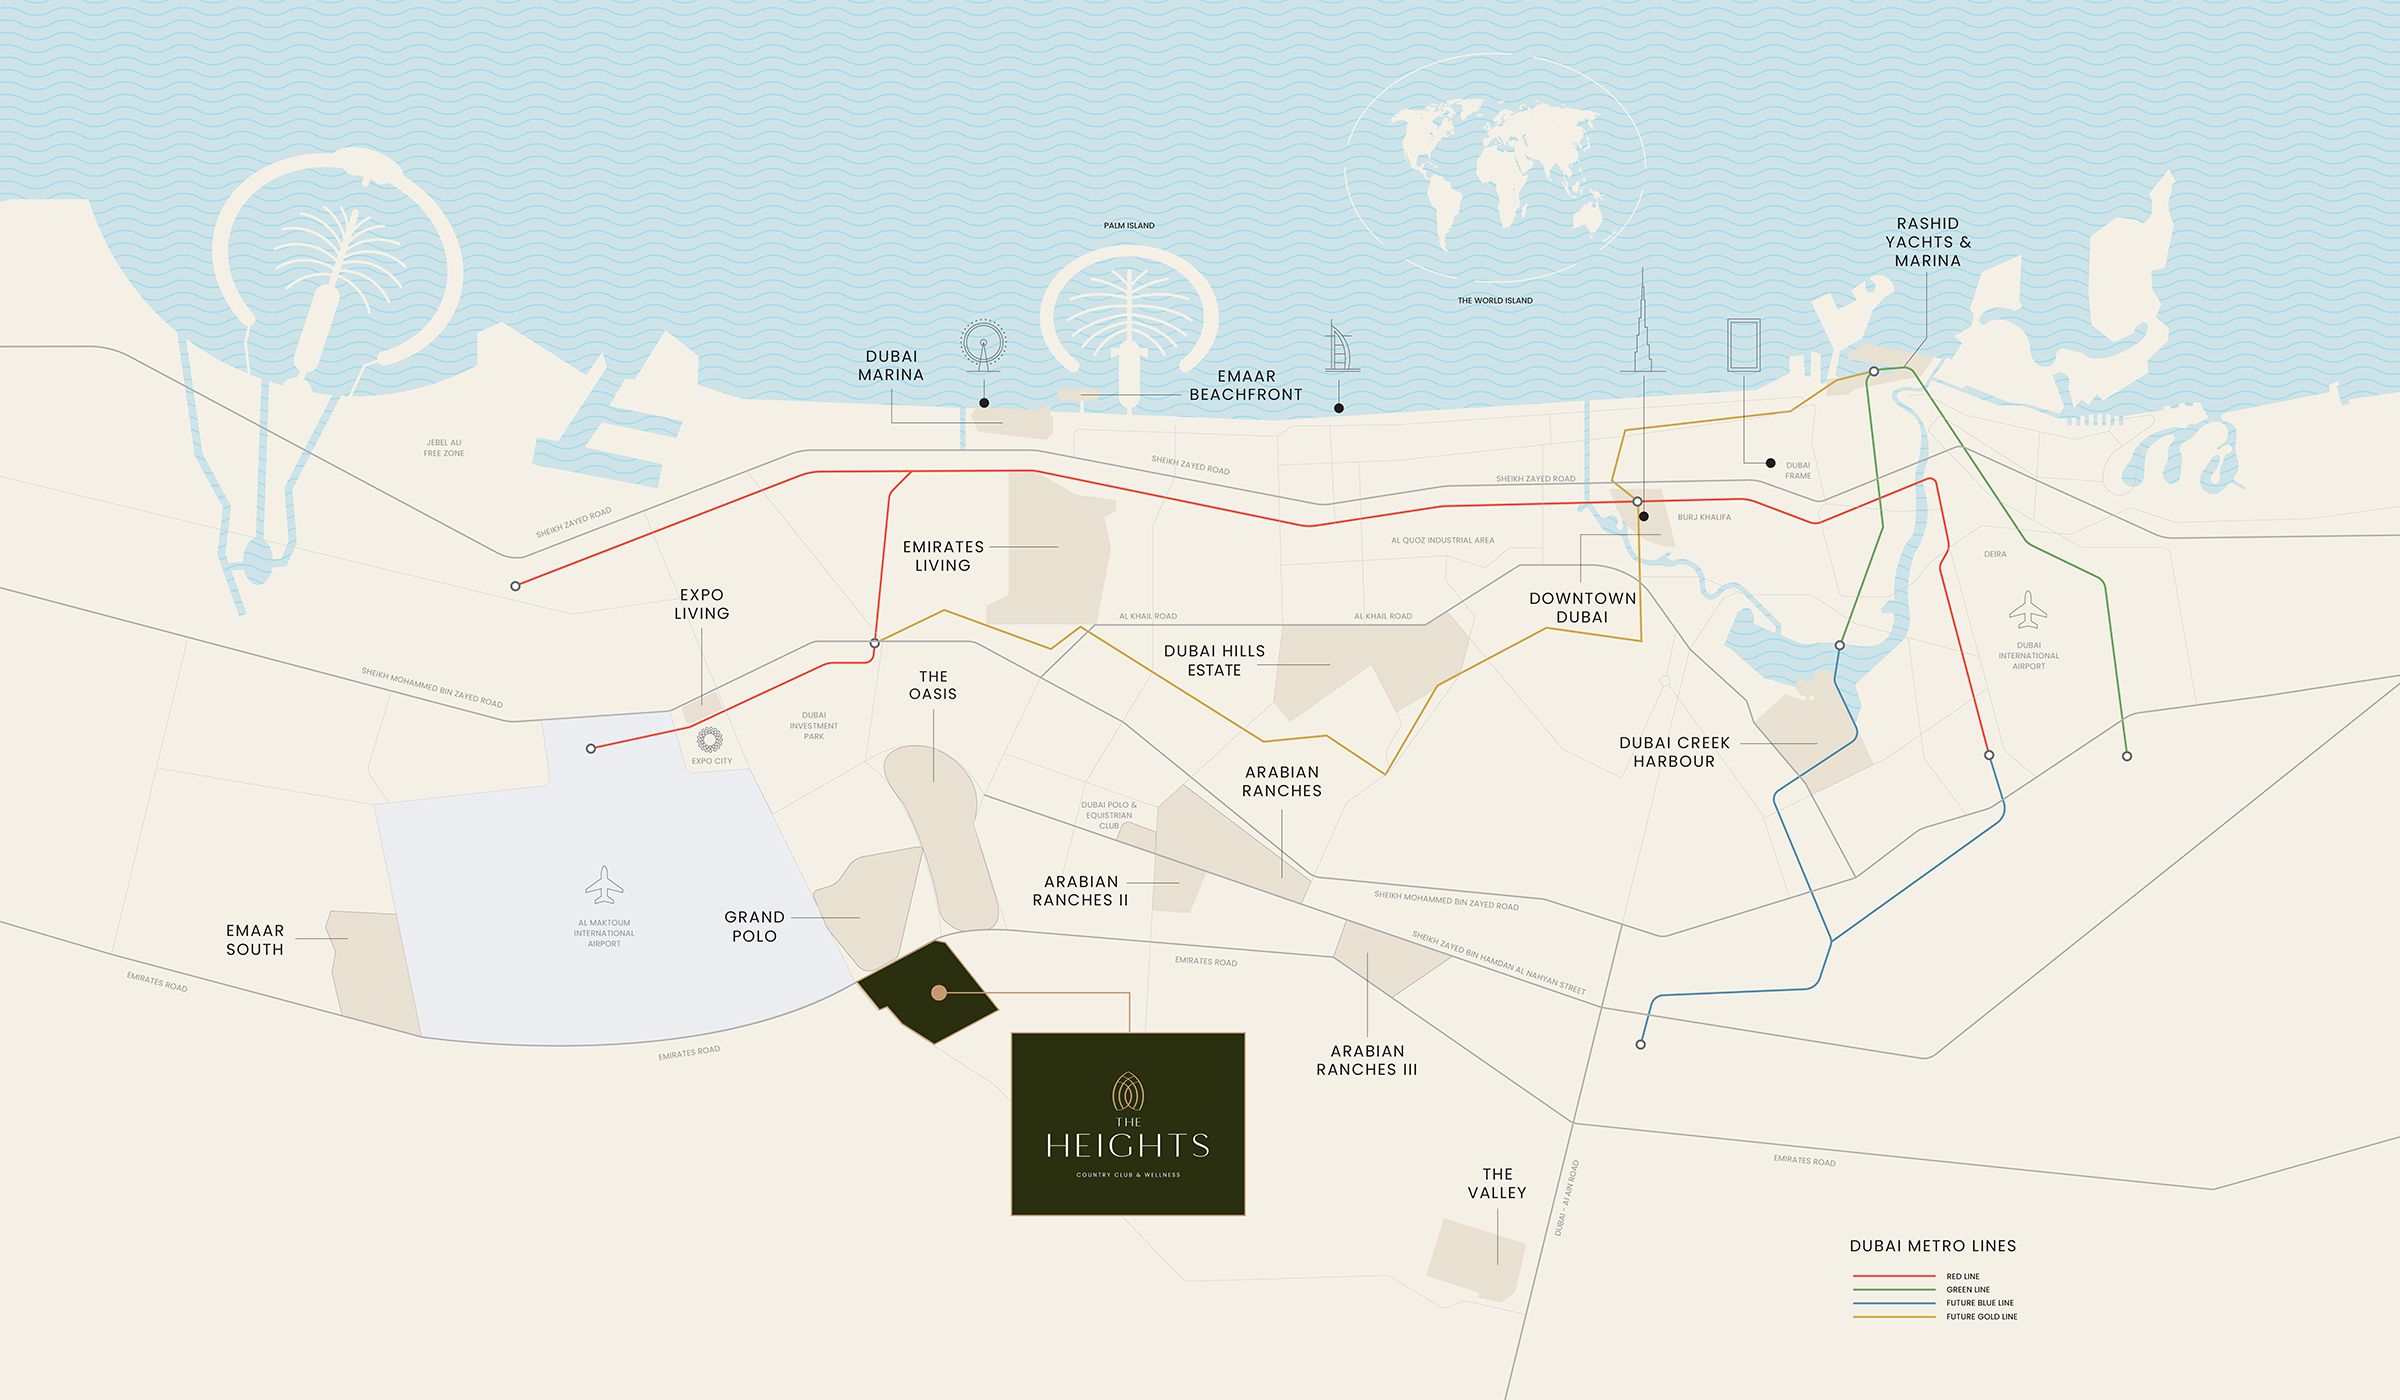
The Heights Country Club and Wellness
Emirates Road (E611) and E77 junction
Explore interactive map
Official Salva project pin; individual villa entrances and plots differ.
Nearby destinations
Approximate travel times from The Heights Country Club and Wellness
- 10minExpo City Dubai
- 10minAl Maktoum International Airport
- 20minDubai Hills Estate
- 30minDowntown Dubai
Travel times vary with traffic and route.
05 / Look closer
Project resources.
06 / Further reading

