
 BY EMAAR PROPERTIES
01 / The project
A closer look.
Selvara is a four bedroom villa neighbourhood within Grand Polo Club & Resort. Its shared pool terrace, gym, yoga pavilion and planted common areas complement homes arranged over three levels. The original Selvara collection has A and B layout families; later Selvara phases should be assessed using their own documents.
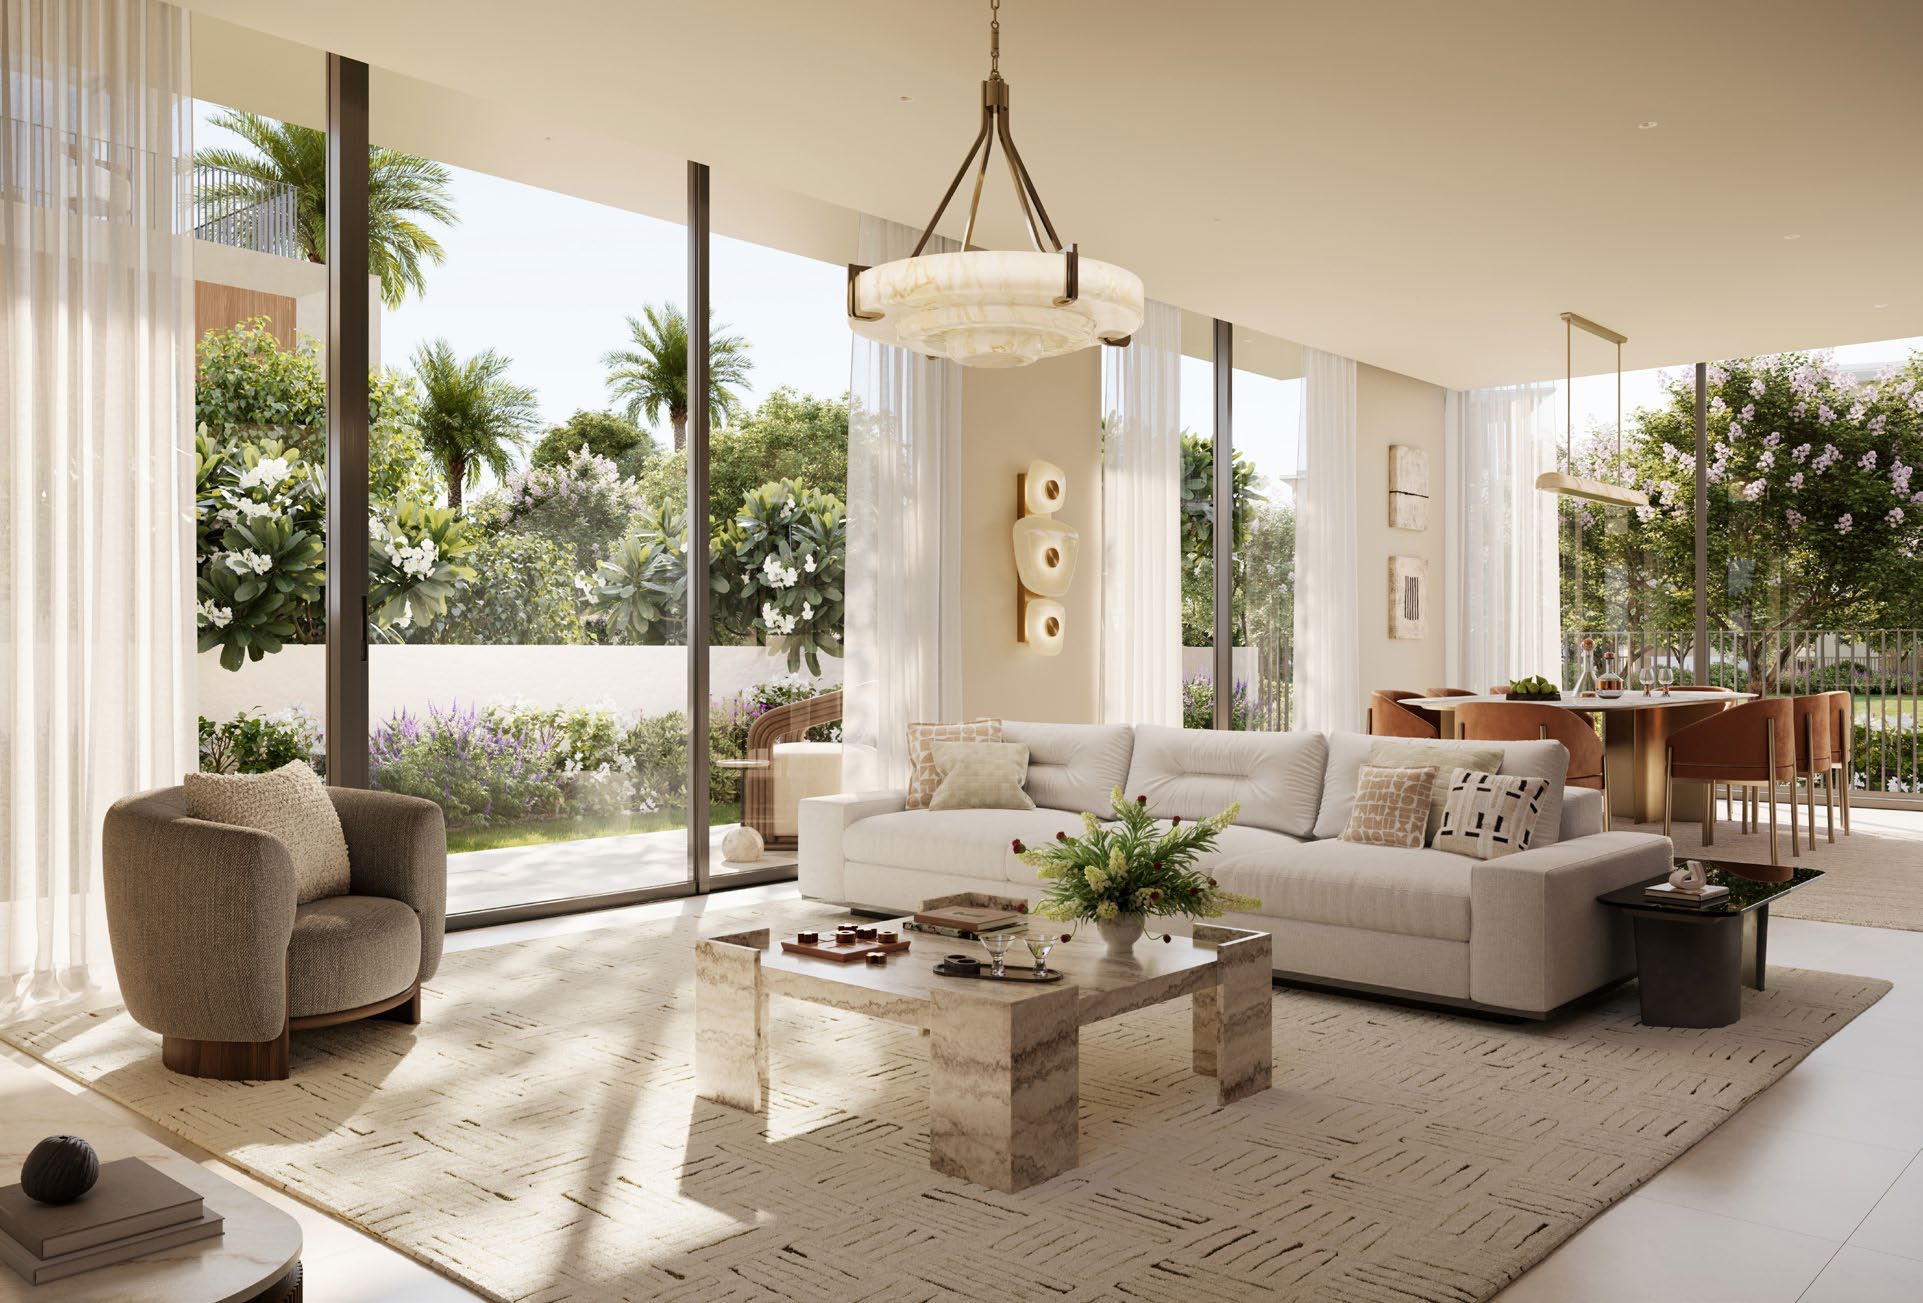
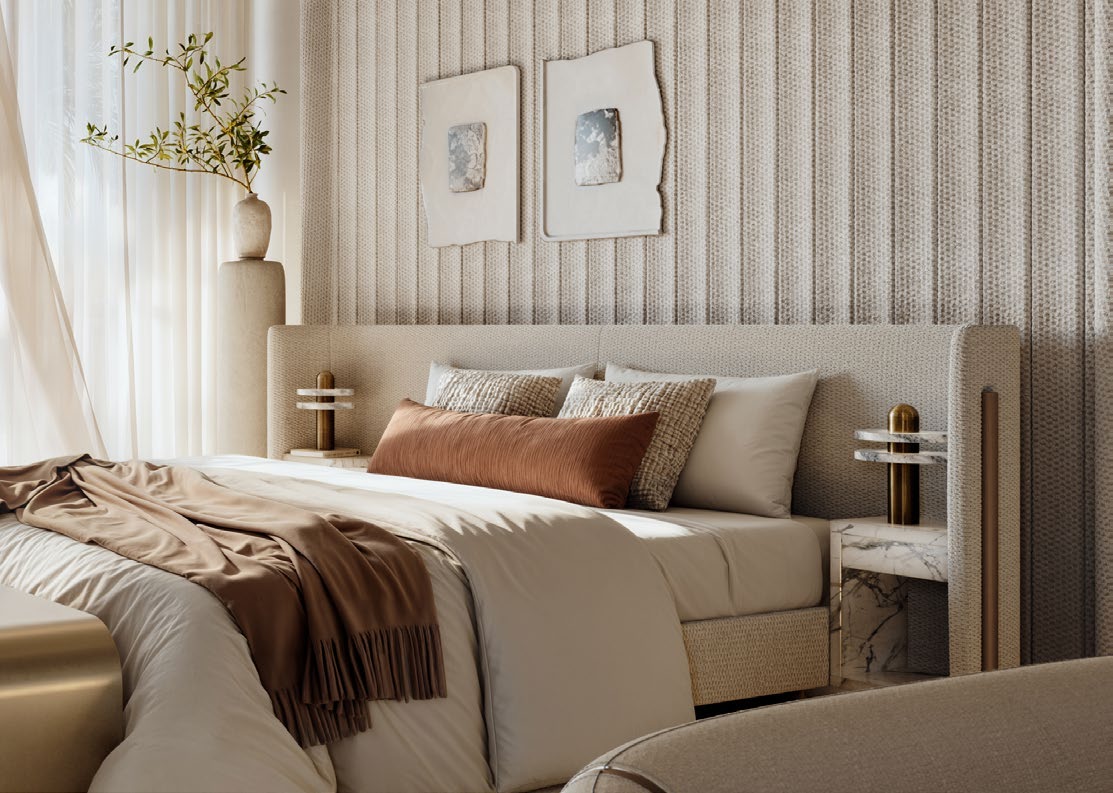
Selvara’s brochure puts shared outdoor spaces alongside everyday home life: a pool terrace, children’s play areas and paths through planted grounds. A retail promenade and the wider estate’s Green Core provide neighbourhood context. The interiors use muted tones with stone and timber imagery, but buyers should compare the material schedule and exact layout rather than choosing from a rendering alone.
A look inside Selvara.
- Launch collection
- The launch fact sheet lists 237 four bedroom villas, with average built-up area of 3,802 sq ft and average plot area of 3,610 sq ft. These are collection averages, not unit-specific dimensions or current availability.Selvara launch fact sheet · Petkovic-hosted Emaar copy
- Area and layout basis
- Reviewed suites range from 2,806.04 to 2,913.68 sq ft; totals include terrace/balcony and carport space. Plans show a ground-floor guest bedroom, three bedrooms above and a second-floor roof lounge. The extra service space is labelled ‘linen room’.Emaar: Selvara floor plans
- Published finish direction
- The branded material board shows neutral paint, wood-tone and pale joinery, flooring, a wardrobe carcass finish, mirror and metal finishes, and a veined countertop/backsplash sample. Product grades, brands and final installation scope are not specified there.Selvara material board · Petkovic-hosted Emaar copy
02 / At a glance
The details.
- Residence type
- Villa
- Bedrooms
- 4
- Handover
- Q2 2029 reported
- Developer
- Emaar Properties
Unit sizes & layouts
| Layout | Published area |
|---|---|
| 4 bedroom villa · A Style 1 | 3,819.35 sq ft total areaEmaar: Selvara floor plans |
| 4 bedroom villa · A Style 2 | 3,832.16 sq ft total areaEmaar: Selvara floor plans |
| 4 bedroom villa · A Style 3 | 3,798.69 sq ft total areaEmaar: Selvara floor plans |
| 4 bedroom villa · B Style 1 | 3,651.87 sq ft total areaEmaar: Selvara floor plans |
| 4 bedroom villa · B Style 2 | 3,689.97 sq ft total areaEmaar: Selvara floor plans |
| 4 bedroom villa · B Style 3 | 3,638.52 sq ft total areaEmaar: Selvara floor plans |
Amenities & lifestyle
- Community pool terrace
- Gymnasium
- Yoga pavilion
- Multipurpose lounge
- Communal landscaped areas
- Community parks
- Children’s play areas
- Retail promenade setting
- Gated access and security
- Wider estate polo fields, stables and clubhouse
Inside the home
Floor plans.
Explore the layouts and room dimensions. Open a floor plan for a closer look.
3,819.35 sq ft total area
Published totals include suite, terrace/balcony and carport; they are not plot areas. Some rounded components add to 0.01 sq ft above the printed total; the published total is retained. Plans label a linen room, so a separate maid bedroom is not assumed. Confirm final specifications and landscape inclusions.
Plan source · page 203 / Planning your purchase
Price & payment plan.
Advertised starting priceAED 6.2M
Payment plan80/20 reported
Emaar’s page advertises Selvara from AED 6.2 million. The figure does not establish remaining availability or a current offer for a selected villa; written unit pricing and terms are needed.
Emaar: Selvara at Grand Polo Club & ResortThe launch plan consists of 10% on booking, seven further 10% instalments and 20% at estimated completion. Dates below belong to that launch schedule, with some already passed. Current outstanding payments depend on the unit’s contract.
- 10%Booking · launch scheduleSelvara payment plan · Petkovic-hosted Emaar copy
- 10%August 2025Selvara payment plan · Petkovic-hosted Emaar copy
- 10%January 2026Selvara payment plan · Petkovic-hosted Emaar copy
- 10%June 2026Selvara payment plan · Petkovic-hosted Emaar copy
- 10%January 2027Selvara payment plan · Petkovic-hosted Emaar copy
- 10%July 2027 · 50% constructionSelvara payment plan · Petkovic-hosted Emaar copy
- 10%January 2028 · 70% constructionSelvara payment plan · Petkovic-hosted Emaar copy
- 10%June 2028 · 90% constructionSelvara payment plan · Petkovic-hosted Emaar copy
- 20%April 2029 · estimated construction completionSelvara payment plan · Petkovic-hosted Emaar copy
April 2029 is the launch payment sheet’s estimated construction-completion month, also reported by Property Finder. Confirm current progress and contractual handover separately.
Selvara payment plan · Petkovic-hosted Emaar copyProperty Finder: Selvara completion and payment split04 / The neighbourhood
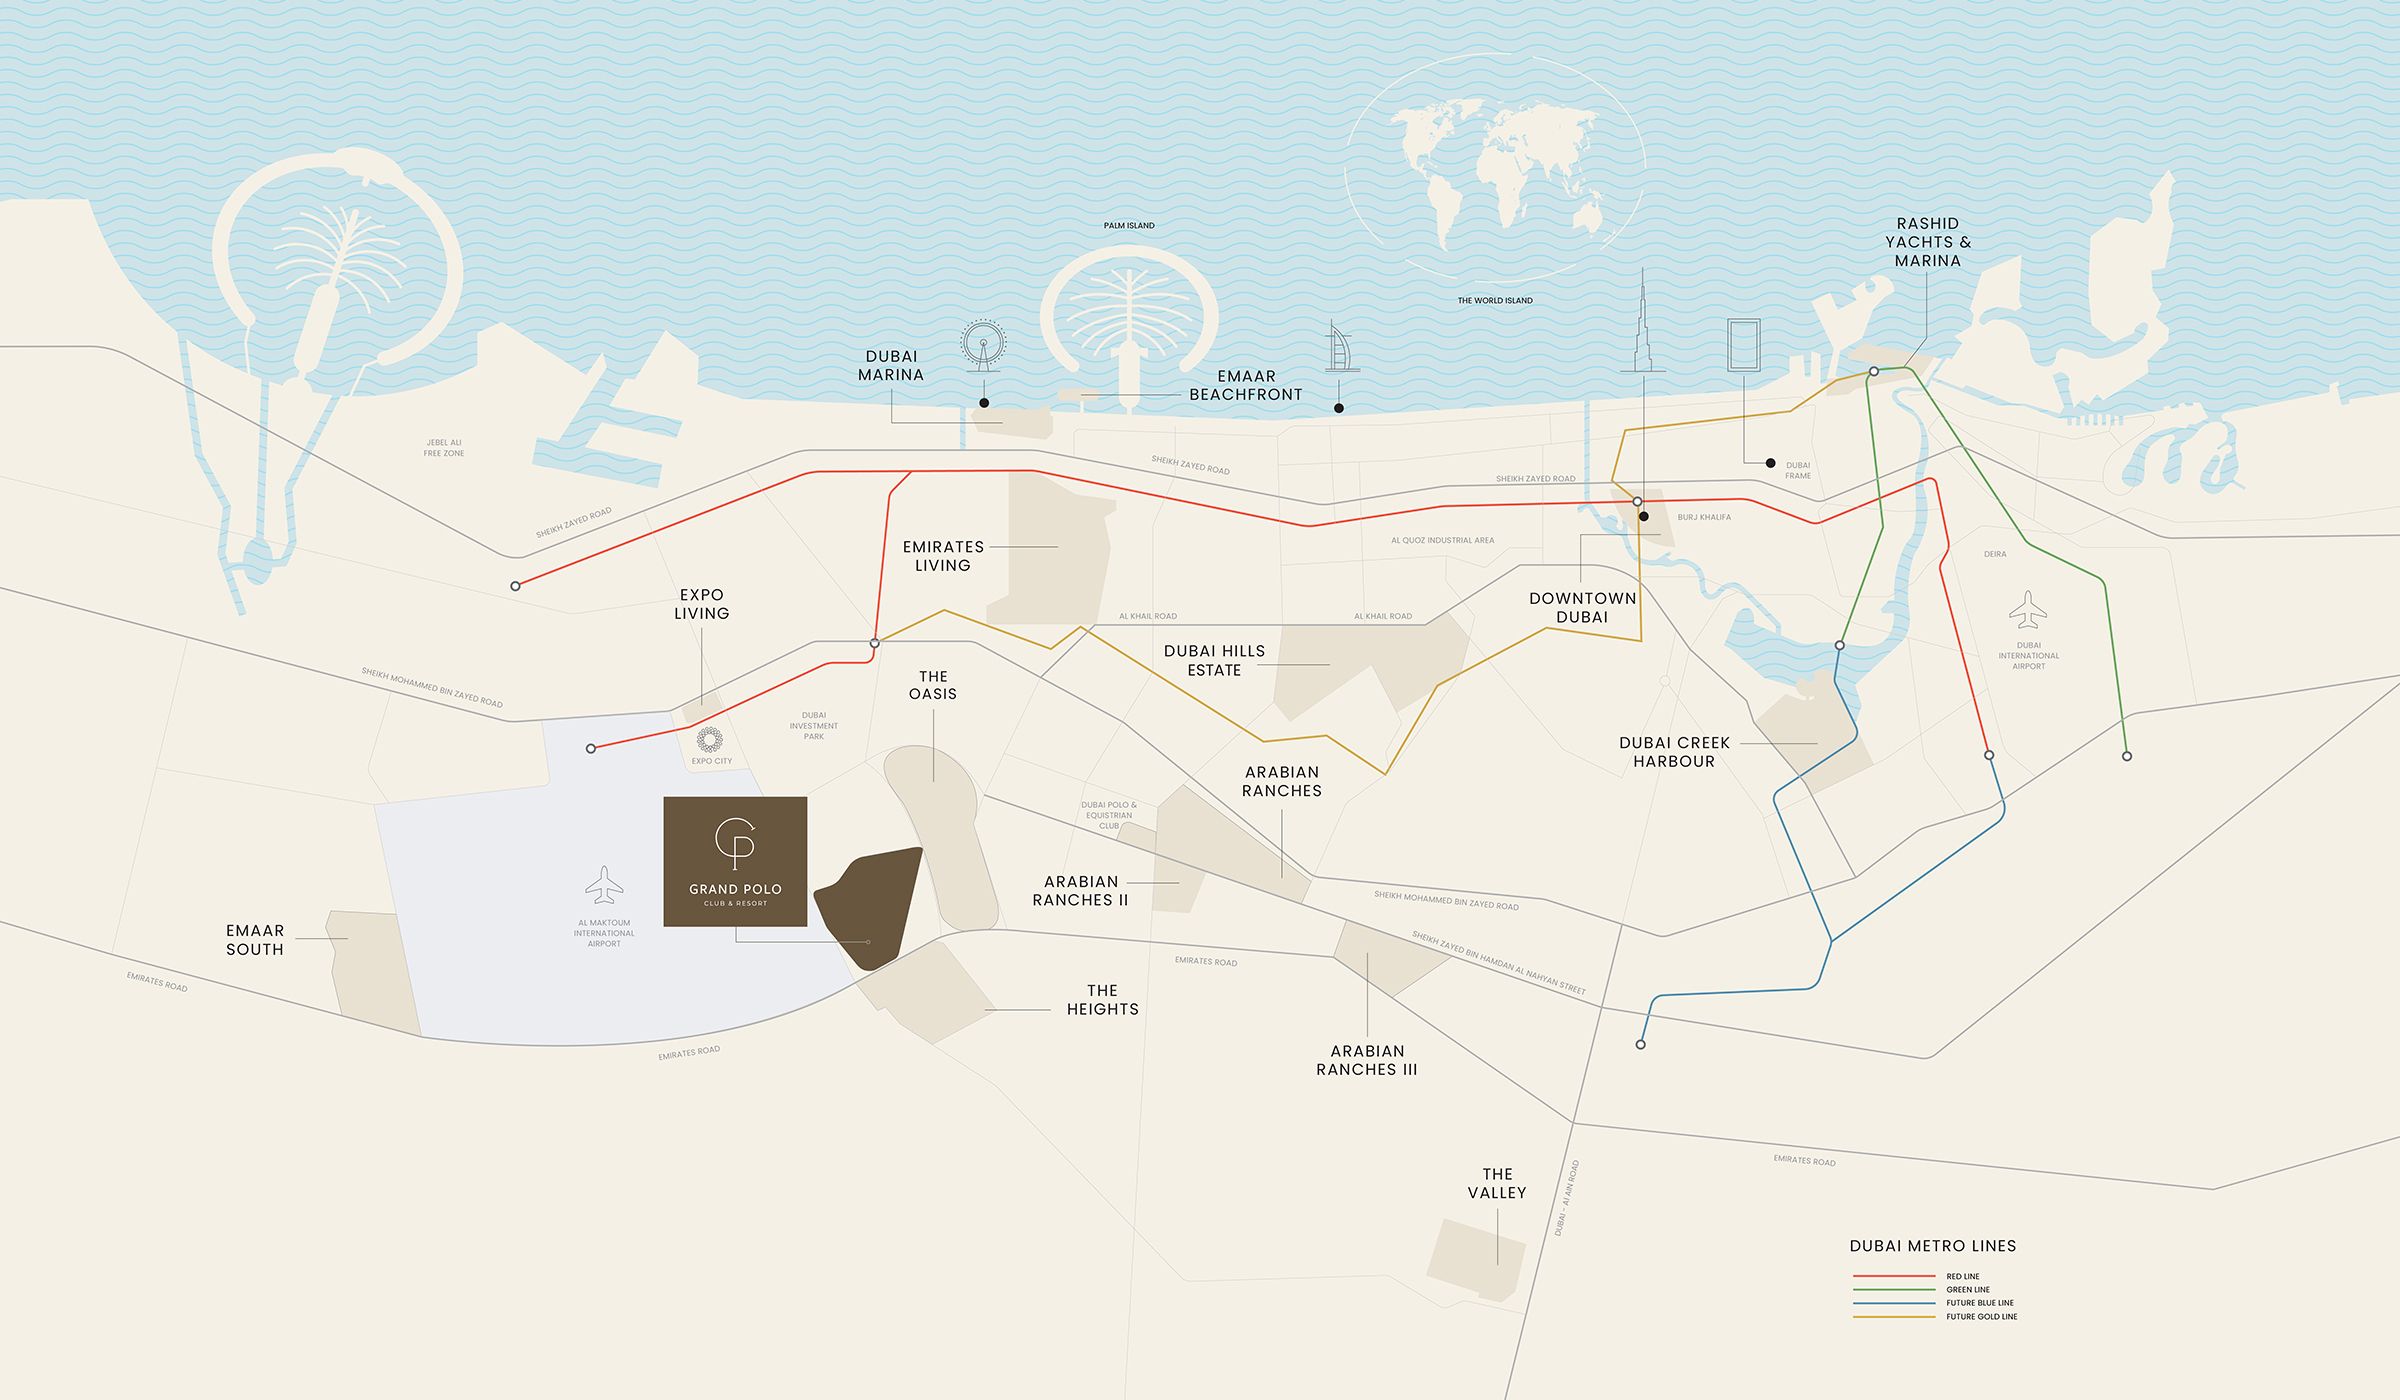
Location & connectivity.
Grand Polo Club & Resort
Explore interactive map
Developer-published Selvara reference point. Confirm the selected villa and exact entrance before travelling.
Nearby destinations
Approximate travel times from Grand Polo Club & Resort
- 5minAl Maktoum International Airport
- 10minDubai Marina & Dubai Marina Mall
- 20minDubai Hills Estate & Dubai Hills Mall
- 25minDowntown Dubai & Dubai Mall
Published community estimates, not live traffic times or measured distances from a selected villa.
05 / Look closer
Project resources.
06 / Further reading
Project sources.
- DeveloperEmaar: Selvara at Grand Polo Club & Resort
- Official documentEmaar: Selvara brochure
- Official documentEmaar: Selvara floor plans
- BrokerSelvara launch fact sheet · Petkovic-hosted Emaar copy
- BrokerSelvara payment plan · Petkovic-hosted Emaar copy
- BrokerSelvara material board · Petkovic-hosted Emaar copy
- Property portalProperty Finder: Selvara completion and payment split

