
 BY EMAAR PROPERTIES
01 / The project
A closer look.
Selvara 3 is a four-bedroom villa neighbourhood within Grand Polo Club & Resort. Contemporary façades, muted materials and landscaped communal spaces define the setting. Its own launch collection comprises 138 villas, with four layout styles arranged over ground, first and second floors.
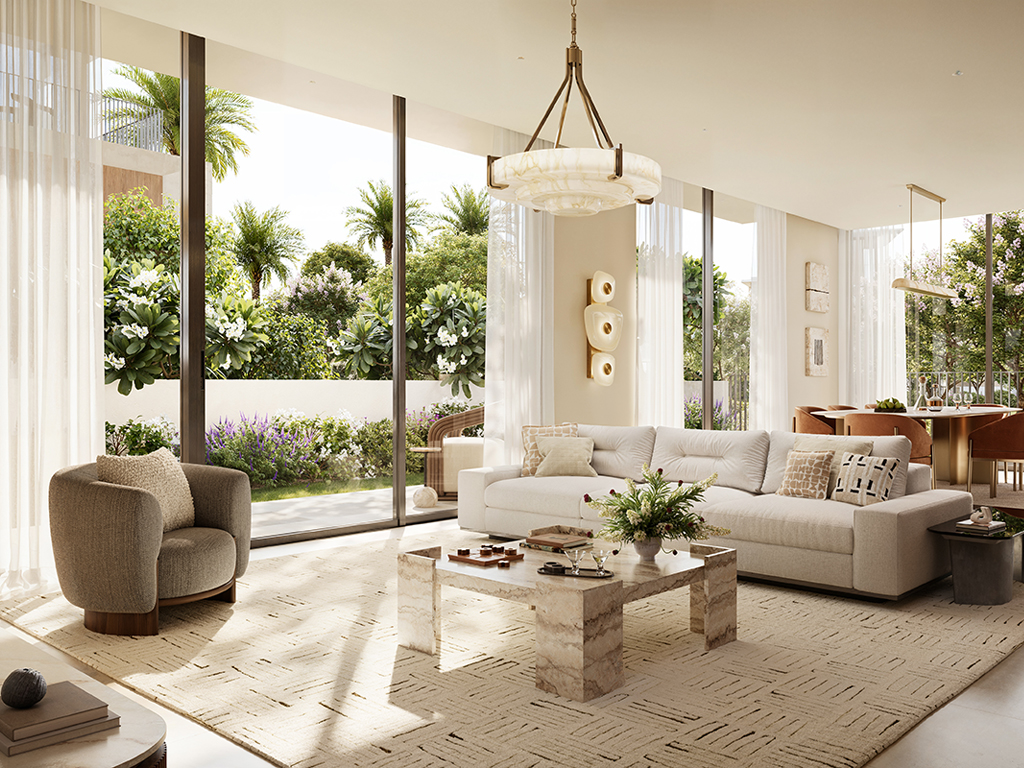
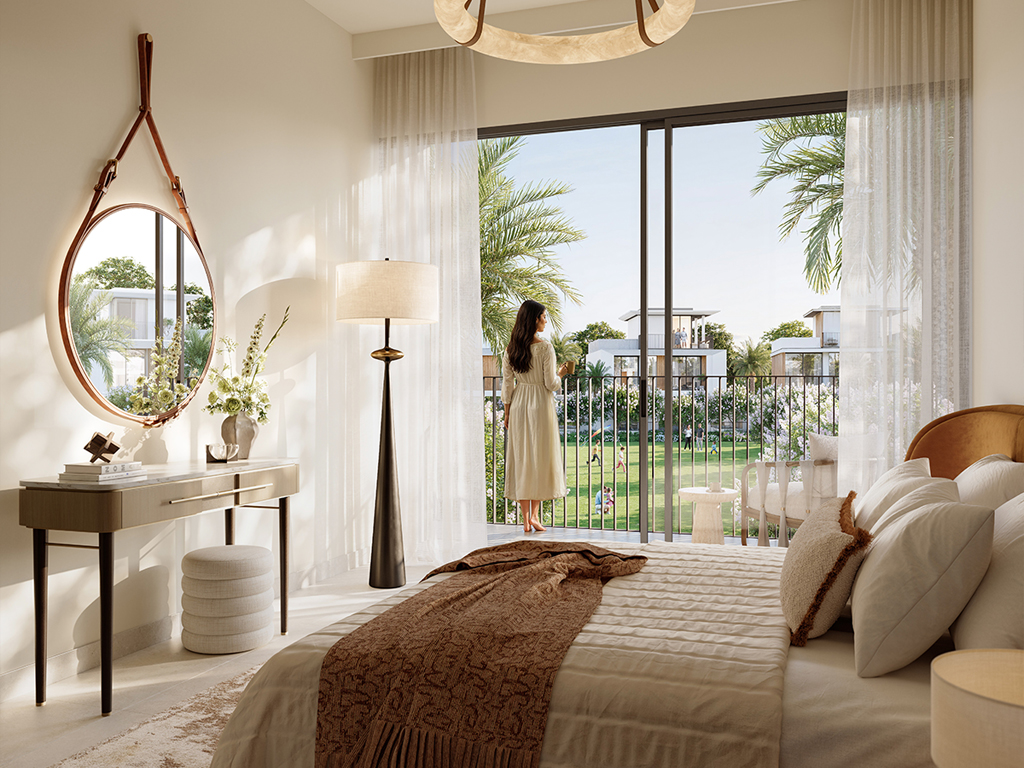
Selvara 3's brochure combines clay and stone-toned façades with travertine, wood and textured interior finishes. The landscape programme extends beyond individual gardens to community parks, a pool terrace and a retail promenade. A central green area connects the wider development's polo fields, clubhouse and stables. These descriptions concern the proposed setting; a particular villa's view and access arrangements depend on its plot.
A look inside Selvara 3.
- Launch collection and averages
- 138 four-bedroom villas. The launch sheet gives average BUA of 3,805 sq ft and an average plot of 3,718 sq ft. These averages do not describe every home or current inventory.Emaar Selvara 3 fact sheet, Mitchells-hosted copy
- Three-level living
- The A Style 1 drawing places a guest bedroom and living/dining space on the ground floor, three bedrooms on the first floor, and a roof lounge with bathroom and terraces on the second. Carport and terrace/balcony areas contribute to the published total.Emaar Selvara 3 floor plans, Madena-hosted copy
- Availability needs a fresh check
- Property Finder carries a sold-out label while Emaar displays a priced selection. Neither is treated here as confirmation that a particular unit can be booked.Emaar: Selvara 3 at Grand Polo Club & ResortProperty Finder: Selvara Phase 3 by Emaar
- Correct phase documents
- The linked copies are labelled Selvara 3. The official page's shared-name downloads returned Selvara 4 documents during this review and have not been used for phase-three sizes.Emaar: Selvara 3 at Grand Polo Club & ResortEmaar Selvara 3 brochure, Mitchells-hosted copyEmaar Selvara 3 floor plans, Madena-hosted copy
02 / At a glance
The details.
- Residence type
- Villa
- Bedrooms
- 4
- Handover
- Q2 2029 · estimated
- Developer
- Emaar Properties
Unit sizes & layouts
| Layout | Published area |
|---|---|
| 4-bedroom villa · A Style 1 | 3,819.46 sq ft total; 2,902.16 sq ft suiteEmaar Selvara 3 floor plans, Madena-hosted copy |
| 4-bedroom villa · A Style 2 | 3,832.27 sq ft total; 2,913.68 sq ft suiteEmaar Selvara 3 floor plans, Madena-hosted copy |
| 4-bedroom villa · B Style 1 | 3,651.87 sq ft total; 2,811.64 sq ft suiteEmaar Selvara 3 floor plans, Madena-hosted copy |
| 4-bedroom villa · B Style 2 | 3,689.97 sq ft total; 2,820.36 sq ft suiteEmaar Selvara 3 floor plans, Madena-hosted copy |
Amenities & lifestyle
- Communal landscaped areas
- Pool terrace
- Gymnasium
- Yoga pavilion
- Multipurpose lounge
- Community parks
- Gated access and 24-hour security
- Planned retail promenade
- Community clubhouse
- Polo fields and stables
Inside the home
Floor plans.
Explore the layouts and room dimensions. Open a floor plan for a closer look.
3,819.46 sq ft total area
The plot key identifies the regular or mirrored variant. Total area includes the terrace or balcony and carport. Confirm your signed plan and area.
Plan source · page 203 / Planning your purchase
Price & payment plan.
Developer-published selection priceAED 7.28M
Payment plan80/20 launch plan
The official page's current selection starts at AED 7,282,888. Its historical headline still says AED 6.4m, while the Selvara 3 launch fact sheet states AED 6.49m. These are different published references, not simultaneous offers. Confirm a dated unit quotation and availability.
Emaar: Selvara 3 at Grand Polo Club & ResortEmaar Selvara 3 fact sheet, Mitchells-hosted copyThe original schedule spreads 80% across booking and construction, with 20% on estimated completion. The final four construction instalments are linked to progress thresholds. Past dates are shown as launch terms; outstanding obligations must be recalculated for a current purchase.
- 10%Launch bookingEmaar Selvara 3 payment plan, Mitchells-hosted copy
- 10%October 2025Emaar Selvara 3 payment plan, Mitchells-hosted copy
- 10%March 2026Emaar Selvara 3 payment plan, Mitchells-hosted copy
- 10%August 2026Emaar Selvara 3 payment plan, Mitchells-hosted copy
- 10%March 2027 · 30% constructionEmaar Selvara 3 payment plan, Mitchells-hosted copy
- 10%August 2027 · 50% constructionEmaar Selvara 3 payment plan, Mitchells-hosted copy
- 10%January 2028 · 70% constructionEmaar Selvara 3 payment plan, Mitchells-hosted copy
- 10%July 2028 · 90% constructionEmaar Selvara 3 payment plan, Mitchells-hosted copy
- 20%May 2029 · estimated completionEmaar Selvara 3 payment plan, Mitchells-hosted copy
May 2029 is the estimate in Selvara 3's own payment sheet and Property Finder. Completion, possession and contractual handover requirements should be confirmed directly before purchase.
Emaar Selvara 3 payment plan, Mitchells-hosted copyProperty Finder: Selvara Phase 3 by Emaar04 / The neighbourhood
Location & connectivity.
Grand Polo Club & Resort
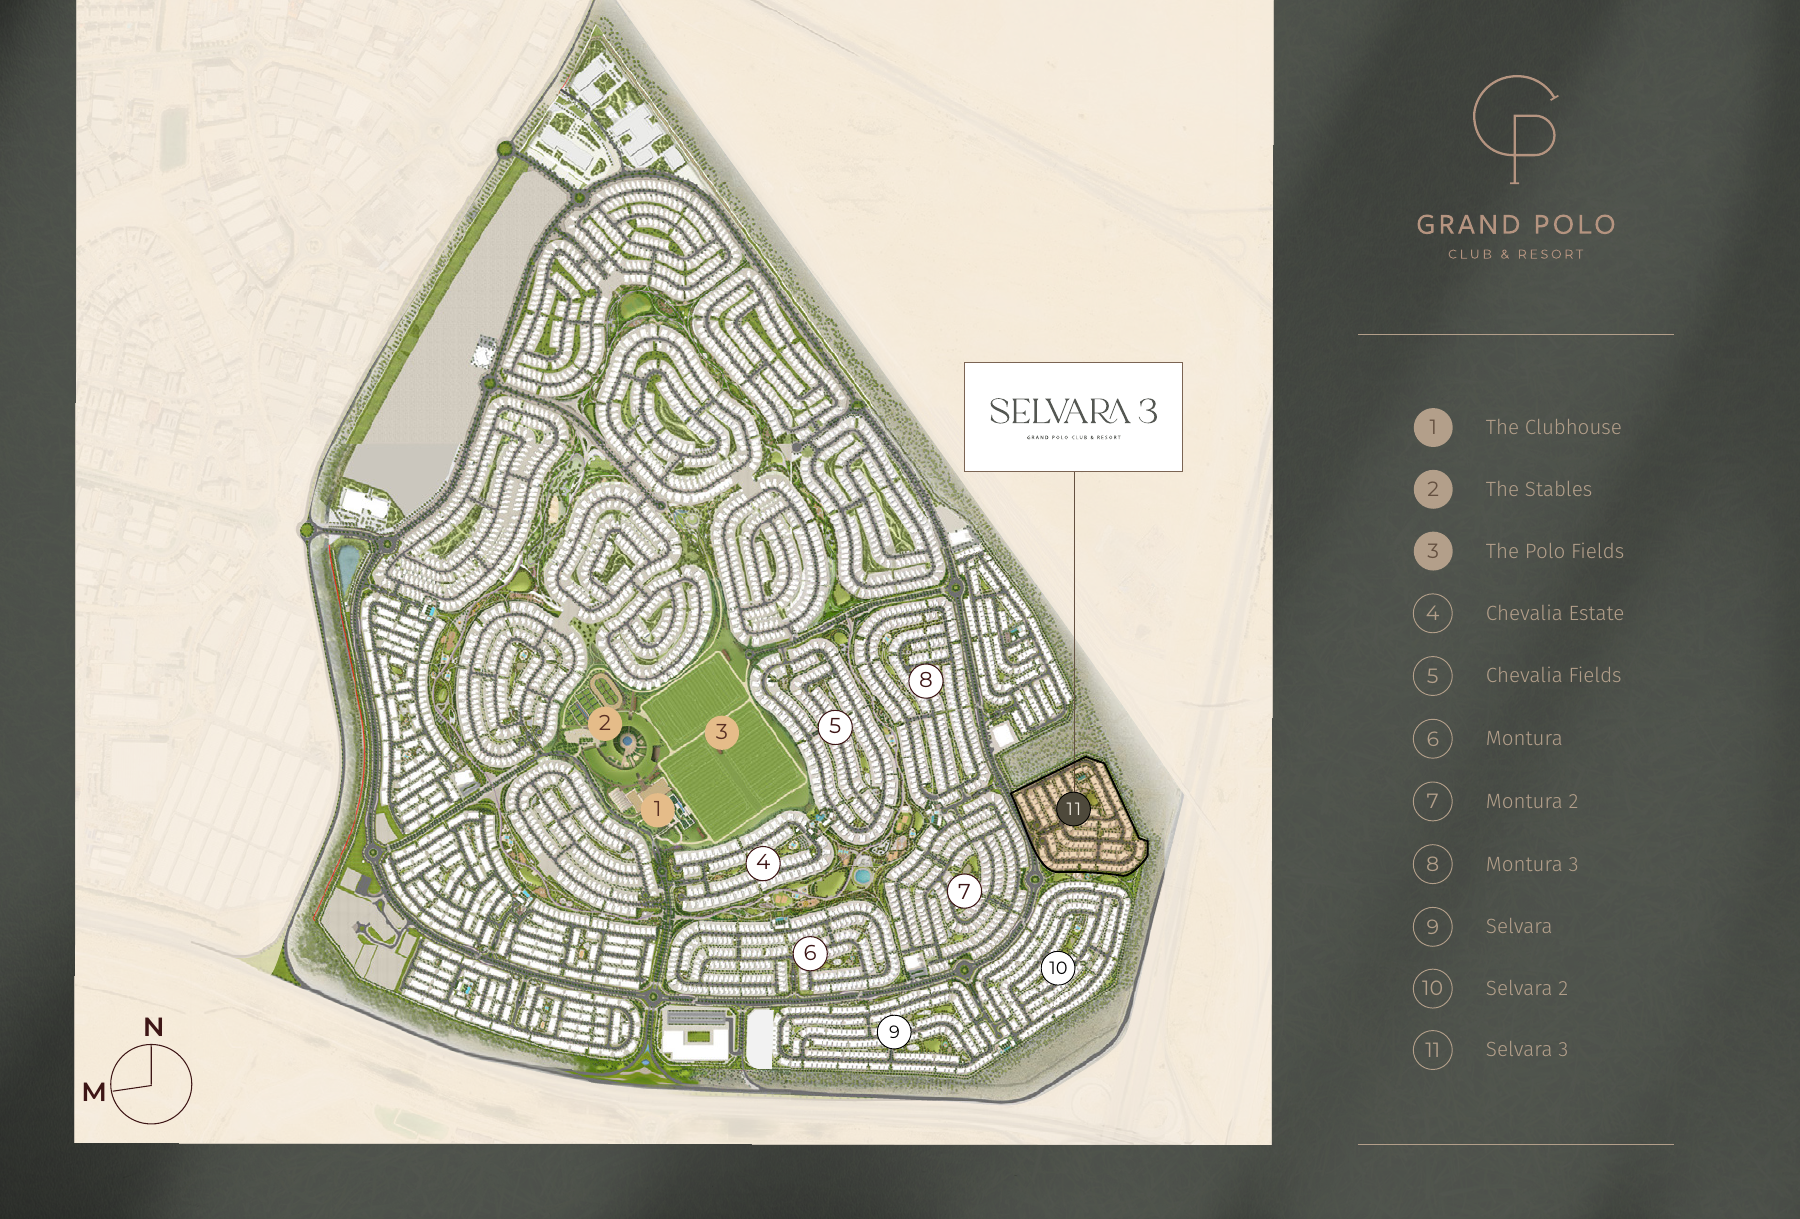
Explore interactive map
Emaar’s published Selvara 3 collection point. Confirm the entrance for your home.
Nearby destinations
Travel estimates in the Selvara 3 brochure
- 5minAl Maktoum International Airport
- 10minDubai Marina and Dubai Marina Mall
- 20minDubai Hills Estate and Dubai Hills Mall
- 25minDowntown Dubai and Dubai Mall
These are estimates from the Selvara 3 brochure. Emaar’s community webpage lists different estimates for some destinations. Check current directions. The Blue Line is shown as future.
05 / Look closer
Project resources.
06 / Further reading
Project sources.
- DeveloperEmaar: Selvara 3 at Grand Polo Club & Resort
- BrokerEmaar Selvara 3 brochure, Mitchells-hosted copy
- BrokerEmaar Selvara 3 floor plans, Madena-hosted copy
- BrokerEmaar Selvara 3 fact sheet, Mitchells-hosted copy
- BrokerEmaar Selvara 3 payment plan, Mitchells-hosted copy
- Property portalProperty Finder: Selvara Phase 3 by Emaar

