
 BY EMAAR PROPERTIES
01 / The project
A closer look.
Selvara 4 brings four-bedroom villas to Grand Polo Club & Resort, with gardens, shared leisure spaces and access to the wider equestrian community. The phase-four launch comprises 173 homes. Its published plans offer four villa styles with different internal and outdoor area allocations.
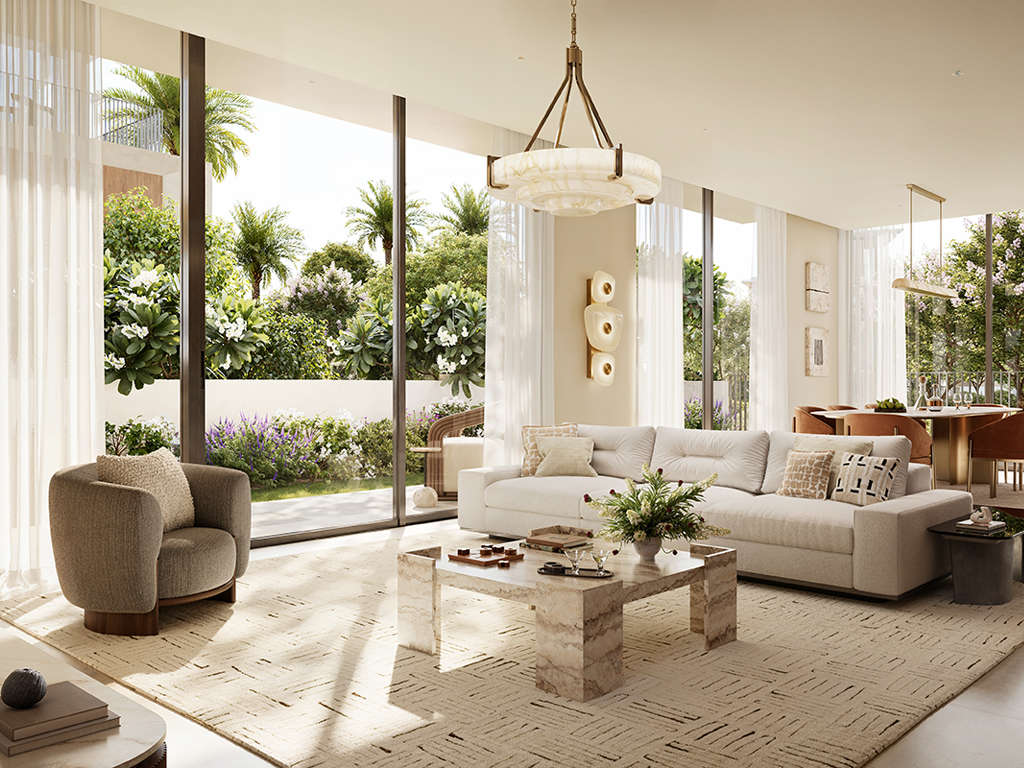
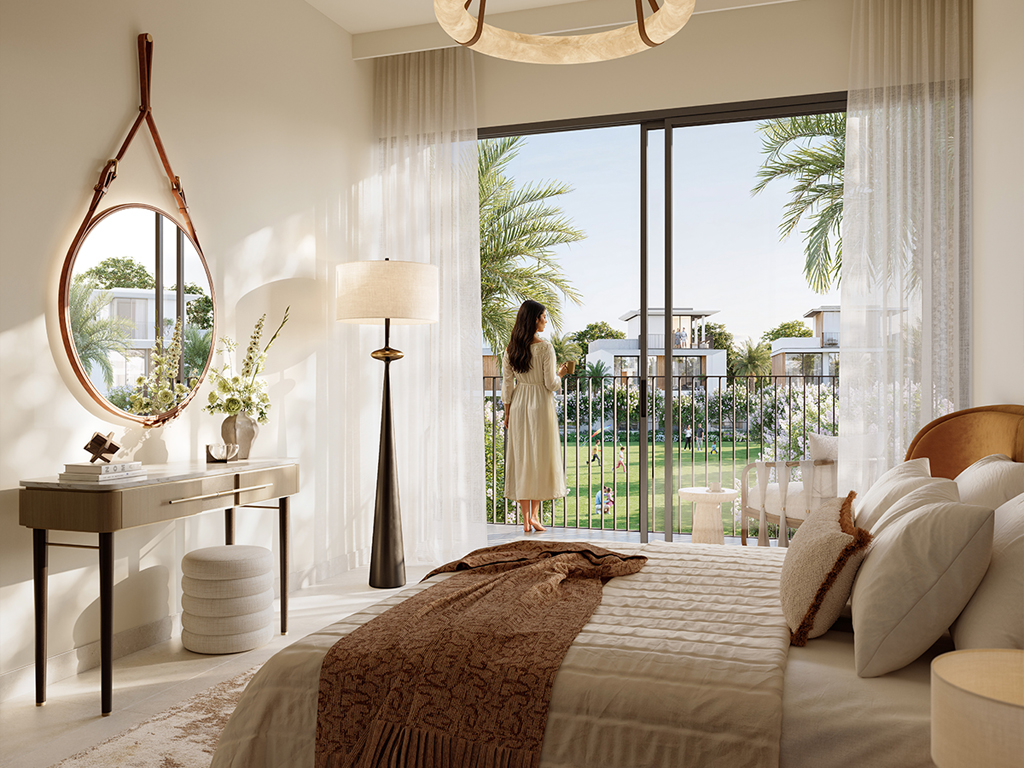
The Selvara 4 brochure describes a restrained palette of natural textures, pale stone and wood detailing. Community spaces include a neighbourhood park, play areas and a pool terrace, while the wider green core brings together the clubhouse, polo fields and stables. The relationship between each villa and these shared spaces varies by plot; marketing illustrations do not establish a guaranteed view.
A look inside Selvara 4.
- Separate phase-four collection
- 173 four-bedroom villas, with average launch BUA of 3,805 sq ft and average plot area of 3,495 sq ft. These are collection averages, not minimum areas or available stock.Emaar Selvara 4 fact sheet, Mitchells-hosted copy
- Space across three floors
- The B Style 3 plan has a ground-floor guest bedroom, living/dining area, kitchen and service spaces; three bedrooms occupy the first floor. A second-floor lounge opens to terraces. Published totals combine suite, carport and balcony/terrace areas.Emaar: Selvara 4 floor plans, shared-name download
- Plan range versus marketed selection
- The complete pack ranges from 3,638.52 to 3,832.27 sq ft. The official page displays a narrower rounded size range for its current selection; it does not replace the full collection's plans.Emaar: Selvara 4 at Grand Polo Club & ResortEmaar: Selvara 4 floor plans, shared-name download
- Availability distinction
- Property Finder marks the developer release out of stock while Emaar displays a priced selection. Confirm availability directly rather than relying on either cached status.Emaar: Selvara 4 at Grand Polo Club & ResortProperty Finder: Selvara Phase 4 by Emaar
02 / At a glance
The details.
- Residence type
- Villa
- Bedrooms
- 4
- Handover
- Q2 2029 · estimated
- Developer
- Emaar Properties
Unit sizes & layouts
| Layout | Published area |
|---|---|
| 4-bedroom villa · A Style 2 | 3,832.27 sq ft total; 2,913.68 sq ft suiteEmaar: Selvara 4 floor plans, shared-name download |
| 4-bedroom villa · A Style 3 | 3,798.80 sq ft total; 2,895.70 sq ft suiteEmaar: Selvara 4 floor plans, shared-name download |
| 4-bedroom villa · B Style 2 | 3,689.97 sq ft total; 2,820.36 sq ft suiteEmaar: Selvara 4 floor plans, shared-name download |
| 4-bedroom villa · B Style 3 | 3,638.52 sq ft total; 2,806.04 sq ft suiteEmaar: Selvara 4 floor plans, shared-name download |
Amenities & lifestyle
- Communal landscaped areas
- Pool terrace
- Gymnasium
- Yoga pavilion
- Multipurpose lounge
- Community parks
- Gated access and 24-hour security
- Planned retail options
- Community clubhouse
- Polo fields and stables
Inside the home
Floor plans.
Explore the layouts and room dimensions. Open a floor plan for a closer look.
3,832.27 sq ft total area
The Villa B Style 2 sheets appear to reverse the imperial terrace and carport figures relative to the metric column. The original sheets and printed totals are kept for confirmation.
Plan source · page 203 / Planning your purchase
Price & payment plan.
Developer-published selection priceAED 7.11M
Payment plan80/20 launch plan
Emaar currently displays prices from AED 7,113,888 for its published selection. The same page retains a historical AED 6.4m headline; the Selvara 4 fact sheet records a launch starting price of AED 6.43m. A fresh quotation is needed for the particular villa and payment position.
Emaar: Selvara 4 at Grand Polo Club & ResortEmaar Selvara 4 fact sheet, Mitchells-hosted copyThe launch schedule allocates 80% before completion and 20% at completion. Payments from March 2027 onward are tied to construction milestones. Historical dates show the original programme and may not match the amounts due on a later purchase.
- 10%Launch bookingEmaar Selvara 4 payment plan, Mitchells-hosted copy
- 10%October 2025Emaar Selvara 4 payment plan, Mitchells-hosted copy
- 10%March 2026Emaar Selvara 4 payment plan, Mitchells-hosted copy
- 10%August 2026Emaar Selvara 4 payment plan, Mitchells-hosted copy
- 10%March 2027 · 30% constructionEmaar Selvara 4 payment plan, Mitchells-hosted copy
- 10%August 2027 · 50% constructionEmaar Selvara 4 payment plan, Mitchells-hosted copy
- 10%January 2028 · 70% constructionEmaar Selvara 4 payment plan, Mitchells-hosted copy
- 10%July 2028 · 90% constructionEmaar Selvara 4 payment plan, Mitchells-hosted copy
- 20%May 2029 · estimated completionEmaar Selvara 4 payment plan, Mitchells-hosted copy
May 2029 is the estimated completion month in the phase-four payment document and Property Finder. Confirm the current construction programme and contractual handover arrangements separately.
Emaar Selvara 4 payment plan, Mitchells-hosted copyProperty Finder: Selvara Phase 4 by Emaar04 / The neighbourhood
Location & connectivity.
Grand Polo Club & Resort
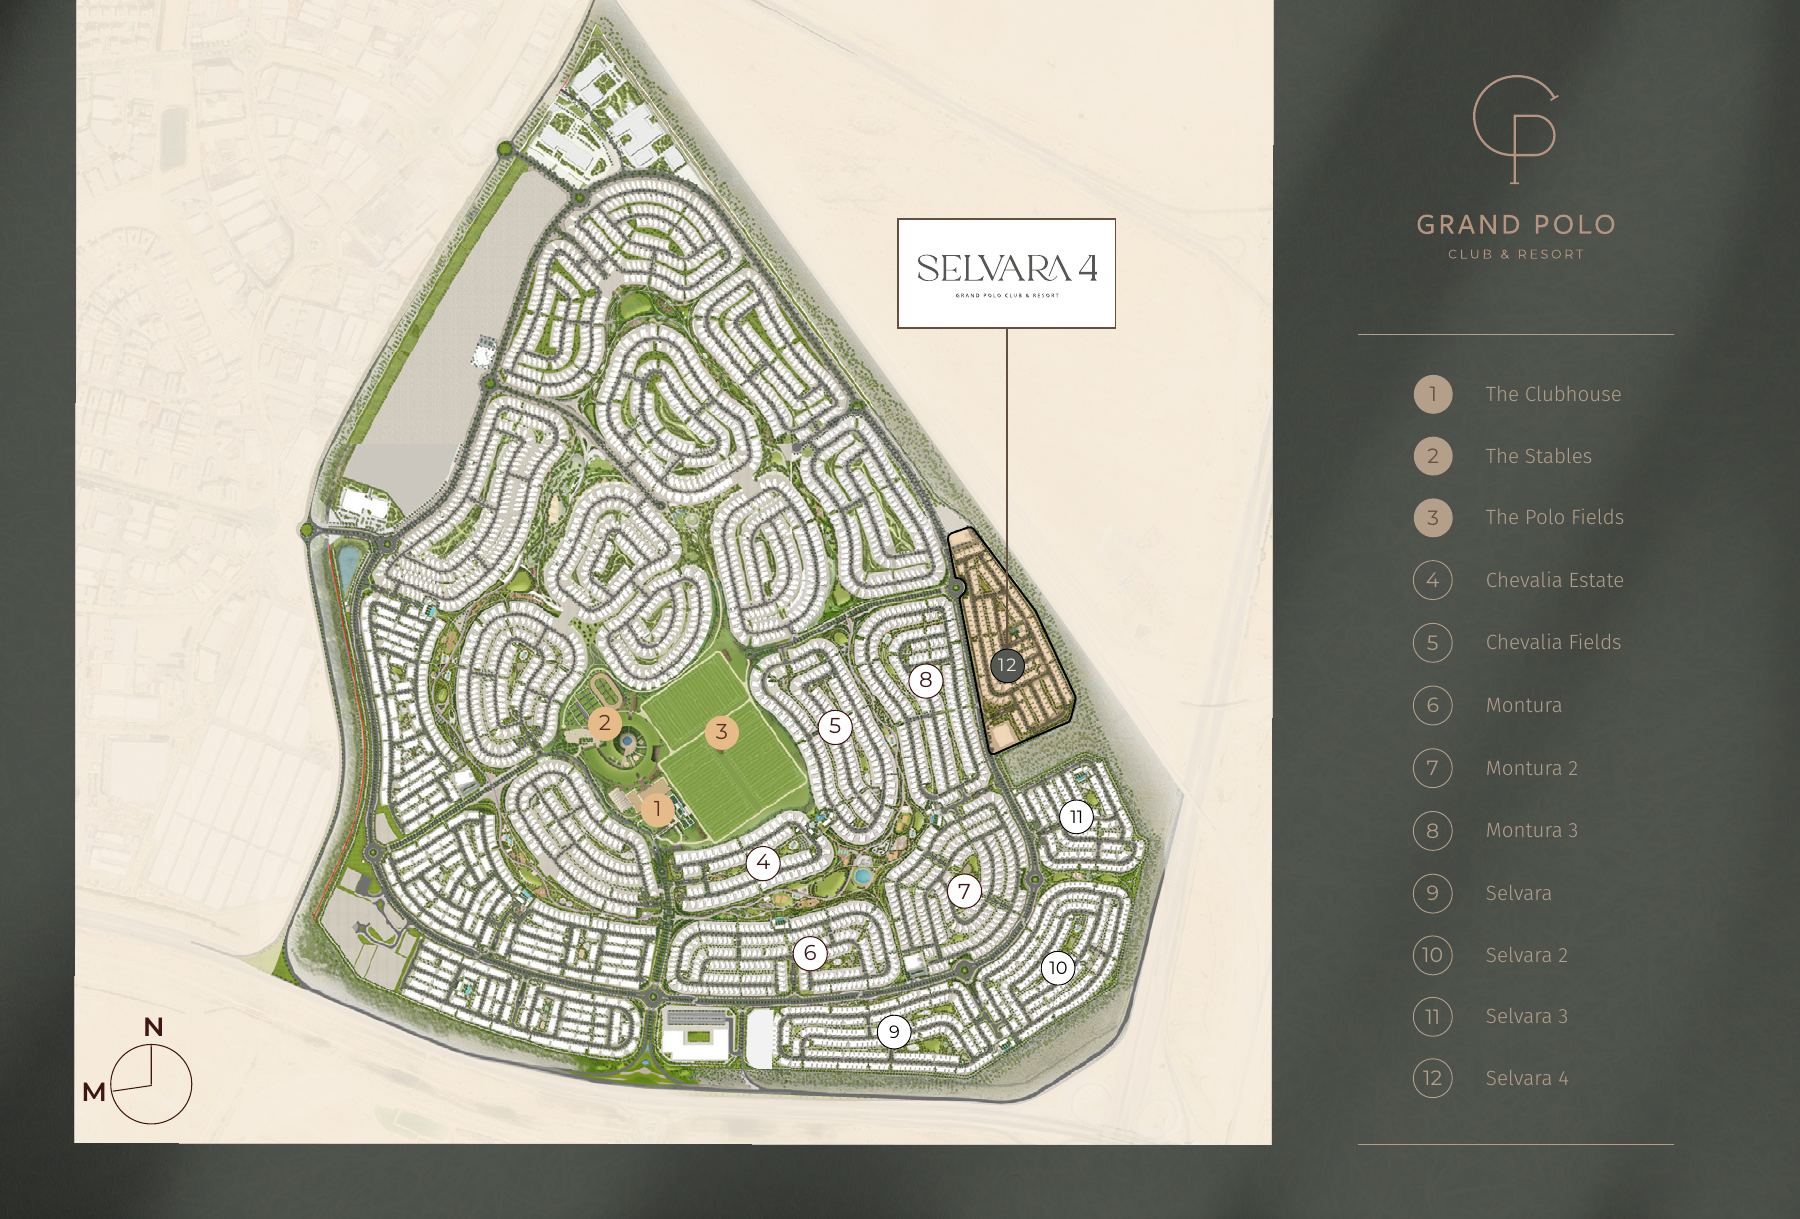
Explore interactive map
Emaar’s published Selvara 4 collection point. Confirm the entrance for your home.
Nearby destinations
Travel estimates in the Selvara 4 brochure
- 5minAl Maktoum International Airport
- 10minDubai Marina and Dubai Marina Mall
- 20minDubai Hills Estate and Dubai Hills Mall
- 25minDowntown Dubai and Dubai Mall
These are estimates from the Selvara 4 brochure. Emaar’s community webpage lists different estimates for some destinations. Check current directions. The Blue Line is shown as future.
05 / Look closer
Project resources.
06 / Further reading
Project sources.
- DeveloperEmaar: Selvara 4 at Grand Polo Club & Resort
- Official documentEmaar: Selvara 4 brochure, shared-name download
- Official documentEmaar: Selvara 4 floor plans, shared-name download
- BrokerEmaar Selvara 4 fact sheet, Mitchells-hosted copy
- BrokerEmaar Selvara 4 payment plan, Mitchells-hosted copy
- Property portalProperty Finder: Selvara Phase 4 by Emaar

