
 BY EMAAR PROPERTIES
01 / The project
A closer look.
Sera 1 is a residential collection at Rashid Yachts & Marina, combining one to three bedroom apartments with three bedroom townhouses. Its setting brings landscaped water gardens and leisure terraces close to the marina promenade. The architecture uses sand-toned surfaces, reflective glazing and champagne-coloured accents.
The Sera 1 brochure focuses on the water garden, shared pool and planted leisure areas, with the marina promenade a short walk away in the proposed setting. Yoga decks, a recreational lawn and an amphitheatre sit alongside the more active courts and children’s spaces. The distinction between the private home, shared podium facilities and wider marina attractions matters: a residence does not automatically include yacht-club membership or a berth.
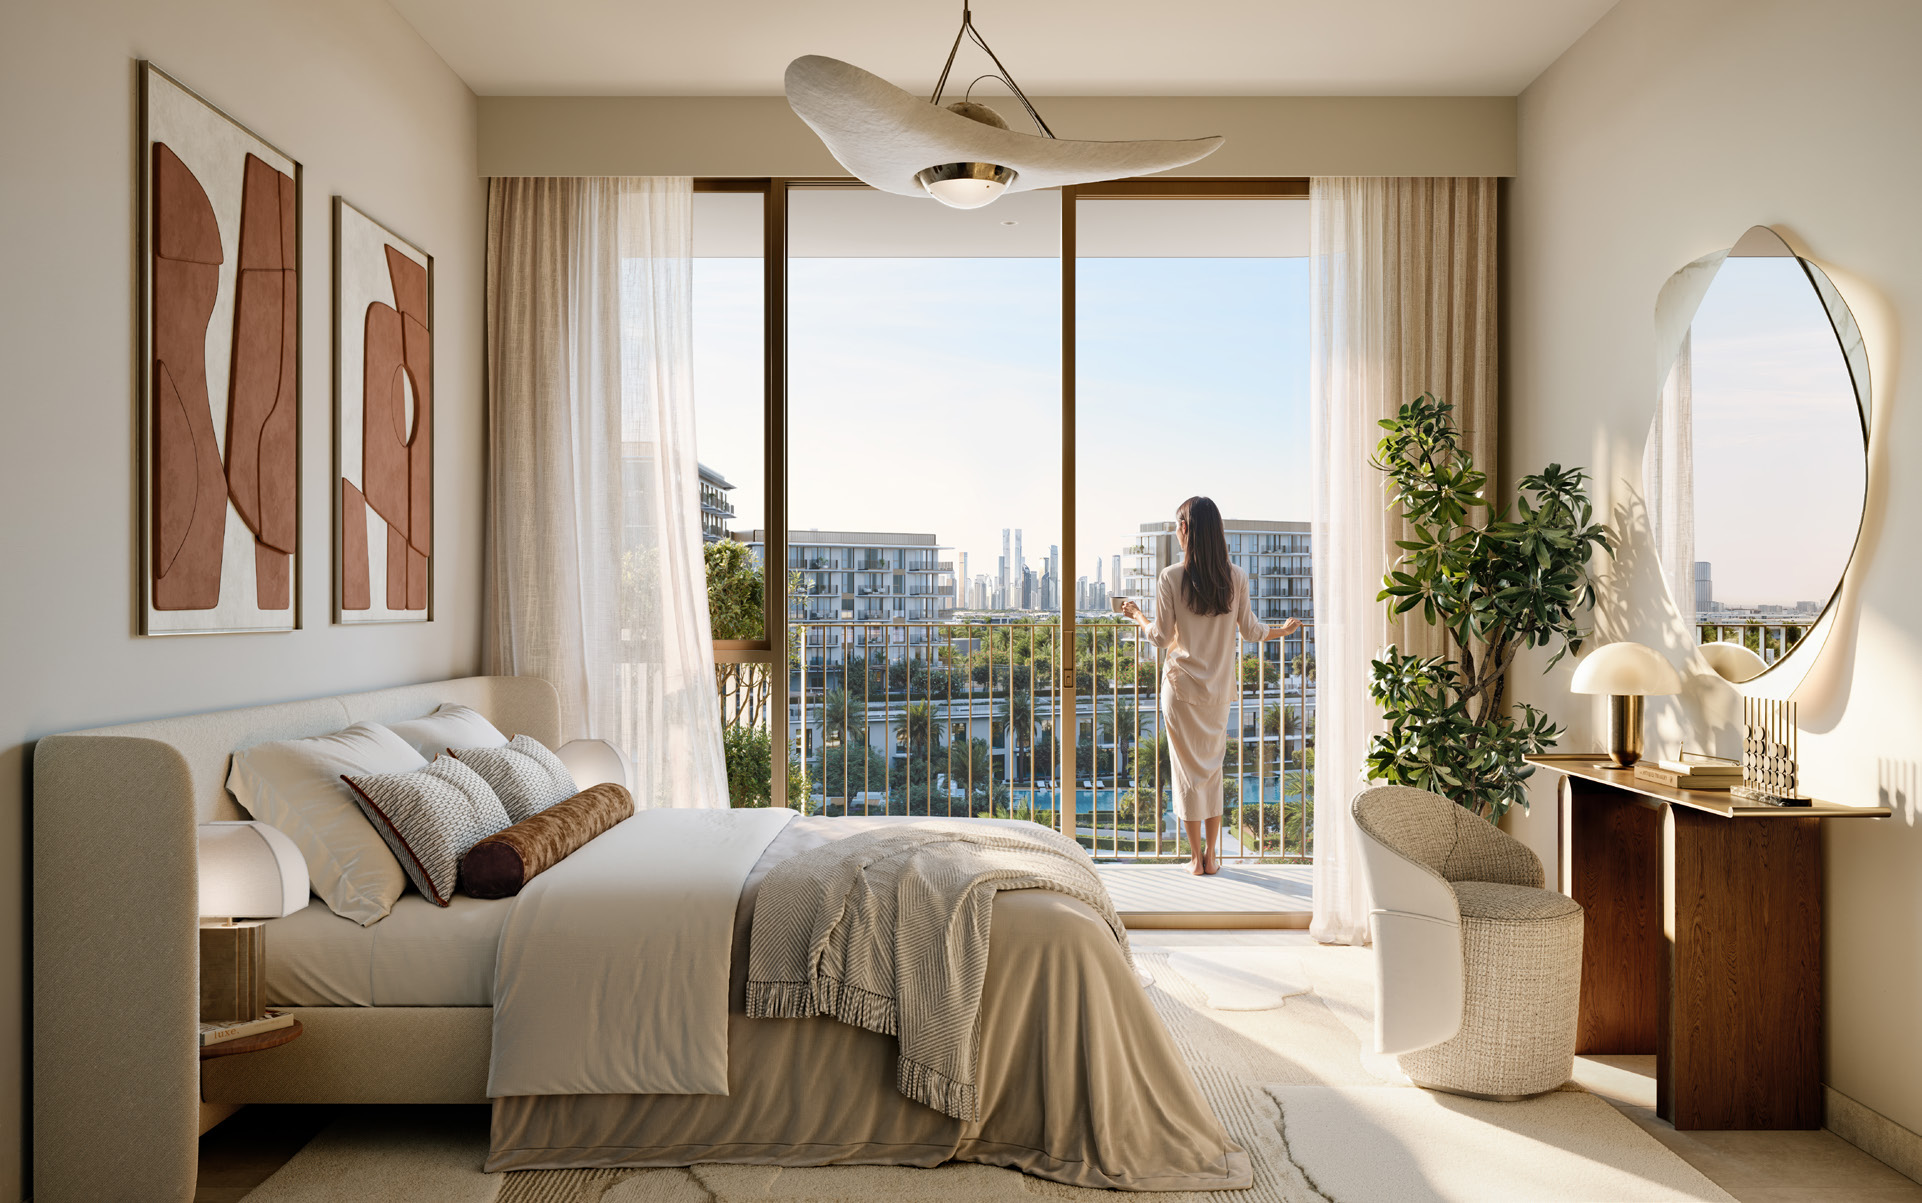
A look inside Sera 1.

- Reported project scale
- Mitchell’s dated registry report records 203 homes, with 96 assigned to Tower A and 107 to Tower B. It describes A as ground, podium and seven floors, and B as ground, podium and eight. This is a third-party registry account, not a direct live DLD check or availability count.Mitchell’s: Sera 1 dated registry report
- Outdoor area affects totals
- Totals include balcony or terrace space. Building A unit 103 has a 1,414.38 sq ft suite and 635.50 sq ft terrace, totalling 2,049.88 sq ft. The townhouse plans show two levels, upstairs bedrooms and a separate maid’s room below.Sera 1 branded floor-plan pack · Reelly file linked by Kleros
02 / At a glance
The details.
- Residence type
- Apartment / Townhouse
- Bedrooms
- 1–3
- Handover
- Q4 2029 reported
- Developer
- Emaar Properties
Unit sizes & layouts
| Layout | Published area |
|---|---|
| Building A · 1 bedroom apartment | 756.16–903.95 sq ft total areaSera 1 branded floor-plan pack · Reelly file linked by Kleros |
| Building A · 2 bedroom apartment | 1,204.05–1,534.07 sq ft total areaSera 1 branded floor-plan pack · Reelly file linked by Kleros |
| Building A · 3 bedroom apartment | 1,678.85–2,049.88 sq ft total areaSera 1 branded floor-plan pack · Reelly file linked by Kleros |
| Building B · 1 bedroom · clear reviewed layouts | 757.78–764.67 sq ft; excludes damaged B1 pageSera 1 branded floor-plan pack · Reelly file linked by Kleros |
| Building B · 1 bedroom Type B1 | 775.86 sq ft reported; corrected plan neededPropjunction: Sera 1 layout schedule |
| Building B · 2 bedroom apartment | 1,199.96–1,406.30 sq ft total areaSera 1 branded floor-plan pack · Reelly file linked by Kleros |
| Building B · 3 bedroom apartment | 1,680.78–1,738.37 sq ft total areaSera 1 branded floor-plan pack · Reelly file linked by Kleros |
| 3 bedroom townhouse | 2,567.41–2,591.30 sq ft total areaSera 1 branded floor-plan pack · Reelly file linked by Kleros |
Amenities & lifestyle
- Water garden
- Leisure pool
- Gym facilities
- Yoga decks
- Children’s play areas
- Paddle court as described in brochure
- Basketball court
- Recreational lawn
- BBQ area
- Amphitheatre
- Multipurpose rooms
- Retail and marina promenade setting
Inside the home
Floor plans.
Explore the layouts and room dimensions. Open a floor plan for a closer look.
757.03 sq ft total area
Totals include balconies or terraces; they are not plot areas. Repeated types have separate unit-specific sheets. Building A sheet5 prints a balcony component that leaves a 1.00sqft discrepancy against its printed total; that total is retained for confirmation. Other 0.01sqft differences reflect rounded components. The earlier research caveat concerns an overprinted page in the merged pack. Building B now uses a separate, clean Emaar-branded broker-hosted booklet, including Type B1 at775.86sqft on its physical page6. The selected sheet controls its PDF download and source page. Confirm the current signed unit plan with Emaar.
Plan source · page 303 / Planning your purchase
Price & payment plan.
Advertised starting priceAED 2.1M
Payment plan80/20 reported
The Sera 1 developer page advertises a starting price of AED 2.1 million. It is not an available-unit quotation. Current stock, floor, layout, price and purchase terms require confirmation.
Emaar: Sera 1 at Rashid Yachts & MarinaThe Sera 1 launch schedule has 10% booking, seven further 10% instalments and 20% at estimated completion. Dates are historical launch milestones, some already passed; obtain the selected unit’s current payment statement.
- 10%Booking · launch scheduleSera 1 payment plan · Mitchell’s-hosted Emaar copy
- 10%October 2025Sera 1 payment plan · Mitchell’s-hosted Emaar copy
- 10%April 2026Sera 1 payment plan · Mitchell’s-hosted Emaar copy
- 10%October 2026Sera 1 payment plan · Mitchell’s-hosted Emaar copy
- 10%March 2027 · 10% constructionSera 1 payment plan · Mitchell’s-hosted Emaar copy
- 10%November 2027 · 30% constructionSera 1 payment plan · Mitchell’s-hosted Emaar copy
- 10%April 2028 · 50% constructionSera 1 payment plan · Mitchell’s-hosted Emaar copy
- 10%August 2028 · 70% constructionSera 1 payment plan · Mitchell’s-hosted Emaar copy
- 20%November 2029 · estimated construction completionSera 1 payment plan · Mitchell’s-hosted Emaar copy
November 2029 is the estimated construction-completion month in the Sera 1 payment PDF, also reported by Property Finder. It is not a guarantee of delivery; the contract and current developer update should be checked.
Sera 1 payment plan · Mitchell’s-hosted Emaar copyProperty Finder: Sera 1 completion and payment split04 / The neighbourhood
Location & connectivity.
Rashid Yachts & Marina
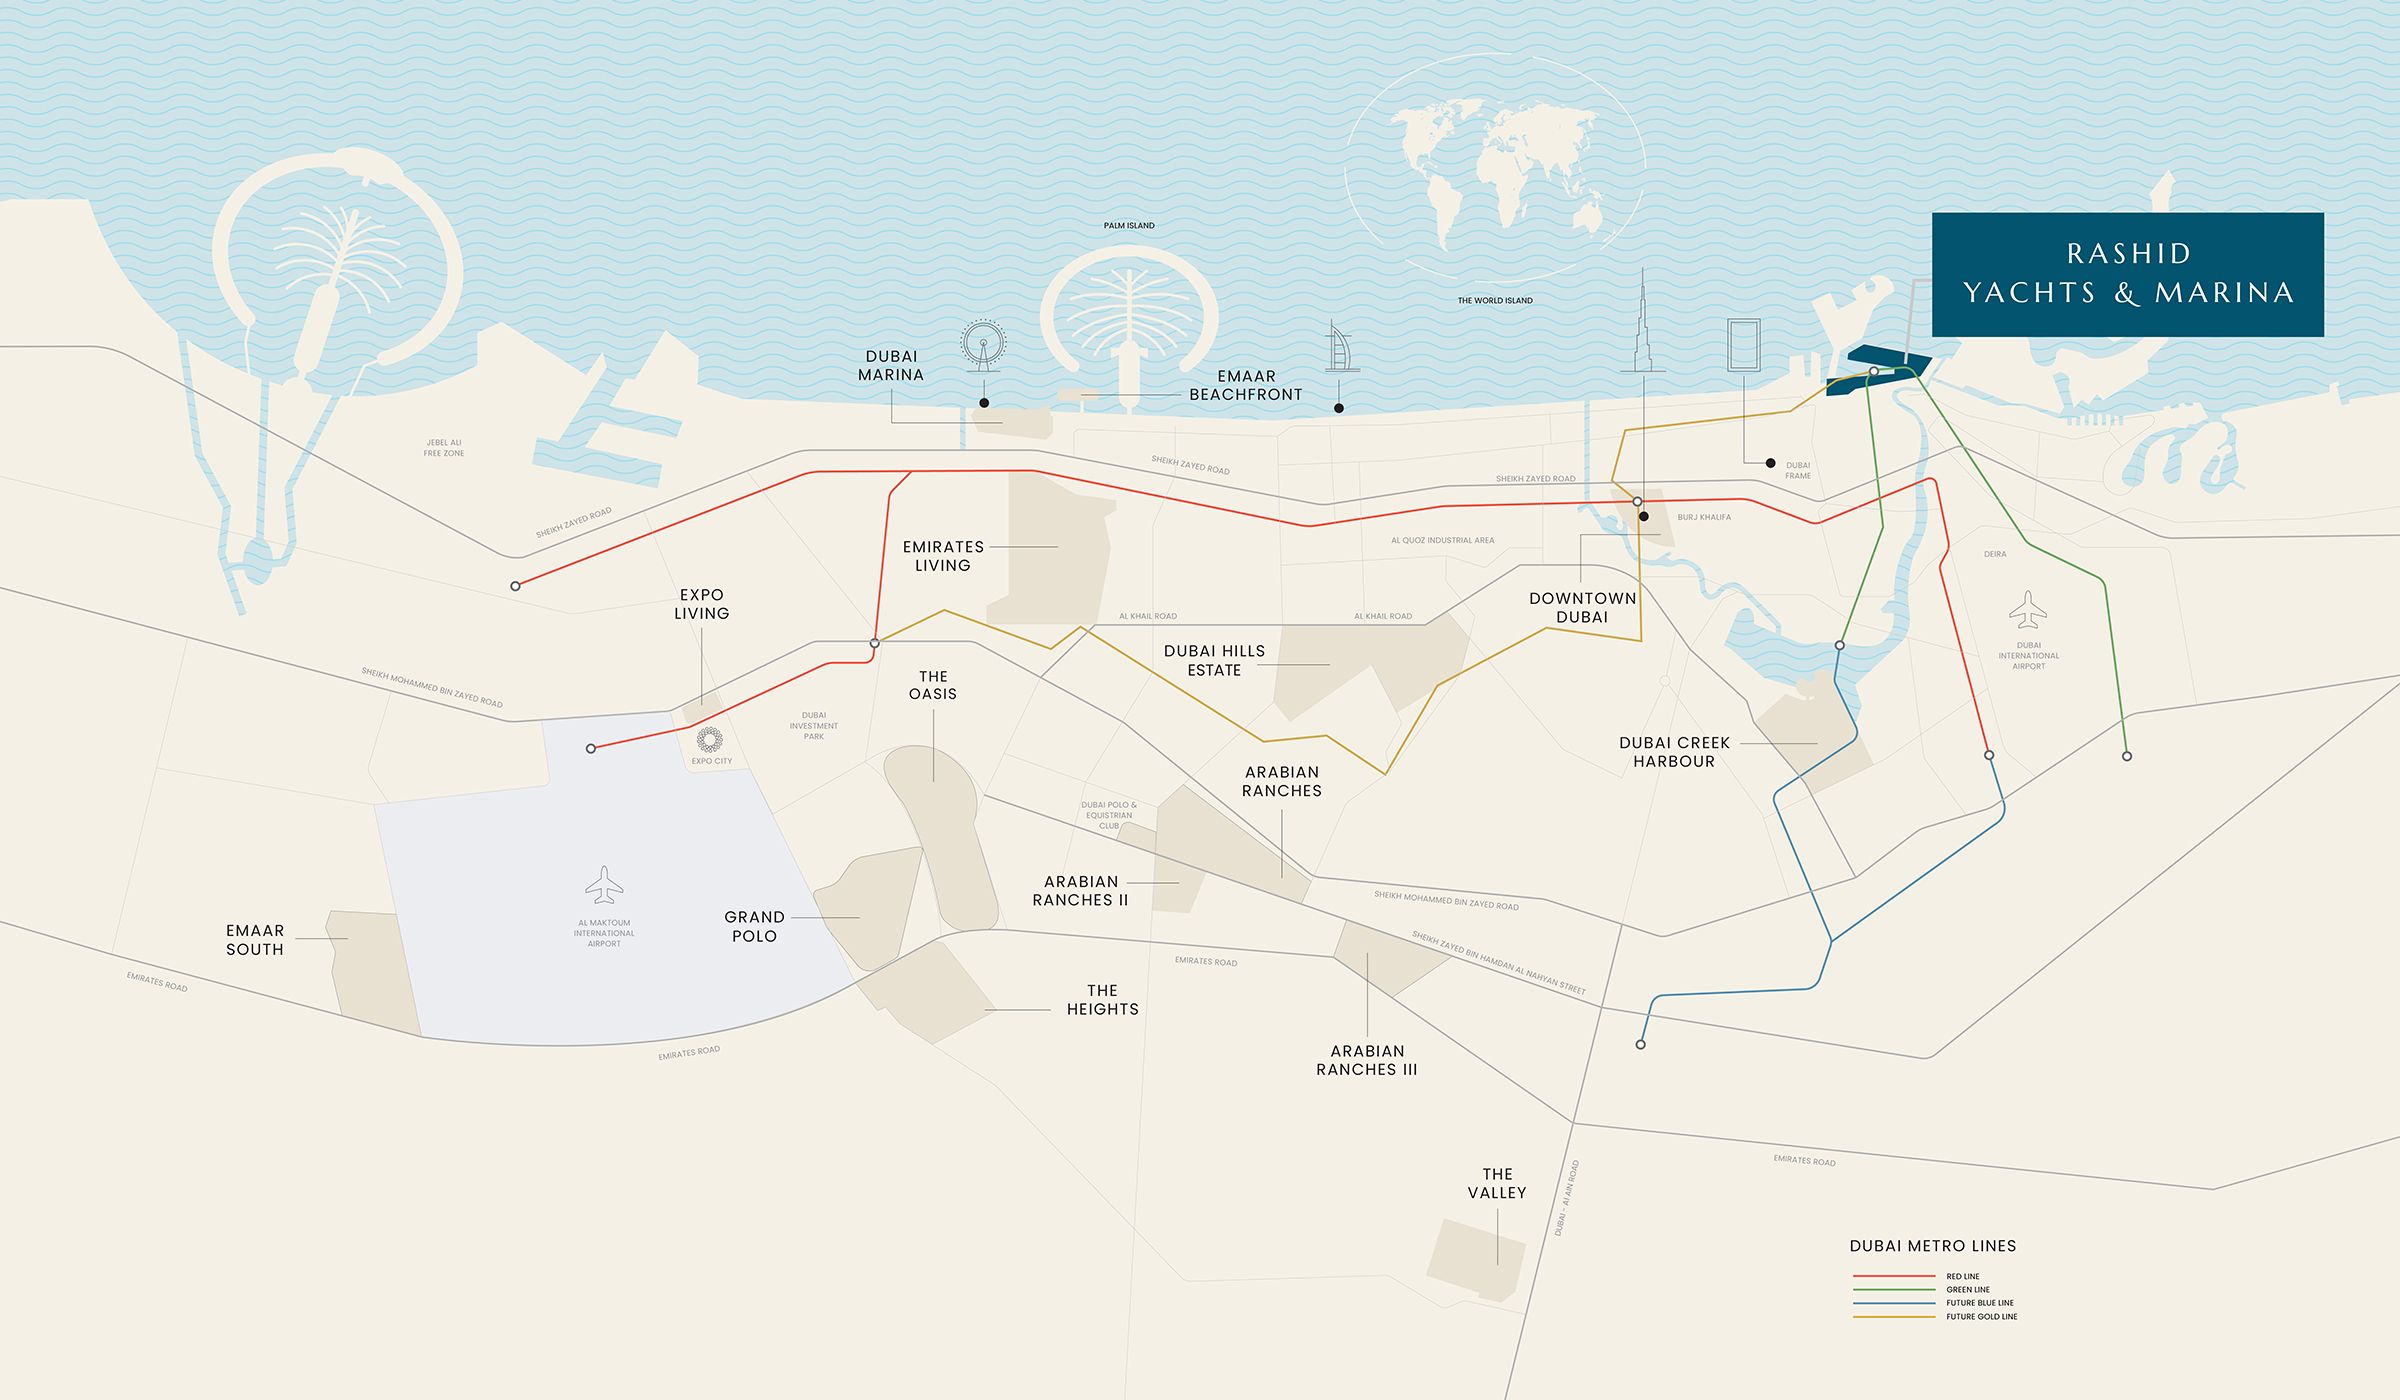
Explore interactive map
Emaar-published Sera 1 reference point, not a surveyed unit entrance. Confirm the selected building and access before travelling.
Nearby destinations
Approximate travel times from Rashid Yachts & Marina
- 18minAl Shindagha Heritage District
- 20minDubai International Airport
- 25minDowntown Dubai
- 30minDubai Marina
Published community driving estimates, not live routing or measured distances from a residence. Emaar co-publishes the same proposed Sera scenes on its Sera 1 and Sera 2 pages; they show shared development context, not completed phase-specific photography.
05 / Look closer
Project resources.
06 / Further reading
Project sources.
- DeveloperEmaar: Sera 1 at Rashid Yachts & Marina
- Official documentEmaar: Sera 1 brochure · shared filename
- BrokerSera 1 branded floor-plan pack · Reelly file linked by Kleros
- BrokerPropjunction: Sera 1 layout schedule
- BrokerSera 1 payment plan · Mitchell’s-hosted Emaar copy
- Property portalProperty Finder: Sera 1 completion and payment split
- BrokerMitchell’s: Sera 1 dated registry report

