
 BY EMAAR PROPERTIES
01 / The project
A closer look.
Sera 2 brings apartments and three bedroom townhouses to Rashid Yachts & Marina. The homes are arranged around a landscaped water garden, with leisure spaces connecting the buildings to the marina setting. Sand-coloured surfaces, blue glazing and champagne accents form the proposed exterior palette.
The proposed landscape is a central part of Sera 2: a water garden and leisure pool sit alongside places for exercise, play and quieter outdoor time. The brochure places these shared spaces within the wider marina neighbourhood, where cafés, shops and waterfront walks contribute to the setting. The townhouse layouts introduce a two-level alternative to the apartments. Buyers should separate facilities within the residential development from attractions in the surrounding masterplan when checking access and charges.
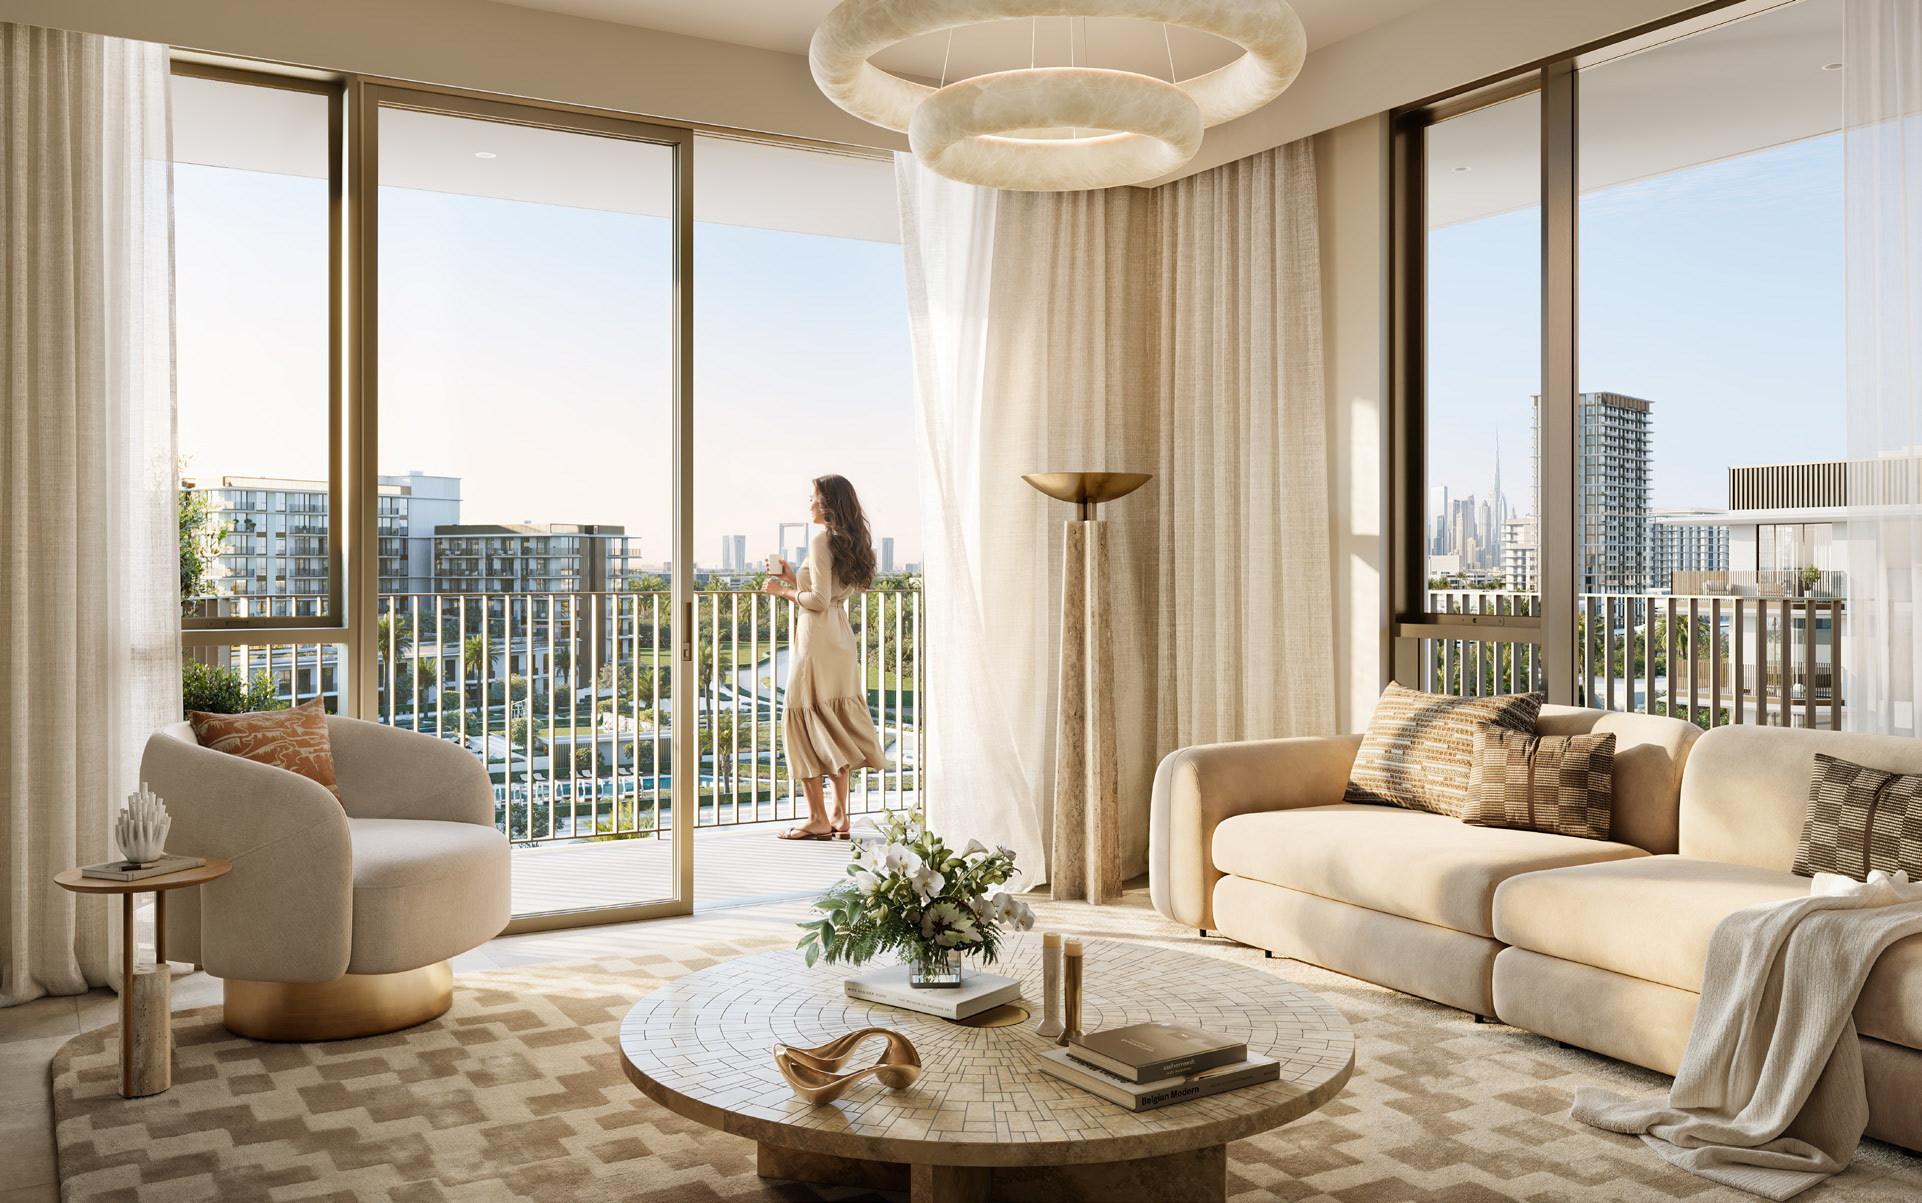
A look inside Sera 2.

- Published residential mix
- 183 homes: 86 one bedroom, 77 two bedroom and 12 three bedroom apartments, plus eight townhouses. These are launch totals, not remaining availability.Sera 2 fact sheet · Mitchell’s-hosted Emaar copy
- Townhouse layout
- Type A2 places three bedrooms upstairs, with living and dining spaces, a separate maid’s room, laundry and storage below. Units 02, 06 and 08 show a 2,190.56 sq ft suite plus 363.71 sq ft balcony; the printed total is 2,554.28 sq ft, with a 0.01 sq ft rounding difference.Sera 2 full floor-plan pack · Reelly file linked by Kleros
02 / At a glance
The details.
- Residence type
- Apartment / Townhouse
- Bedrooms
- 1–3
- Handover
- Q4 2029 reported
- Developer
- Emaar Properties
Unit sizes & layouts
Amenities & lifestyle
- Water garden
- Leisure pool
- Gym facilities
- Yoga platform
- Children’s play area
- Paddle court as described in fact sheet
- Basketball court
- Recreational lawn
- BBQ area
- Outdoor gym
- Amphitheatre
- Multipurpose rooms
- Retail and promenade setting
Inside the home
Floor plans.
Explore the layouts and room dimensions. Open a floor plan for a closer look.
758.64 sq ft total area
Totals include balconies or terraces, not plot area. Townhouse sheets contain two unit groups with different totals; the displayed range retains both. Minor0.01sqft differences may arise from rounded components. Building B uses Emaar’s official booklet; Building A and townhouse sheets use a clearly attributed broker-hosted Emaar pack. Downloads and source page links follow the selected sheet. Confirm the current signed unit plan.
Plan source · page 303 / Planning your purchase
Price & payment plan.
Developer-published units fromAED 2.11M
Payment plan80/20 reported
Emaar lists units from AED 2,112,888. The launch fact sheet gives rounded starting figures of AED 2.1m for one bedroom, AED 3.1m for two, AED 4.3m for three and AED 7.2m for a townhouse. These are published reference figures, not confirmation of current stock or a quotation.
Emaar: Sera 2 at Rashid Yachts & MarinaSera 2 fact sheet · Mitchell’s-hosted Emaar copyThe Sera 2 launch schedule totals 80% before completion and 20% at estimated completion. Several early dates have passed. A present purchase needs the selected unit’s current payment statement, including any instalments already due.
- 10%Booking · launch scheduleSera 2 payment plan · Mitchell’s-hosted Emaar copy
- 10%October 2025Sera 2 payment plan · Mitchell’s-hosted Emaar copy
- 10%April 2026Sera 2 payment plan · Mitchell’s-hosted Emaar copy
- 10%October 2026Sera 2 payment plan · Mitchell’s-hosted Emaar copy
- 10%March 2027 · 10% constructionSera 2 payment plan · Mitchell’s-hosted Emaar copy
- 10%November 2027 · 30% constructionSera 2 payment plan · Mitchell’s-hosted Emaar copy
- 10%April 2028 · 50% constructionSera 2 payment plan · Mitchell’s-hosted Emaar copy
- 10%August 2028 · 70% constructionSera 2 payment plan · Mitchell’s-hosted Emaar copy
- 20%November 2029 · estimated construction completionSera 2 payment plan · Mitchell’s-hosted Emaar copy
The payment sheet gives November 2029 as estimated construction completion, corroborated by Property Finder. Confirm contractual delivery and the latest progress with the developer.
Sera 2 payment plan · Mitchell’s-hosted Emaar copyProperty Finder: Sera Phase 2 by Emaar04 / The neighbourhood
Location & connectivity.
Rashid Yachts & Marina
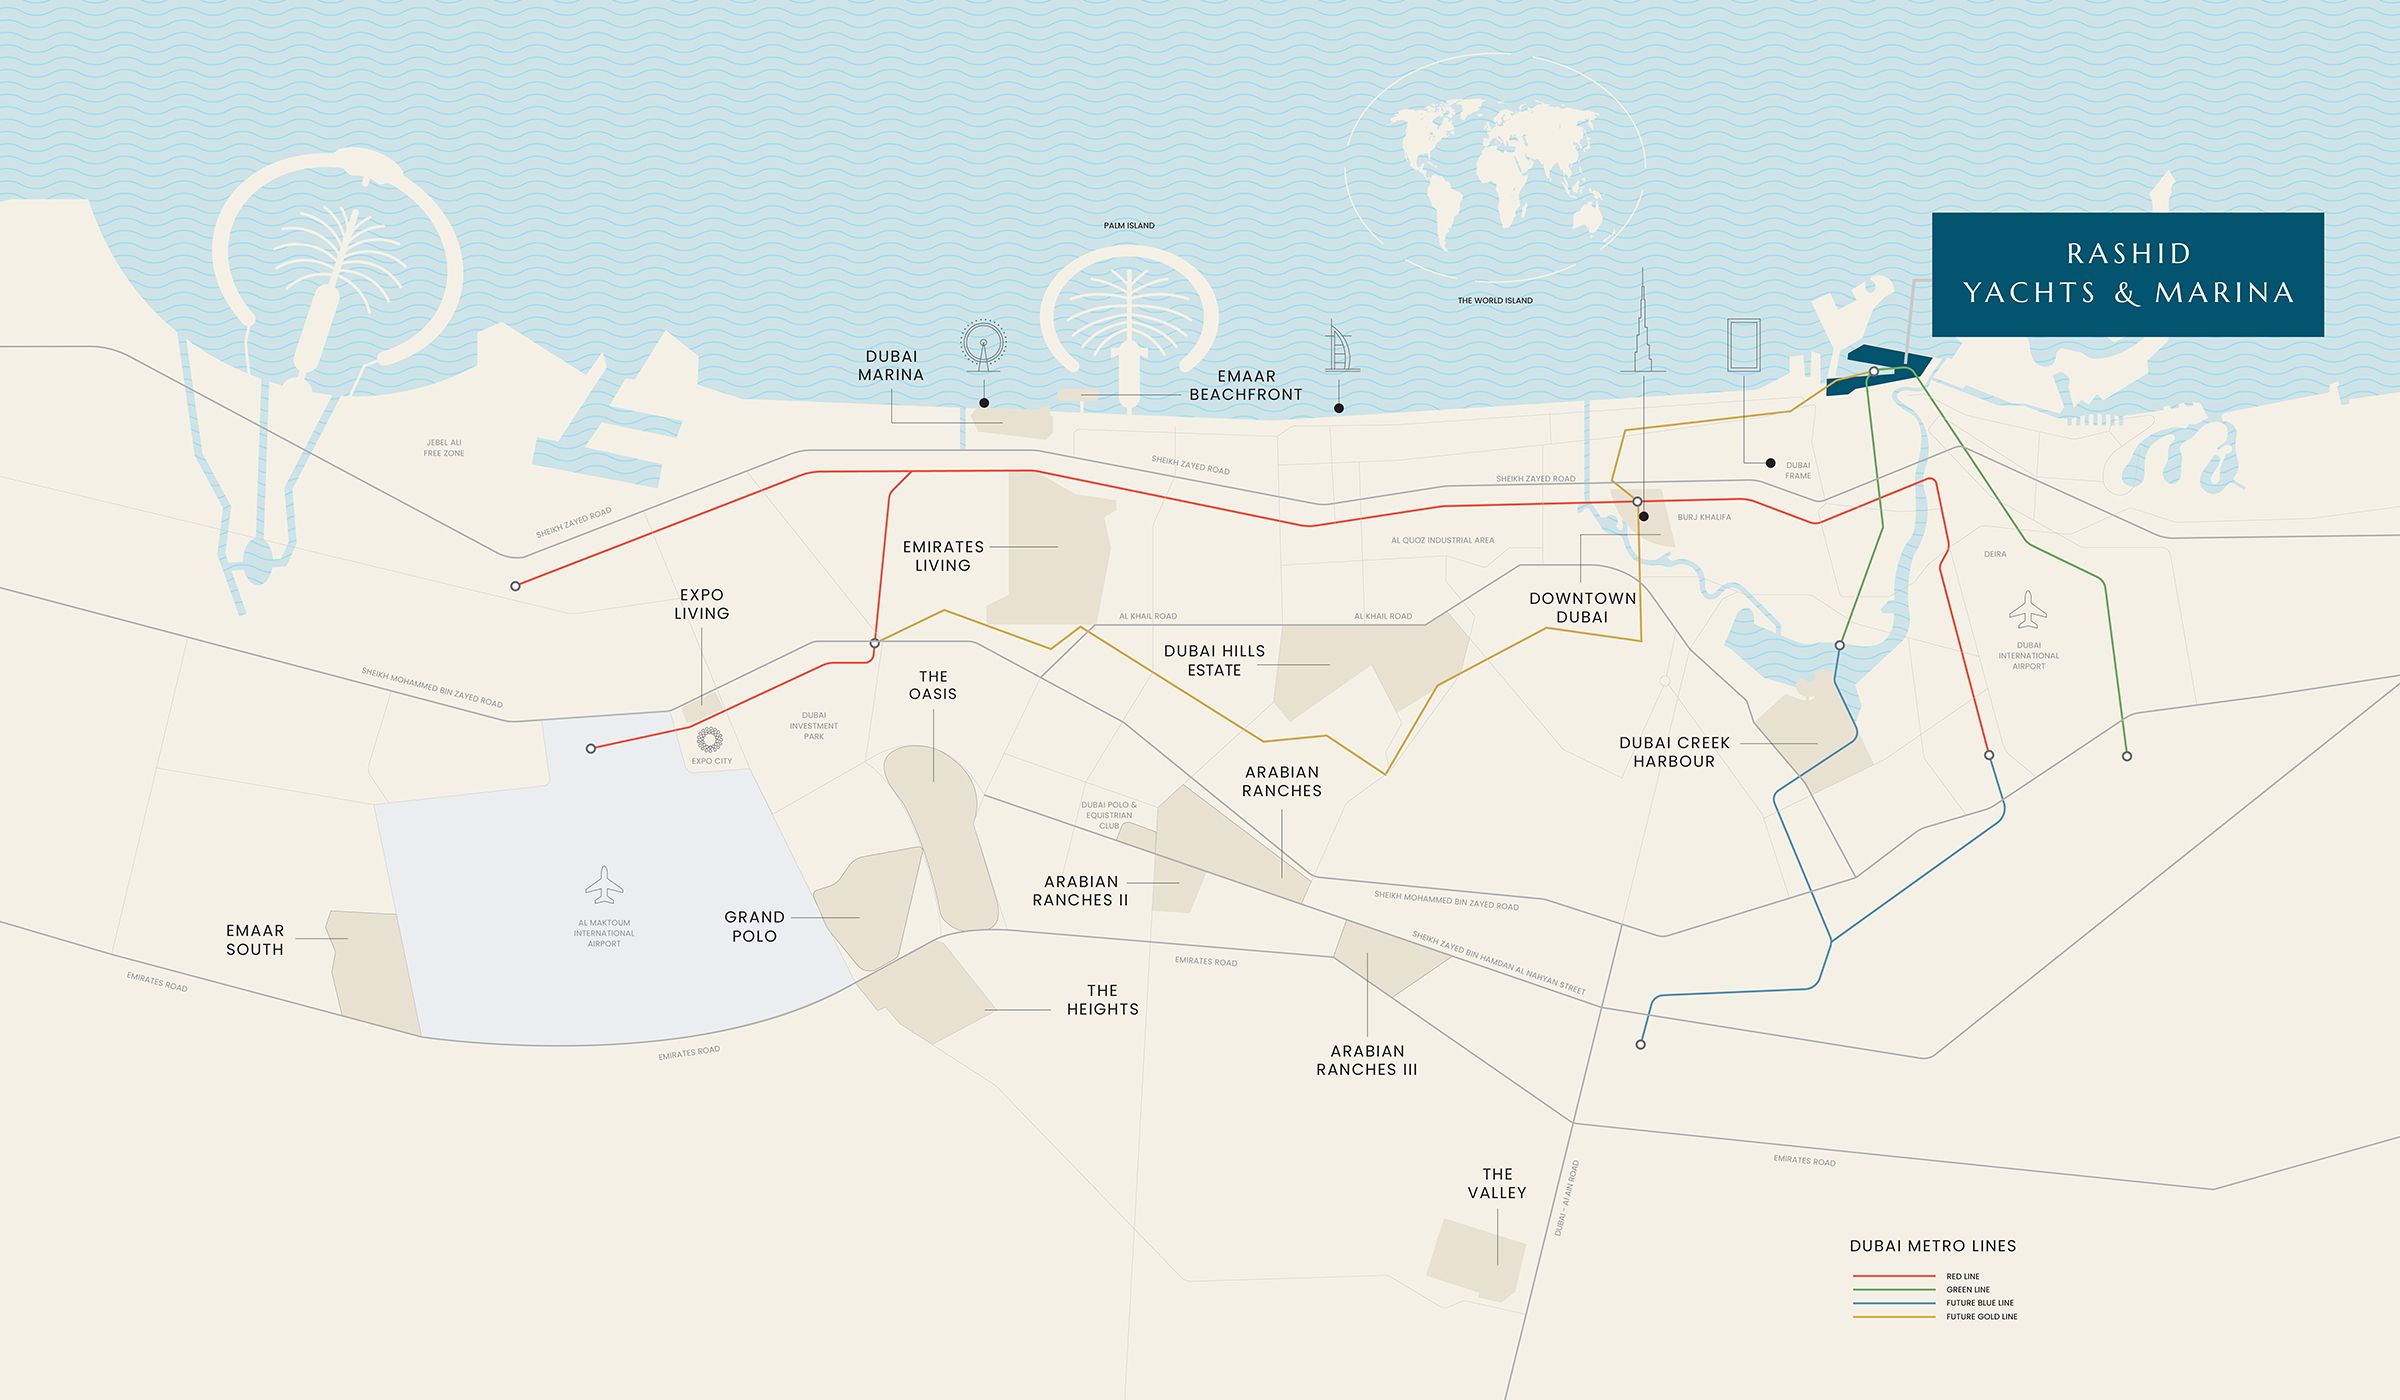
Explore interactive map
Emaar-published Sera 2 reference point, not a surveyed unit entrance. Confirm the selected building and access before travelling.
Nearby destinations
Approximate travel times from Rashid Yachts & Marina
- 18minAl Shindagha Heritage District
- 20minDubai International Airport
- 25minDowntown Dubai
- 30minDubai Marina
Published community driving estimates, not live routing or measured distances from a residence. Emaar co-publishes the same proposed Sera scenes on both phase pages; they show shared development context, not completed phase-specific photography.
05 / Look closer
Project resources.
06 / Further reading
Project sources.
- DeveloperEmaar: Sera 2 at Rashid Yachts & Marina
- BrokerSera 2 brochure · Mitchell’s-hosted Emaar copy
- BrokerSera 2 full floor-plan pack · Reelly file linked by Kleros
- Official documentEmaar: Sera 2 Building B plans · shared filename
- BrokerSera 2 fact sheet · Mitchell’s-hosted Emaar copy
- BrokerSera 2 payment plan · Mitchell’s-hosted Emaar copy
- Property portalProperty Finder: Sera Phase 2 by Emaar

