
 BY EMAAR PROPERTIES
01 / The project
A closer look.
Serro offers three to five bedroom villas within The Heights Country Club and Wellness. Emaar presents a neighbourhood of gardens, terraces and outdoor exercise spaces, with Mediterranean influences in the white facades and warm finishes. Its villa layouts include multi-level family homes, with different amounts of living space, carport area and terraces.
The plan totals include carports and outdoor terraces, so they are not the same as enclosed living space or land area. Compare the floor-by-floor breakdown and the selected plot before deciding which home offers the room you need.
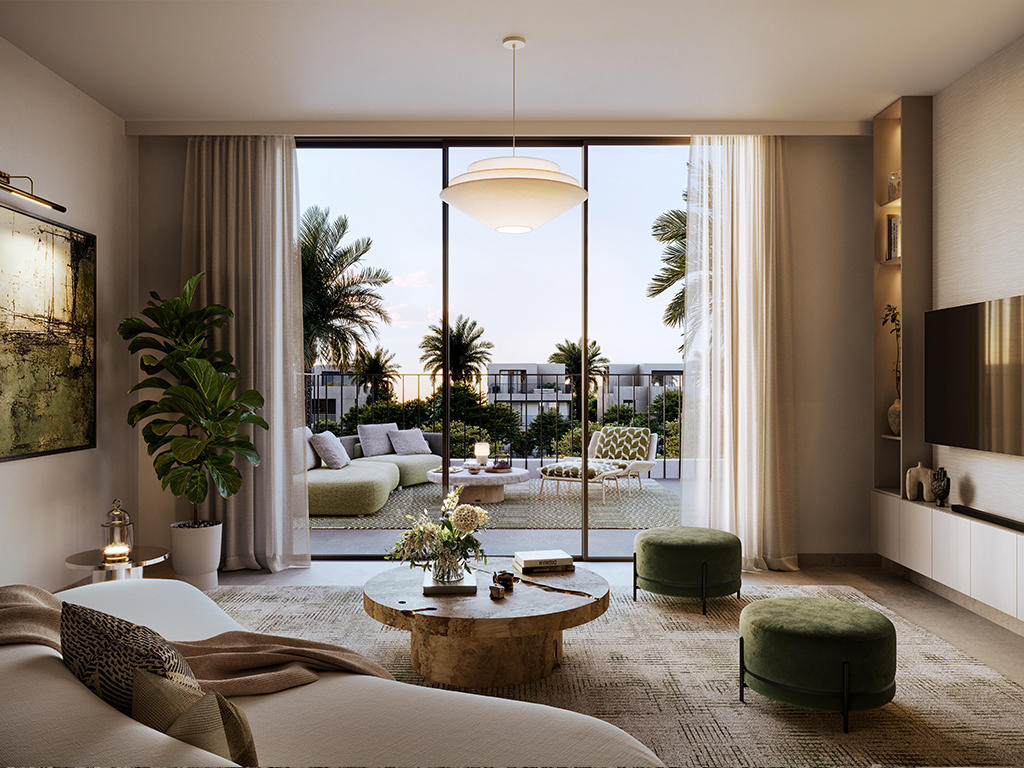
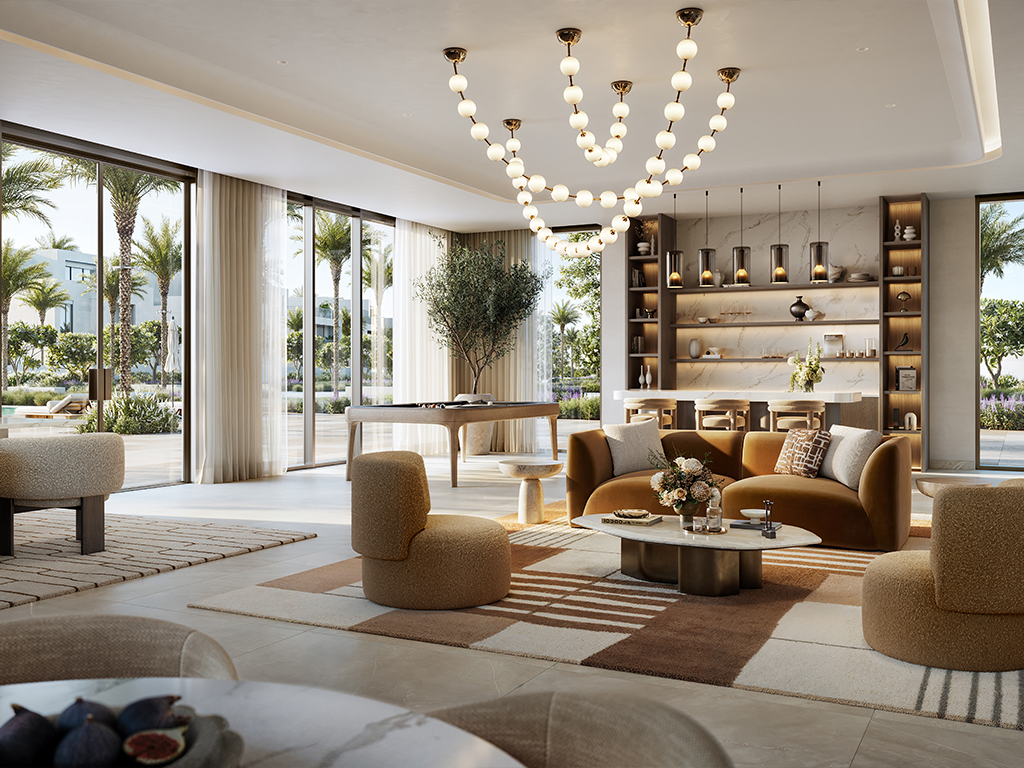
A look inside Serro.
02 / At a glance
The details.
- Residence type
- Villa
- Bedrooms
- 3–5
- Handover
- Q1 2030 reported
- Developer
- Emaar Properties
Unit sizes & layouts
| Layout | Published area |
|---|---|
| 3 bedroom villa · Types A/C | 3,340.04–3,463.07 sq ft total areaEmaar: The Heights shared floor plans |
| 4 bedroom villa · Types A/C | 4,302.22–4,312.45 sq ft total areaEmaar: The Heights shared floor plans |
| 5 bedroom villa · Types A/C | 5,760.52–5,884.30 sq ft total areaEmaar: The Heights shared floor plans |
Amenities & lifestyle
- Community wellness centre
- Meditation garden
- Wellness lake and promenade
- Community private beach
- Fitness area
- Yoga lake
- Social terrace
Inside the home
Floor plans.
Explore the layouts and room dimensions. Open a floor plan for a closer look.
3,463.07 sq ft total area
These are the Serro sheets in Emaar’s shared The Heights booklet. Plans, dimensions and landscaping are approximate and may change. A drawn pool or furnishing does not confirm its inclusion in the selected villa’s sale.
Plan source · page 203 / Planning your purchase
Price & payment plan.
Advertised fromAED 6.0M
Payment plan80/20 reported
Emaar advertises Serro from AED 6,000,000. This is a project starting-price reference. A particular villa’s plot, type and sales release may carry a different price, and available units require a current quotation.
Emaar: SerroThe broker-hosted Emaar-branded Serro launch sheet shows 10% on booking, seven instalments of 10%, and 20% at estimated construction completion. Bayut reports the same 10/70/20 split. The dates below belong to the original launch schedule; request the terms for a new purchase rather than assuming past instalments still apply.
- 10%On booking · launch scheduleSerro launch payment sheet · broker-hosted copy
- 10%March 2026Serro launch payment sheet · broker-hosted copy
- 10%September 2026Serro launch payment sheet · broker-hosted copy
- 10%March 2027Serro launch payment sheet · broker-hosted copy
- 10%September 2027Serro launch payment sheet · broker-hosted copy
- 10%March 2028 · 40% constructionSerro launch payment sheet · broker-hosted copy
- 10%August 2028 · 60% constructionSerro launch payment sheet · broker-hosted copy
- 10%January 2029 · 80% constructionSerro launch payment sheet · broker-hosted copy
- 20%March 2030 · estimated construction completionSerro launch payment sheet · broker-hosted copy
The Serro launch sheet targets March 2030 for construction completion, consistent with Bayut’s Q1 2030 reference. This is a published estimate from a copied launch document, not confirmation of the contractual handover date or the day keys will be available.
Bayut: Serro unit types and termsSerro launch payment sheet · broker-hosted copy04 / The neighbourhood
Location & connectivity.
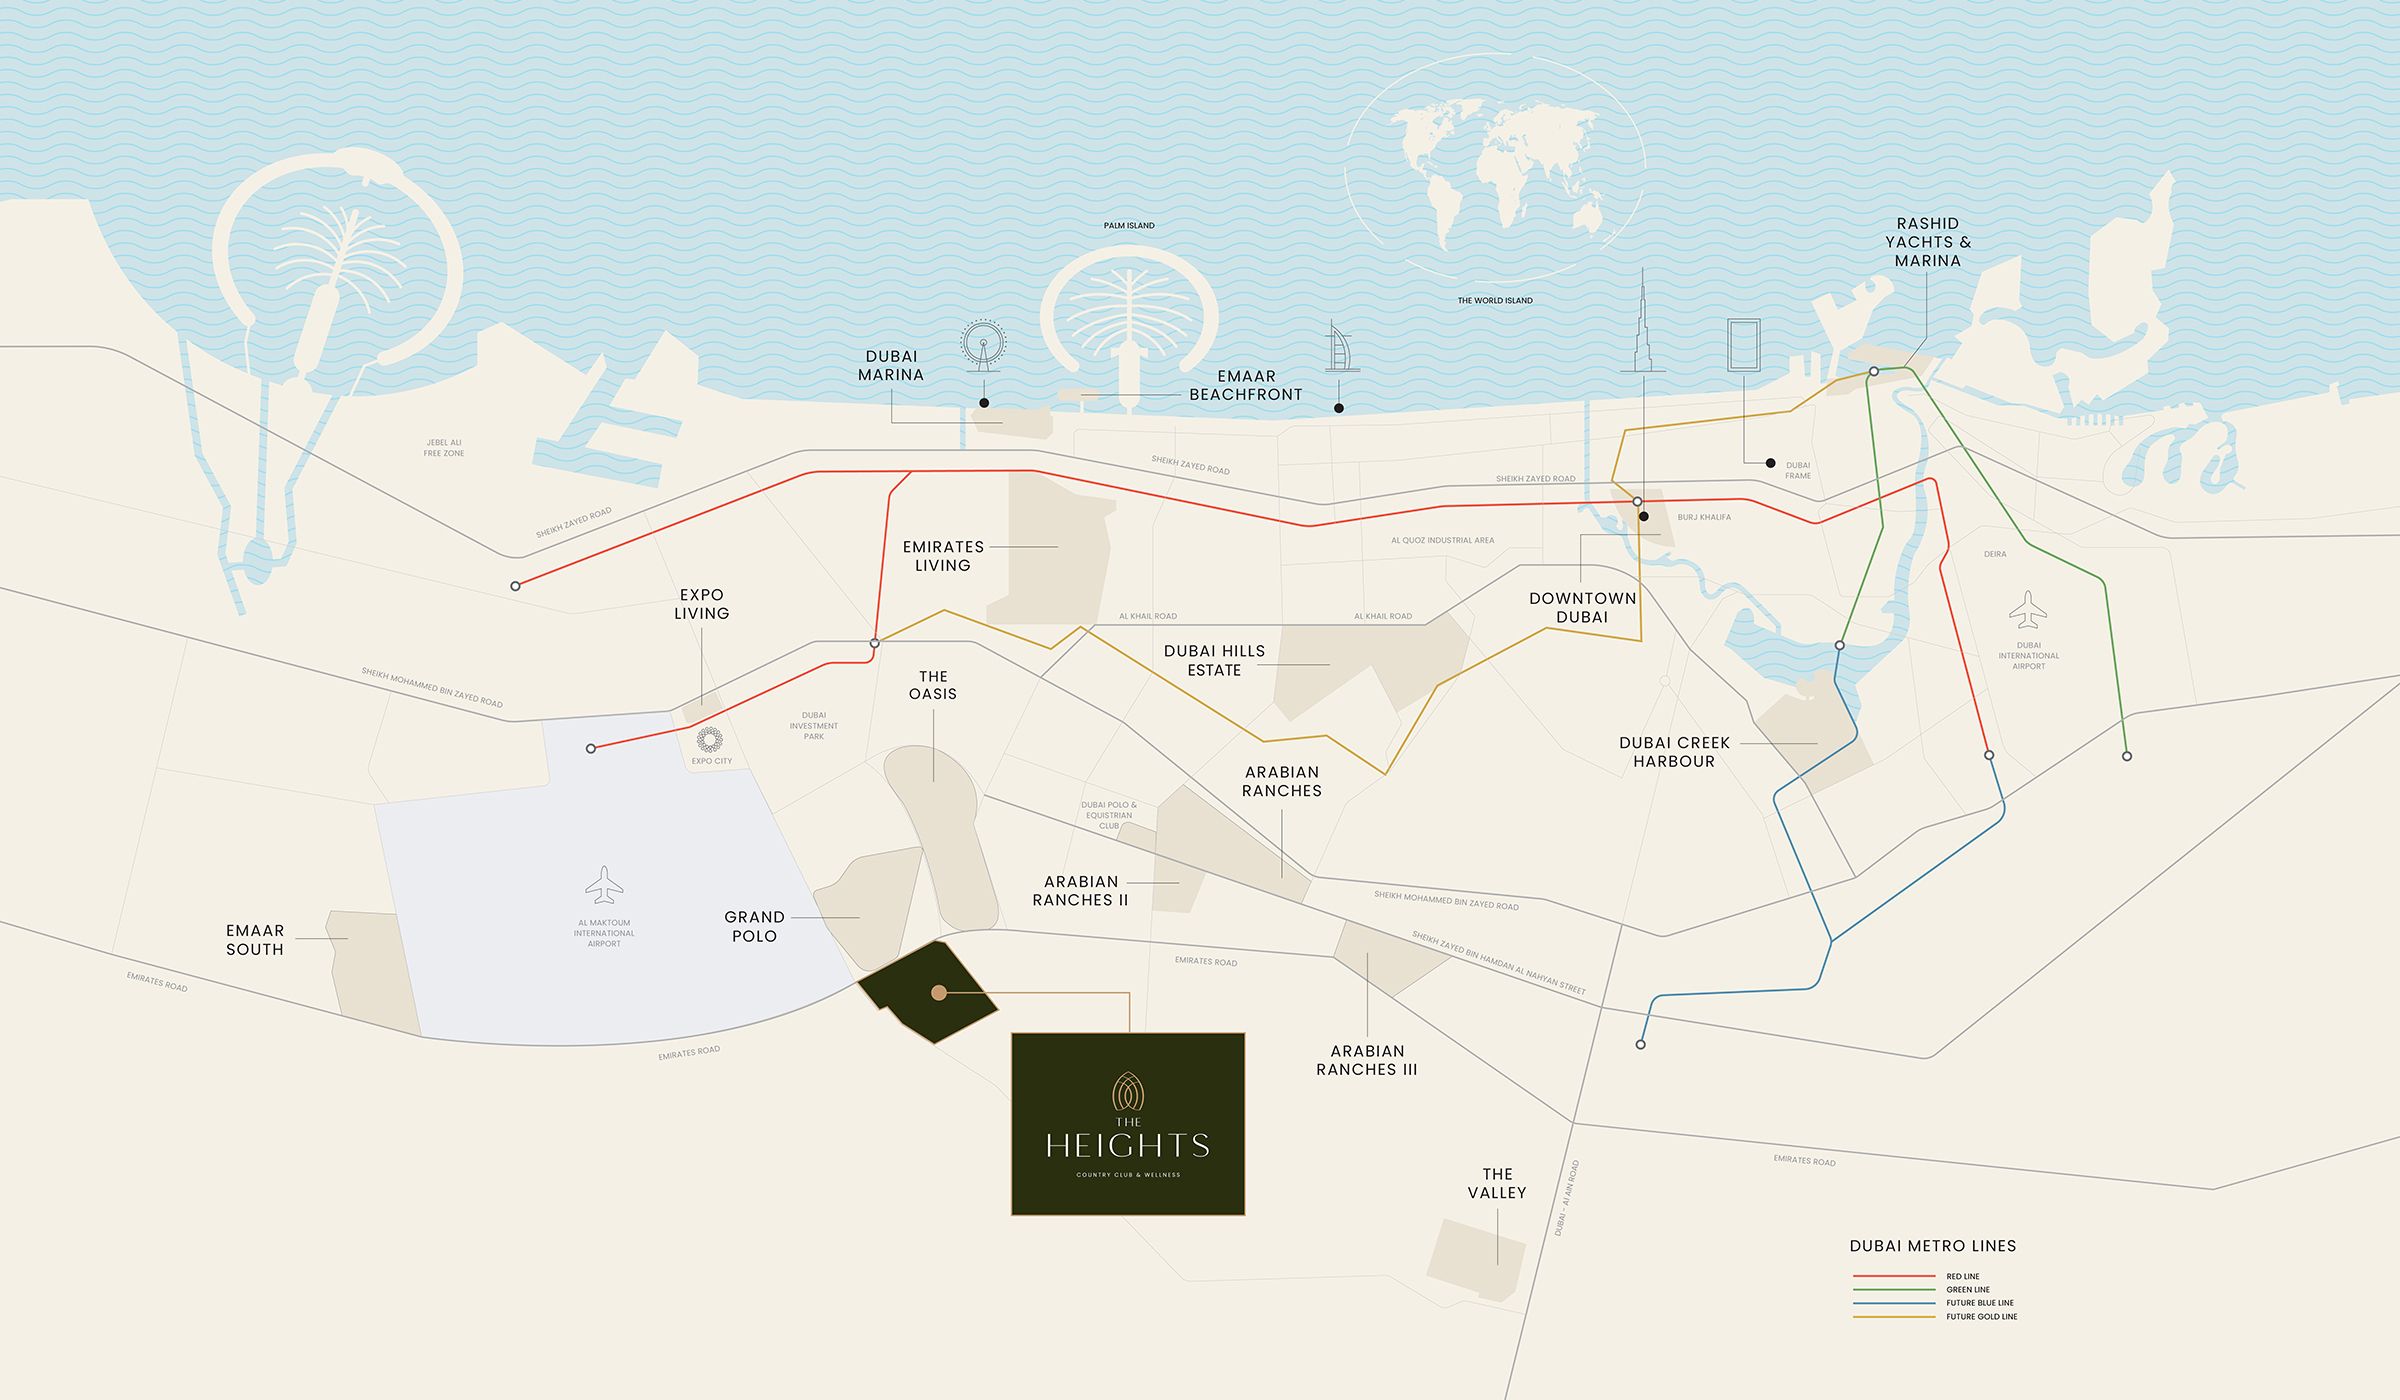
The Heights Country Club and Wellness
Emirates Road (E611) and E77 junction
Explore interactive map
Official Serro project pin; individual villa entrances and plots differ.
Nearby destinations
Approximate travel times from The Heights Country Club and Wellness
- 10minExpo City Dubai
- 10minAl Maktoum International Airport
- 20minDubai Hills Estate
- 30minDowntown Dubai
Travel times vary with traffic and route.
05 / Look closer
Project resources.
06 / Further reading

