
 BY EMAAR PROPERTIES
01 / The project
A closer look.
Silva combines one to three bedroom apartments with three bedroom townhouses in Green Gate at Dubai Creek Harbour. The residences have private outdoor space, while the wider setting brings together parks, sports areas and waterfront routes. Its townhouse layouts spread living spaces across three levels rather than following the apartment arrangement.
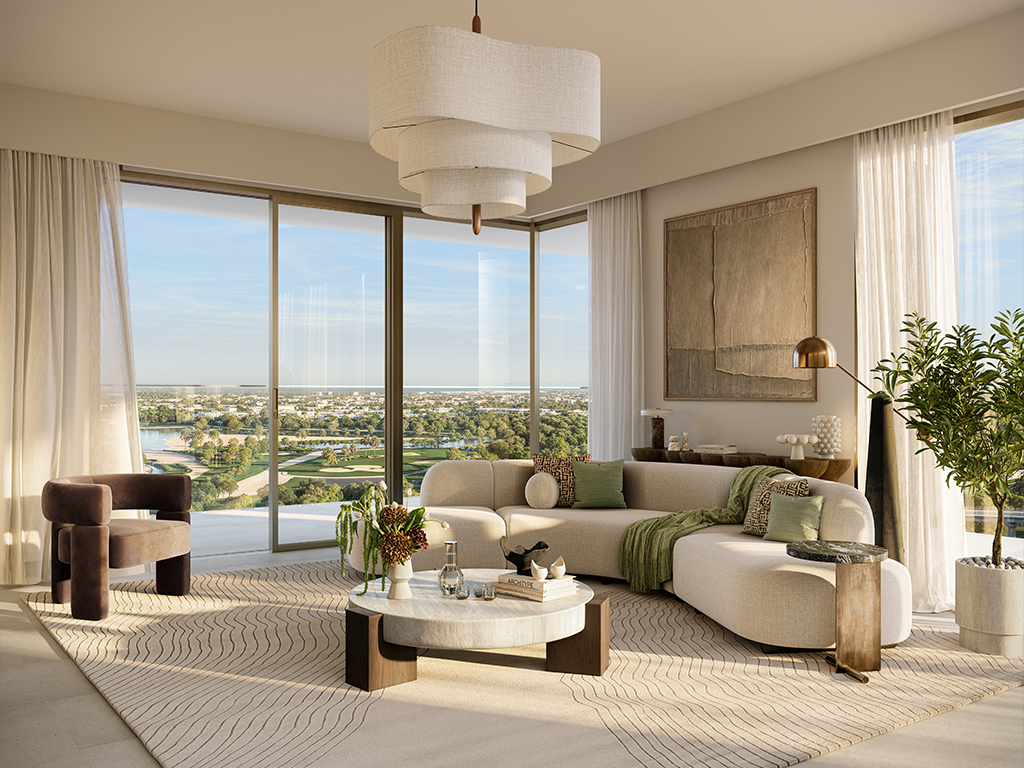
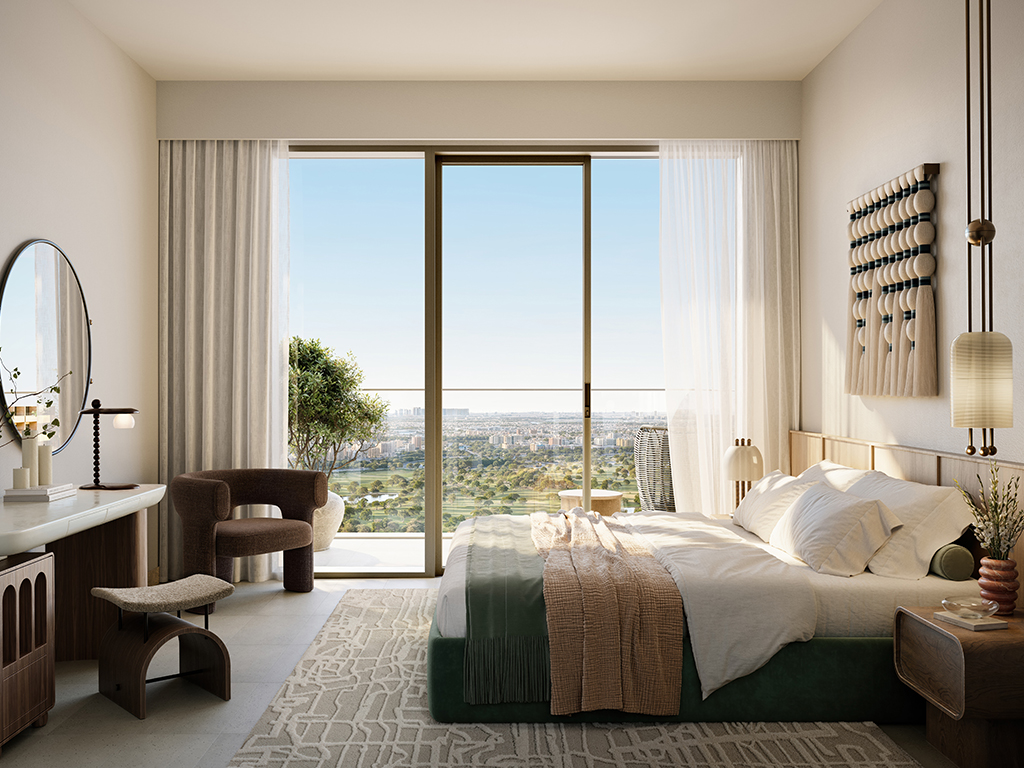
Silva’s brochure uses a restrained, earthy interior palette and places the development within Green Gate’s landscape-led neighbourhood. The broader plan includes a central plaza, running routes, lawns, play and sports spaces, with retail and dining nearby. These are community proposals rather than a promise that every facility is inside the building or already open. The brochure also refers to future transport improvements; an eventual connection should not replace a check of today’s commute.
A look inside Silva.
- Launch collection
- Silva’s launch sheet lists 434 homes: 189 one bedroom, 186 two bedroom and 48 three bedroom apartments, plus 11 three bedroom townhouses. These are launch counts, not current availability.Silva launch fact sheet · Mitchell’s-hosted Emaar copy
- Historical type prices
- Launch starting prices were AED 1.79 million, AED 2.65 million and AED 3.87 million for one to three bedroom apartments; three bedroom townhouses started at AED 6.31 million.Silva launch fact sheet · Mitchell’s-hosted Emaar copy
- Building and area basis
- The plan pack identifies B+G+2P+47. Apartment totals include balconies or terraces; quoted total area is not the same as enclosed living space.Emaar: Silva floor plans
- Townhouse layout
- The two reviewed townhouse types have a 2,328.23 sq ft suite plus 925.05–937.11 sq ft of outdoor area. Ground and two podium levels include a maid’s room, several living spaces and a roof-level terrace.Emaar: Silva floor plans
02 / At a glance
The details.
- Residence type
- Apartment / Townhouse
- Bedrooms
- 1–3
- Handover
- Q3 2029 reported
- Developer
- Emaar Properties
Unit sizes & layouts
| Layout | Published area |
|---|---|
| 1 bedroom apartment · reviewed layouts | 743.57–971.65 sq ft total areaEmaar: Silva floor plans |
| 2 bedroom apartment · reviewed layouts | 1,154.43–1,650.22 sq ft total areaEmaar: Silva floor plans |
| 3 bedroom apartment · reviewed layout | 1,833.95 sq ft total areaEmaar: Silva floor plans |
| 3 bedroom townhouse | 3,253.28–3,265.34 sq ft total areaEmaar: Silva floor plans |
Amenities & lifestyle
- Infinity swimming pool
- Children’s swimming pool
- Barbecue and picnic areas
- Gym and outdoor fitness areas
- Children’s playground
- Neighbourhood community park
- Neighbourhood sports park
- Neighbourhood plaza
- Promenade retail setting
- Green Gate running and recreation spaces
Inside the home
Floor plans.
Explore the layouts and room dimensions. Open a floor plan for a closer look.
743.57 sq ft total area
Totals include balcony or terrace space. The townhouse sheets show all three levels. Dimensions and furnishings are indicative; confirm the exact residence and final specifications.
Plan source · page 203 / Planning your purchase
Price & payment plan.
Published units fromAED 1.82M
Payment plan80/20 reported
Emaar’s page displays AED 1,824,888 as its units-from figure on the research date. This differs from historical launch pricing and is not evidence of remaining stock. Request a current quotation for a specific unit.
Emaar: Silva at Dubai Creek HarbourThe launch schedule allocates 10% on booking, seven further 10% instalments and 20% at estimated completion. Several scheduled dates are already past. The remaining obligations for a purchase today depend on the unit and signed agreement.
- 10%Booking · launch scheduleSilva launch payment plan · Mitchell’s-hosted Emaar copy
- 10%August 2025Silva launch payment plan · Mitchell’s-hosted Emaar copy
- 10%January 2026Silva launch payment plan · Mitchell’s-hosted Emaar copy
- 10%June 2026Silva launch payment plan · Mitchell’s-hosted Emaar copy
- 10%March 2027 · 40% constructionSilva launch payment plan · Mitchell’s-hosted Emaar copy
- 10%October 2027 · 60% constructionSilva launch payment plan · Mitchell’s-hosted Emaar copy
- 10%April 2028 · 80% constructionSilva launch payment plan · Mitchell’s-hosted Emaar copy
- 10%August 2028 · 90% constructionSilva launch payment plan · Mitchell’s-hosted Emaar copy
- 20%September 2029 · estimated construction completionSilva launch payment plan · Mitchell’s-hosted Emaar copy
September 2029 is the launch sheet’s estimated construction-completion date and is also reported by Property Finder. It is not confirmation of a contractual key-handover date or current construction progress.
Silva launch payment plan · Mitchell’s-hosted Emaar copyProperty Finder: Silva estimated completion and payment split04 / The neighbourhood
Location & connectivity.
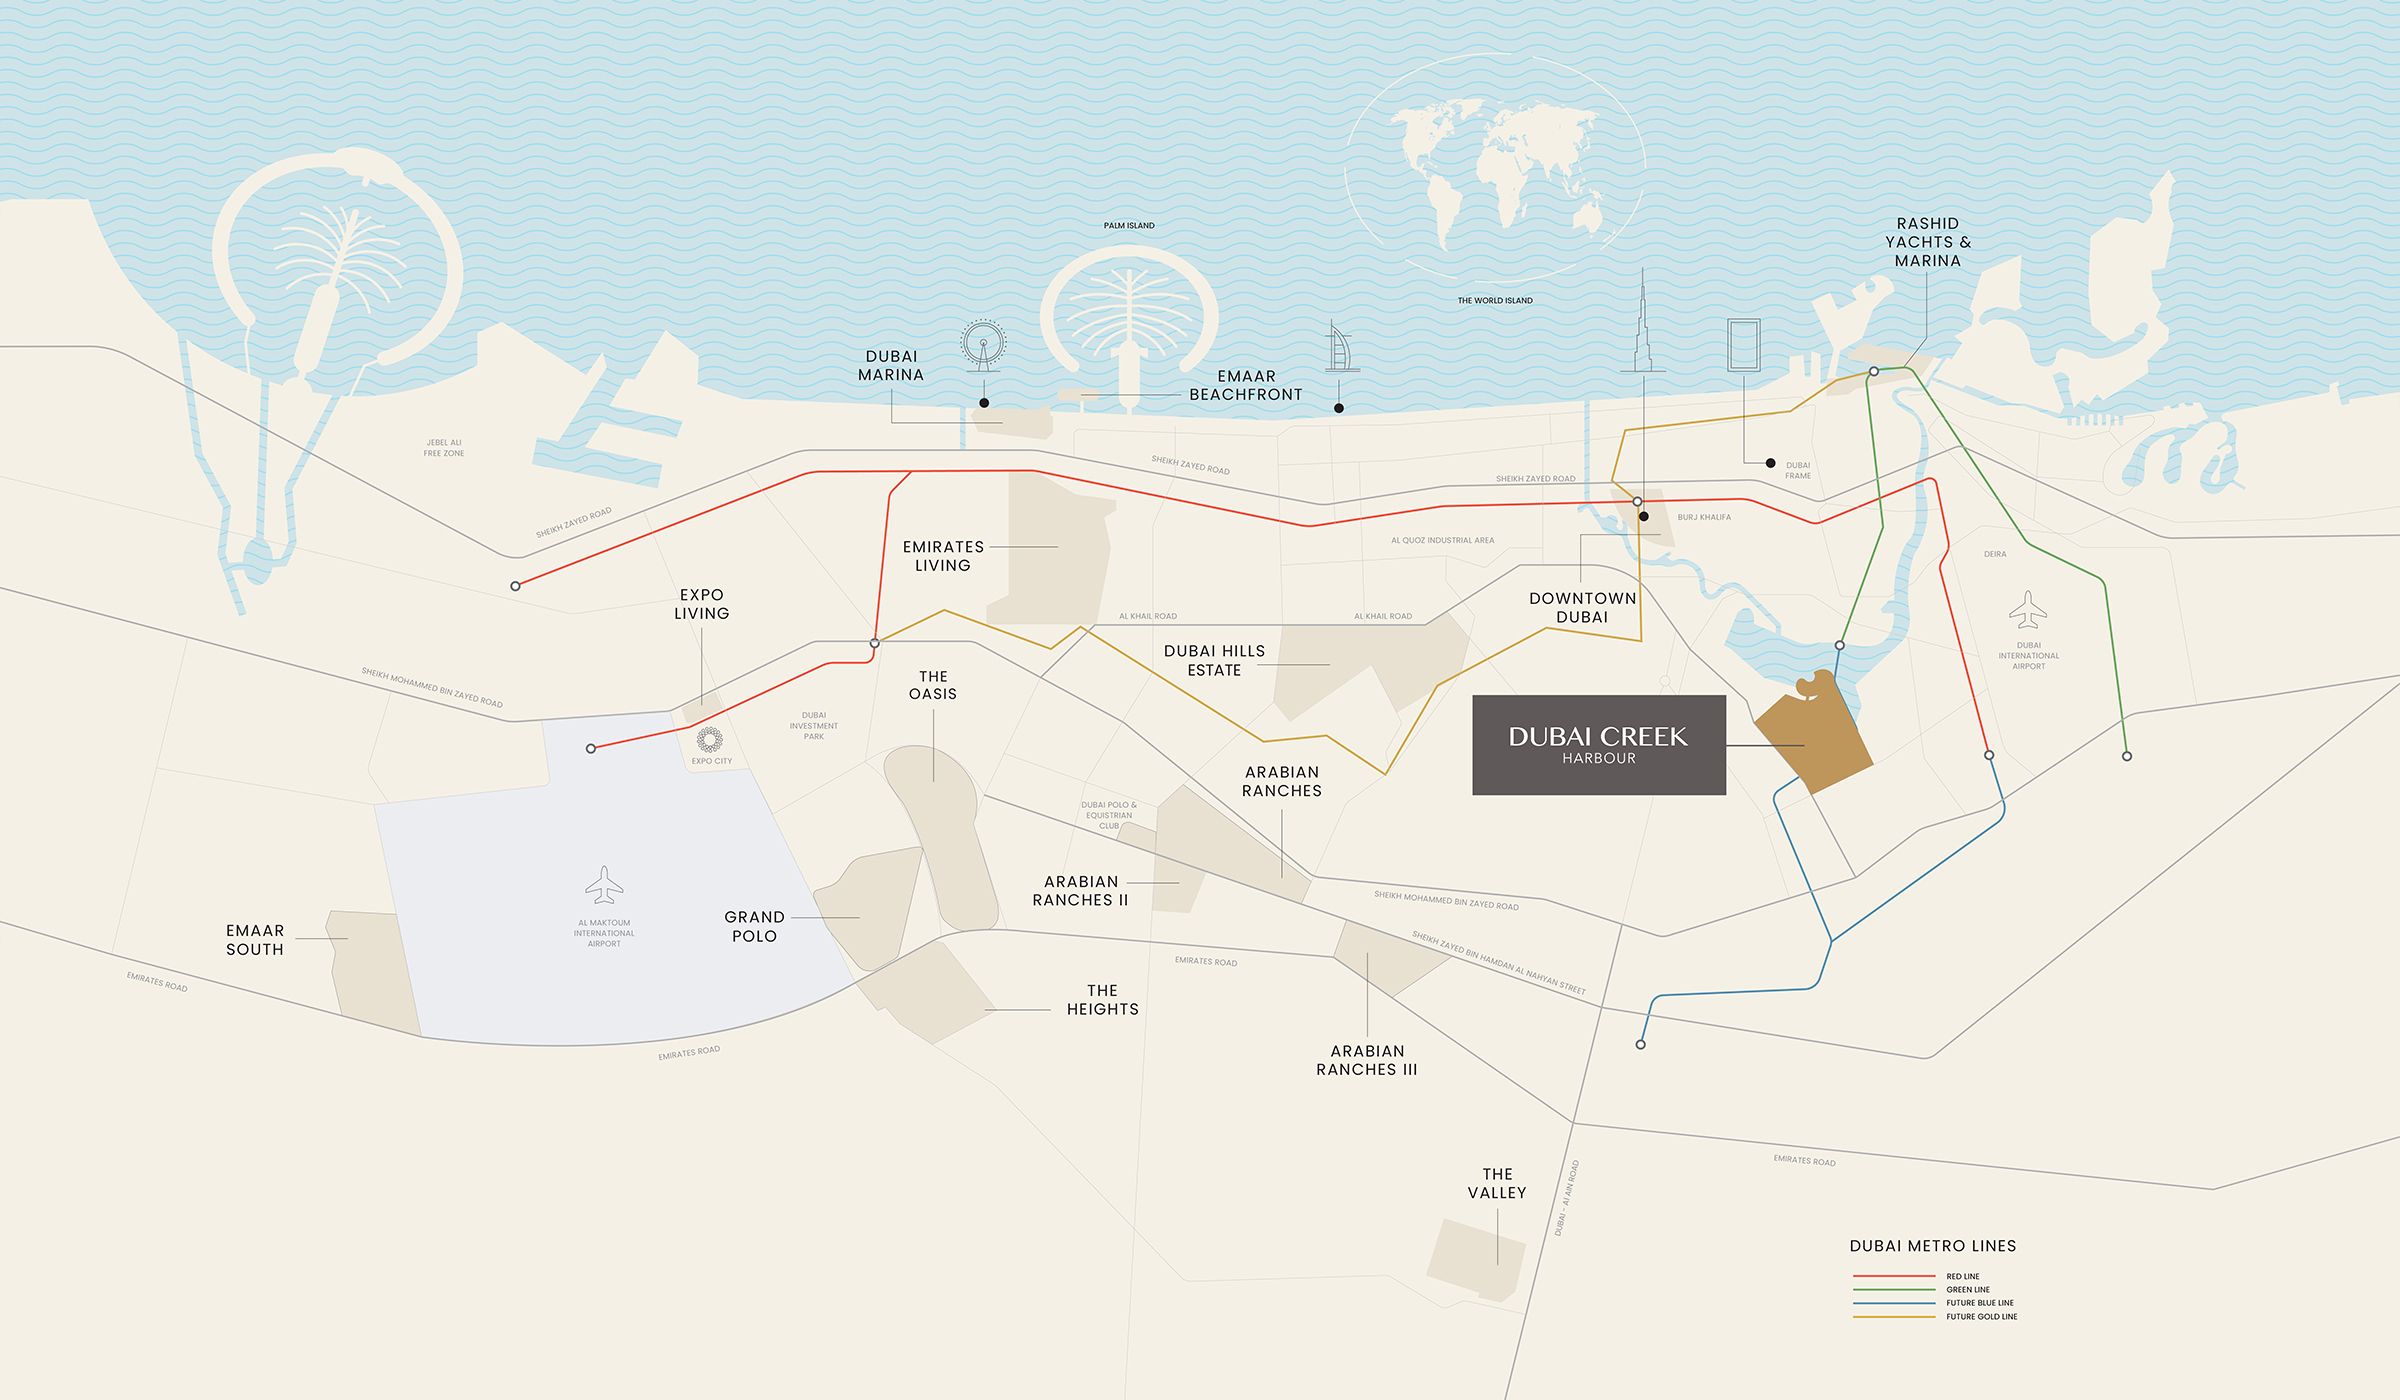
Green Gate · Dubai Creek Harbour
Explore interactive map
Emaar publishes this shared Dubai Creek Harbour reference for Silva and other community releases. It is not a surveyed residence entrance; confirm the selected unit and access before travelling.
Nearby destinations
Approximate travel times from Green Gate · Dubai Creek Harbour
- 10minDowntown Dubai
- 15minDubai International Airport
- 40minAl Maktoum International Airport
Published community estimates, not live traffic times or measured distances from a particular residence.
05 / Look closer
Project resources.
06 / Further reading
Project sources.
- DeveloperEmaar: Silva at Dubai Creek Harbour
- Official documentEmaar: Silva brochure
- Official documentEmaar: Silva floor plans
- BrokerSilva launch fact sheet · Mitchell’s-hosted Emaar copy
- BrokerSilva launch payment plan · Mitchell’s-hosted Emaar copy
- Property portalProperty Finder: Silva estimated completion and payment split

