
 BY EMAAR PROPERTIES
01 / The project
A closer look.
Terra Gardens is an Emaar residential collection in Expo Living, beside Expo City in Dubai South. Two apartment buildings and a townhouse collection sit around shared outdoor spaces. One to three bedroom apartments and three bedroom townhouses give the development a mix of compact homes and larger family layouts.
The buildings use large areas of glazing and balconies around landscaped courtyards. The brochure places particular emphasis on daily outdoor use: a jogging route, garden spaces and a pavilion complement the swimming pools. Its environmental proposals include shaded balconies, insulated walls, efficient building systems, recycled irrigation water and separated waste collection. These are published design intentions, not independently measured energy savings or a certification claim. The Expo City cultural and exhibition facilities provide the broader setting, while future expansion and retail proposals should be considered separately from what is already operating.
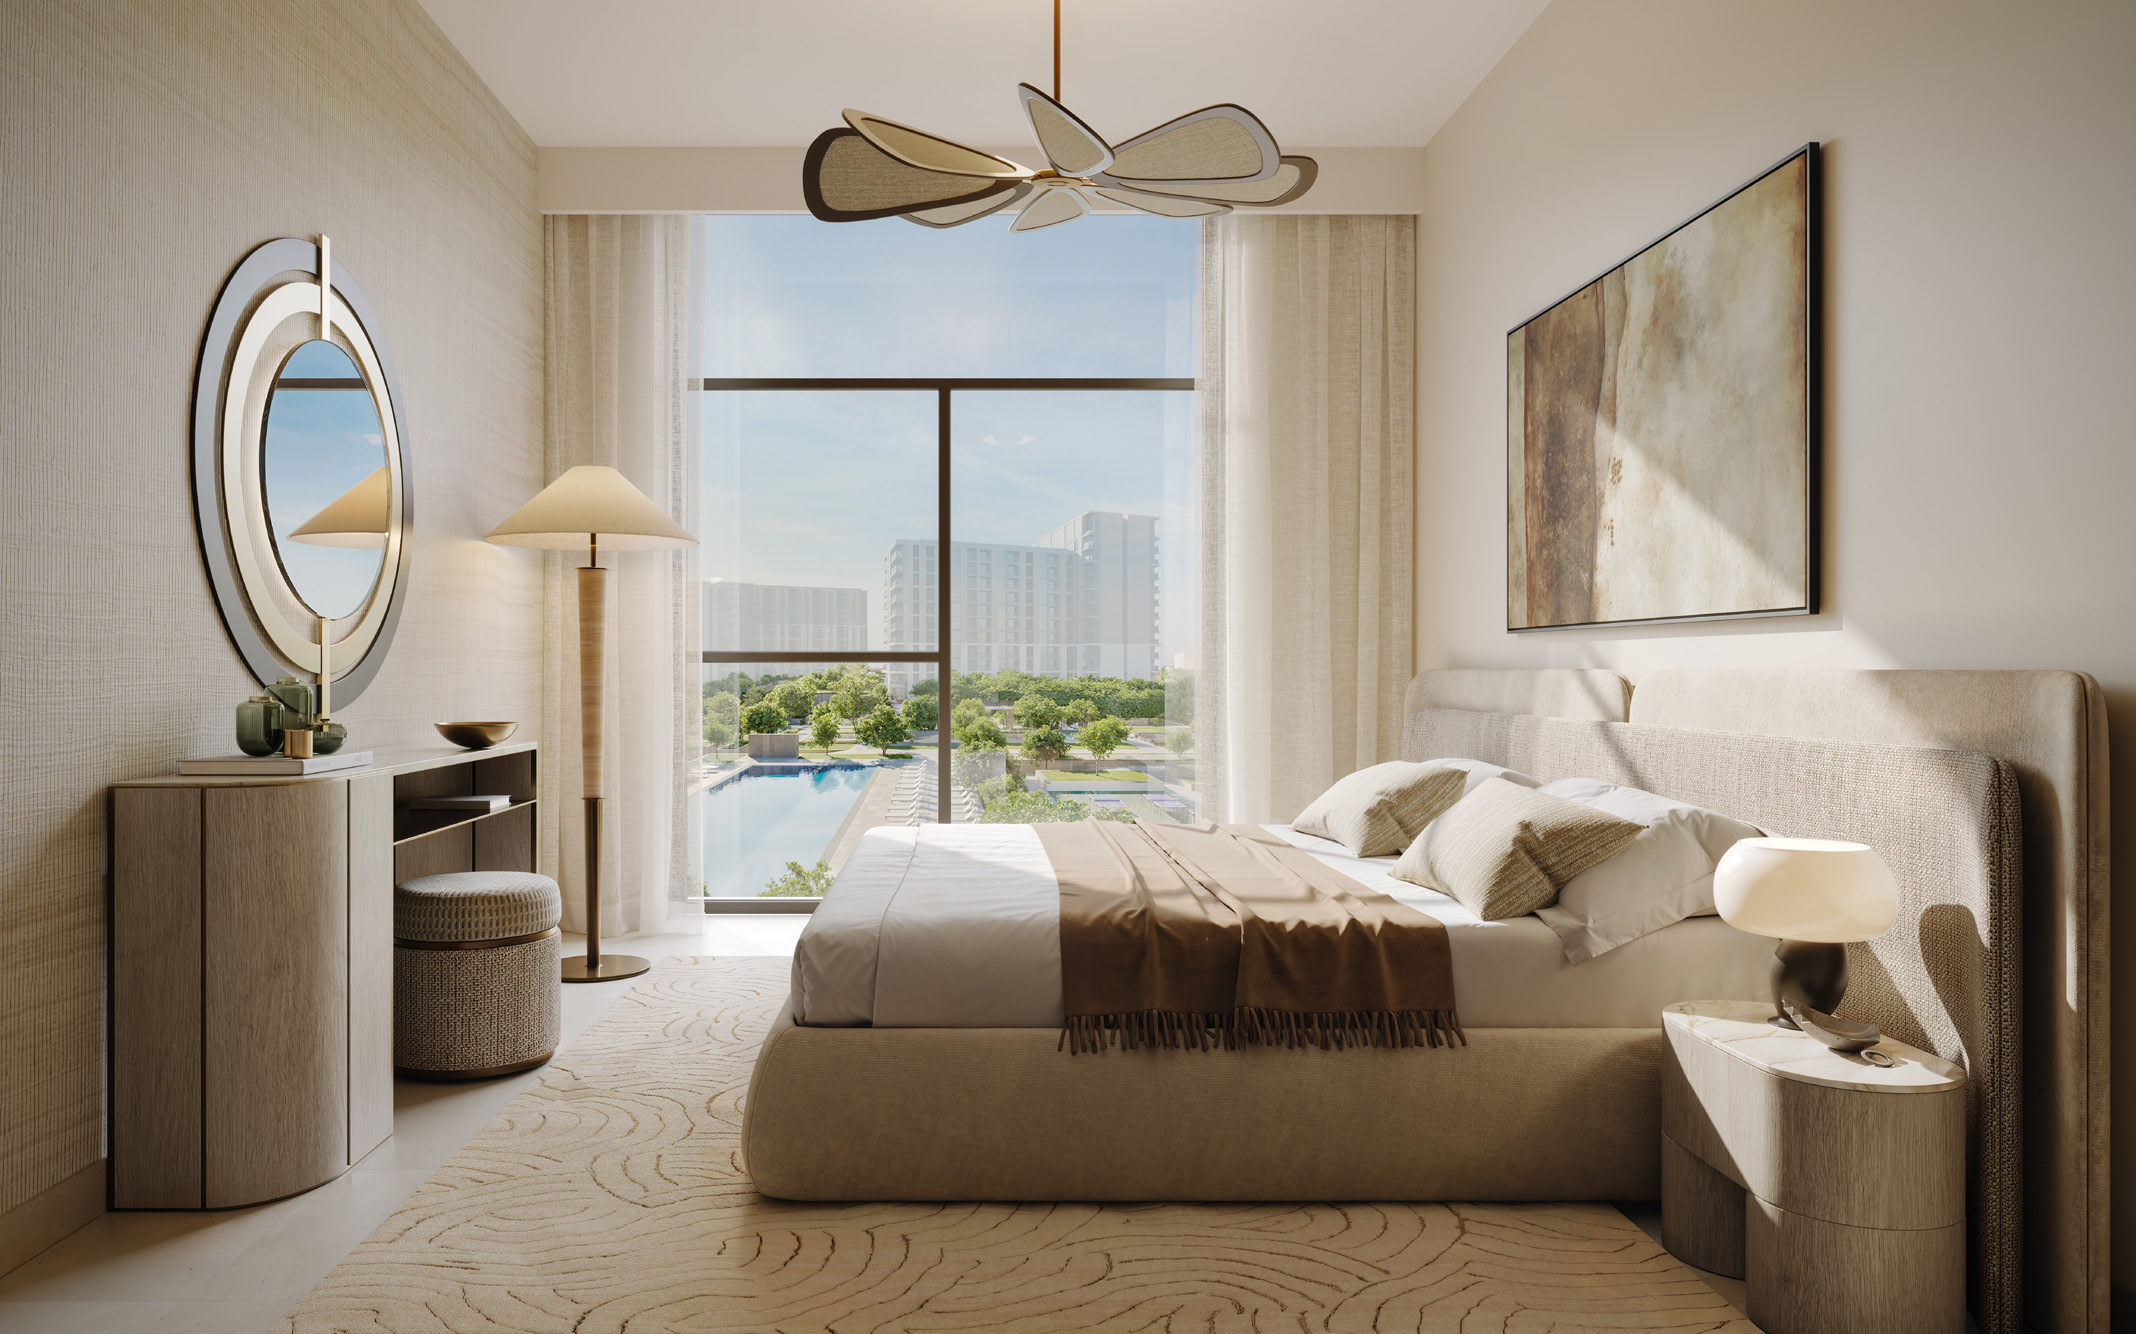
A look inside Terra Gardens.

- Original home mix
- 560 homes: 323 one-bedroom, 209 two-bedroom and 20 three-bedroom apartments, plus eight townhouses. Launch counts do not represent available stock.Terra Gardens fact sheet · Mitchell’s-hosted Emaar copy
- Townhouse living
- Both townhouse plans have two levels, a ground-floor bedroom, maid’s room, laundry and store. Type 1 includes 507.41 sq ft of balcony/terrace; Type 1.1 provides 626.89 sq ft.Emaar: Terra Gardens townhouse plans
- Interior direction
- The fact sheet describes wood-veneer joinery, engineered stone and tinted glass with a soft beige palette. Confirm the final unit specification and finishes schedule.Terra Gardens fact sheet · Mitchell’s-hosted Emaar copy
- Apartment plan coverage
- Building 1’s pack contains one- and two-bedroom layouts. Building 2 also contains the three-bedroom homes; those drawings include laundry and a separate store. The official download labelled floor plans contains only townhouses, so both apartment packs are linked separately in the source list.Emaar: Terra Gardens townhouse plansBuilding 1 plans · Mitchell’s-hosted Emaar copyBuilding 2 plans · Mitchell’s-hosted Emaar copy
02 / At a glance
The details.
- Residence type
- Apartment / Townhouse
- Bedrooms
- 1–3
- Handover
- Q4 2029 reported
- Developer
- Emaar Properties
Unit sizes & layouts
| Layout | Published area |
|---|---|
| Building 1 · 1 bedroom apartment | 741.96–866.38 sq ft totalBuilding 1 plans · Mitchell’s-hosted Emaar copy |
| Building 1 · 2 bedroom apartment | 1,111.16–1,224.82 sq ft totalBuilding 1 plans · Mitchell’s-hosted Emaar copy |
| Building 2 · 1 bedroom apartment | 741.96–866.38 sq ft totalBuilding 2 plans · Mitchell’s-hosted Emaar copy |
| Building 2 · 2 bedroom apartment | 1,111.16–1,233.11 sq ft totalBuilding 2 plans · Mitchell’s-hosted Emaar copy |
| Building 2 · 3 bedroom apartment | 1,665.07–1,676.37 sq ft totalBuilding 2 plans · Mitchell’s-hosted Emaar copy |
| 3 bedroom townhouse · Type 1 | 2,579.57 sq ft totalEmaar: Terra Gardens townhouse plans |
| 3 bedroom townhouse · Type 1.1 | 2,701.63 sq ft totalEmaar: Terra Gardens townhouse plans |
Amenities & lifestyle
- Main pool and pool terrace
- Children’s pool
- Children’s play area
- Pavilion
- BBQ courtyard
- Outdoor gym
- Meditation and yoga garden
- Rooftop padel court
- Jogging track
- Pet park
- Multipurpose sports court
- Outdoor cinema and cabanas
Inside the home
Floor plans.
Explore the layouts and room dimensions. Open a floor plan for a closer look.
764.56 sq ft total area
Total area includes balcony or terrace space. Repeated type names can have different unit areas, so building and unit variants remain separate. Apartment packs are Emaar-branded documents hosted by Mitchells, a broker; the townhouse PDF is hosted by Emaar. Confirm the selected unit’s signed plan, specification and current availability.
Plan source · page 303 / Planning your purchase
Price & payment plan.
Developer-published units fromAED 1.64M
Payment plan80/20 reported
Emaar’s current selection starts at AED 1,642,888, above the retained AED 1.55m headline. The reviewed launch sheet lists one-, two- and three-bedroom apartments from AED 1.55m, AED 2.27m and AED 3.43m, with townhouses from AED 4.88m.
Emaar: Terra Gardens at Expo LivingTerra Gardens fact sheet · Mitchell’s-hosted Emaar copyThe launch schedule shows 10% booking, seven further 10% instalments and 20% at completion. February and July 2028 are tied to 60% and 80% construction respectively. Earlier dates have passed, so request a current unit-specific statement of amounts due.
- 10%Booking · launch scheduleTerra Gardens payment schedule · Mitchell’s-hosted Emaar copy
- 10%December 2025Terra Gardens payment schedule · Mitchell’s-hosted Emaar copy
- 10%May 2026Terra Gardens payment schedule · Mitchell’s-hosted Emaar copy
- 10%October 2026Terra Gardens payment schedule · Mitchell’s-hosted Emaar copy
- 10%March 2027Terra Gardens payment schedule · Mitchell’s-hosted Emaar copy
- 10%August 2027Terra Gardens payment schedule · Mitchell’s-hosted Emaar copy
- 10%February 2028 · 60% constructionTerra Gardens payment schedule · Mitchell’s-hosted Emaar copy
- 10%July 2028 · 80% constructionTerra Gardens payment schedule · Mitchell’s-hosted Emaar copy
- 20%October 2029 · estimated construction completionTerra Gardens payment schedule · Mitchell’s-hosted Emaar copy
October 2029 is the estimated completion month in the payment document, also reported by Property Finder. It is not a guarantee of possession on a particular day.
Terra Gardens payment schedule · Mitchell’s-hosted Emaar copyProperty Finder: Terra Gardens04 / The neighbourhood
Location & connectivity.
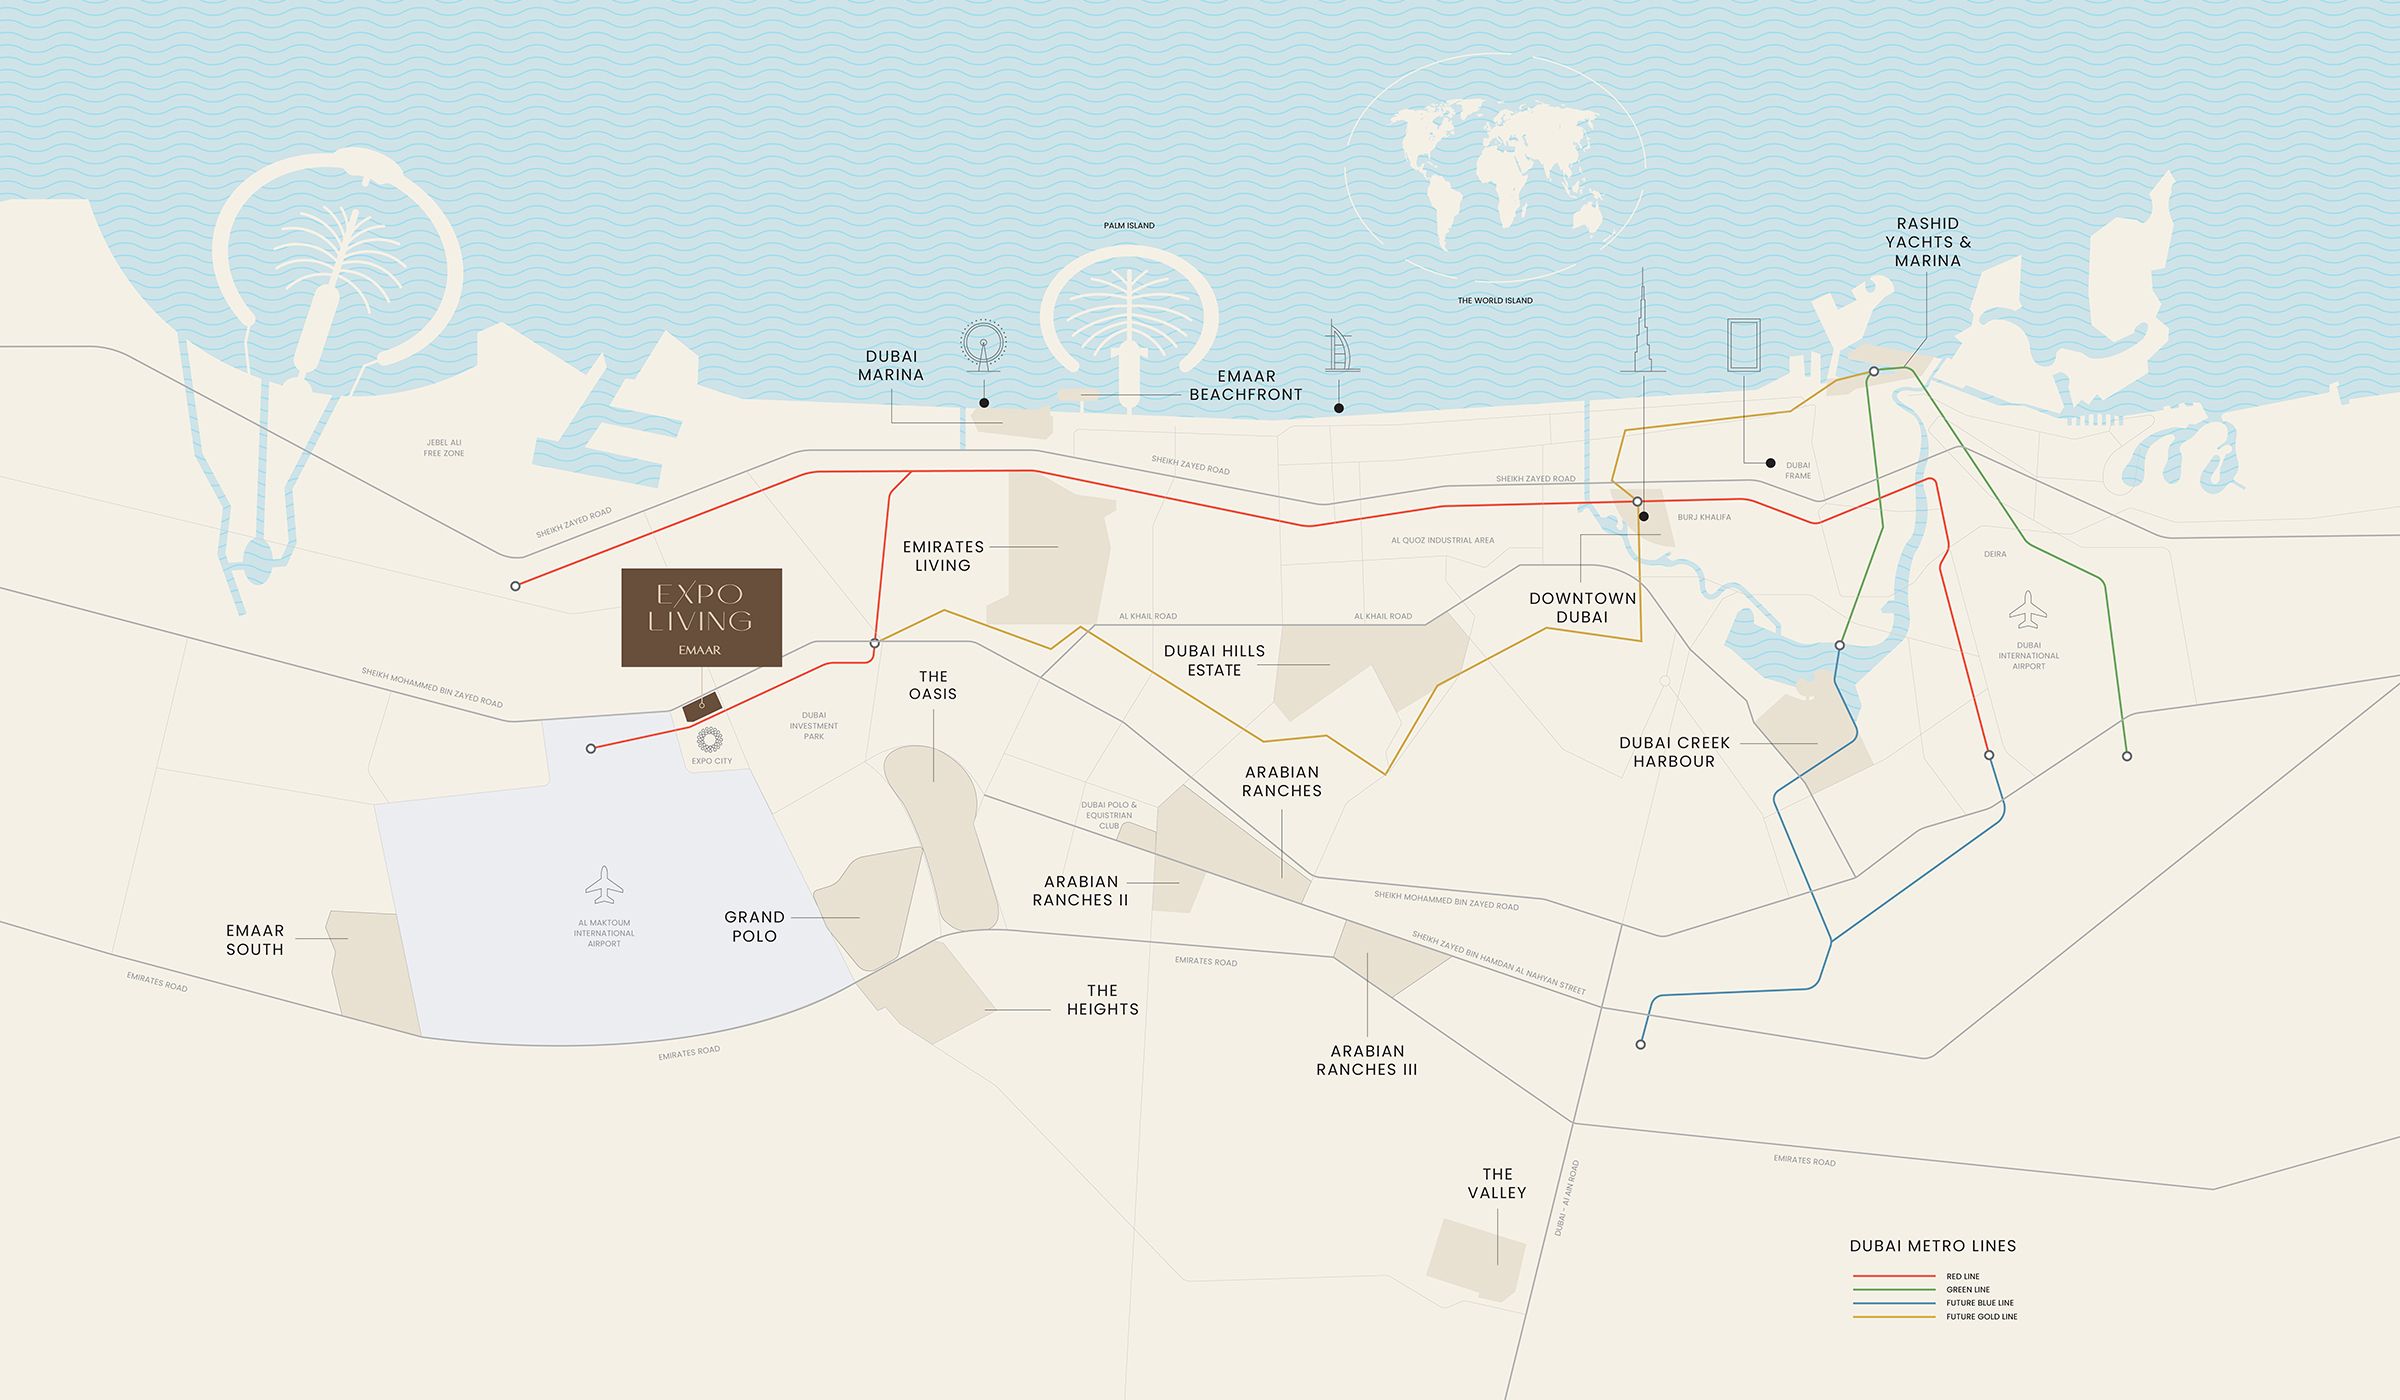
Expo Living · Dubai South
Nearby destinations
Developer estimates: Expo City on foot; airport and Marina by car
- 5minExpo City · walk
- 10minAl Maktoum International Airport · drive
- 15minDubai Marina · drive
Published Expo Living estimates, not live routes from an individual home. The 5-minute figure is walking; the other two are driving. Directions search by project/community; confirm current access and route with Emaar. Future transport lines and Expo Mall imagery do not establish opening dates.
05 / Look closer
Project resources.
06 / Further reading
Project sources.
- DeveloperEmaar: Terra Gardens at Expo Living
- Official documentEmaar: Terra Gardens brochure
- Official documentEmaar: Terra Gardens townhouse plans
- BrokerBuilding 1 plans · Mitchell’s-hosted Emaar copy
- BrokerBuilding 2 plans · Mitchell’s-hosted Emaar copy
- BrokerTerra Gardens fact sheet · Mitchell’s-hosted Emaar copy
- BrokerTerra Gardens payment schedule · Mitchell’s-hosted Emaar copy
- Property portalProperty Finder: Terra Gardens

