
 BY EMAAR PROPERTIES
01 / The project
A closer look.
Terra Heights brings one- and two-bedroom apartments to Expo Living. Four mid-rise buildings frame two landscaped courtyards, combining shared outdoor spaces with an address close to Expo City. This is a distinct release with its own building-specific layouts and payment schedule.
The residential arrangement puts communal courtyards at the centre of the development. Pools, places to exercise and indoor gathering rooms serve different daily routines, while balconies extend the apartments’ living space. A courtyard-facing home and an outward-facing apartment can offer quite different surroundings; orientation should be checked on the building plan.
The masterplan places Terra Heights beside the metro corridor, with Expo Road and Sheikh Mohammed bin Zayed Road around the wider setting. It also identifies a Dubai Expo Mall development. That drawing describes the planned neighbourhood and does not establish that every retail or transport connection is already complete.
A look inside Terra Heights.
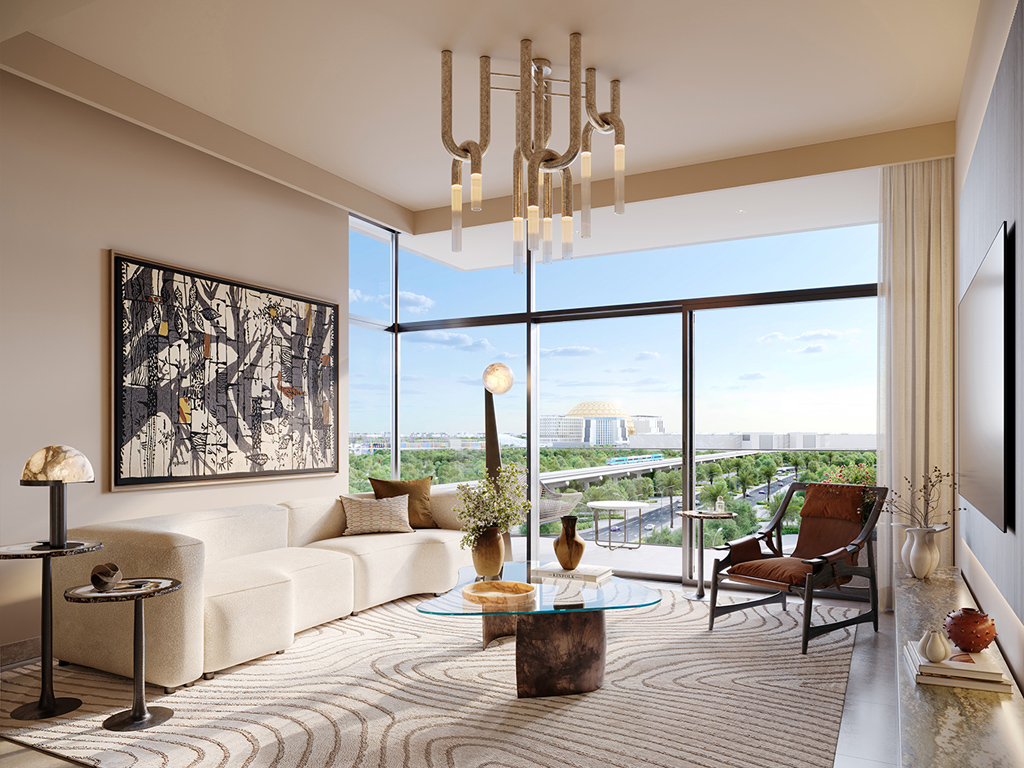
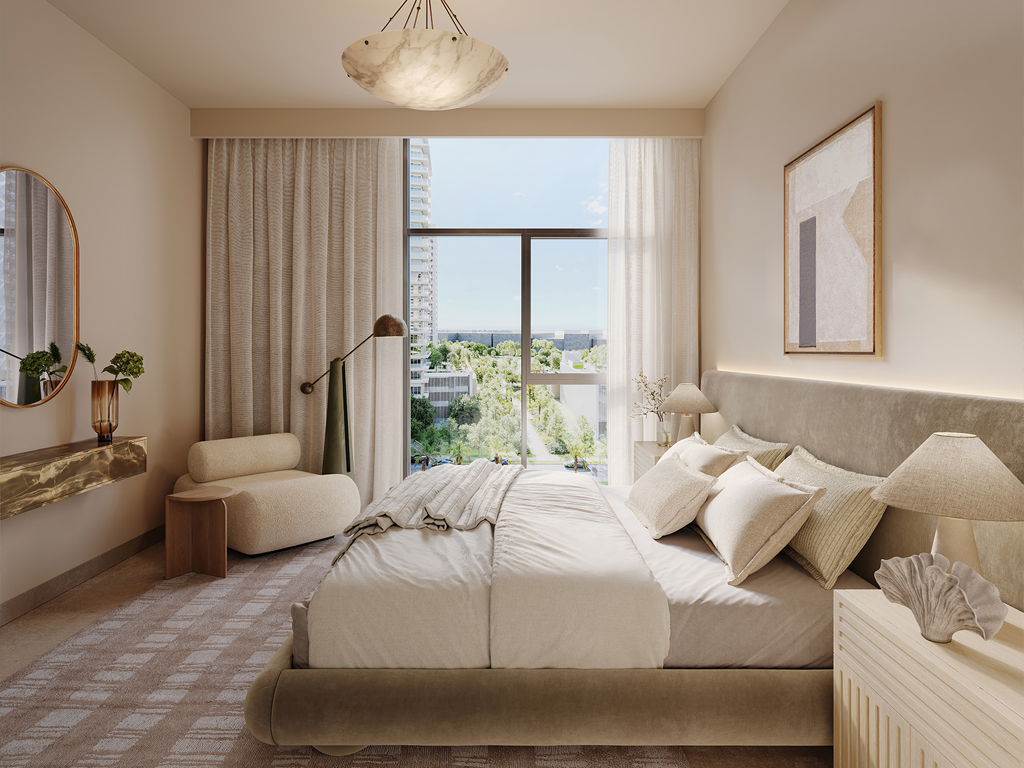
- Launch apartment mix
- 1,004 apartments: 484 one-bedroom and 520 two-bedroom homes. This describes the launch collection, not available stock.Emaar Terra Heights launch fact sheet, Mitchells-hosted copy
- Building arrangement
- Four mid-rise buildings around two courtyards; the Building 3 section identifies ground plus 13 floors.Emaar: Terra Heights at Expo LivingEmaar: Terra Heights Building 3 floor plans
- Understanding the size table
- Totals include balconies or terraces. The examples identify individual plan variants, not all available layouts; larger terraces do not necessarily mean larger interiors.Emaar: Terra Heights Building 3 floor plansEmaar Building 1 floor plans, Mitchells-hosted copyEmaar Building 2 floor plans, Mitchells-hosted copyEmaar Building 4 floor plans, Mitchells-hosted copy
- Plan documents
- The main floor-plan download covers Building 3. Separate Building 1, 2 and 4 documents are linked in the research sources.Emaar: Terra Heights Building 3 floor plansEmaar Building 1 floor plans, Mitchells-hosted copyEmaar Building 2 floor plans, Mitchells-hosted copyEmaar Building 4 floor plans, Mitchells-hosted copy
02 / At a glance
The details.
- Residence type
- Apartment
- Bedrooms
- 1–2
- Handover
- Q1 2029 · estimated
- Developer
- Emaar Properties
Unit sizes & layouts
| Layout | Published area |
|---|---|
| 1 bedroom · launch collection band | Approximately 728–857 sq ft totalEmaar Terra Heights launch fact sheet, Mitchells-hosted copy |
| 2 bedrooms · launch collection band | Approximately 1,093–1,216 sq ft totalEmaar Terra Heights launch fact sheet, Mitchells-hosted copy |
| Building 1 · 1 bedroom / unit 301 example | 744.00 sq ft total; 665.21 sq ft suiteEmaar Building 1 floor plans, Mitchells-hosted copy |
| Building 1 · 2 bedrooms / unit 219 | 1,215.68 sq ft total; 1,027.85 sq ft suiteEmaar Building 1 floor plans, Mitchells-hosted copy |
| Building 2 · 1 bedroom / unit 214 | 855.84 sq ft total; 675.87 sq ft suiteEmaar Building 2 floor plans, Mitchells-hosted copy |
| Building 2 · 2 bedrooms / unit 206 | 1,207.82 sq ft total; 1,019.99 sq ft suiteEmaar Building 2 floor plans, Mitchells-hosted copy |
| Building 3 · 1 bedroom / unit 301 example | 744.11 sq ft total; 664.03 sq ft suiteEmaar: Terra Heights Building 3 floor plans |
| Building 3 · 2 bedrooms / unit 219 | 1,215.46 sq ft total; 1,027.74 sq ft suiteEmaar: Terra Heights Building 3 floor plans |
| Building 4 · 1 bedroom / unit 214 | 856.70 sq ft total; 676.83 sq ft suiteEmaar Building 4 floor plans, Mitchells-hosted copy |
| Building 4 · 2 bedrooms / unit 206 | 1,208.68 sq ft total; 1,020.96 sq ft suiteEmaar Building 4 floor plans, Mitchells-hosted copy |
Amenities & lifestyle
- Adult and children’s swimming pools
- Landscaped podium courtyards
- Outdoor children’s play areas
- Gym
- Yoga deck
- Multipurpose sports courts
- Community lawns
- Mini-golf area
- Barbecue spaces
- Indoor multipurpose rooms
Inside the home
Floor plans.
Explore the layouts and room dimensions. Open a floor plan for a closer look.
744.11 sq ft total area
Similar layouts have different printed areas by unit and building. Totals include the balcony area shown on the selected sheet. Building 3 is hosted by Emaar. Buildings 1, 2 and 4 are Emaar booklets hosted by Mitchell’s. Confirm the signed area for your unit.
Plan source · page 303 / Planning your purchase
Price & payment plan.
Developer-advertised starting priceAED 1.4M
Payment plan80/20 launch plan
Emaar displays AED 1.4m. The November 2024 launch fact sheet lists one-bedroom apartments from AED 1.4m and two-bedroom apartments from AED 2.07m. These starting references do not confirm an available unit or today’s asking price.
Emaar: Terra Heights at Expo LivingEmaar Terra Heights launch fact sheet, Mitchells-hosted copyThe launch schedule totals 80% before completion and 20% at estimated completion. Later instalments reference construction progress. Several dates are historical; a current statement is needed for a new allocation or resale purchase.
- 10%Launch booking · November 2024 referenceEmaar Terra Heights launch fact sheet, Mitchells-hosted copyEmaar Terra Heights payment plan, Mitchells-hosted copy
- 10%January 2025Emaar Terra Heights payment plan, Mitchells-hosted copy
- 10%June 2025Emaar Terra Heights payment plan, Mitchells-hosted copy
- 10%January 2026Emaar Terra Heights payment plan, Mitchells-hosted copy
- 10%October 2026 · 40% constructionEmaar Terra Heights payment plan, Mitchells-hosted copy
- 10%April 2027 · 60% constructionEmaar Terra Heights payment plan, Mitchells-hosted copy
- 10%October 2027 · 80% constructionEmaar Terra Heights payment plan, Mitchells-hosted copy
- 10%February 2028 · 90% constructionEmaar Terra Heights payment plan, Mitchells-hosted copy
- 20%March 2029 · estimated completionEmaar Terra Heights payment plan, Mitchells-hosted copy
The original payment document estimates March 2029. Bayut gives Q1 2029. Neither replaces the contractual completion provisions or a current construction update.
Emaar Terra Heights payment plan, Mitchells-hosted copyBayut: Terra Heights building guide04 / The neighbourhood
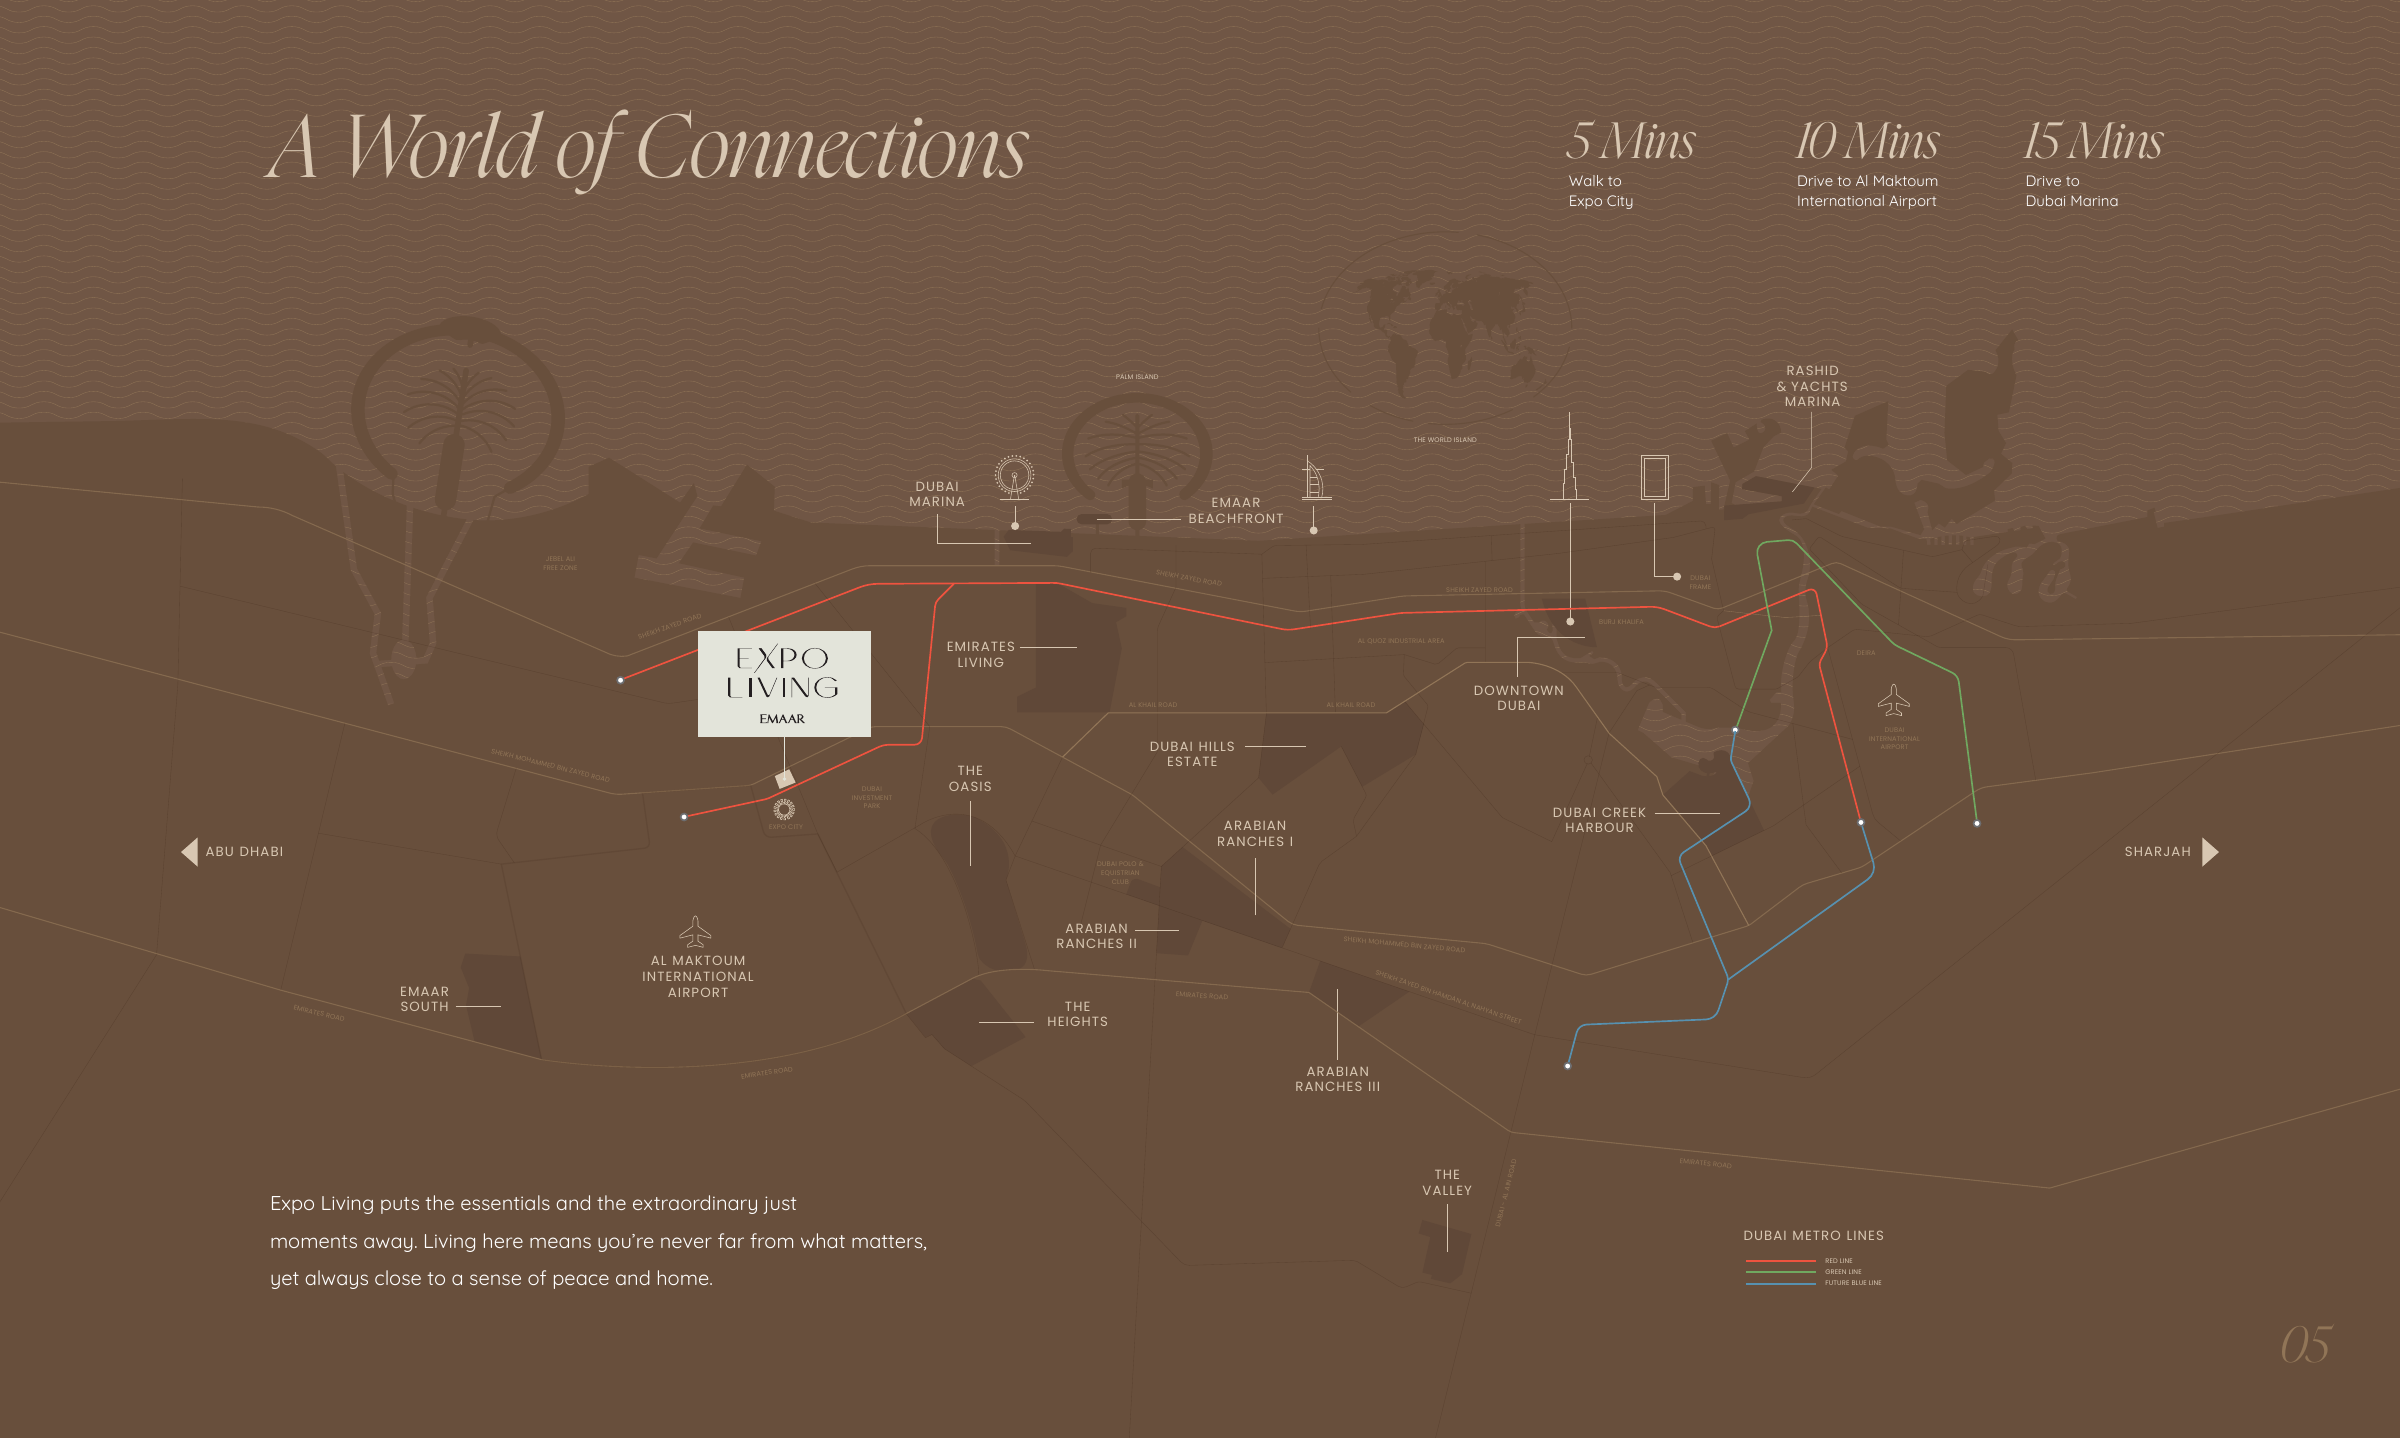
Location & connectivity.
Expo Living, Dubai South
Explore interactive map
Emaar’s published Terra Heights reference point. Confirm the entrance for your building.
Nearby destinations
Walking and driving estimates in the Emaar brochure
- 5minExpo City · walk
- 10minAl Maktoum International Airport · drive
- 15minDubai Marina · drive
Emaar gives a walking estimate for Expo City and driving estimates for the airport and Dubai Marina. Its map marks the Blue Line as future. Confirm the route from your building.
05 / Look closer
Project resources.
06 / Further reading
Project sources.
- DeveloperEmaar: Terra Heights at Expo Living
- Official documentEmaar: Terra Heights brochure
- Official documentEmaar: Terra Heights Building 3 floor plans
- BrokerEmaar Building 1 floor plans, Mitchells-hosted copy
- BrokerEmaar Building 2 floor plans, Mitchells-hosted copy
- BrokerEmaar Building 4 floor plans, Mitchells-hosted copy
- BrokerEmaar Terra Heights launch fact sheet, Mitchells-hosted copy
- BrokerEmaar Terra Heights payment plan, Mitchells-hosted copy
- BrokerEmaar Expo Living masterplan, Mitchells-hosted copy
- Property portalBayut: Terra Heights building guide

