
 BY EMAAR PROPERTIES
01 / The project
A closer look.
Terra Woods brings apartments and townhouses to Expo Living, beside Expo City in Dubai South. Its midrise buildings frame shared courtyards, with paths through landscaped spaces and places to exercise outdoors. The collection includes one to three bedroom apartments, while the townhouse plans need to be checked separately from the apartment booklet linked here.
The brochure places Terra Woods near Expo City, the Metro and the planned Dubai Expo Mall. It describes open living spaces facing either the city or landscaped areas. The linked apartment plans separate internal suite area from balcony area, making it easier to compare the space used indoors with the space outside.
A look inside Terra Woods.
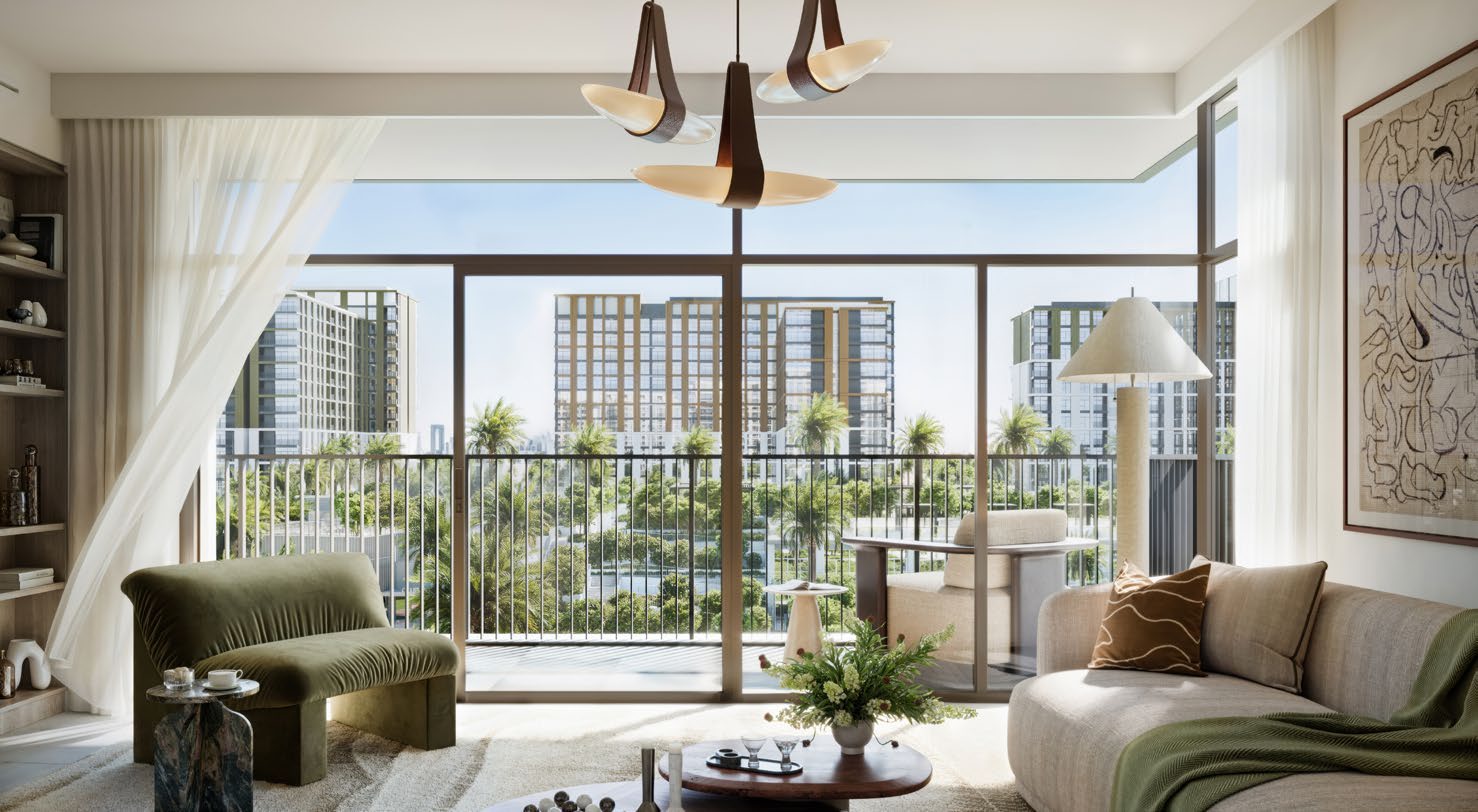
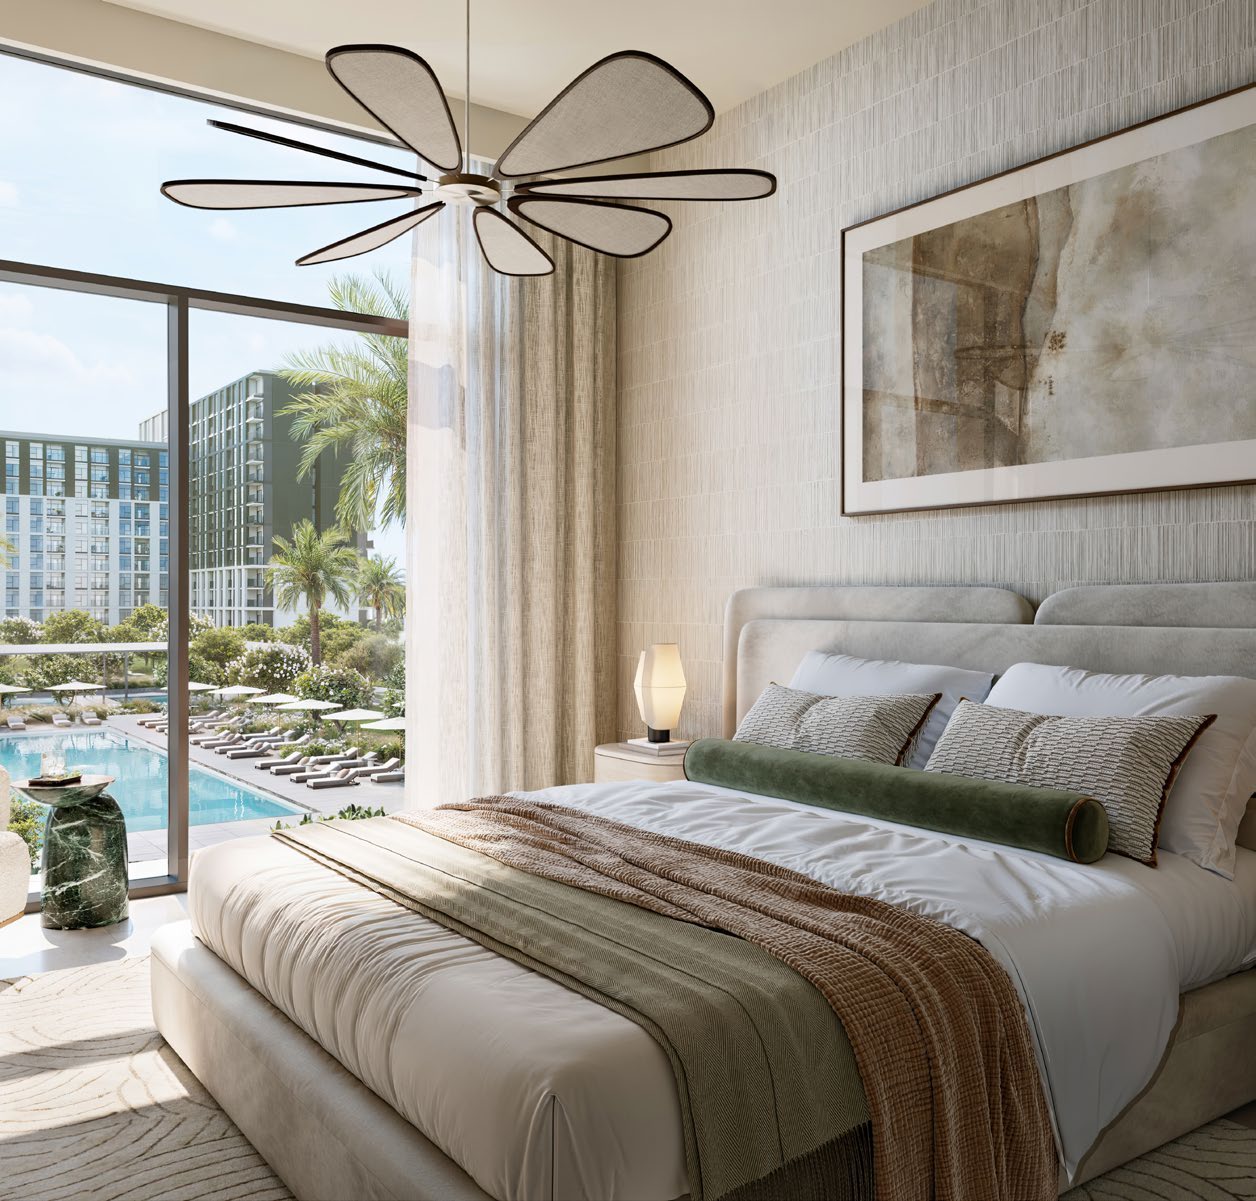
- Plan coverage
- The linked floor plan PDF is labelled Building 1. Its layout ranges should not be applied to Buildings 2 and 3 or the townhouses.Emaar: Terra Woods Building 1 plans
02 / At a glance
The details.
- Residence type
- Apartment / Townhouse
- Bedrooms
- 1–3
- Developer
- Emaar Properties
Unit sizes & layouts
| Layout | Published area |
|---|---|
| 1 bedroom apartment · Building 1 | 741.85–766.39 sq ft total areaEmaar: Terra Woods Building 1 plans |
| 2 bedroom apartment · Building 1 | 1,113.42–1,230.75 sq ft total areaEmaar: Terra Woods Building 1 plans |
| 3 bedroom apartment · Building 1 | 1,667.33–1,675.83 sq ft total areaEmaar: Terra Woods Building 1 plans |
Amenities & lifestyle
- Main swimming pool
- Children’s pool
- Children’s play area
- Pool terrace
- Pavilion
- Barbecue courtyard
- Outdoor gym
- Meditation and yoga garden
- Rooftop padel court
- Jogging track
- Sports courts
- Multipurpose room
Inside the home
Floor plans.
Explore the layouts and room dimensions. Open a floor plan for a closer look.
752.83 sq ft total area
Plans and dimensions are approximate and subject to developer revisions. Drawings are not to scale; shown furnishings and generic view legends do not guarantee a particular unit’s outlook or sale inclusions.
Plan source · page 403 / Planning your purchase
Price & payment plan.
Published units fromAED 1.65M
Emaar’s current unit display starts at AED 1,654,888; its key facts retain an earlier AED 1.6 million figure. The published unit price is used here as a dated reference. It does not confirm an available apartment or townhouse at that amount.
Emaar: Terra WoodsPublic sources disagree: Bayut reports 10% on booking, 70% during construction and 20% at handover; Property Finder lists 10% plus 90% during construction. A dated developer schedule is needed before showing either as the applicable offer.
Bayut: Terra Woods project informationProperty Finder: Terra Woods and conflicting termsBayut and Property Finder’s structured project fields point to Q1 2030, with Property Finder specifying March. However, the latter’s description says March 2031.
Bayut: Terra Woods project informationProperty Finder: Terra Woods and conflicting terms04 / The neighbourhood
Location & connectivity.
Expo Living
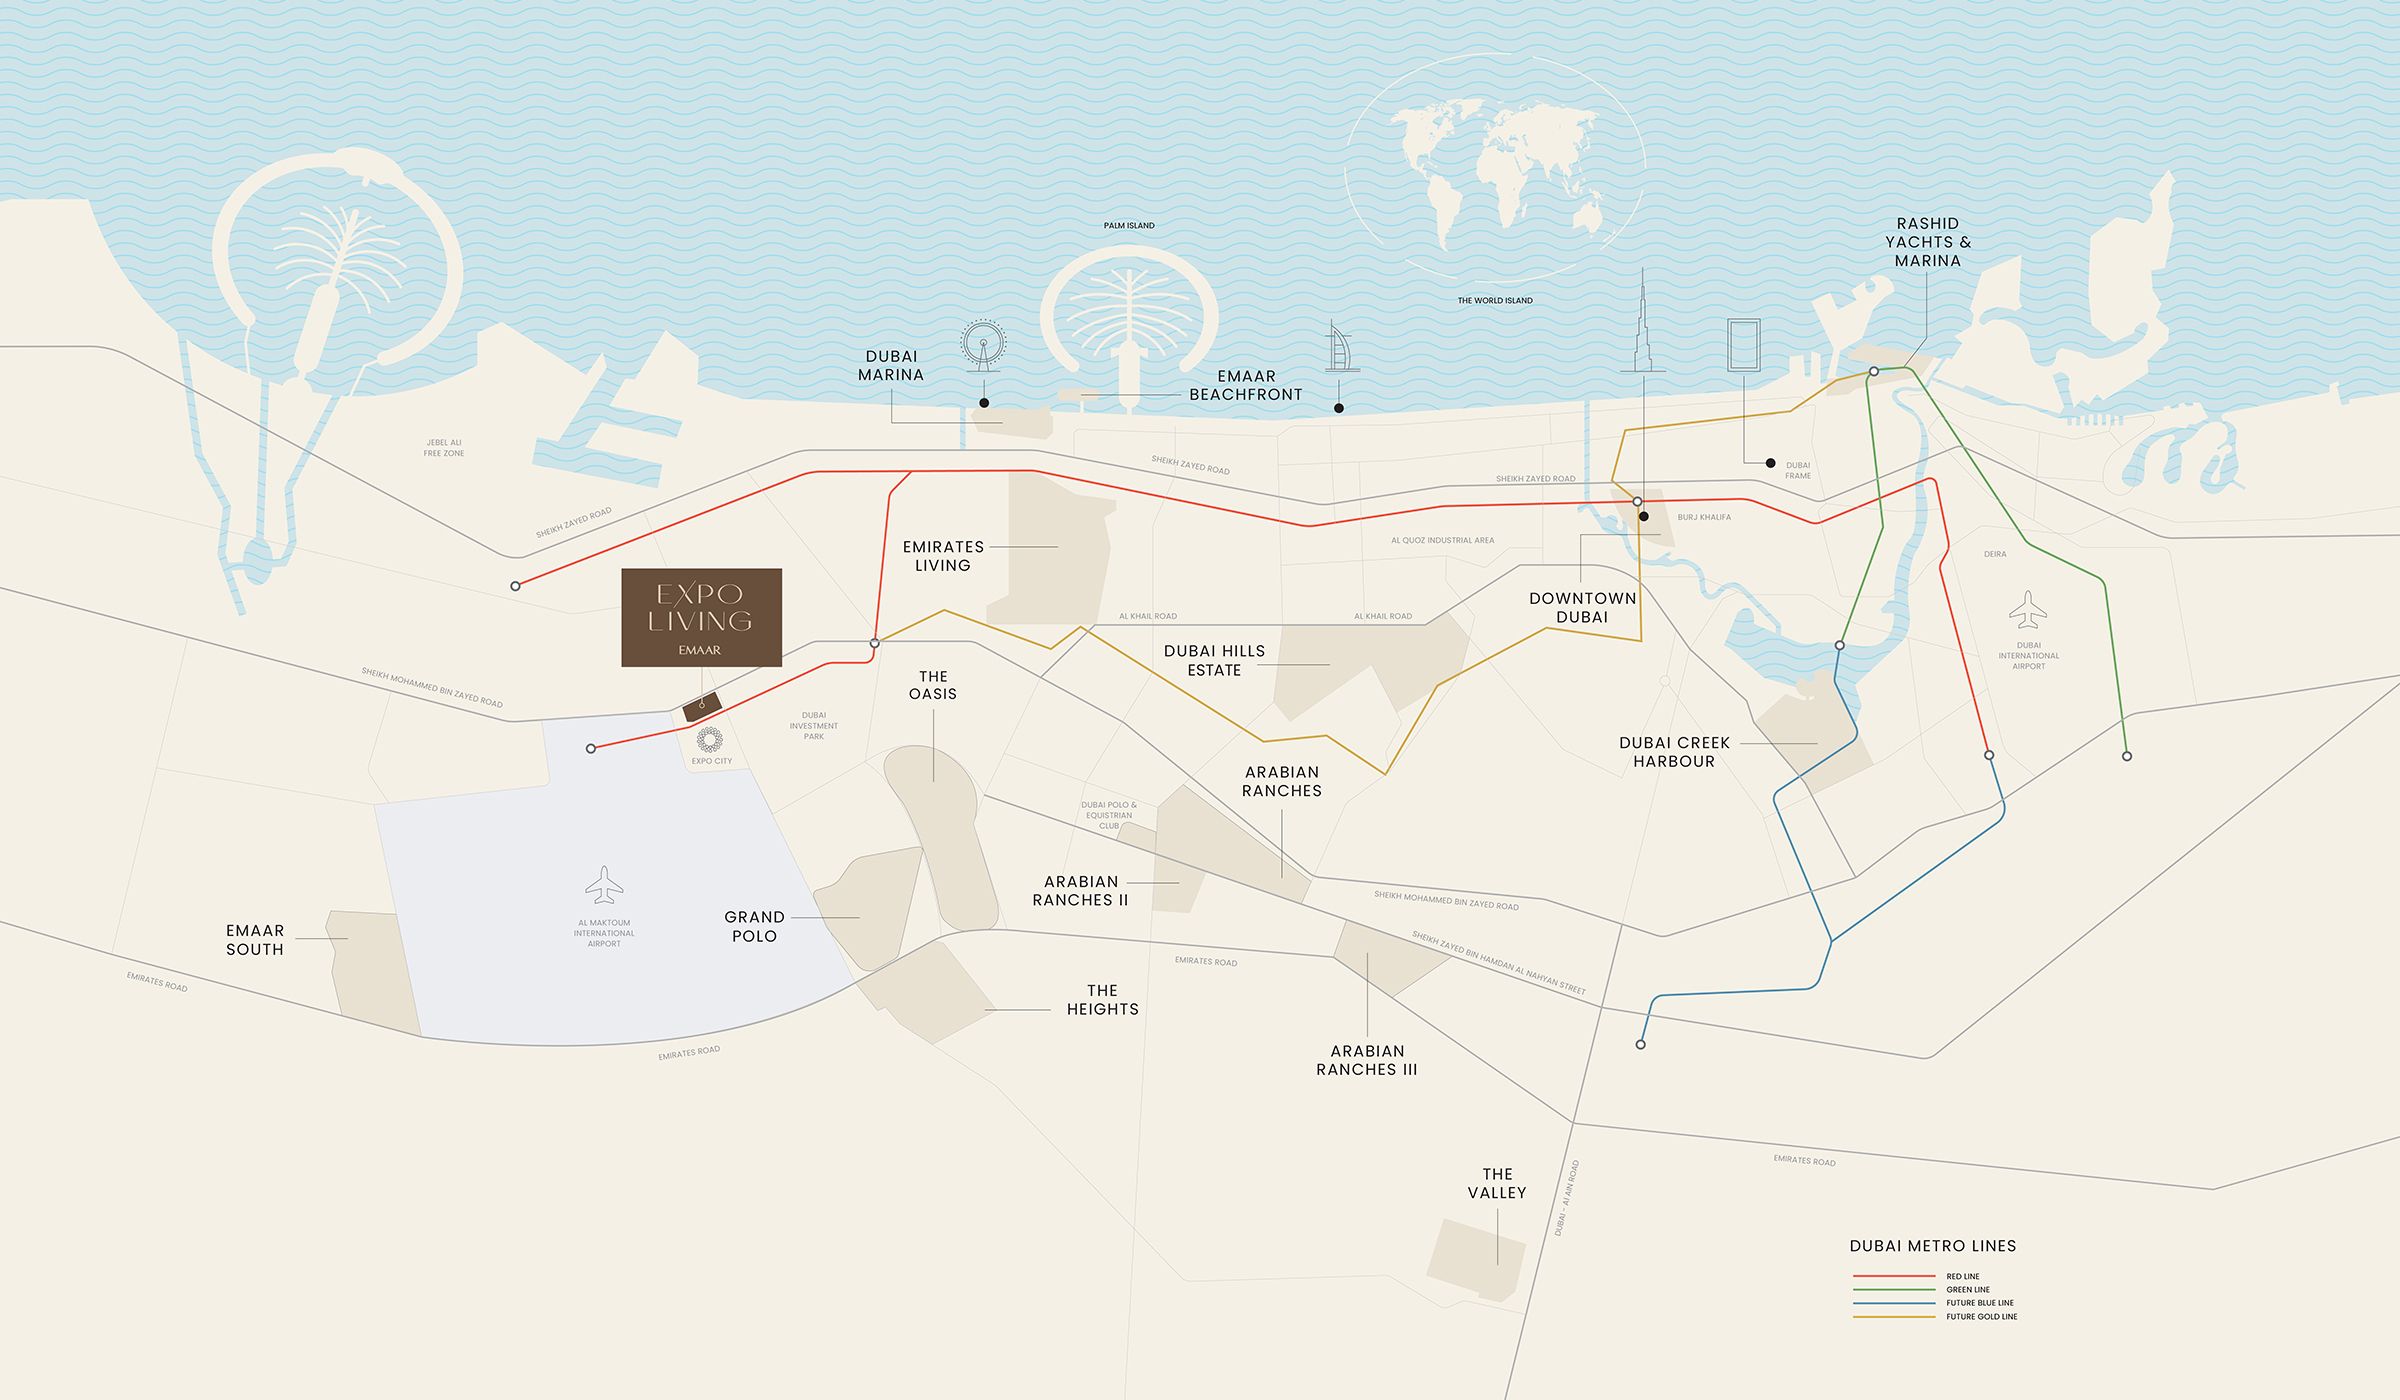
Explore interactive map
Official page project pin; exact building access may differ.
Nearby destinations
Published walking and driving estimates for Expo Living
- 5minExpo City · walk
- 10minAl Maktoum International Airport · drive
- 15minDubai Marina · drive
- 35minDowntown Dubai · drive
Expo City is a published walking estimate; the other destinations are driving estimates. These are community estimates, not live routing or measured distances from a specific home. Starting point, route and traffic can change the journey.
05 / Look closer
Project resources.
06 / Further reading

