
 BY EMAAR PROPERTIES
01 / The project
A closer look.
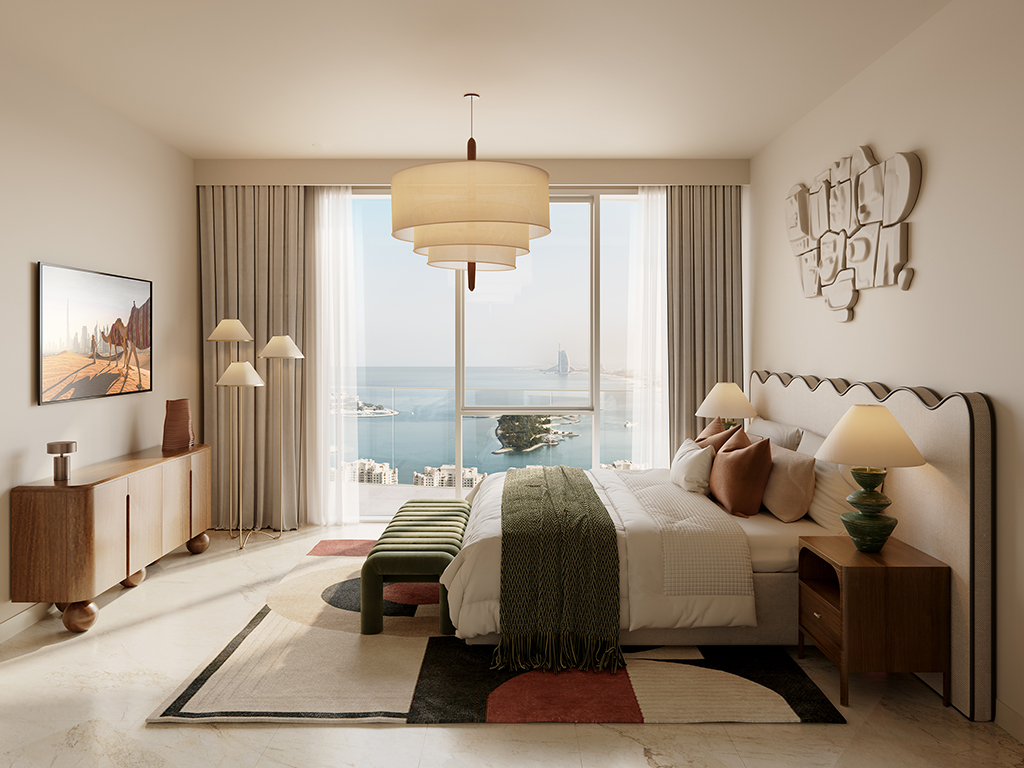
The Bristol combines branded apartments, penthouses and a planned lifestyle hotel at Emaar Beachfront. One to four bedroom apartments sit alongside five bedroom penthouses, with broad balconies and full-height glazing oriented towards the coastal setting. Beach access, pools and landscaped podium spaces place outdoor leisure close to home.
The development shares Emaar Beachfront’s coastal setting beside Dubai Harbour. Its brochure describes apartments and penthouses alongside a five-star lifestyle hotel, with open living areas and large windows. Residents’ leisure spaces include pools, play areas and a gym, while wellness and dining form part of the wider proposition. Confirm which services are included in ownership and which carry separate charges.
A look inside The Bristol Luxury Hotels & Resorts.

- Published launch mix
- The launch sheet lists 58 one bedroom, 100 two bedroom, 51 three bedroom and 14 four bedroom apartments, plus four five bedroom penthouses. This differs from the current page’s wording; it is not an available-stock count.Emaar: The Bristol Luxury Hotels & ResortsThe Bristol launch fact sheet · Petkovic-hosted Emaar copy
- Historical type prices
- Launch starting prices were AED 3.66 million, AED 6.36 million, AED 10.38 million and AED 14.45 million for one to four bedrooms respectively; five bedroom penthouses started at AED 34 million.The Bristol launch fact sheet · Petkovic-hosted Emaar copy
- Tower and penthouse planning
- The plan booklet labels the tower B+G+8P+44. Four penthouse layouts occupy levels 43 and 44; they include a study, home theatre, family room, wet/dry kitchens, maid’s room and several balconies.The Bristol floor plans · Petkovic-hosted Emaar copy
- Area basis
- Each total combines internal suite and balcony areas. Check the specific level and unit plan, as balcony depths and totals differ within the same bedroom category.The Bristol floor plans · Petkovic-hosted Emaar copy
- Interior material palette
- The material board shows marble flooring, timber-toned joinery, bronze-toned metal, ribbed glass cabinet fronts and shower feature tiles. It is a design reference; final materials and supplied fittings require contractual confirmation.The Bristol material board · Petkovic-hosted Emaar copy
02 / At a glance
The details.
- Residence type
- Apartment / Penthouse
- Bedrooms
- 1–5
- Handover
- Q3 2029 reported
- Developer
- Emaar Properties
Unit sizes & layouts
| Layout | Published area |
|---|---|
| 1 bedroom apartment | 825.05–835.39 sq ft total areaThe Bristol floor plans · Petkovic-hosted Emaar copy |
| 2 bedroom apartment | 1,459.05–1,546.34 sq ft total areaThe Bristol floor plans · Petkovic-hosted Emaar copy |
| 3 bedroom apartment | 1,911.57–2,074.09 sq ft total areaThe Bristol floor plans · Petkovic-hosted Emaar copy |
| 4 bedroom apartment | 2,500.89–2,616.92 sq ft total areaThe Bristol floor plans · Petkovic-hosted Emaar copy |
| 5 bedroom penthouse | 5,827.90–6,062.55 sq ft total areaThe Bristol floor plans · Petkovic-hosted Emaar copy |
Amenities & lifestyle
- Private beach access
- Infinity pools and deck
- Children’s pools
- Sunbeds and cabanas
- Yoga deck
- Equipped gym
- Games room
- Podium zen gardens
- Children’s play area
- Spa and wellness facilities
- Dining outlets
- Cinema and bowling alley · launch specification
Inside the home
Floor plans.
Explore the layouts and room dimensions. Open a floor plan for a closer look.
828.72 sq ft total area
Total area includes balcony space. These Emaar-branded plans are hosted by Petkovic Properties. Dimensions and layouts are approximate; match the exact floor and unit and confirm final specifications.
Plan source · page 303 / Planning your purchase
Price & payment plan.
Advertised fromAED 3.66M
Payment plan80/20 reported
The official page advertises a starting price of AED 3.66 million. This is a project headline rather than a live quotation; current availability, unit price and applicable terms must be confirmed.
Emaar: The Bristol Luxury Hotels & ResortsThe January 2025 launch schedule comprises 10% on booking, seven 10% instalments and 20% at estimated completion. Historic dates and construction milestones are shown for reference, not as a fresh reservation offer.
- 10%Booking · January 2025 launchThe Bristol launch fact sheet · Petkovic-hosted Emaar copyThe Bristol launch payment plan · Petkovic-hosted Emaar copy
- 10%March 2025The Bristol launch payment plan · Petkovic-hosted Emaar copy
- 10%August 2025The Bristol launch payment plan · Petkovic-hosted Emaar copy
- 10%March 2026The Bristol launch payment plan · Petkovic-hosted Emaar copy
- 10%August 2026The Bristol launch payment plan · Petkovic-hosted Emaar copy
- 10%April 2027 · 30% constructionThe Bristol launch payment plan · Petkovic-hosted Emaar copy
- 10%November 2027 · 50% constructionThe Bristol launch payment plan · Petkovic-hosted Emaar copy
- 10%August 2028 · 80% constructionThe Bristol launch payment plan · Petkovic-hosted Emaar copy
- 20%September 2029 · estimated construction completionThe Bristol launch payment plan · Petkovic-hosted Emaar copy
The launch payment document targets September 2029 for estimated construction completion. Property Finder reports the same month. Obtain the contractual handover date and latest progress for the selected residence.
The Bristol launch payment plan · Petkovic-hosted Emaar copyProperty Finder: The Bristol estimated completion and payment split04 / The neighbourhood
Location & connectivity.
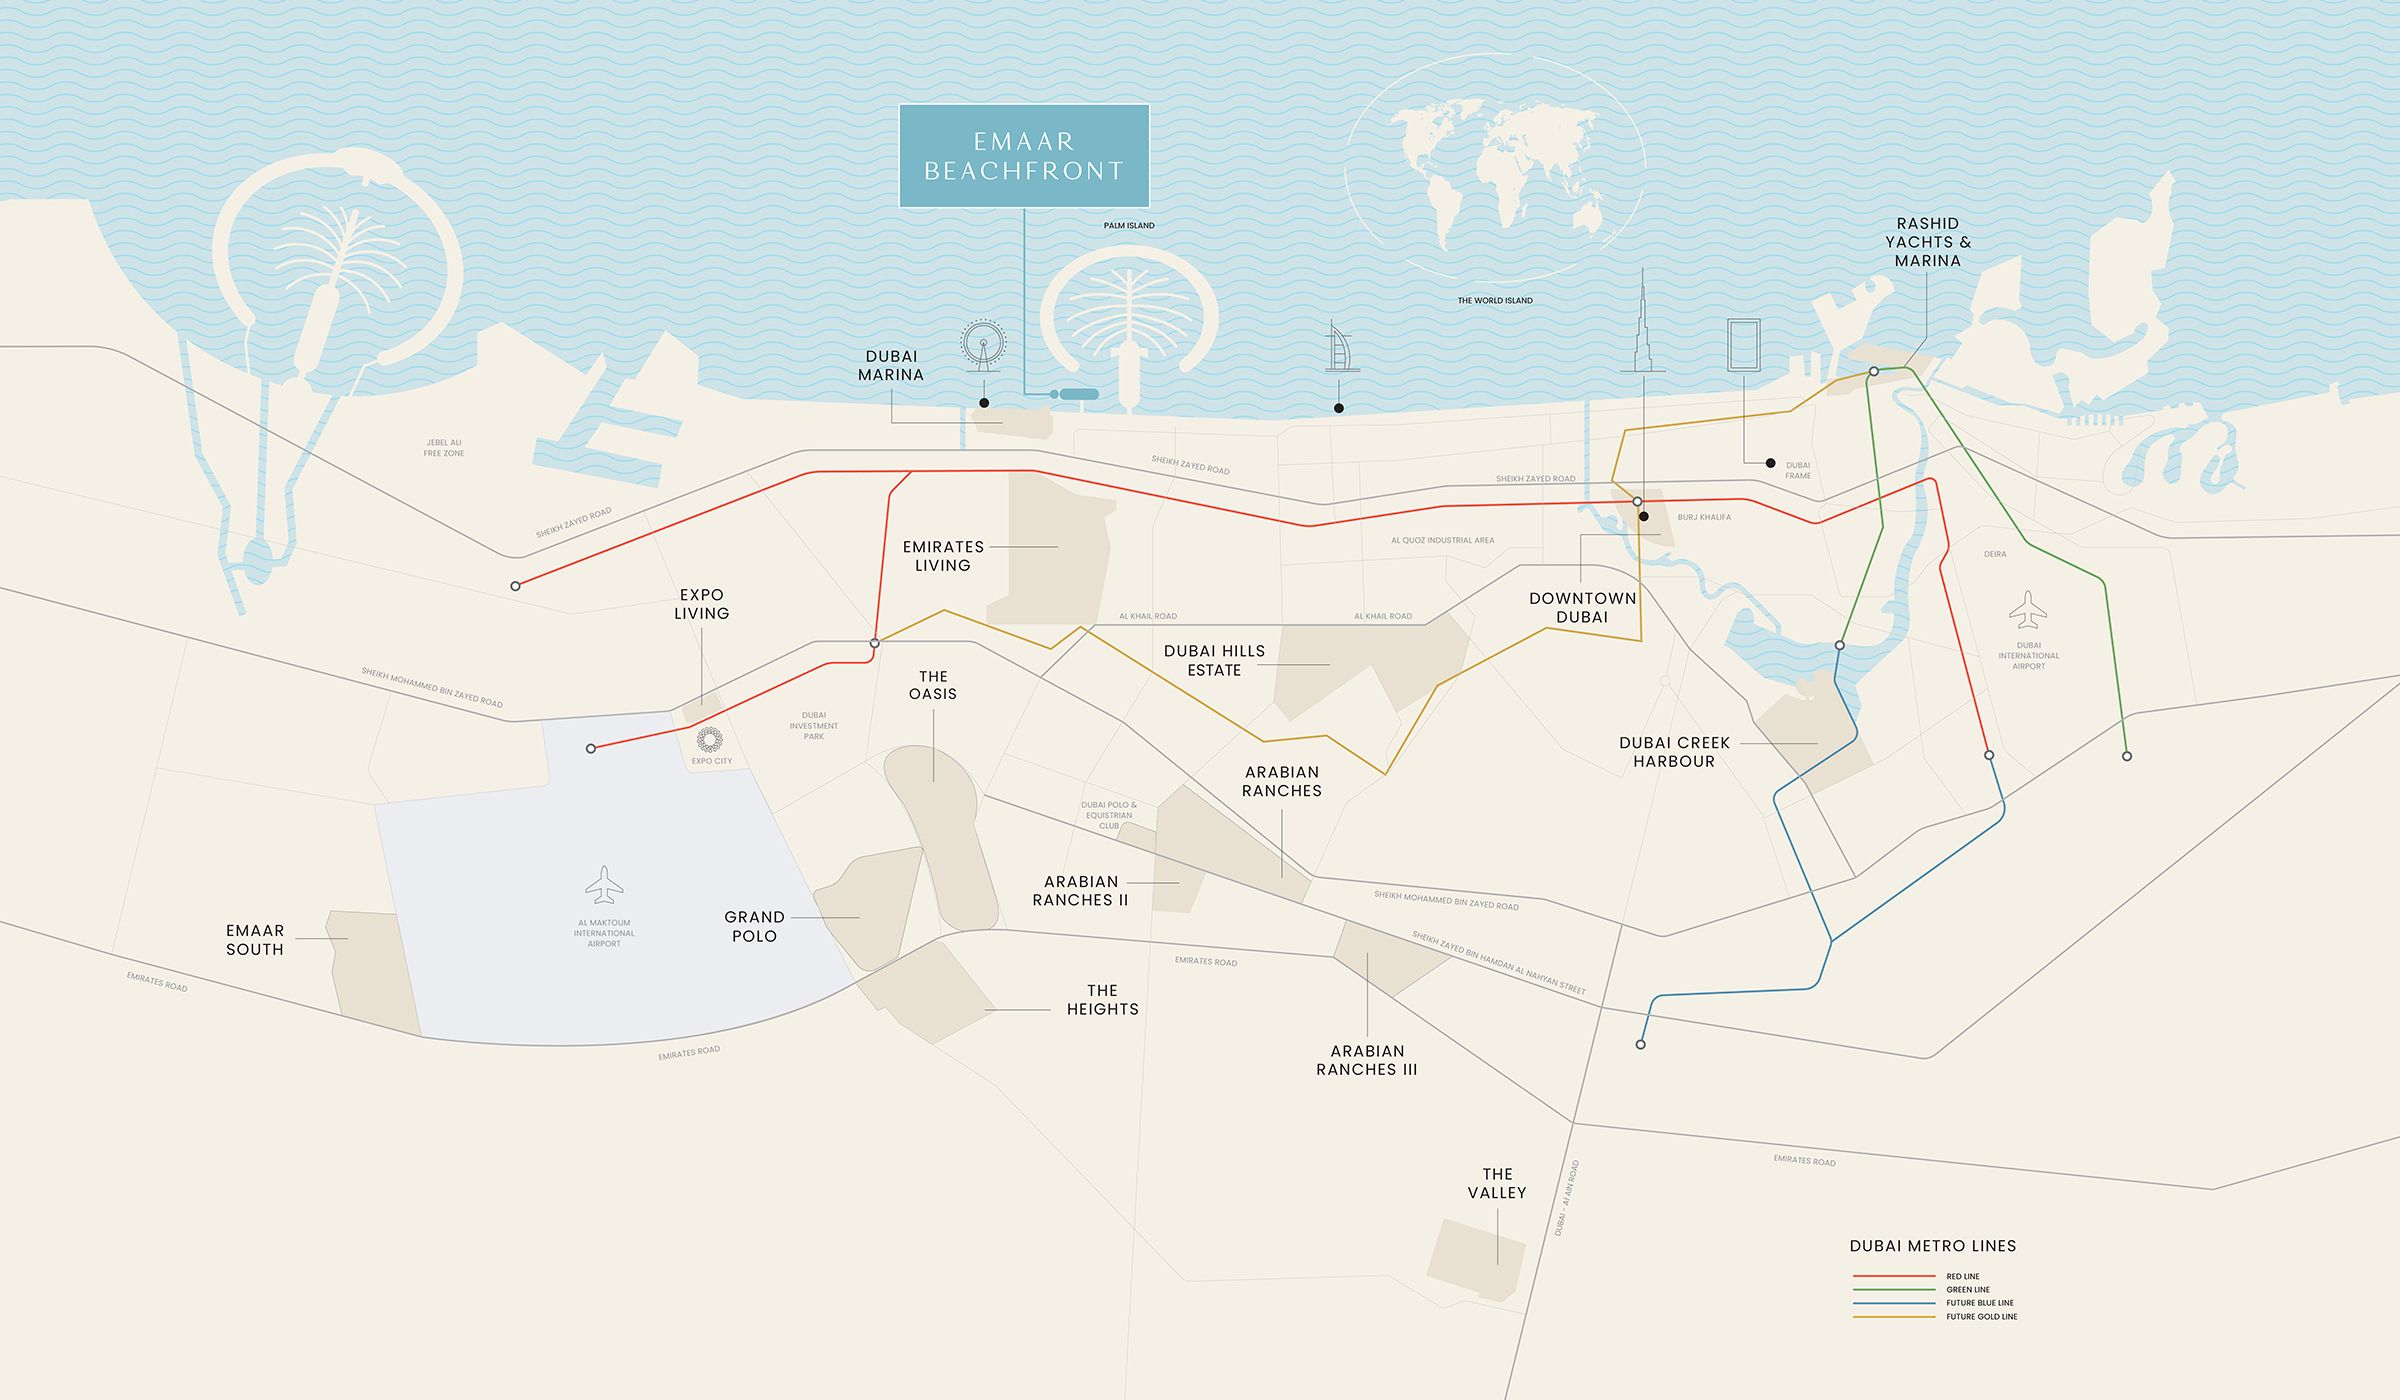
Emaar Beachfront
Explore interactive map
Developer-published Bristol reference point. Confirm the selected residence and exact entrance before travelling.
Nearby destinations
Approximate travel times from Emaar Beachfront
- 5minDubai Marina
- 5minSheikh Zayed Road
- 15minDowntown Dubai
- 25minDubai International Airport
Published community estimates, not live traffic times or measured distances from a specific residence. Confirm the route and entrance.
05 / Look closer
Project resources.
06 / Further reading
Project sources.
- DeveloperEmaar: The Bristol Luxury Hotels & Resorts
- Official documentEmaar: The Bristol brochure
- BrokerThe Bristol floor plans · Petkovic-hosted Emaar copy
- BrokerThe Bristol launch fact sheet · Petkovic-hosted Emaar copy
- BrokerThe Bristol launch payment plan · Petkovic-hosted Emaar copy
- BrokerThe Bristol material board · Petkovic-hosted Emaar copy
- Property portalProperty Finder: The Bristol estimated completion and payment split

