
 BY EMAAR PROPERTIES
01 / The project
A closer look.
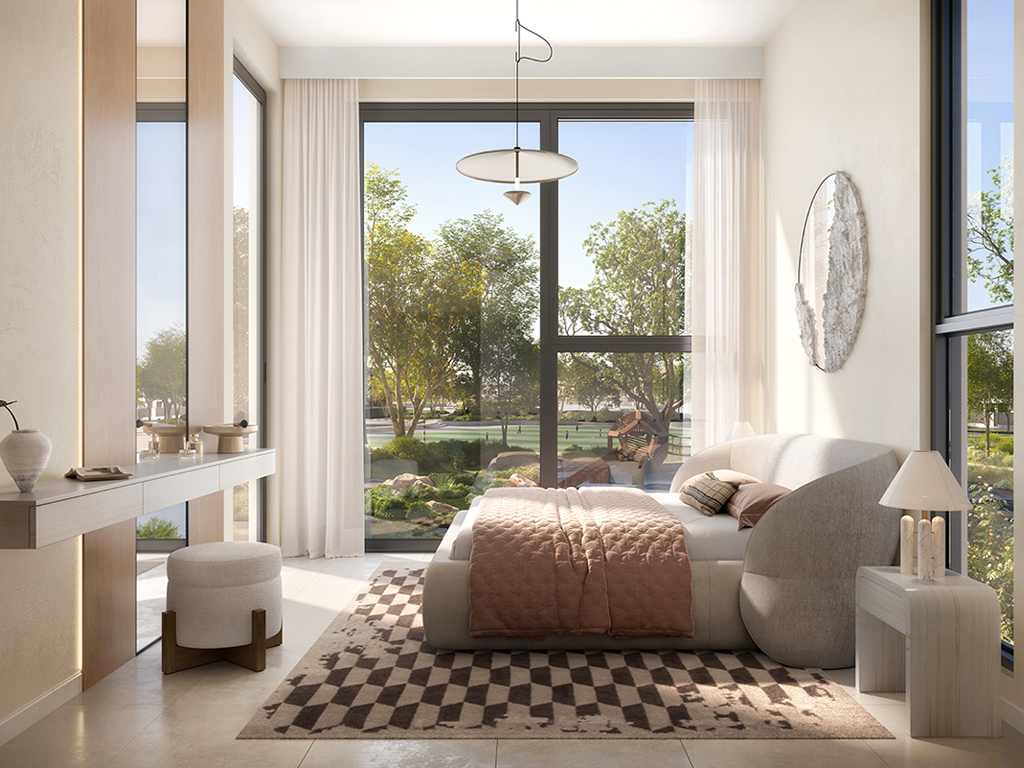
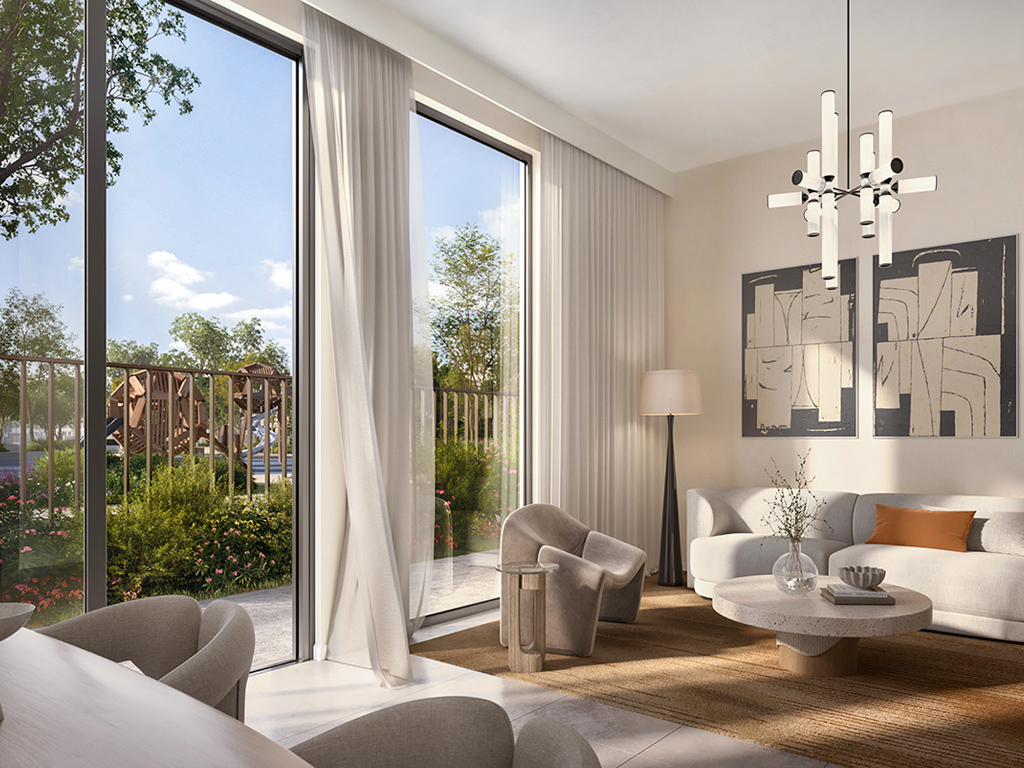
Velora offers three- and four-bedroom townhouses within The Valley’s second phase. Large windows, terraces and planted surroundings connect the homes with outdoor spaces. Emaar presents the neighbourhood as a gated setting for active family life, with walking routes, recreation and landscaped areas close to the residential streets.
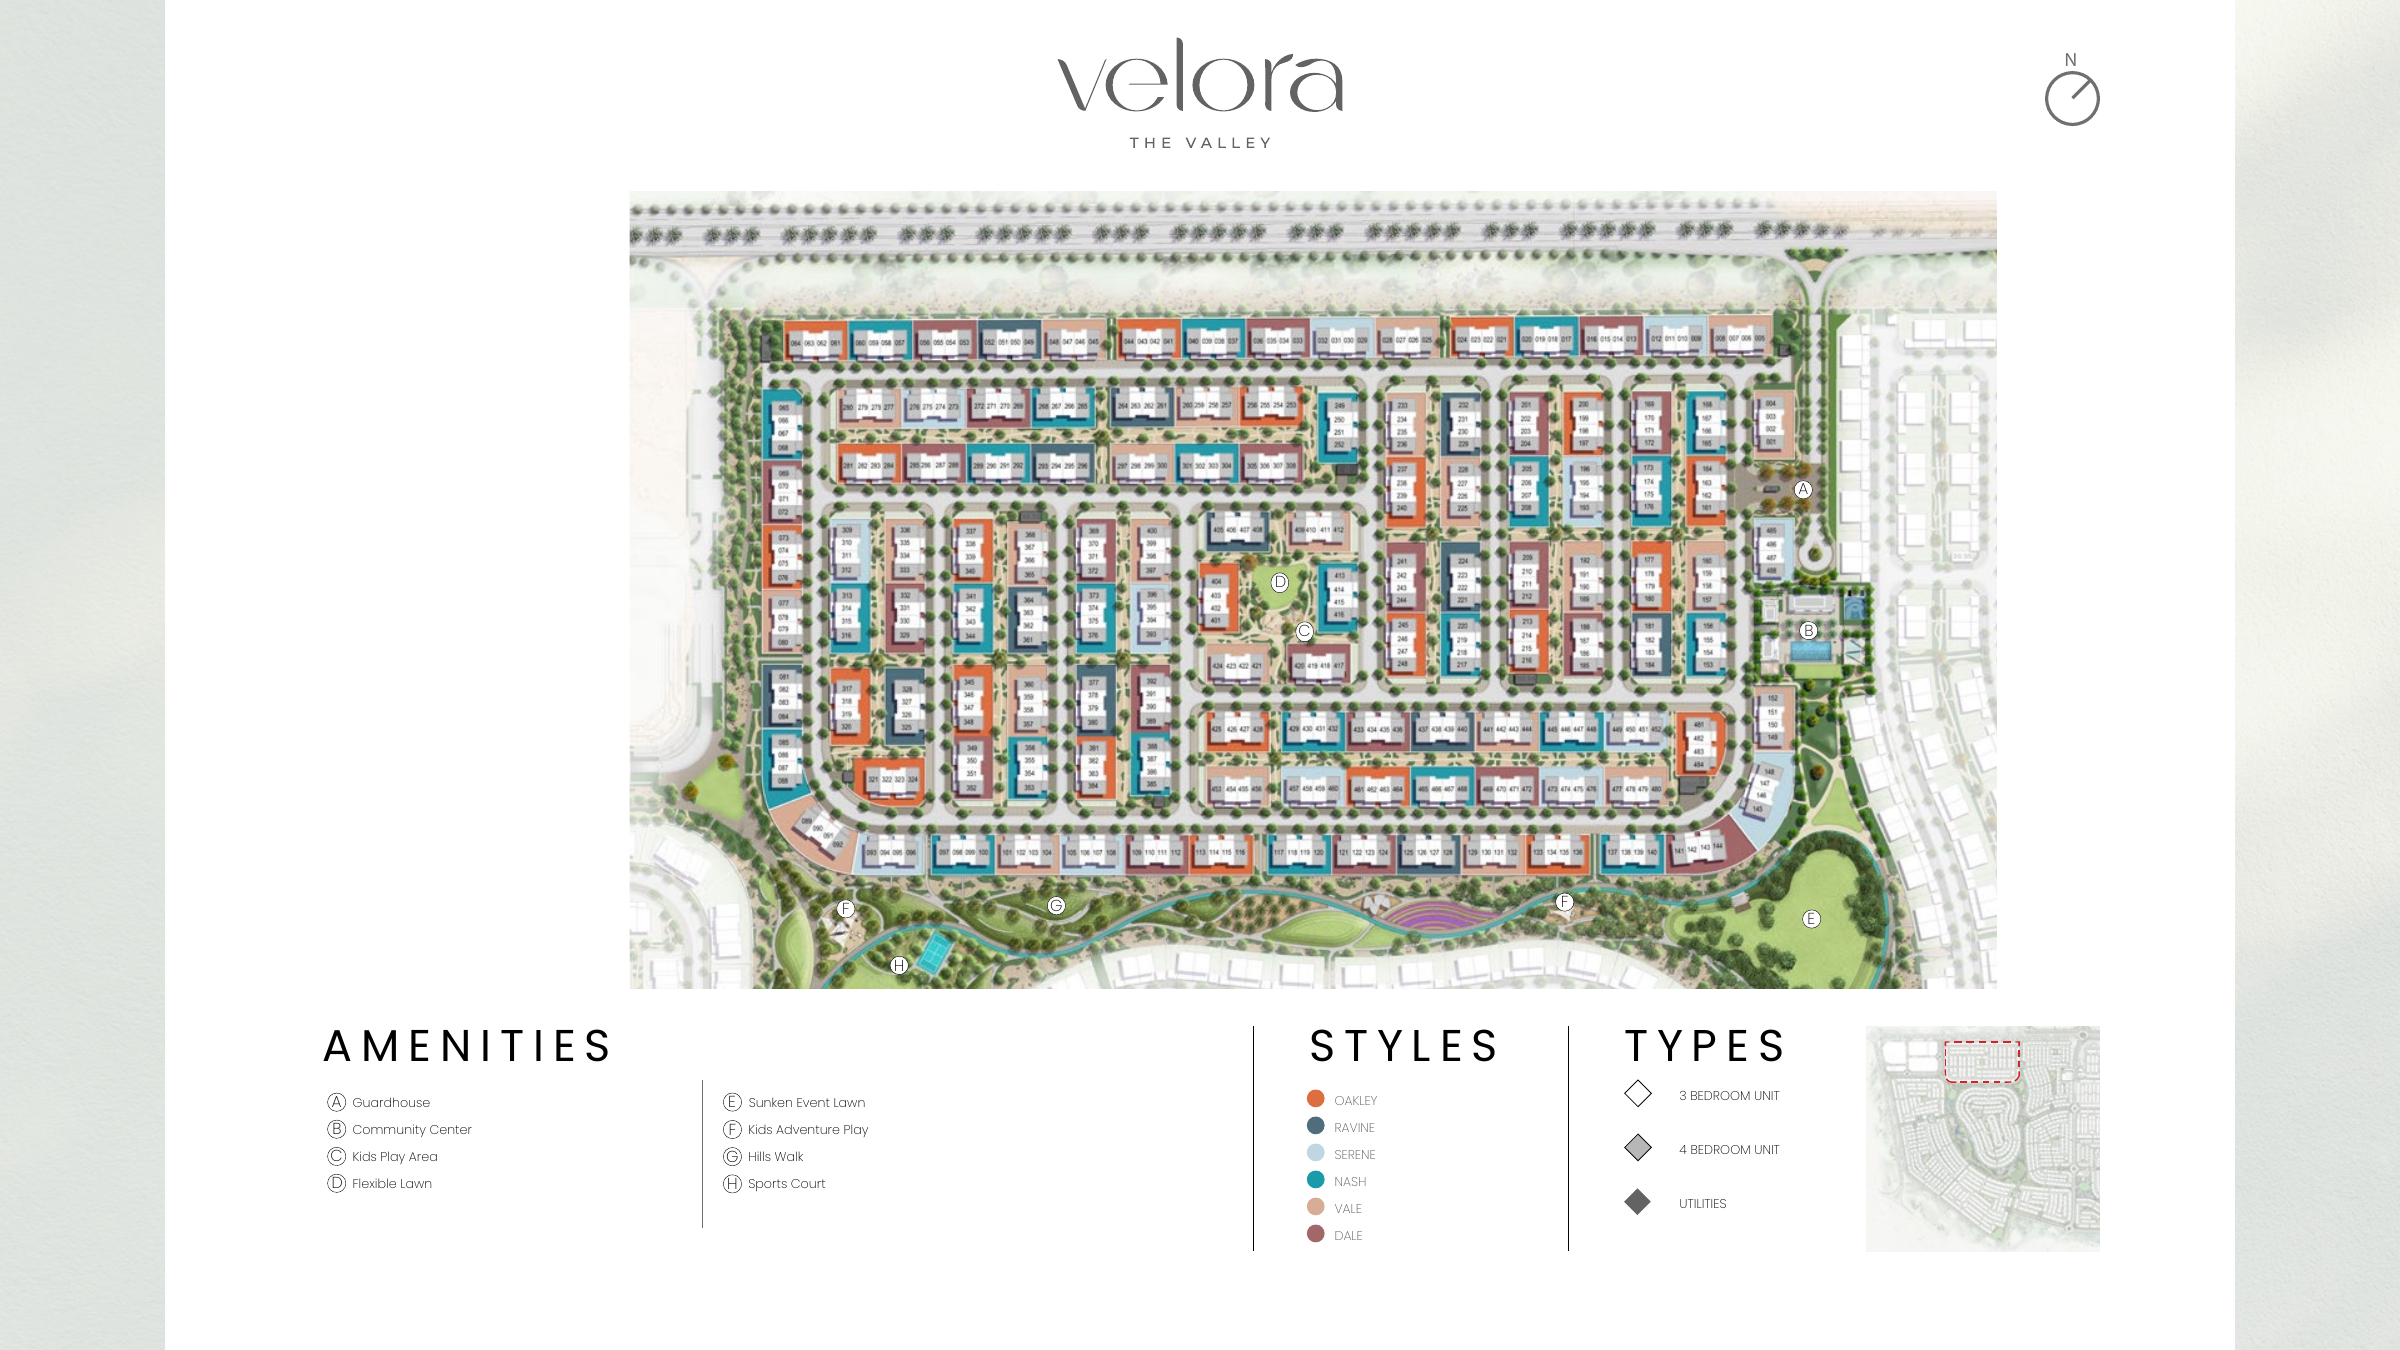
Velora’s own cluster plan places a community centre near flexible lawns and children’s spaces. A hills walk and sports court add places for everyday activity, while an entrance guardhouse defines the residential enclave. Check how each plot relates to those facilities when comparing privacy, outlook and walking distance.
A look inside Velora.
- Reported development scale
- The reproduced FY2025 Emaar presentation lists 488 Velora homes. This is a historical project count, not available stock.Emaar FY2025 presentation text, Earnings Calendar reproduction
- Area basis
- Plan totals include suite, garage and balcony/terrace space. They are separate from land area and vary by position within each four-home block.Emaar: Velora floor plans
- Launch plot averages
- The Velora commercial table gives average plots of 1,952 sq ft for three bedrooms and 3,289 sq ft for four. These averages are not individual plot measurements.Emaar: phase two brochure and Velora commercial table
- Home layout
- Two-level plans include enclosed kitchens, maid’s rooms, carports and terraces. Four-bedroom examples have a ground-floor guest room and three bedrooms upstairs.Emaar: Velora floor plans
02 / At a glance
The details.
- Residence type
- Townhouse
- Bedrooms
- 3–4
- Handover
- Q3 2028 · estimated
- Developer
- Emaar Properties
Unit sizes & layouts
| Layout | Published area |
|---|---|
| Oakley | 3 beds: 2,477.63–2,478.93 sq ft; 4 beds: 2,689.47 sq ftEmaar: Velora floor plans |
| Ravine | 3 beds: 2,514.34 sq ft; 4 beds: 2,731.55 sq ftEmaar: Velora floor plans |
| Serene | 3 beds: 2,514.34 sq ft; 4 beds: 2,731.55 sq ftEmaar: Velora floor plans |
| Nash | 3 beds: 2,456.86–2,460.41 sq ft; 4 beds: 2,695.28–2,697.86 sq ftEmaar: Velora floor plans |
| Vale | 3 beds: 2,492.17 sq ft; 4 beds: 2,729.29 sq ftEmaar: Velora floor plans |
| Dale | 3 beds: 2,492.17 sq ft; 4 beds: 2,729.29 sq ftEmaar: Velora floor plans |
Amenities & lifestyle
- Community centre
- Children’s play areas
- Adventure play
- Flexible lawn
- Sunken events lawn
- Hills walk
- Sports court
- Cycling routes
- Jogging trails
- Retail plaza and kiosks
- Wider-community skate park
Inside the home
Floor plans.
Explore the layouts and room dimensions. Open a floor plan for a closer look.
2,689.47 sq ft total area
The key plan on each original Velora sheet identifies the townhouse position. Confirm that the layout and area match the home you are considering.
Plan source · page 203 / Planning your purchase
Price & payment plan.
Developer-advertised starting priceAED 2.48M
Payment plan80/20 launch plan
Emaar displays AED 2.48m. The brochure’s Velora commercial table gives AED 2.48m for three bedrooms and AED 2.84m for four. Property Finder’s current-listing headline differs. Launch prices and current resale offers should not be treated as equivalent quotations.
Emaar: Velora at The Valley Phase 2Emaar: phase two brochure and Velora commercial tableProperty Finder: Velora by EmaarLaunch terms are 10% booking, seven further 10% instalments and 20% on completion. The schedule includes construction-linked conditions. Confirm the remaining balance and payment dates applicable to the individual sale.
- 10%On booking · launch termsEmaar Velora payment plan, Mitchells-hosted copy
- 10%August 2024Emaar Velora payment plan, Mitchells-hosted copy
- 10%January 2025Emaar Velora payment plan, Mitchells-hosted copy
- 10%June 2025Emaar Velora payment plan, Mitchells-hosted copy
- 10%March 2026 · 10% constructionEmaar Velora payment plan, Mitchells-hosted copy
- 10%August 2026 · 20% constructionEmaar Velora payment plan, Mitchells-hosted copy
- 10%January 2027 · 40% constructionEmaar Velora payment plan, Mitchells-hosted copy
- 10%July 2027 · 60% constructionEmaar Velora payment plan, Mitchells-hosted copy
- 20%August 2028 · estimated completionEmaar Velora payment plan, Mitchells-hosted copy
The Velora payment sheet estimates August 2028, matching Property Finder. This is distinct from Venera’s September schedule. Delivery remains subject to the contract and current developer confirmation.
Emaar Velora payment plan, Mitchells-hosted copyProperty Finder: Velora by Emaar04 / The neighbourhood
Location & connectivity.
The Valley
Explore interactive map
Emaar’s published Velora collection point. Confirm the address for a specific home.
Nearby destinations
Estimated travel times in the Emaar brochure
- 5minThe Sevens Stadium
- 8minDubai Outlet Mall
- 25minBurj Khalifa and Dubai Mall
- 25minDubai International Airport
The brochure gives community travel estimates for The Valley. Confirm the route and current traffic.
05 / Look closer
Project resources.
06 / Further reading
Project sources.
- DeveloperEmaar: Velora at The Valley Phase 2
- Official documentEmaar: phase two brochure and Velora commercial table
- Official documentEmaar: Velora floor plans
- BrokerEmaar Velora payment plan, Mitchells-hosted copy
- BrokerEmaar Velora cluster plan, Mitchells-hosted copy
- Property portalProperty Finder: Velora by Emaar
- Property portalEmaar FY2025 presentation text, Earnings Calendar reproduction

