
 BY EMAAR PROPERTIES
01 / The project
A closer look.
Velora 2 is a three- and four-bedroom townhouse release in The Valley’s second phase. Contemporary homes sit within a gated neighbourhood shaped by green spaces, walking routes and outdoor recreation. This release has its own Ravine, Serene and Nash layouts, separate from the earlier Velora collection.
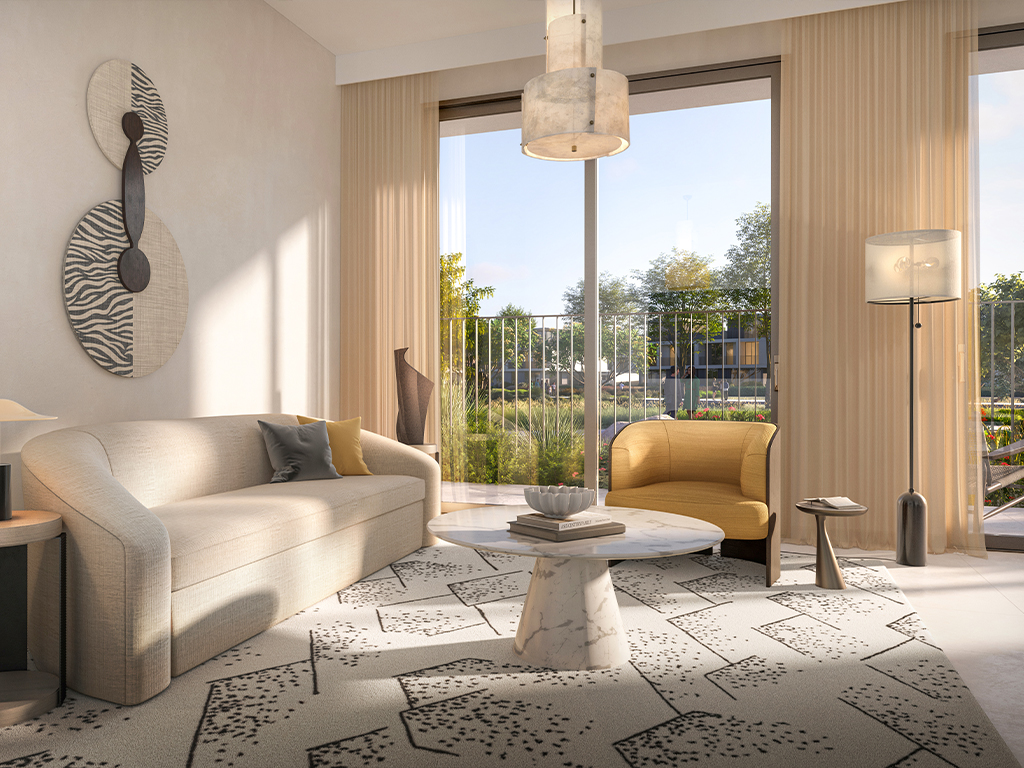
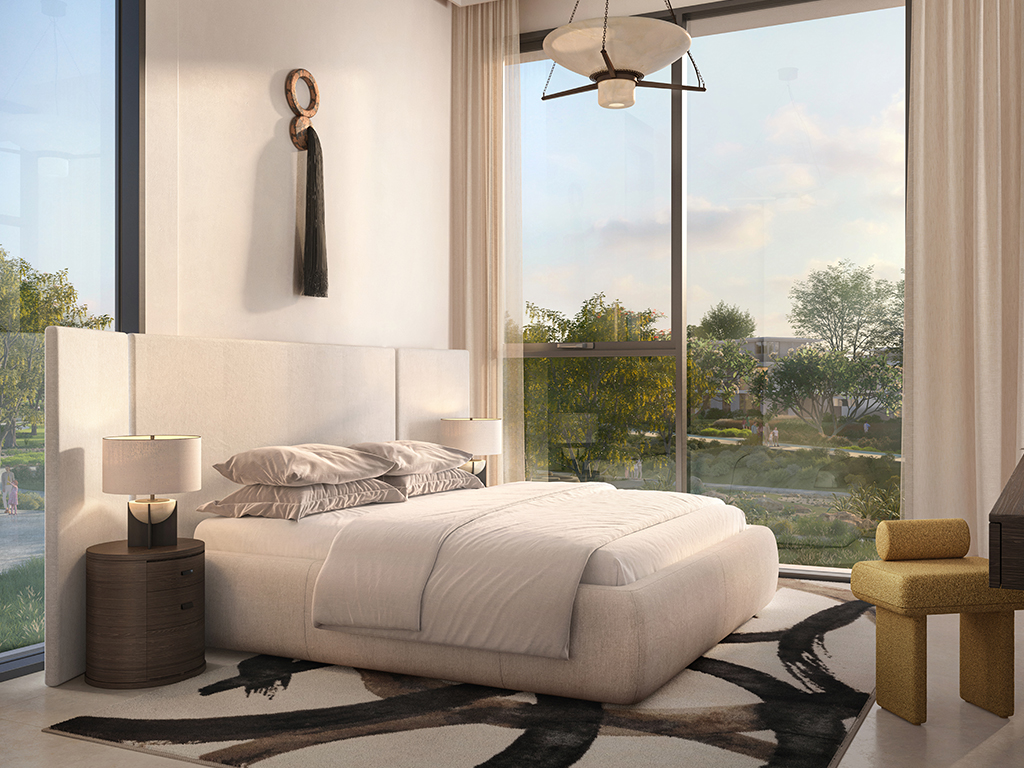
The brochure describes light-filled interiors, a neutral palette and shared leisure facilities. Adult and children’s pools sit alongside a fitness centre, play areas and places for outdoor dining. The larger Valley masterplan includes further parks and cycling routes; their delivery and access should be checked separately from the townhouse purchase.
Velora 2’s own cluster map identifies a community centre, community garden, flexible lawn and games-and-fitness pod. Sports courts and children’s spaces are distributed around the neighbourhood. These local features help distinguish a plot’s immediate surroundings from the wider community amenities.
A look inside Velora 2.
- Launch unit mix
- The fact sheet lists 312 homes, split equally between 156 three-bedroom and 156 four-bedroom townhouses. This is the launch mix, not availability.Emaar Velora 2 fact sheet, Mitchells-hosted copy
- Arrangement
- Plans show two-level homes in four-unit blocks, with three bedrooms in the middle and four bedrooms at the ends. Maid’s rooms, carports and terraces are included in the drawings.Emaar: Velora 2 floor plans
- Area basis
- Totals include suite, garage and balcony/terrace space. Suite areas are approximately 1,981.85–1,982.28 sq ft for three bedrooms and 2,218.66–2,221.45 sq ft for four; land area is separate.Emaar: Velora 2 floor plans
02 / At a glance
The details.
- Residence type
- Townhouse
- Bedrooms
- 3–4
- Handover
- Q3 2028 · estimated
- Developer
- Emaar Properties
Unit sizes & layouts
| Layout | Published area |
|---|---|
| Ravine · 3 bedrooms / 4 bedrooms | Total 2,514.34 / 2,731.55 sq ftEmaar: Velora 2 floor plans |
| Serene · 3 bedrooms / 4 bedrooms | Total 2,514.34 / 2,731.55 sq ftEmaar: Velora 2 floor plans |
| Nash · 3 bedrooms | Total 2,456.86–2,460.41 sq ftEmaar: Velora 2 floor plans |
| Nash · 4 bedrooms | Total 2,695.28–2,697.86 sq ftEmaar: Velora 2 floor plans |
Amenities & lifestyle
- Adult and children’s swimming pools
- Fitness centre
- Landscaped gardens
- Children’s play areas
- Barbecue and picnic areas
- Community centre
- Community garden
- Games and fitness pod
- Sports courts
- Flexible lawn
- Cycling and jogging routes
- Wider-community retail and skate park
Inside the home
Floor plans.
Explore the layouts and room dimensions. Open a floor plan for a closer look.
2,731.55 sq ft total area
The Velora 2 key plan shows the townhouse position. Match it to the plot and confirm the final signed area.
Plan source · page 303 / Planning your purchase
Price & payment plan.
Developer-advertised starting priceAED 2.93M
Payment plan80/20 launch plan
Emaar displays AED 2.93m. The launch fact sheet lists three-bedroom homes from AED 2.93m and four-bedroom homes from AED 3.37m. These figures are historical starting references rather than live inventory quotations.
Emaar: Velora 2 at The Valley Phase 2Emaar Velora 2 fact sheet, Mitchells-hosted copyThe October 2024 launch schedule totals 80% before completion and 20% at completion. It includes construction-linked instalments. Current outstanding amounts, revised dates and resale terms need confirmation for the chosen home.
- 10%October 2024 · launch bookingEmaar Velora 2 payment plan, Mitchells-hosted copy
- 10%December 2024Emaar Velora 2 payment plan, Mitchells-hosted copy
- 10%May 2025Emaar Velora 2 payment plan, Mitchells-hosted copy
- 10%September 2025Emaar Velora 2 payment plan, Mitchells-hosted copy
- 10%February 2026Emaar Velora 2 payment plan, Mitchells-hosted copy
- 10%July 2026 · 20% constructionEmaar Velora 2 payment plan, Mitchells-hosted copy
- 10%January 2027 · 40% constructionEmaar Velora 2 payment plan, Mitchells-hosted copy
- 10%June 2027 · 60% constructionEmaar Velora 2 payment plan, Mitchells-hosted copy
- 20%July 2028 · estimated completionEmaar Velora 2 payment plan, Mitchells-hosted copy
The payment sheet estimates July 2028; Property Finder also gives July 2028. This remains a forecast subject to contractual terms and a current developer update.
Emaar Velora 2 payment plan, Mitchells-hosted copyProperty Finder: Velora Phase 2 by Emaar04 / The neighbourhood
Location & connectivity.
The Valley
Explore interactive map
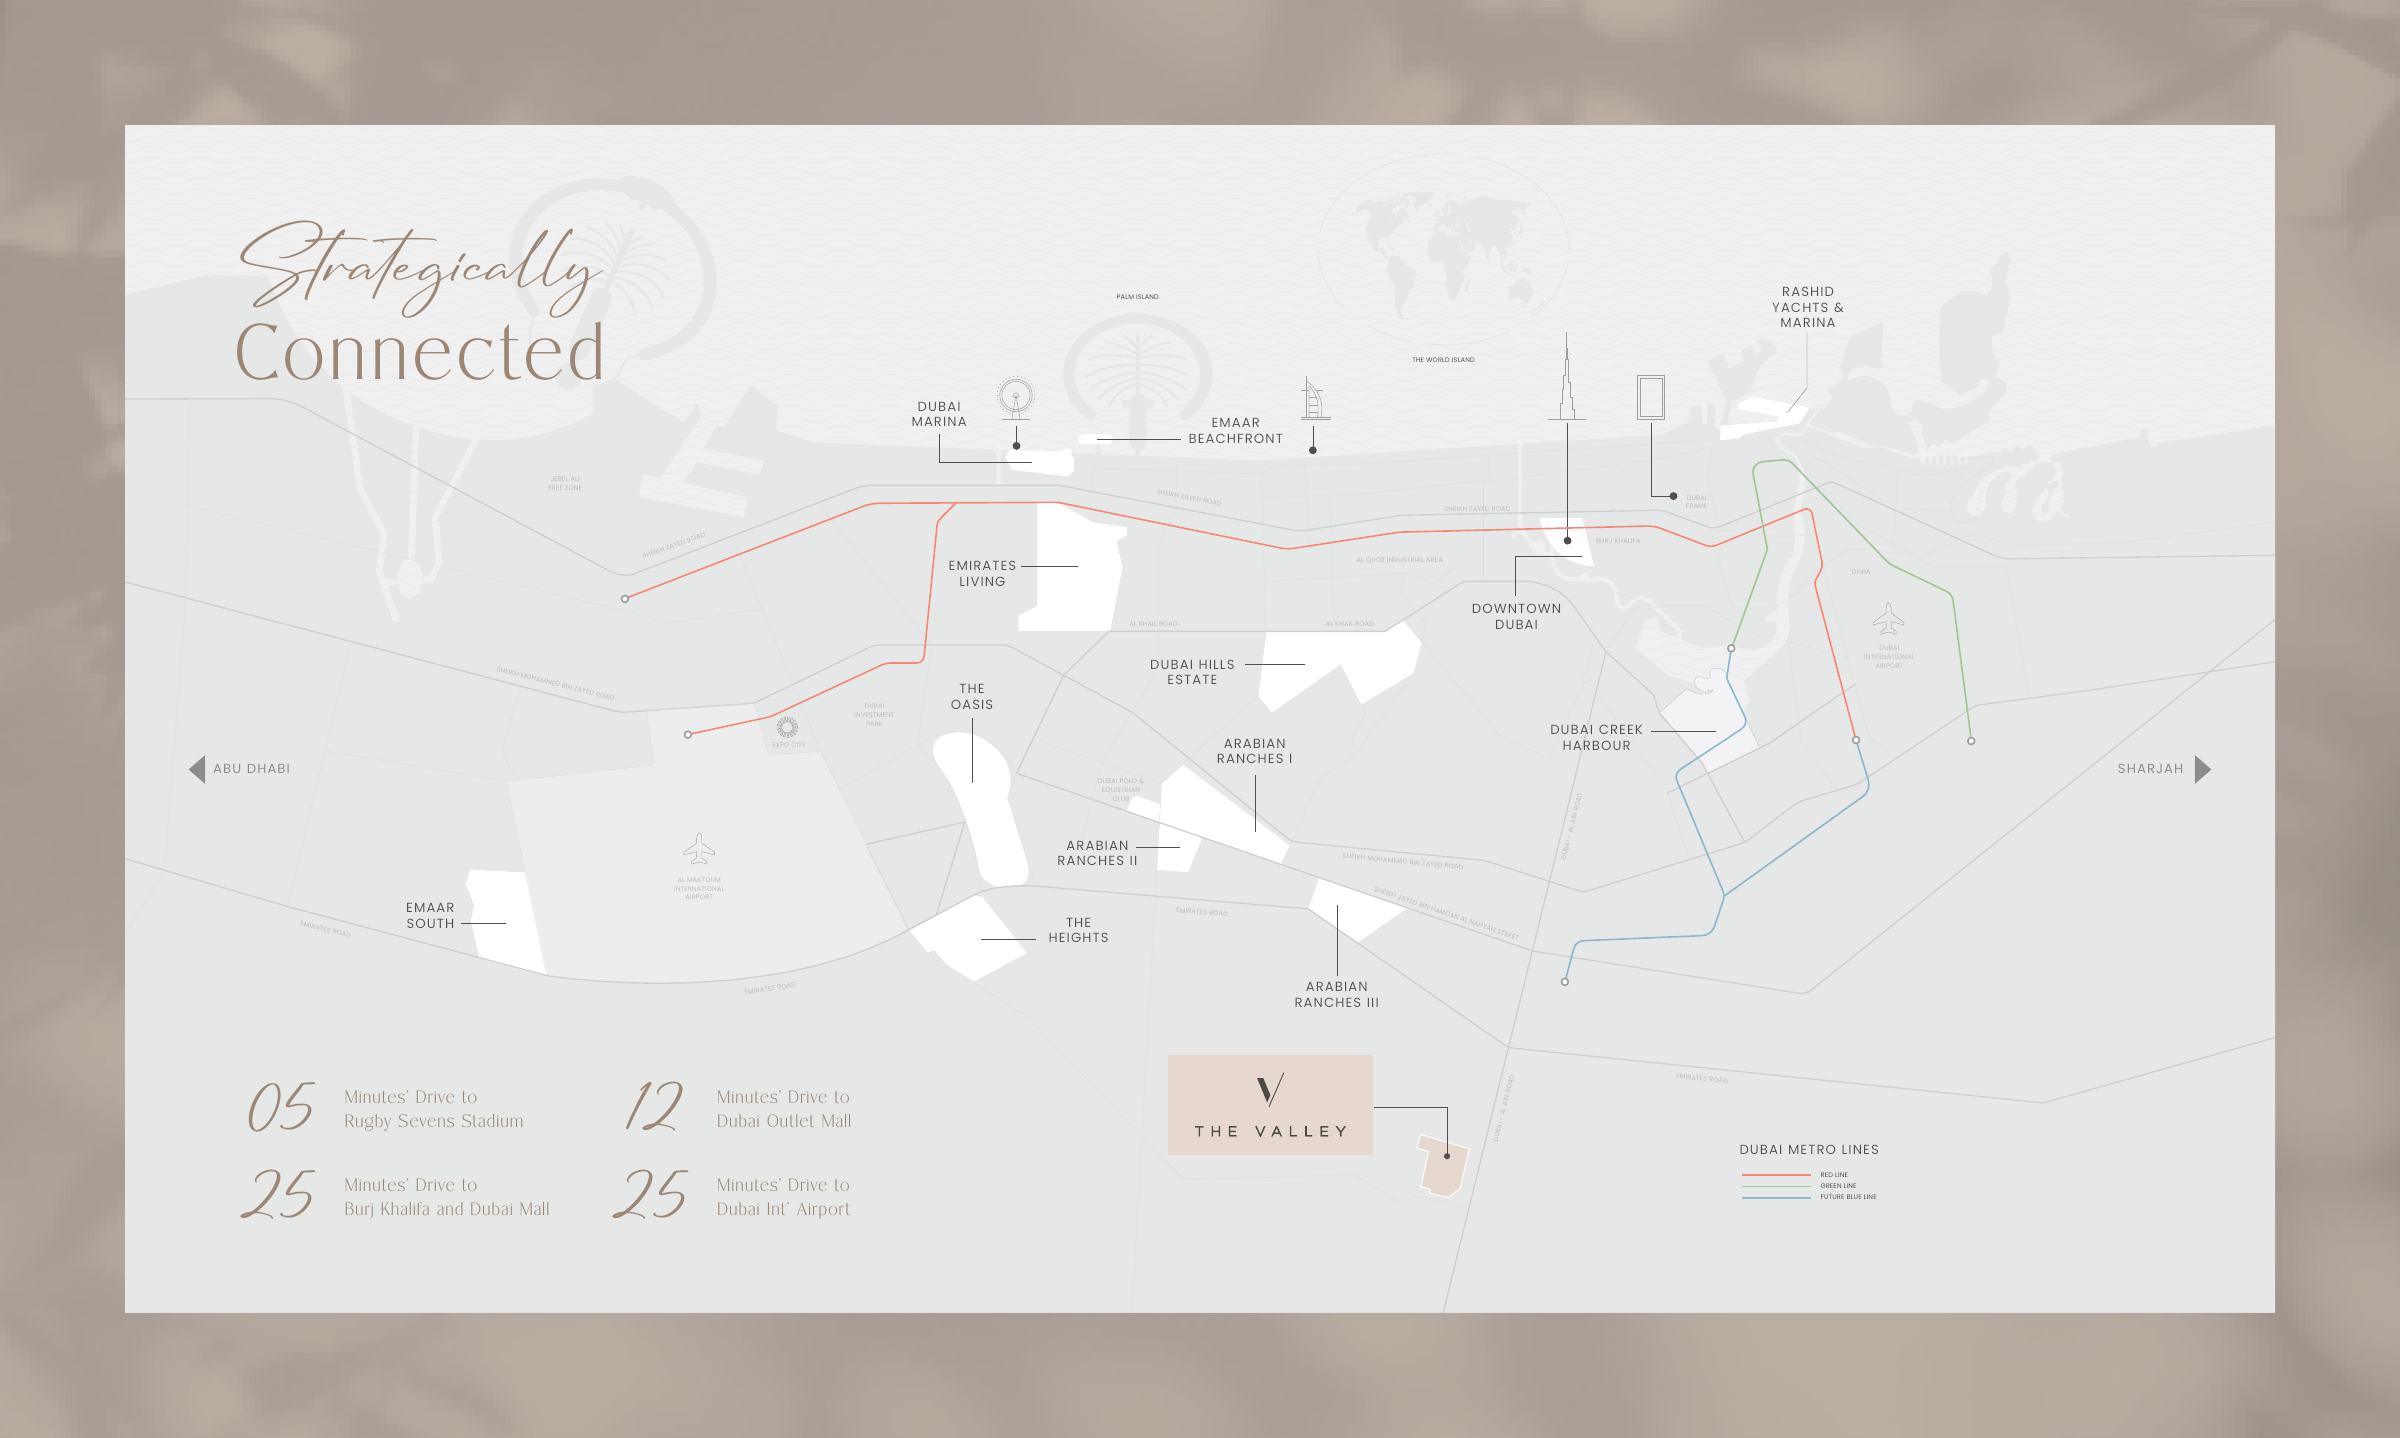
Emaar’s published Velora 2 collection point. Confirm the address for a specific home.
Nearby destinations
Estimated travel times in the Emaar brochure
- 5minThe Sevens Stadium
- 12minDubai Outlet Mall
- 25minBurj Khalifa and Dubai Mall
- 25minDubai International Airport
The Velora 2 brochure gives a 12-minute estimate to Dubai Outlet Mall. Emaar’s earlier Valley Phase Two brochure gives 8 minutes for the community. Check live directions. The Blue Line is shown as a future route.
05 / Look closer
Project resources.
06 / Further reading
Project sources.
- DeveloperEmaar: Velora 2 at The Valley Phase 2
- Official documentEmaar: Velora 2 brochure
- Official documentEmaar: Velora 2 floor plans
- BrokerEmaar Velora 2 fact sheet, Mitchells-hosted copy
- BrokerEmaar Velora 2 payment plan, Mitchells-hosted copy
- BrokerEmaar Velora 2 cluster map, Mitchells-hosted copy
- Property portalProperty Finder: Velora Phase 2 by Emaar

